
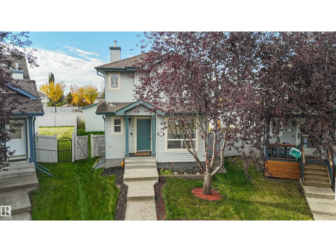
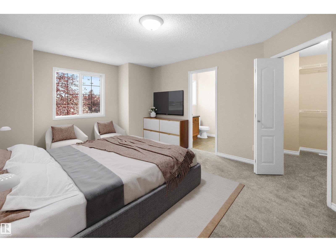
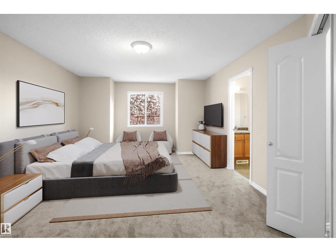
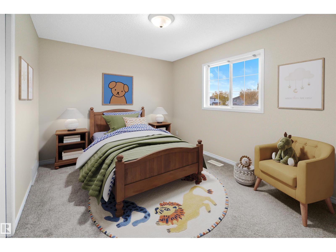
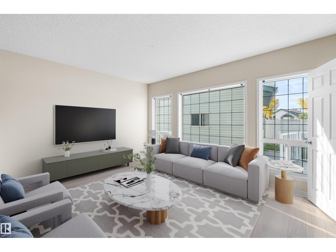
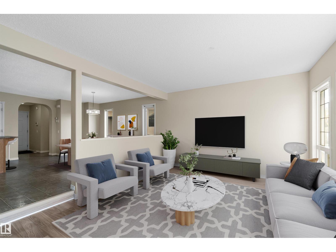
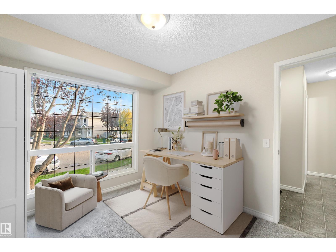
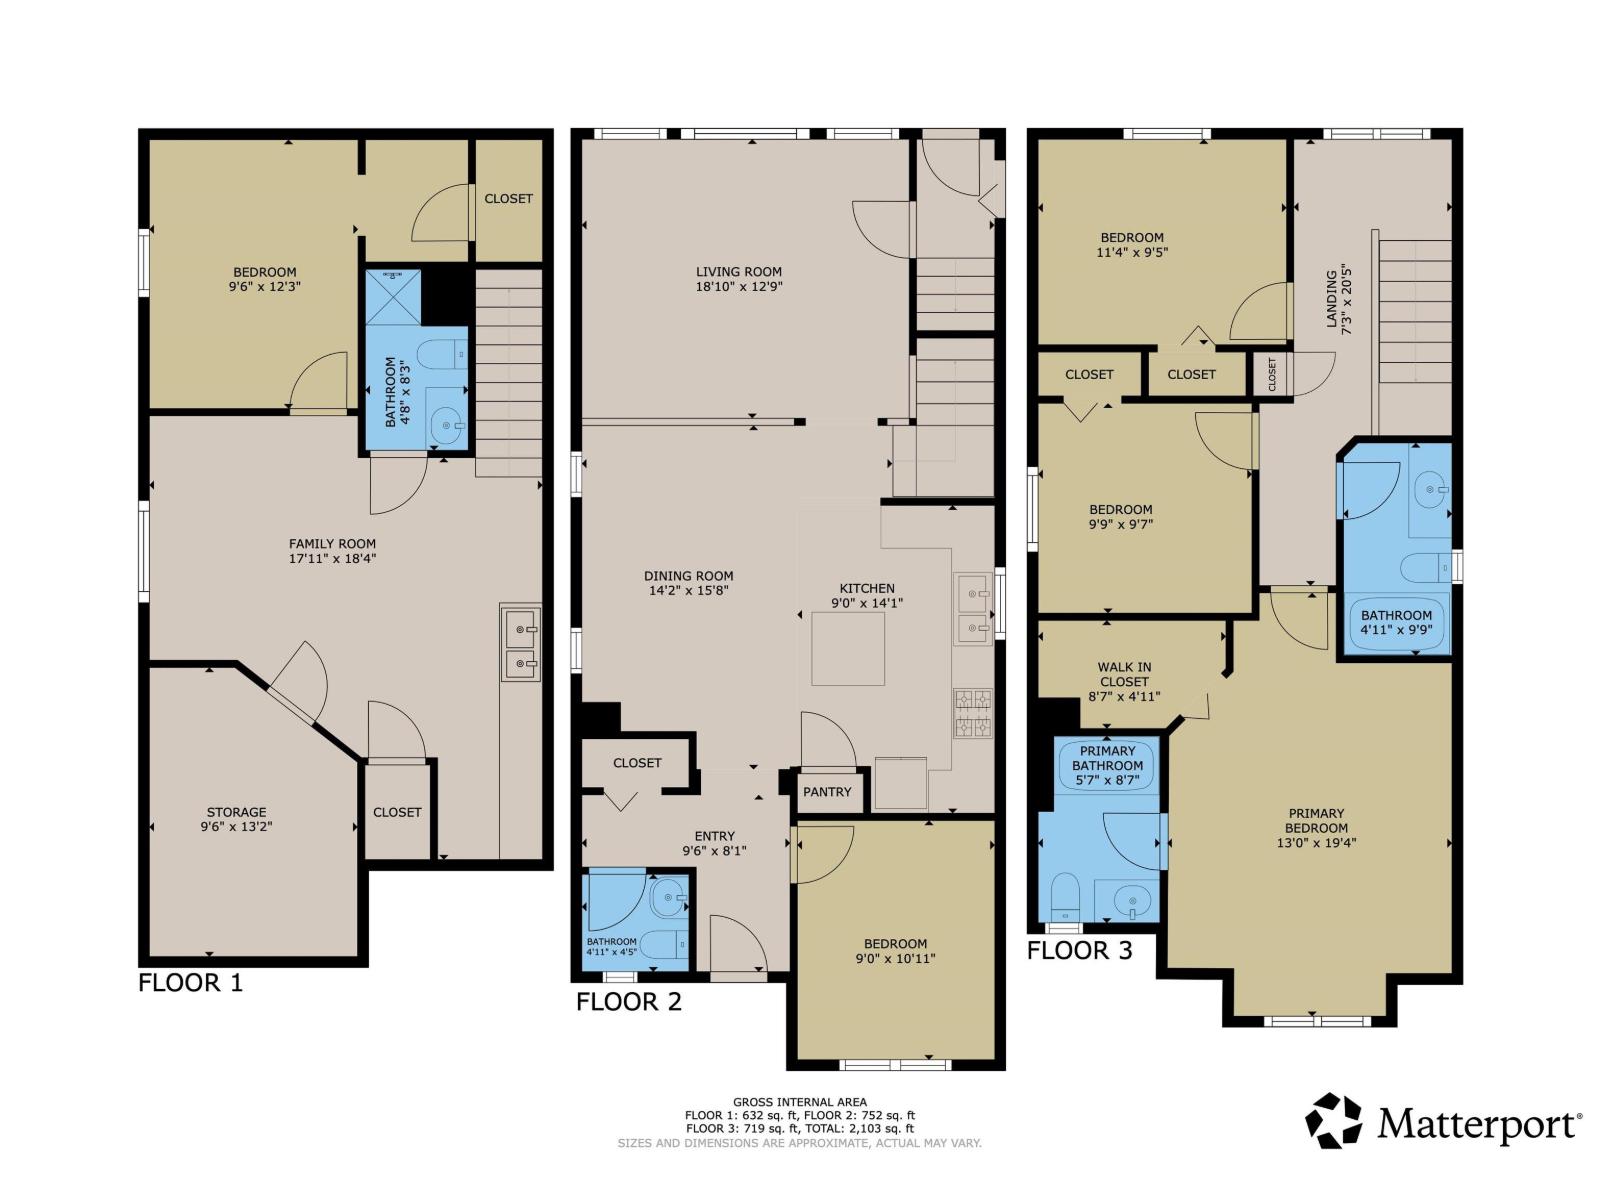
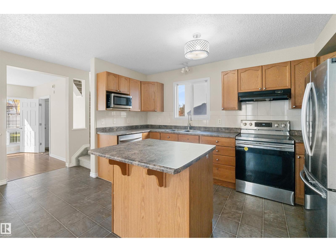
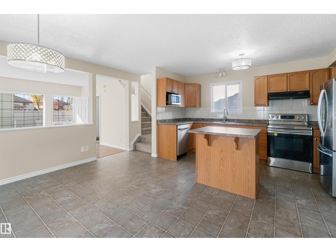
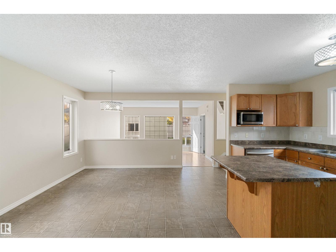
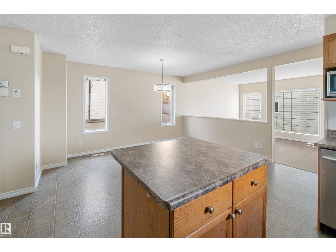
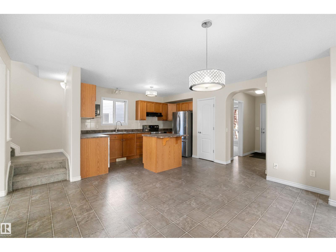
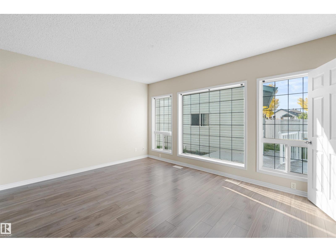
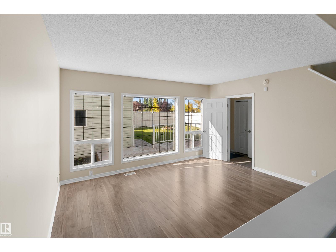
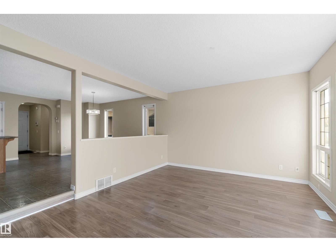
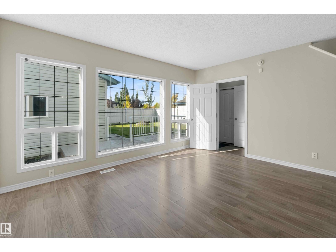
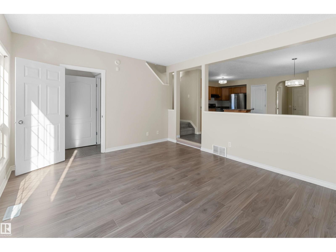
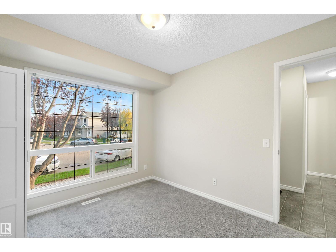
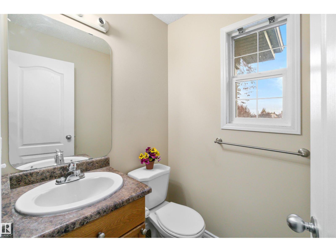
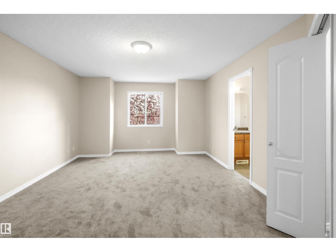
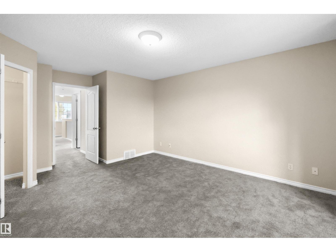
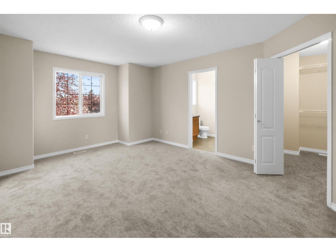
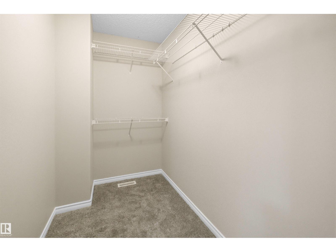
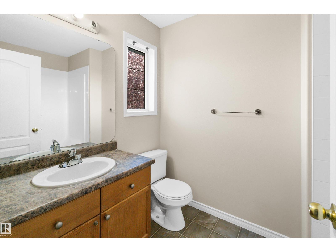
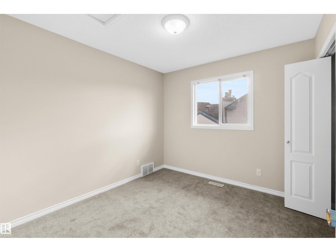
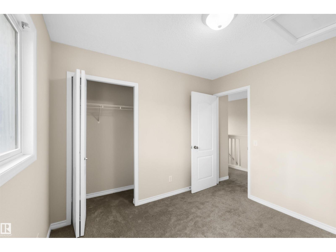
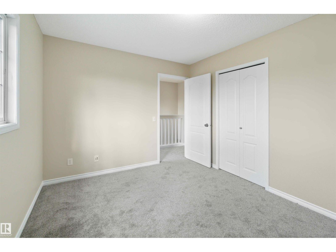
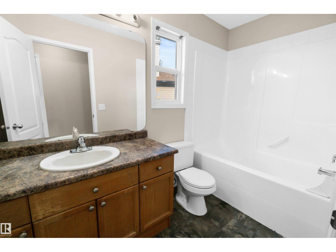
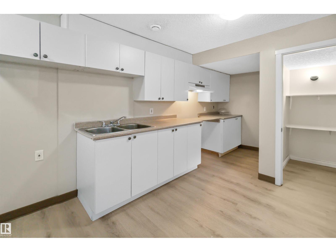
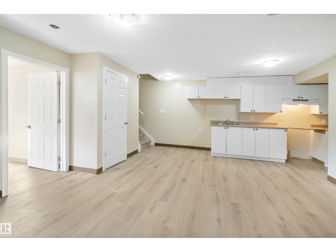
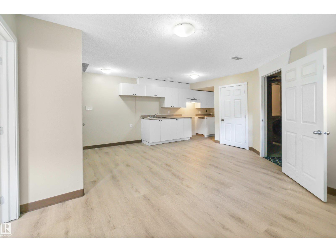
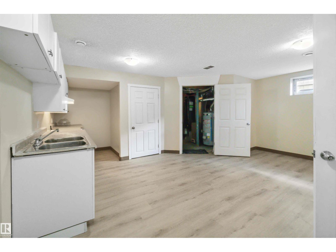
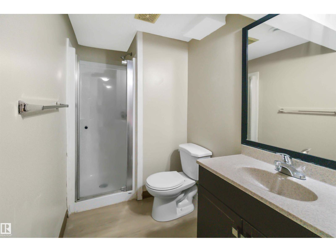
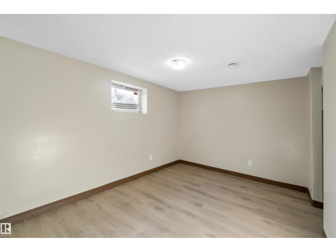
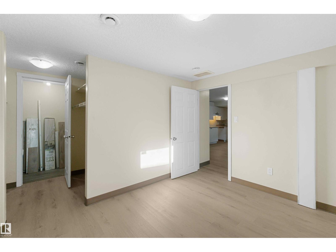
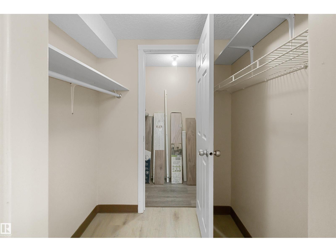
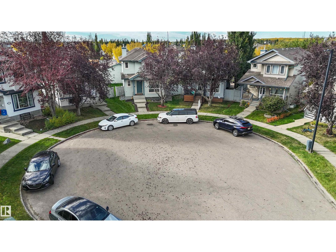
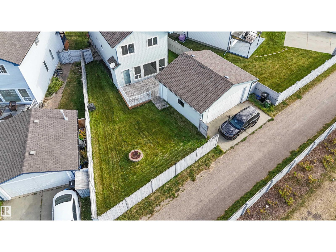
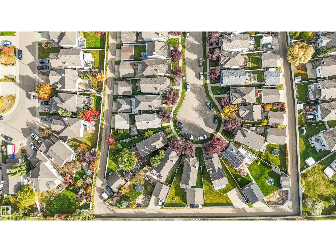
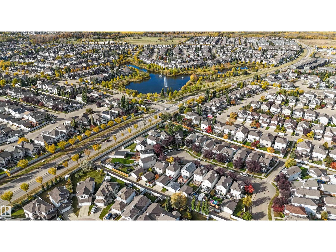
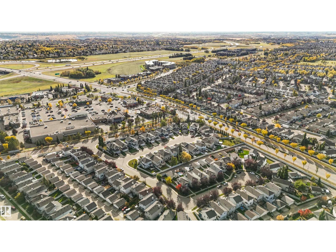
Welcome to 460 Gibb Wynd, ideally located in the beautiful community of Glastonbury near schools, greenspace, shopping, and everyday amenities. Tucked away in a quiet cul-de-sac, this 2-storey home sits on a large pie-shaped lot and features a double detached garage. The main floor offers a bright, open-concept layout with a spacious living room, a generous kitchen connected to the dining area, a convenient front office, and a 2-piece bathroom. The upstairs has new carpet and you’ll find three bedrooms and a full bathroom, including an impressive primary suite with a walk-in closet and private ensuite. The fully finished basement adds even more living space and features a roughed-in kitchenette. A bedroom, 3-piece bathroom, laundry area, and additional living space complete. the lower level. A fantastic home with plenty of room inside and out, all in a desirable west Edmonton neighbourhood! *Some photos have been virtually staged* (id:53676)
| Bathroom Total | 4 | Bedrooms Total | 4 |
| Appliances | Dishwasher, Dryer, Garage Door Opener Remote(s), Garage Door Opener, Hood Fan, Microwave, Refrigerator, Stove, Washer | Basement Development | Finished |
| Basement Type | Full (finished) | Constructed Date | 2005 |
| Construction Style Attachment | Detached | Half Bath Total | 1 |
| Heating Type | Forced Air | Stories Total | 2 |
| Size Interior | 1614 Sqft | Type | House |
| Detached Garage |
| Acreage | No | Fence Type | Fence |
| Land Amenities | Public Transit, Schools, Shopping | Size Irregular | 435.16 |
| Size Total | 435.16 M2 | Size Total Text | 435.16 M2 |
| Level | Type | Dimensions |
|---|---|---|
| Lower Level | Bedroom 4 | 3.74 m x 2.87 m |
| Main Level | Living Room | 4.57 m x 3.82 m |
| Main Level | Dining Room | 4.26 m x 3.12 m |
| Main Level | Kitchen | 4.18 m x 3.03 m |
| Main Level | Den | 3.34 m x 2.73 m |
| Upper Level | Primary Bedroom | 4.91 m x 3.94 m |
| Upper Level | Bedroom 2 | 3.01 m x 2.88 m |
| Upper Level | Bedroom 3 | 3.48 m x 2.87 m |

Start Your Mortgage Application
