
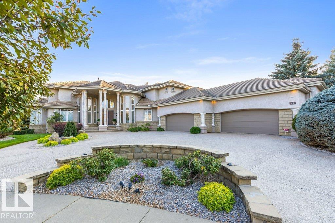
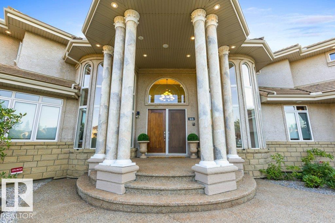
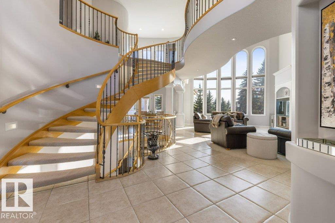
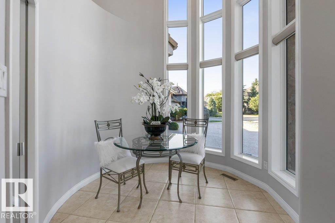
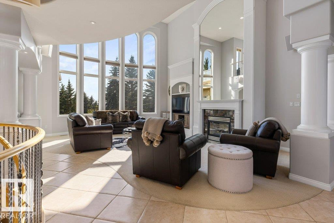
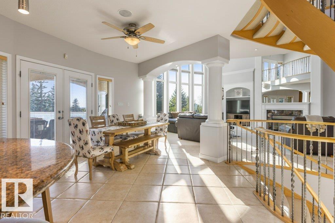
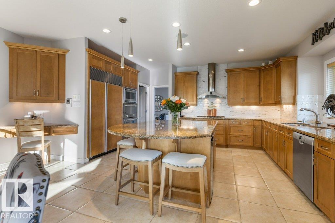
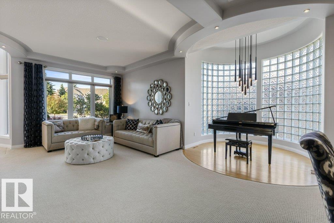
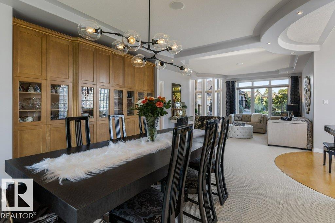
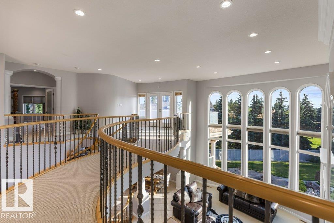
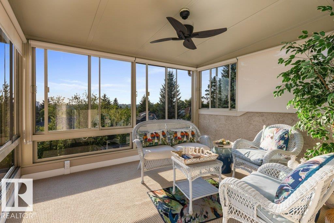
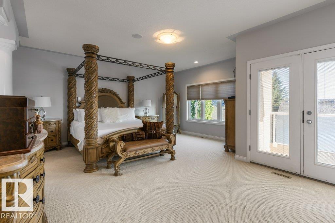
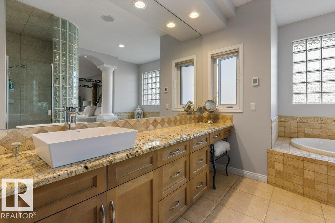
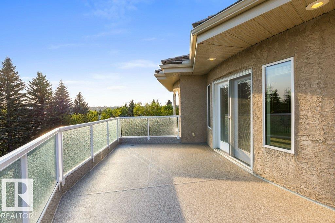
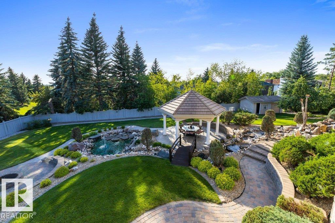
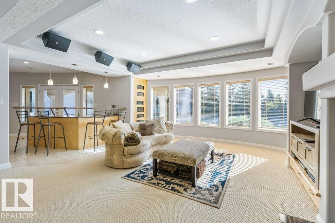
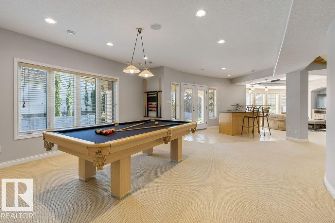
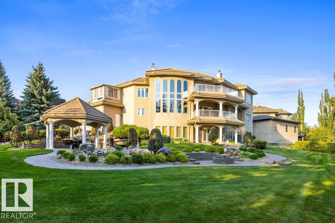
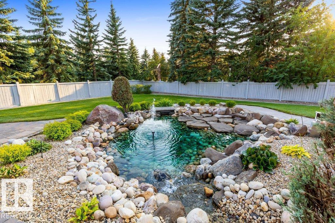
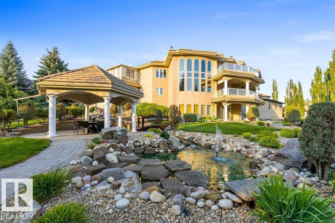
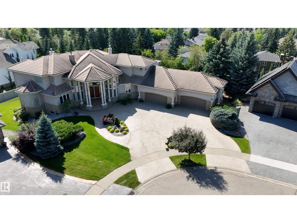
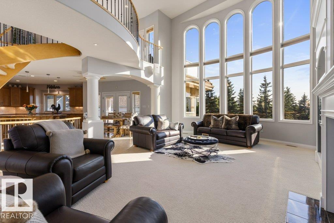
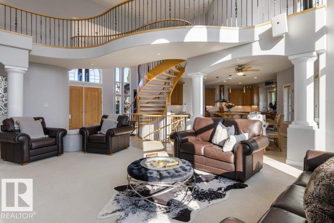
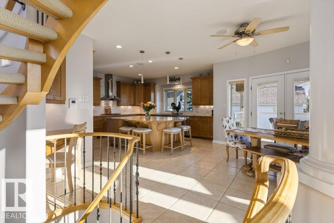
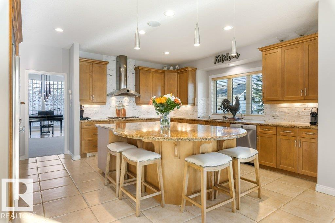
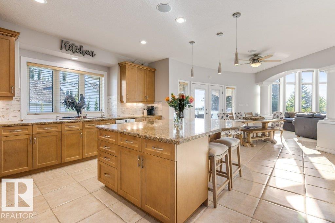
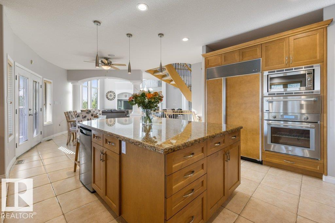
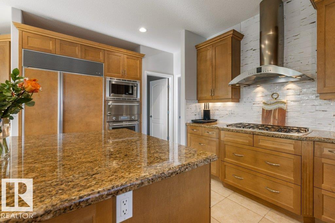
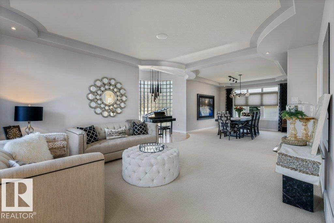
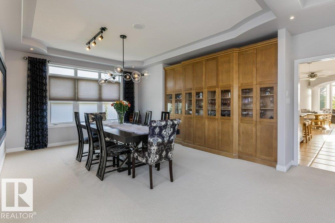
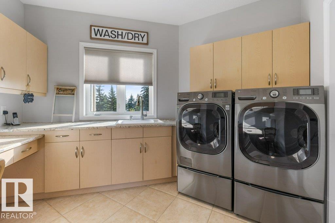
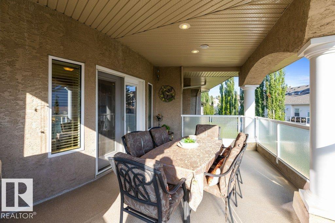
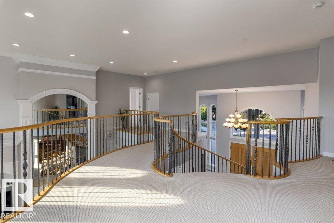
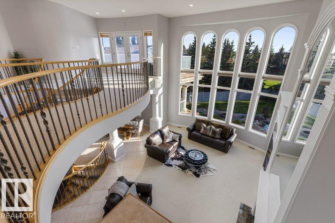
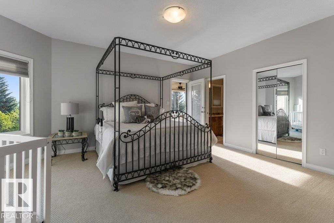
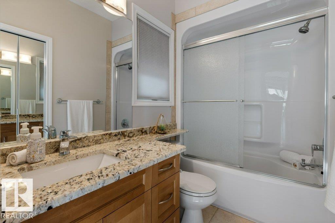
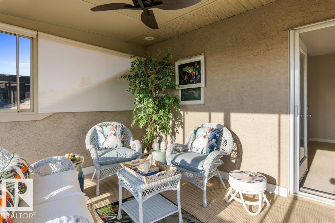
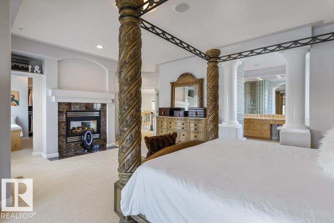
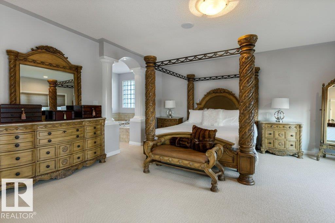
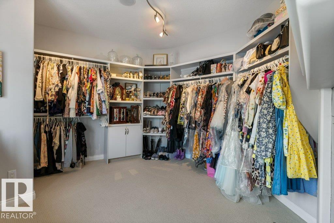
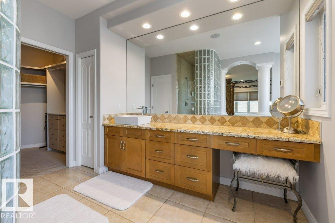
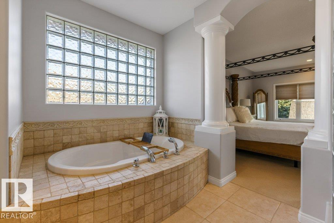
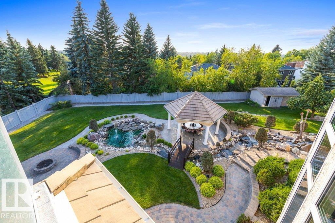
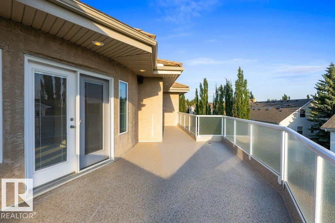
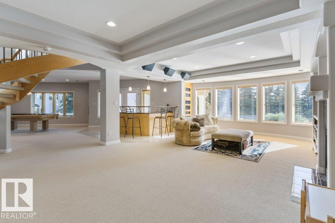
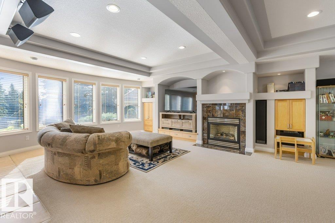
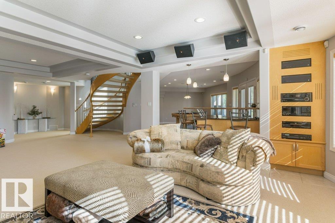
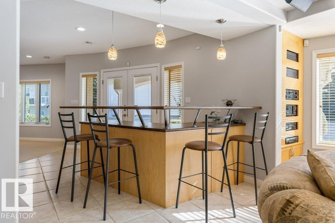
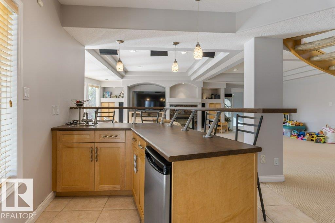
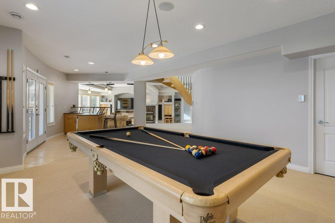
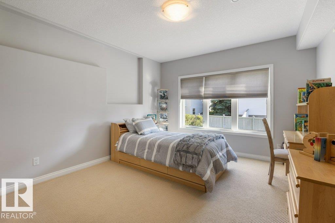
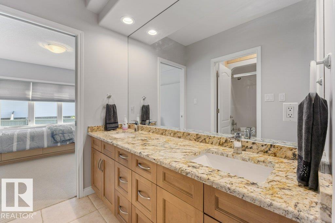
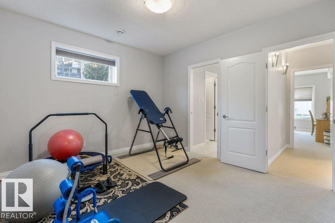
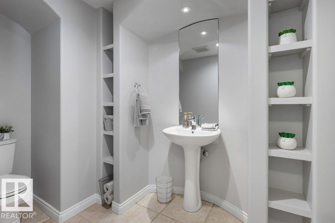
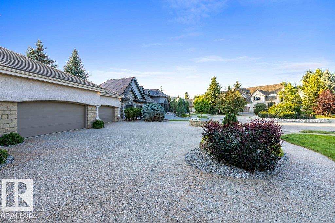
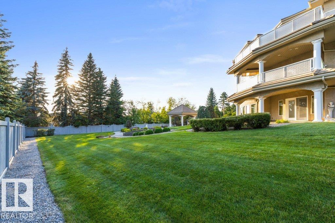
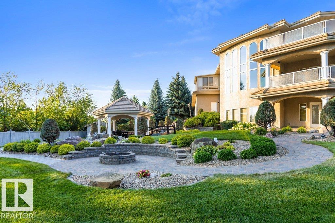
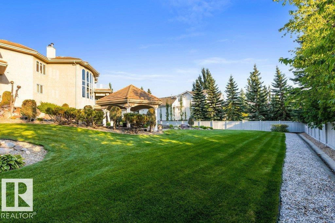
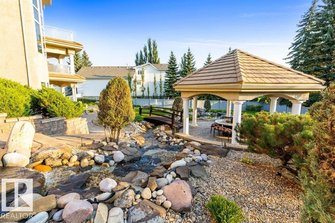
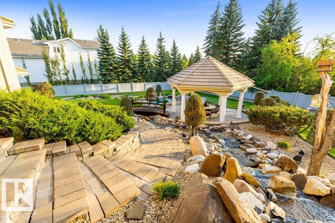
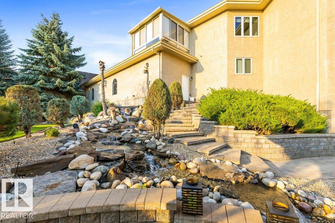
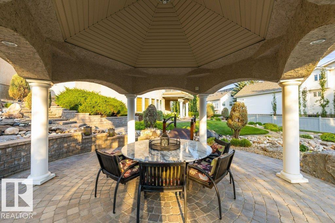
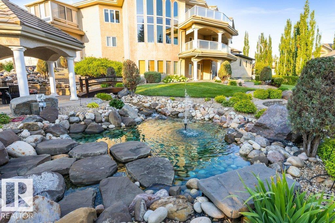
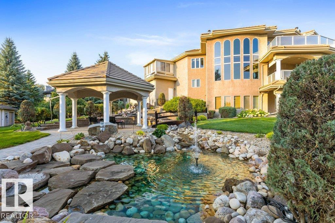
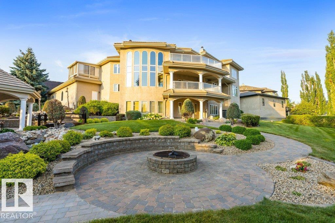
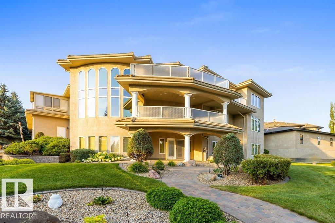
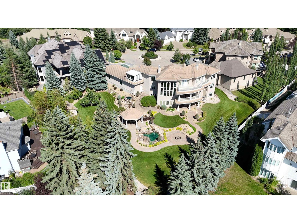
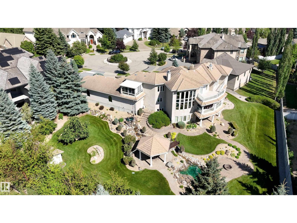
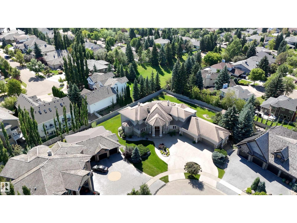
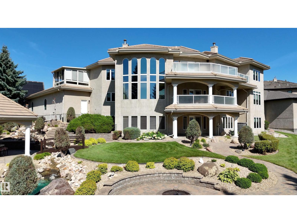
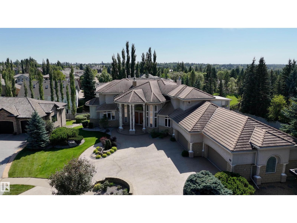
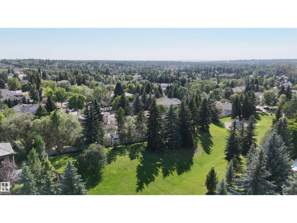
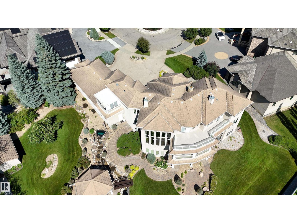
ABSOLUTELY EXTRAORDINARY! Delight in this Custom-built, original-owner estate WALKOUT 2-storey on a spectacular 0.60-acre lot in one of St. Albert's most coveted cul-de-sacs Offering over 6,000 sq. ft. of living space & oversized HEATED 4-CAR GARAGE, this remarkable residence was built for family, entertaining & life's biggest moments. Soaring vaulted ceilings, designer staircase, sun drenched rooms, fresh paint, new light fixtures throughout & a dramatic floor-to-ceiling fireplace create an unforgettable impression. The gourmet Chef's Kitchen feat professional-series appliances & exceptional entertaining space. Upstairs, the luxurious primary retreat offers a spa-inspired ensuite, plus an additional bdrm w/ a sunroom/balcony overlooking St. Albert. The walkout lower level feat 2 bdrms with a Jack & Jill bath, office, & radiant in-floor heating throughout. Over $500,000 in landscaping showcases interlocking stone walkways, streams, circular gazebo, fruit trees & incredible outdoor living. ONE OF A KIND! (id:53676)
| Bathroom Total | 5 | Bedrooms Total | 5 |
| Appliances | Dishwasher, Dryer, Garage Door Opener Remote(s), Garage Door Opener, Hood Fan, Oven - Built-in, Microwave, Storage Shed, Stove, Central Vacuum, Washer, Water Softener, Window Coverings | Basement Development | Finished |
| Basement Features | Walk Out | Basement Type | Full (finished) |
| Constructed Date | 2001 | Construction Style Attachment | Detached |
| Cooling Type | Central Air Conditioning | Fireplace Fuel | Gas |
| Fireplace Present | Yes | Fireplace Type | Unknown |
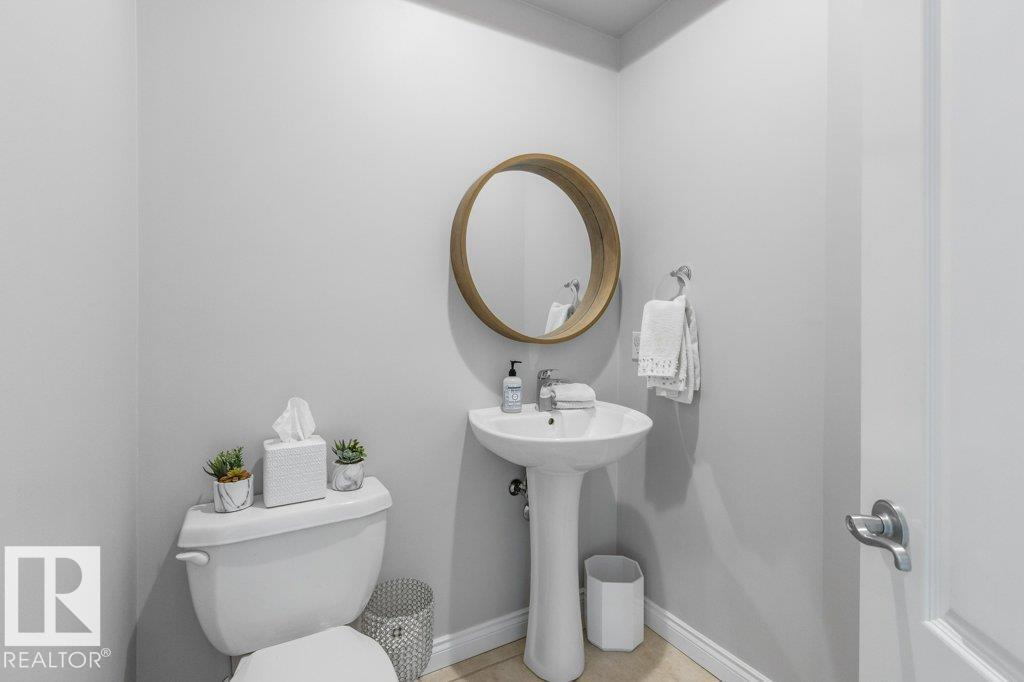
| Half Bath Total | 2 | Heating Type | Forced Air |
| Stories Total | 2 | Size Interior | 3967 Sqft |
| Type | House |
| Heated Garage | |
| Oversize | |
| Attached Garage |
| Acreage | No | Land Amenities | Golf Course, Playground, Public Transit, Schools, Shopping |
| Level | Type | Dimensions |
|---|---|---|
| Basement | Family Room | 8.85 m x 5.82 m |
| Basement | Bedroom 3 | 4.48 m x 3.74 m |
| Basement | Bedroom 4 | 3.98 m x 4.83 m |
| Basement | Bedroom 5 | 6.5 m x 4.65 m |
| Basement | Recreation Room | 4.85 m x 5.22 m |
| Main Level | Living Room | 5.12 m x 4.59 m |
| Main Level | Dining Room | 4.93 m x 4.41 m |
| Main Level | Kitchen | 6.31 m x 4.63 m |
| Main Level | Den | 2.76 m x 2.76 m |
| Main Level | Great Room | 7.49 m x 5.87 m |
| Main Level | Laundry Room | 3.36 m x 3.83 m |
| Upper Level | Primary Bedroom | 6.4 m x 7.02 m |
| Upper Level | Bedroom 2 | 6.12 m x 4.67 m |
| Upper Level | Sunroom | Measurements not available |

Start Your Mortgage Application
