
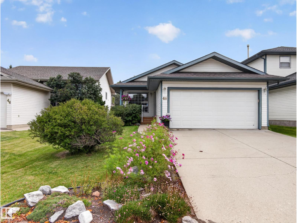
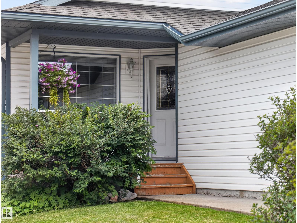
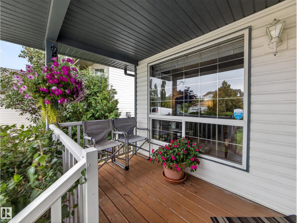
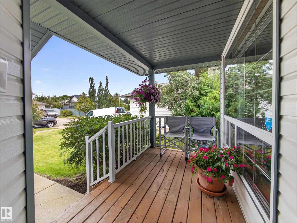
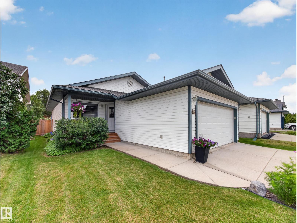
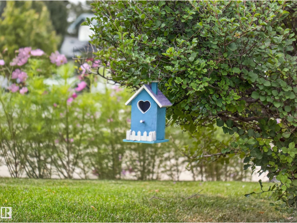
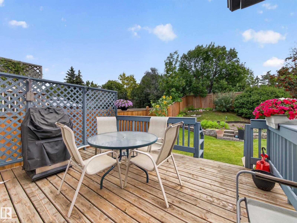
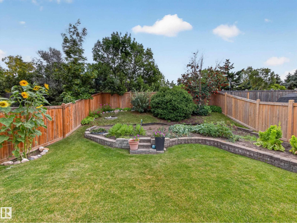
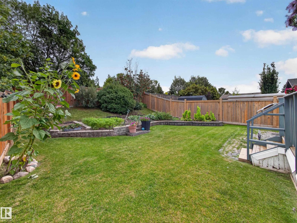
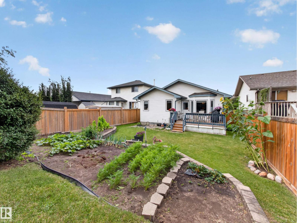
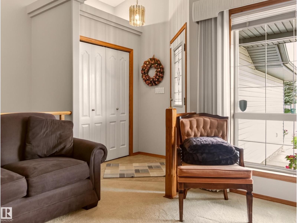
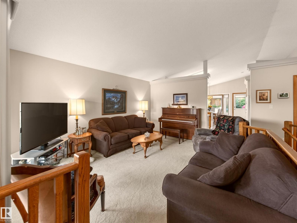
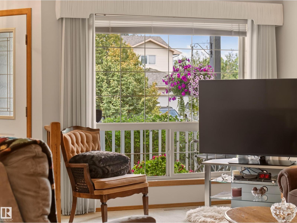
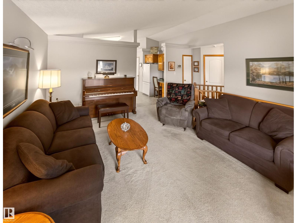
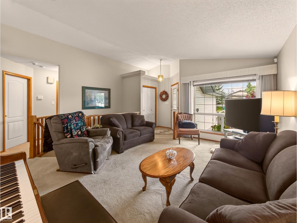
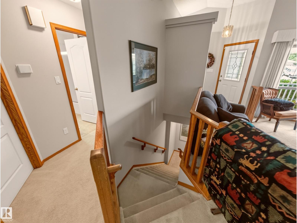
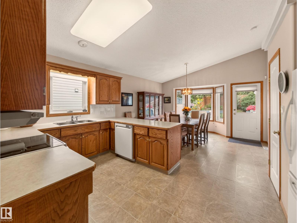
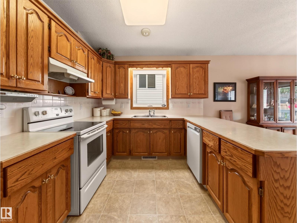
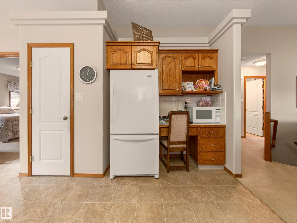
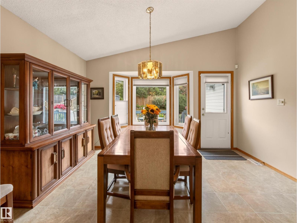
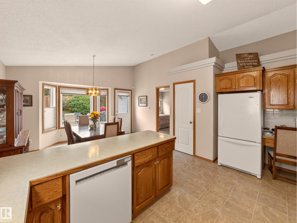
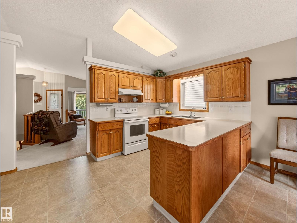
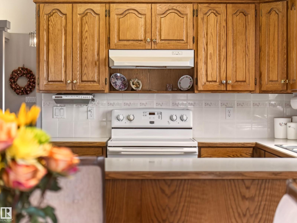
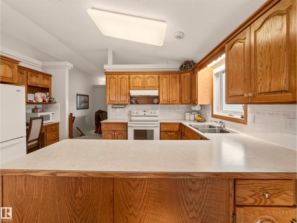
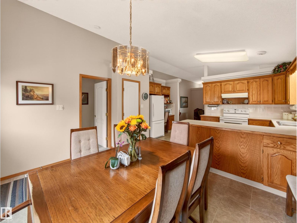
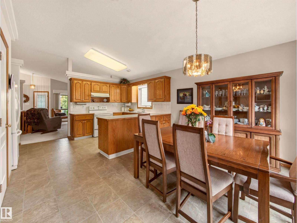
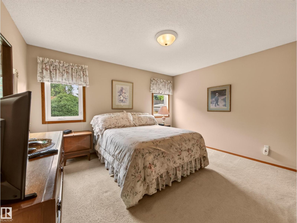
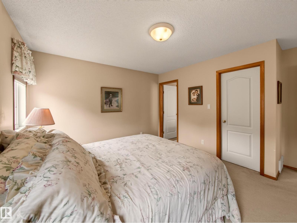
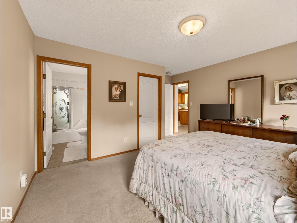
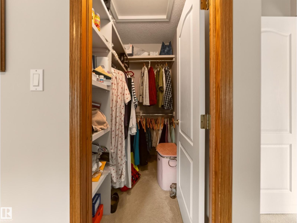
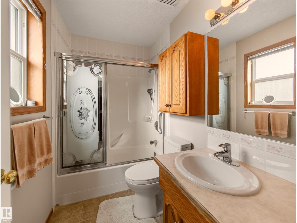
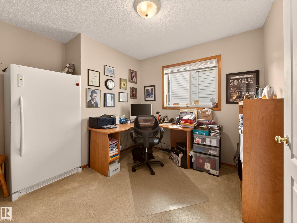
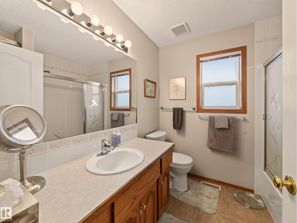
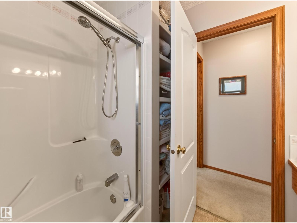
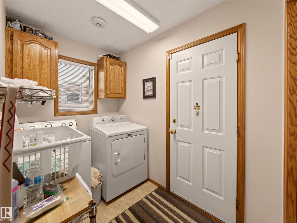
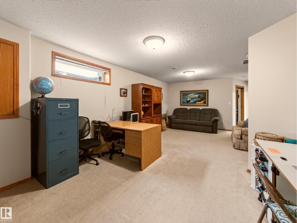
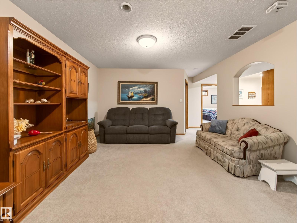
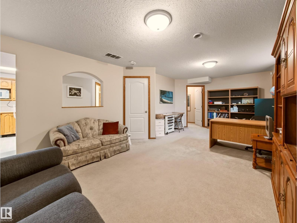
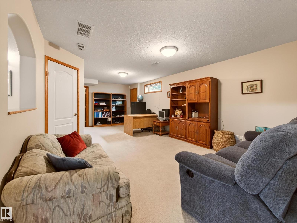
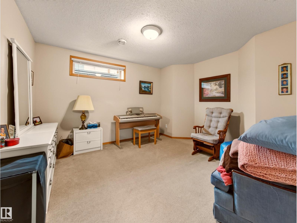
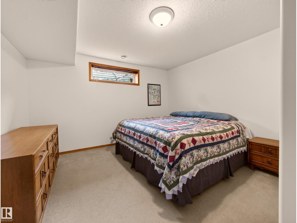
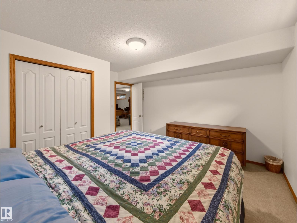
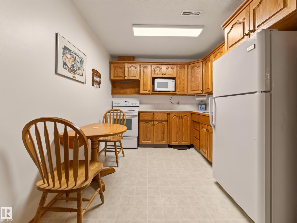
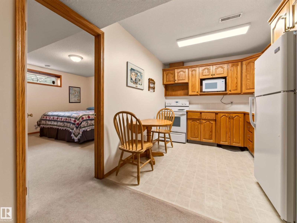
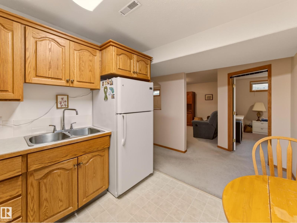
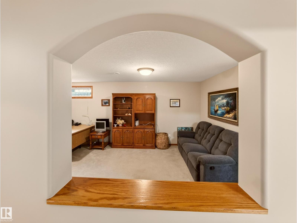
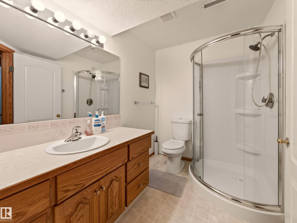
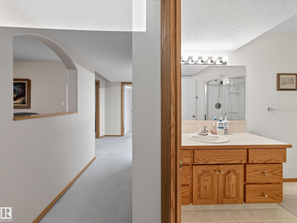
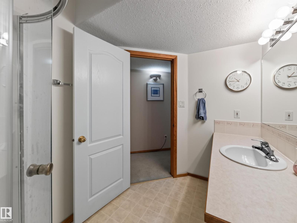
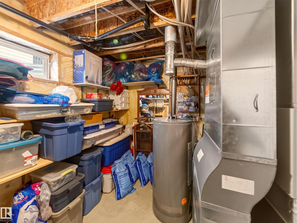
Well loved and maintained by the original owners doesn’t start to describe this home where every detail was adhered to for the last 29 years. A charming and inviting home with a warm, welcoming character throughout but is apparent starting with the veranda and carries to the backyard. Thoughtfully designed for comfortable living and entertaining, the home offers a wonderful blend of character, space and functionality. From its inviting exterior to its comfortable interior spaces, every area has a feeling of being cared for and truly lived in. Surrounded by a beautiful setting, this is a home that feels peaceful, private and full of possibility, a place where family and friends can gather, relax and make lasting memories. (id:53676)
| Bathroom Total | 3 | Bedrooms Total | 4 |
| Amenities | Vinyl Windows | Appliances | Dishwasher, Dryer, Garage Door Opener Remote(s), Garage Door Opener, Hood Fan, Central Vacuum, Washer, Window Coverings, Two Refrigerators, Two Stoves |
| Architectural Style | Bungalow | Basement Development | Finished |
| Basement Type | Full (finished) | Ceiling Type | Vaulted |
| Constructed Date | 1997 | Construction Style Attachment | Detached |
| Cooling Type | Central Air Conditioning | Heating Type | Forced Air |
| Stories Total | 1 | Size Interior | 1162 Sqft |
| Type | House |
| Attached Garage |
| Acreage | No | Fence Type | Fence |
| Land Amenities | Playground, Public Transit, Schools, Shopping |
| Level | Type | Dimensions |
|---|---|---|
| Basement | Family Room | Measurements not available |
| Basement | Bedroom 3 | Measurements not available |
| Basement | Bedroom 4 | Measurements not available |
| Basement | Second Kitchen | Measurements not available |
| Main Level | Living Room | Measurements not available |
| Main Level | Dining Room | Measurements not available |
| Main Level | Kitchen | Measurements not available |
| Main Level | Primary Bedroom | Measurements not available |
| Main Level | Bedroom 2 | Measurements not available |

Start Your Mortgage Application
