
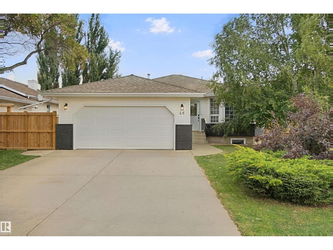
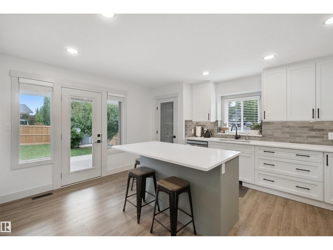
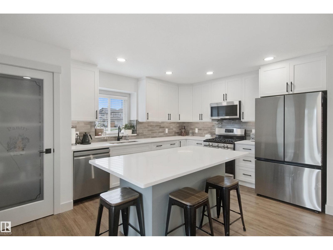
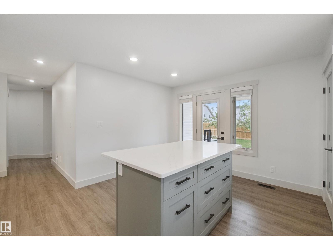
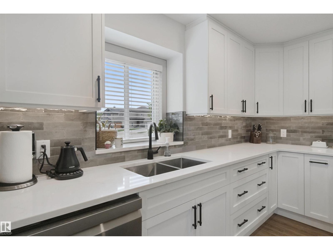
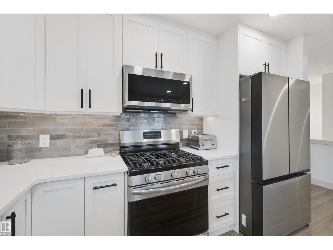
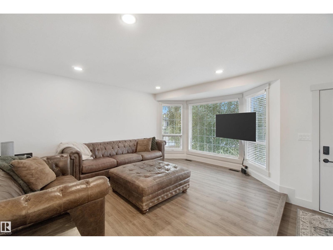
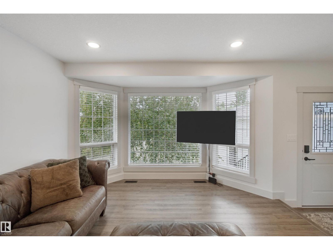
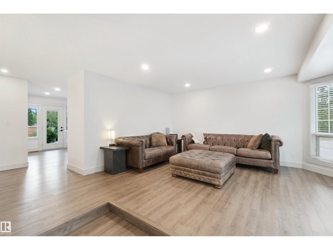
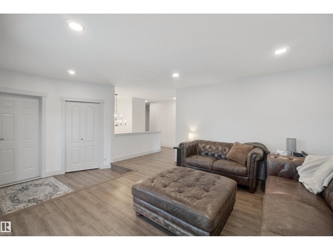
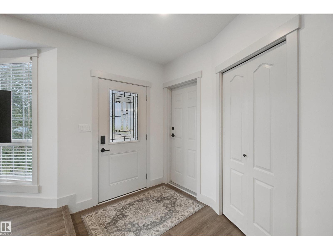
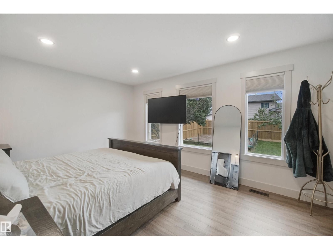
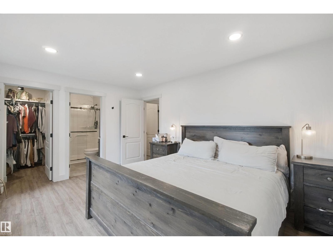
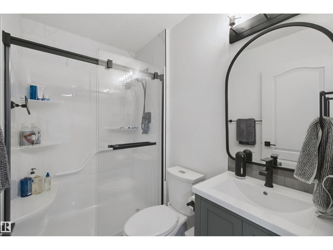
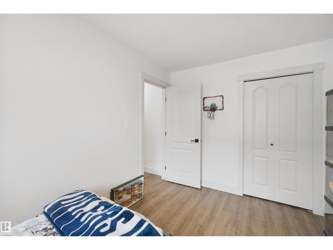
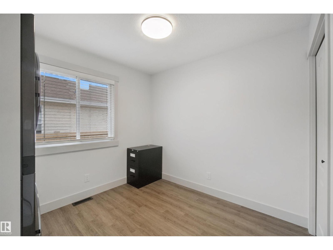
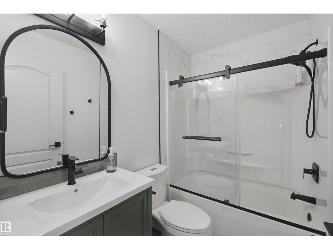
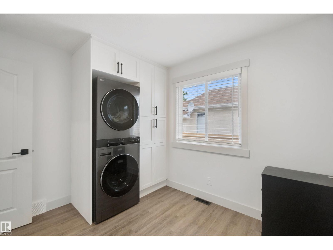
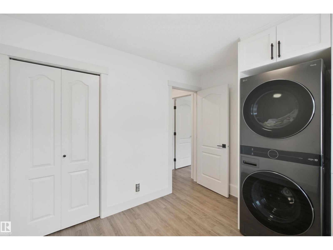
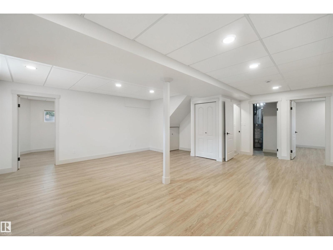
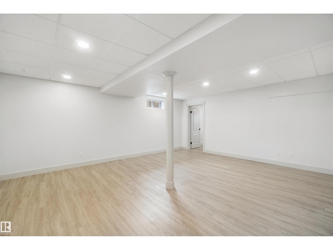
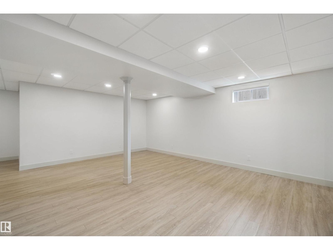
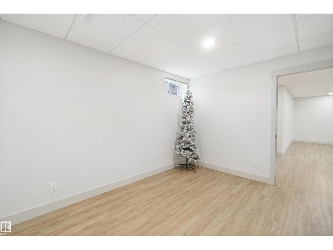
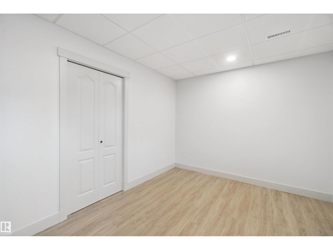
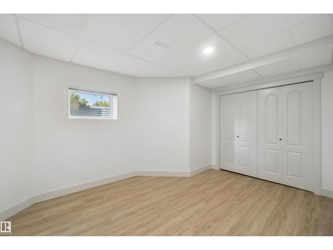
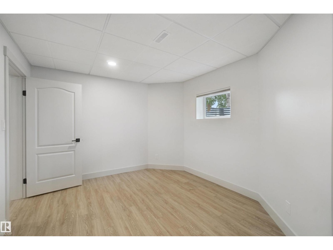
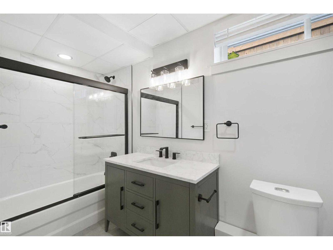
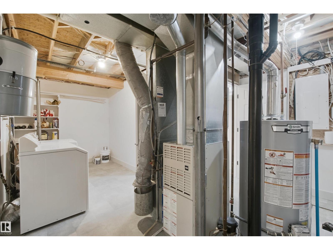
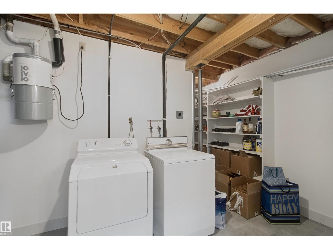
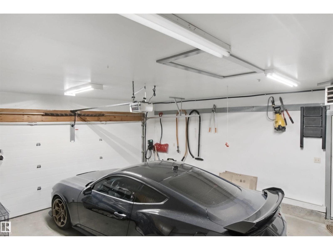
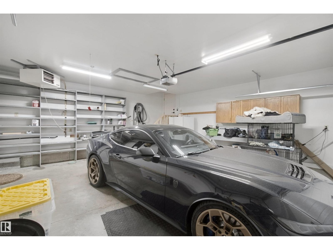
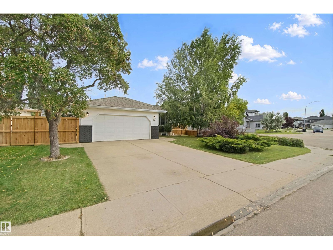
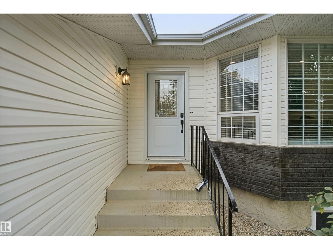
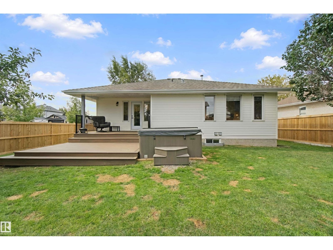
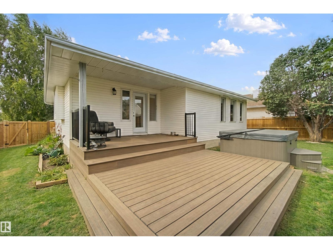
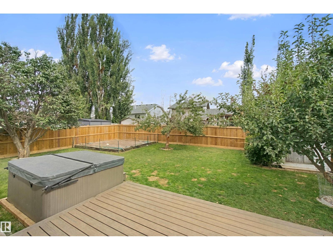
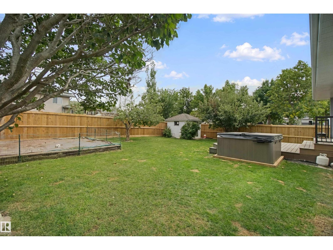
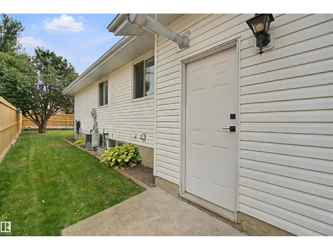
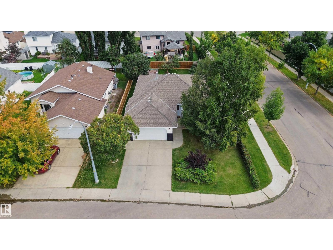
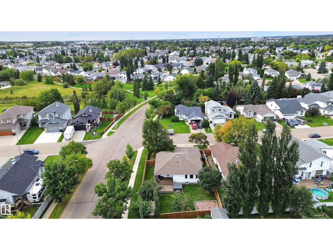
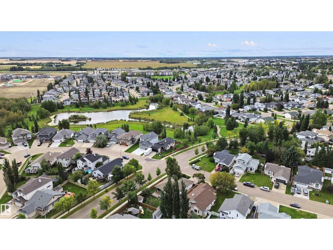
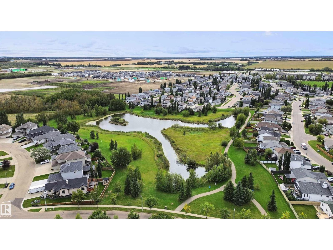
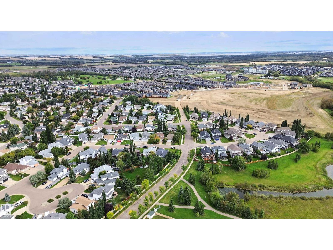
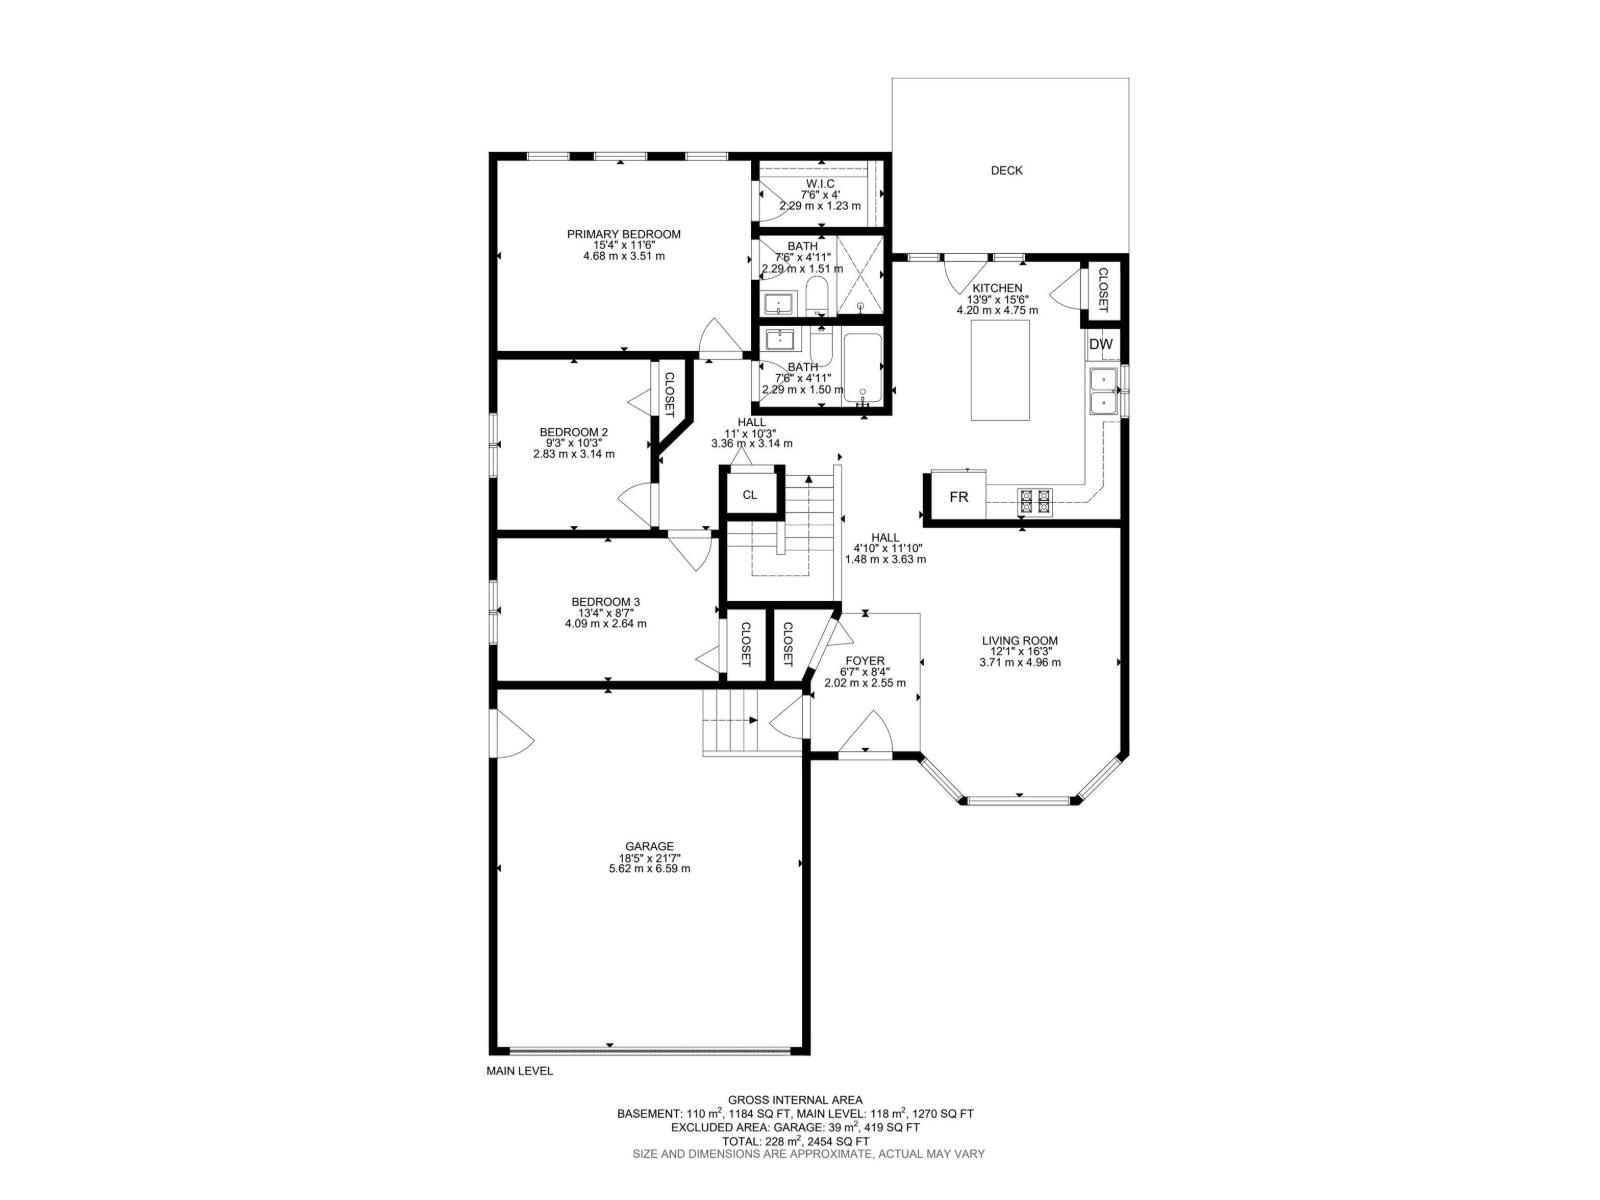
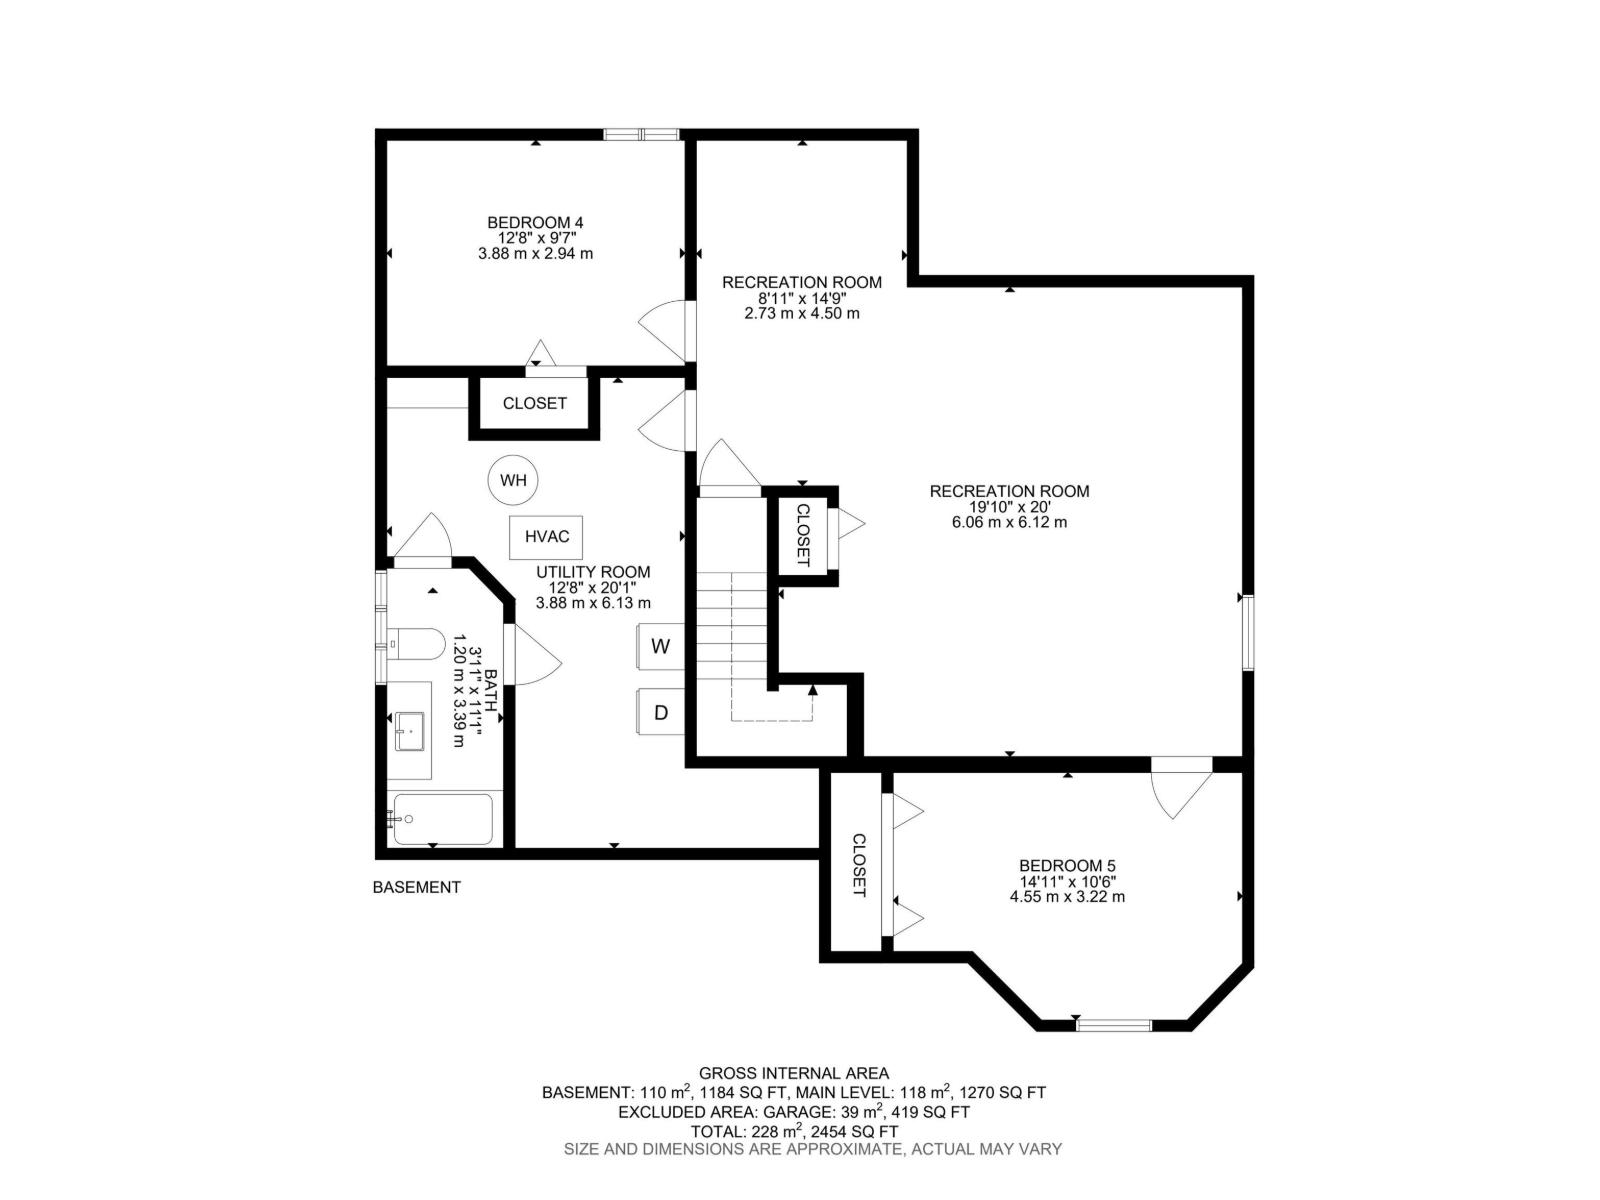
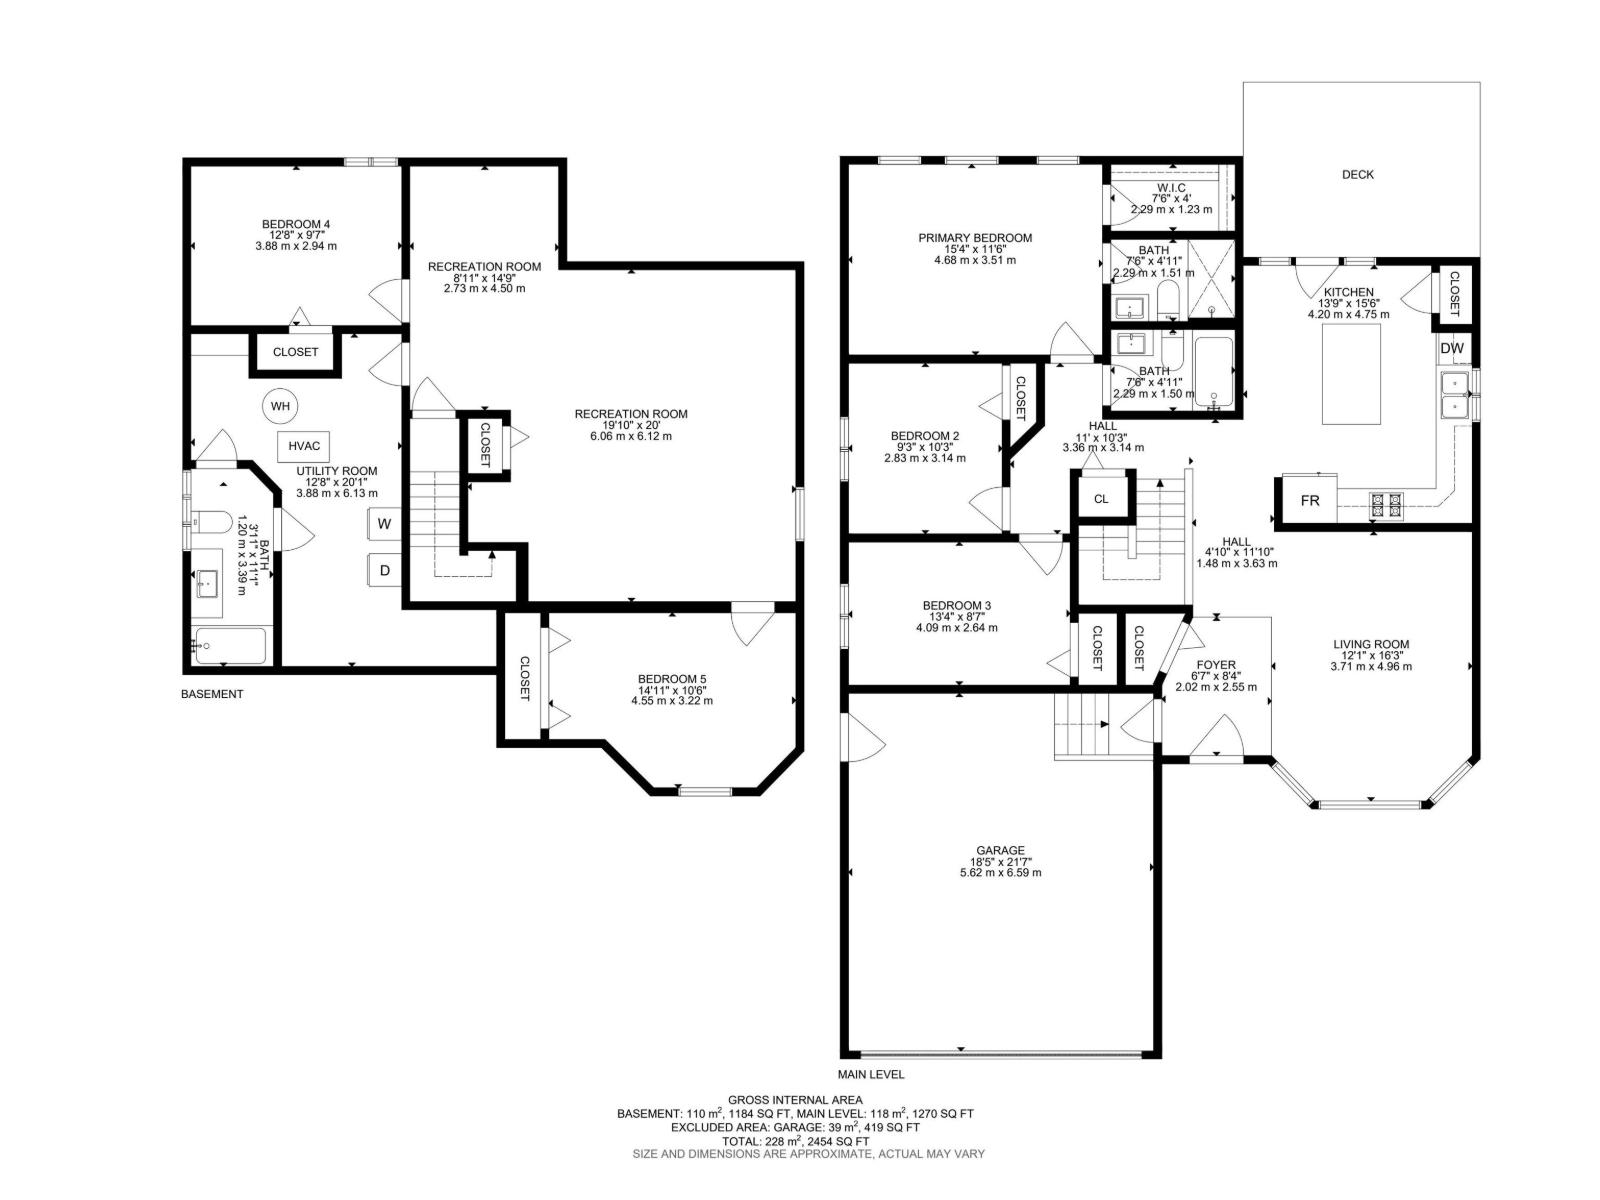
FULLY RENOVATED BUNGALOW IN GROVE MEADOWS! This 5-bed, 3-bath bungalow offers over 2,200 sq ft of total living space on a desirable corner lot. The bright main floor features 3 bedrooms, including a primary w/3pc ensuite, plus main-floor laundry. The new kitchen boasts quartz counters, oversized island/eating bar, custom cabinetry & new appliances. Both levels offer all-new LVP flooring, trim, doors, hardware, LED lighting, blinds & paint. All 3 bathrooms have been renovated w/new flooring, showers, vanities, toilets & fixtures. The finished basement adds 2 large bedrooms, full bath, spacious family/rec room & storage. Major updates include new PEX plumbing, hot water tank, upgraded electrical panel/service, R50 attic insulation & new central vac. Outside, enjoy new fencing, repaired & upgraded Duradeck w/Regal railing, sealed/levelled concrete, & a brand-new Beachcomber hot tub (2025). Heated double attached garage w/Level 2 EV charger. Extensive renovations make this home truly move-in ready! (id:53676)
| Bathroom Total | 3 | Bedrooms Total | 5 |
| Appliances | Dishwasher, Dryer, Refrigerator, Storage Shed, Gas Stove(s), Washer | Architectural Style | Bungalow |
| Basement Development | Finished | Basement Type | Full (finished) |
| Constructed Date | 1992 | Construction Style Attachment | Detached |
| Cooling Type | Central Air Conditioning | Heating Type | Forced Air |
| Stories Total | 1 | Size Interior | 1270 Sqft |
| Type | House |
| Attached Garage | |
| Heated Garage |
| Acreage | No | Fence Type | Fence |
| Land Amenities | Playground, Public Transit, Schools, Shopping | Size Irregular | 644.75 |
| Size Total | 644.75 M2 | Size Total Text | 644.75 M2 |
| Level | Type | Dimensions |
|---|---|---|
| Basement | Family Room | 4.55 m x 3.22 m |
| Basement | Bedroom 4 | 3.88 m x 2.94 m |
| Basement | Bedroom 5 | 4.55 m x 3.22 m |
| Basement | Utility Room | 3.88 m x 6.13 m |
| Main Level | Living Room | 3.71 m x 4.96 m |
| Main Level | Kitchen | 4.2 m x 4.75 m |
| Main Level | Primary Bedroom | 4.68 m x 3.51 m |
| Main Level | Bedroom 2 | 2.83 m x 3.14 m |
| Main Level | Bedroom 3 | 4.09 m x 2.64 m |
| Main Level | Laundry Room | Measurements not available |

Start Your Mortgage Application
