
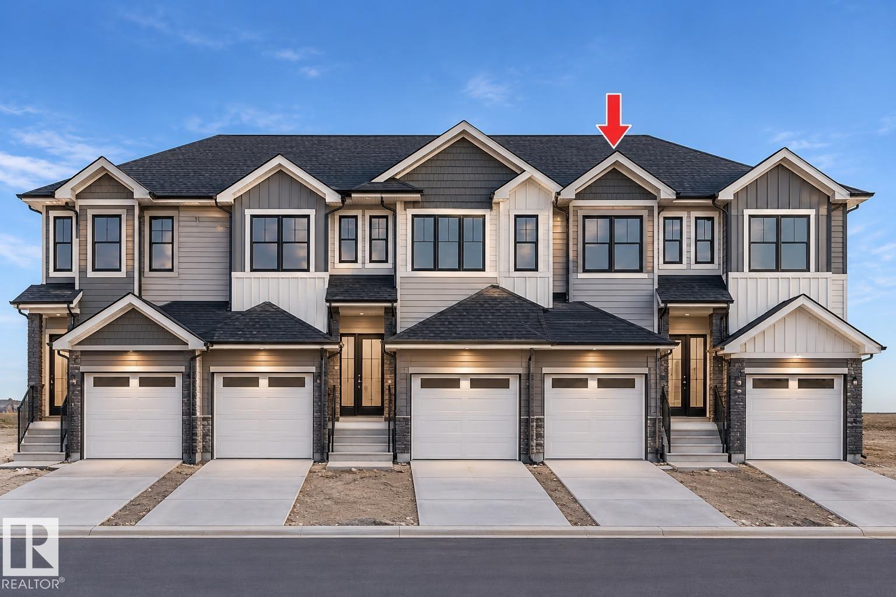
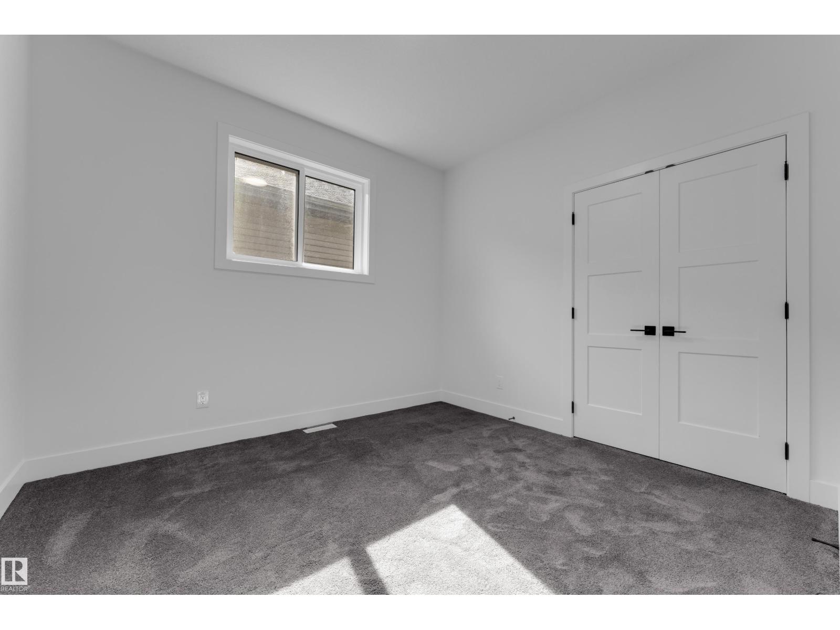
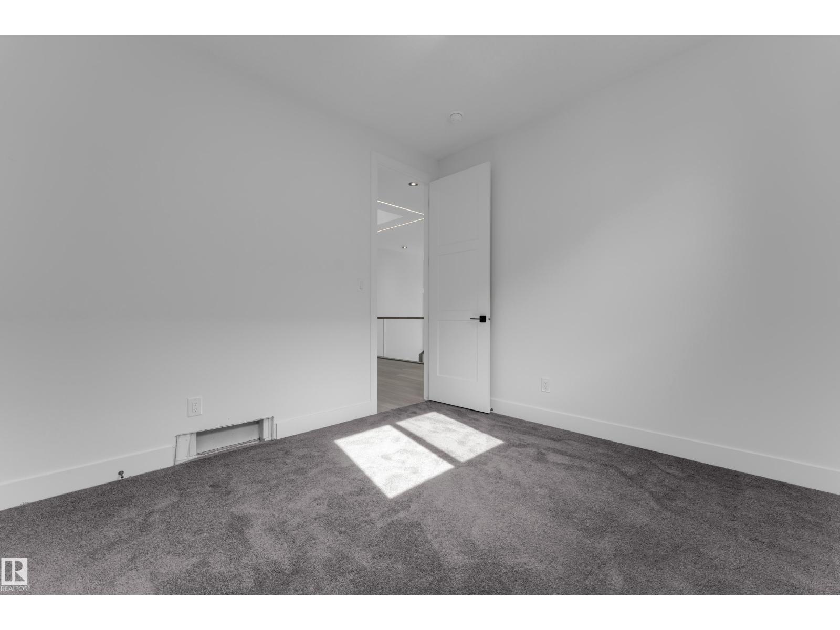
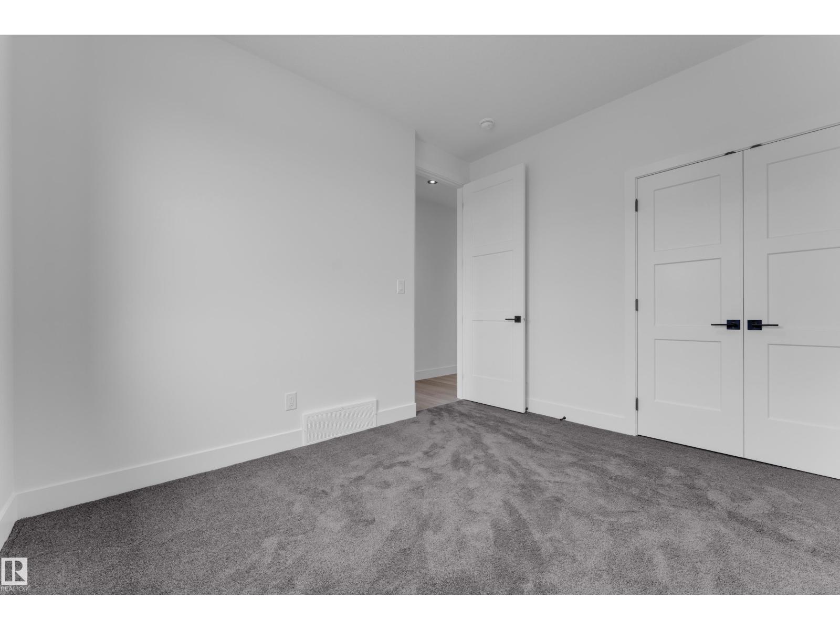
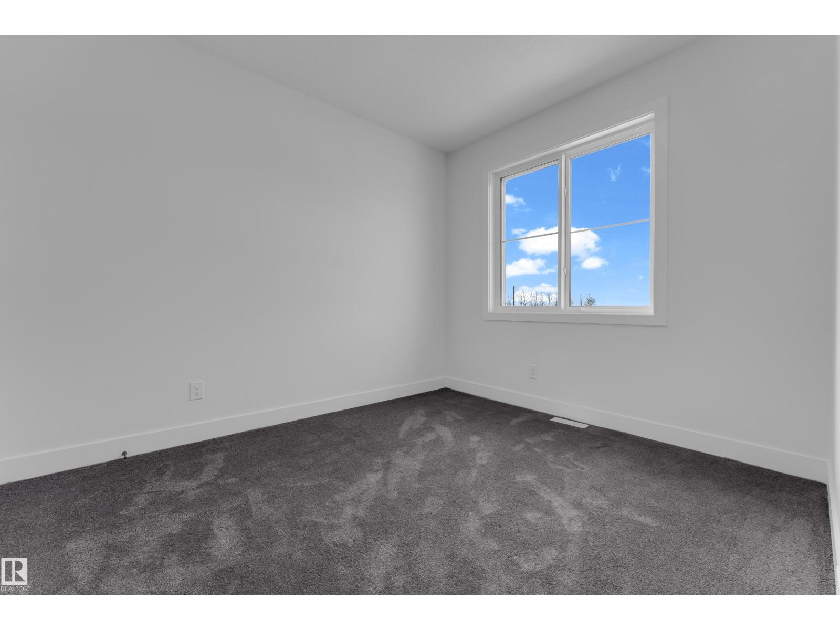
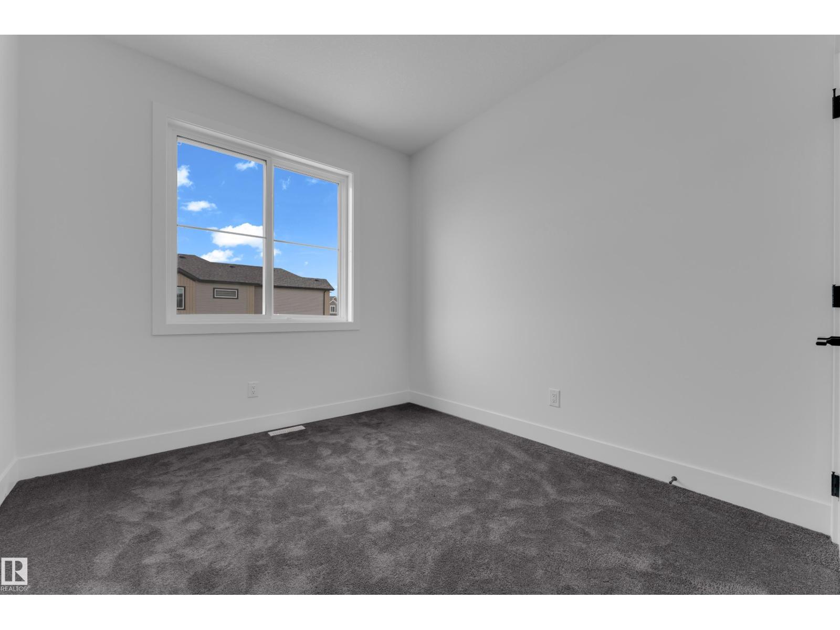
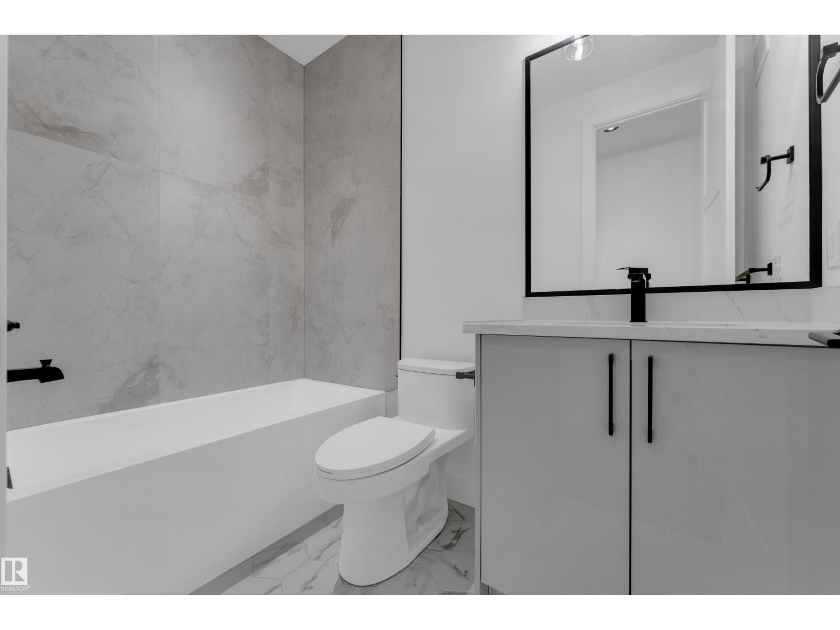
Discover this brand-new townhome in the growing community of Beaumont (side by side total 4 townhomes available) Offering approximately 1,500 sq. ft. of thoughtfully designed living space, this home features 3 spacious bedrooms upstairs, 2 full bathrooms, and convenient upper-floor laundry. The main floor offers a bright and inviting great room, modern kitchen with quartz countertops, and a convenient powder room. The fully finished basement offers additional living space for extended family or guests. Additional highlights include luxury vinyl plank flooring, 9-foot ceilings on the main floor and basement and a front attached single garage. A fantastic opportunity to own a beautifully designed new home in Beaumont, combining modern comfort, functionality, and exceptional value! (id:53676)
| Bathroom Total | 4 | Bedrooms Total | 4 |
| Amenities | Vinyl Windows | Appliances | Dishwasher, Dryer, Microwave, Refrigerator, Stove, Washer |
| Basement Development | Finished | Basement Type | Full (finished) |
| Constructed Date | 2026 | Construction Style Attachment | Attached |
| Half Bath Total | 1 | Heating Type | Forced Air |
| Stories Total | 2 | Size Interior | 1488 Sqft |
| Type | Row / Townhouse |
| Attached Garage |
| Acreage | No | Land Amenities | Airport, Playground, Schools, Shopping |
| Level | Type | Dimensions |
|---|---|---|
| Basement | Bedroom 4 | Measurements not available |
| Main Level | Living Room | Measurements not available |
| Main Level | Dining Room | Measurements not available |
| Main Level | Kitchen | Measurements not available |
| Upper Level | Primary Bedroom | Measurements not available |
| Upper Level | Bedroom 2 | Measurements not available |
| Upper Level | Bedroom 3 | Measurements not available |

Start Your Mortgage Application
