
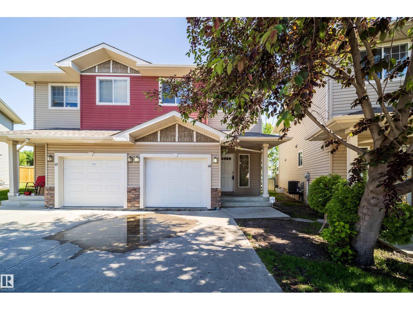
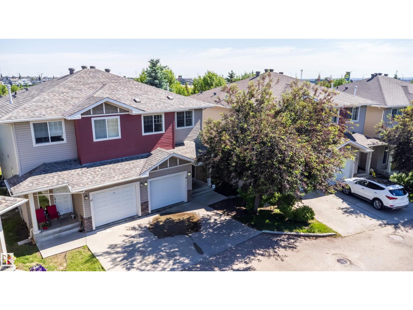
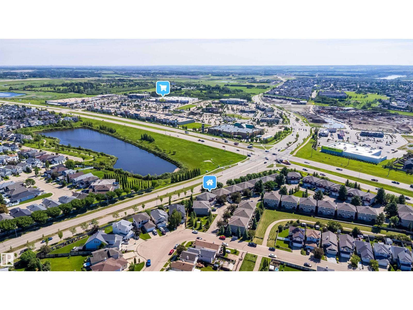
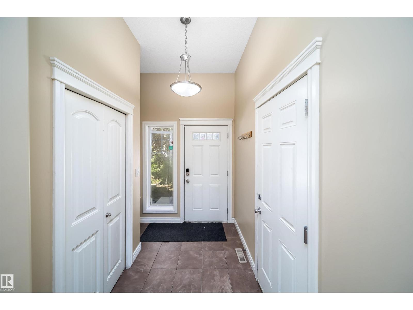
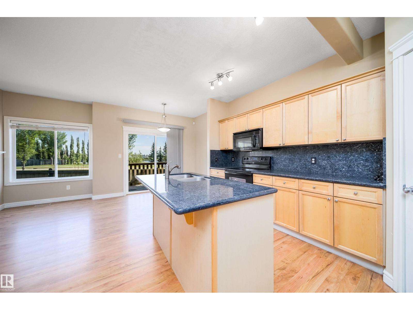
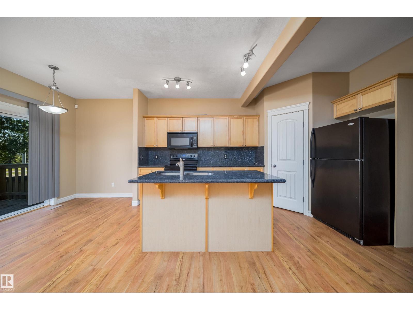
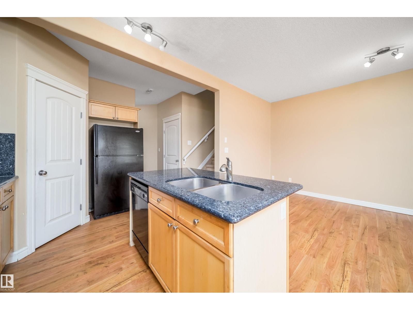
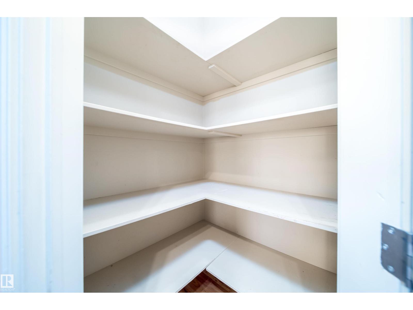
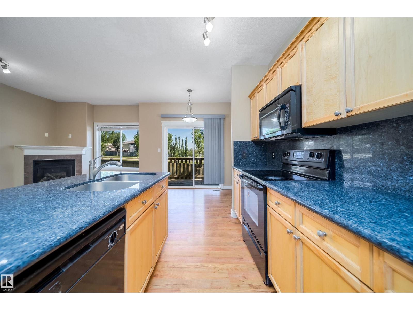
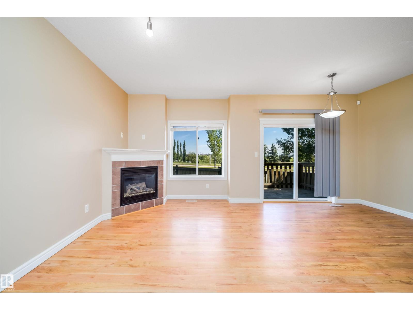
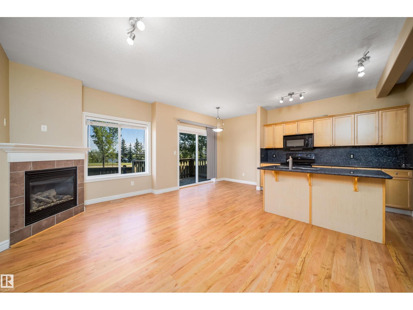
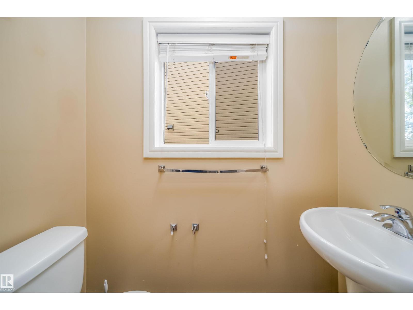
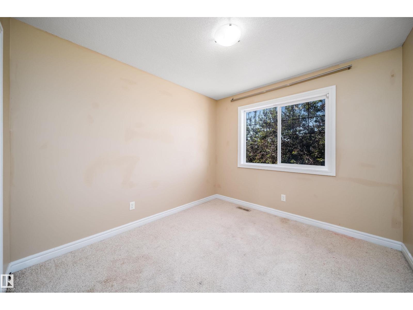
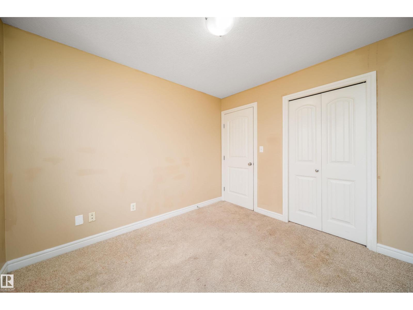
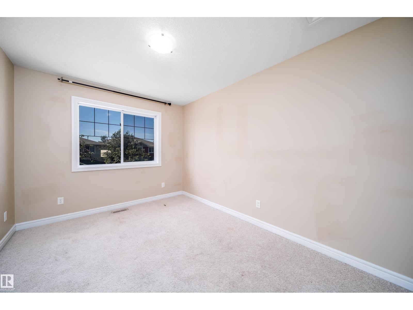
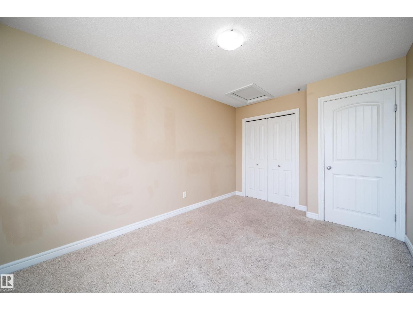
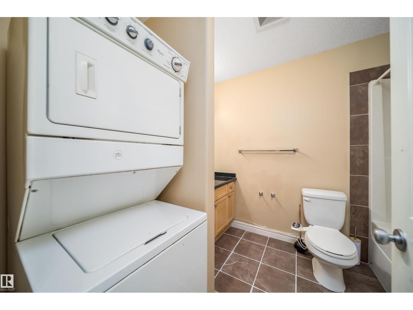
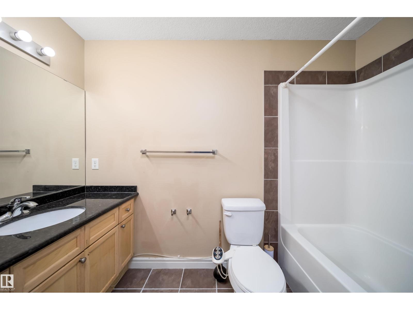
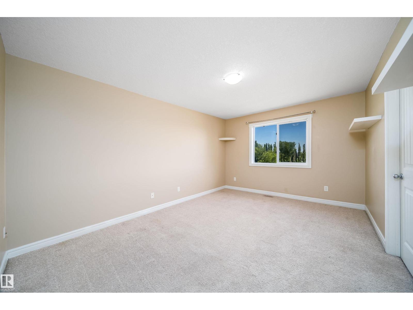
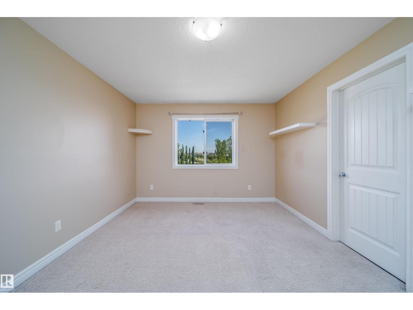
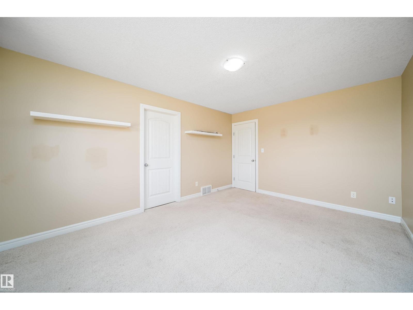
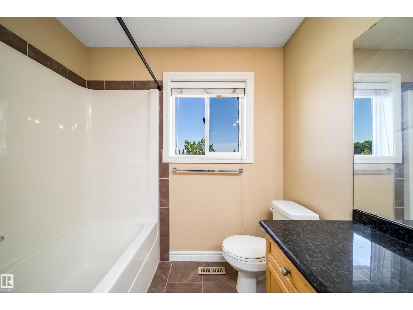
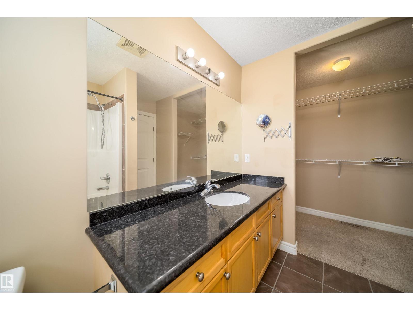
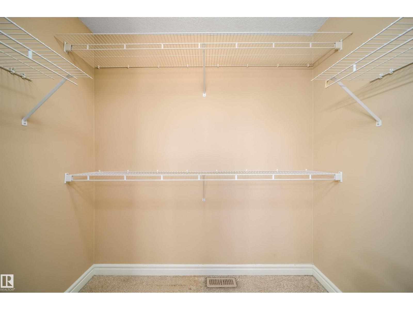
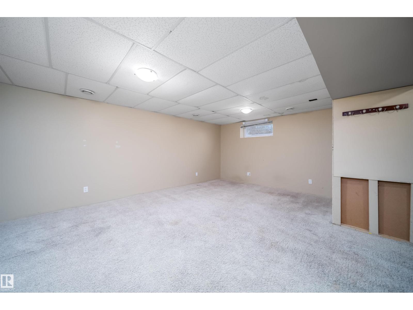
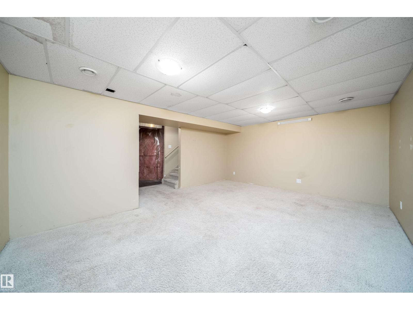
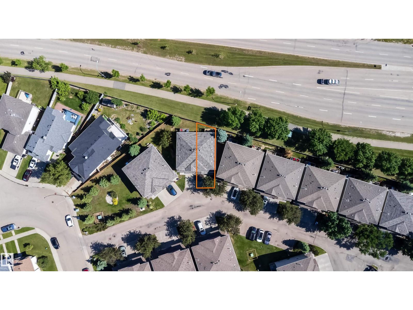
Pond views while sitting in your living room relaxing in front of your gas fireplace. WOW this 3 bedroom, 3bathroom 1240 sq ft half duplex is large ,open and relaxing. As you enter the spacious foyer you are greeted with an inviting and welcoming floor plan with 9 Foot main floor ceilings. The kitchen features Maple cabinets with granite counters and backsplash. Big island and corner pantry expand the features. Open kitchen to dining and living rooms with all three rooms have a beautiful view of the Pond. The upstairs feature laundry room. The bedrooms are a good size and serviced by a 4pc bathroom. The large Master has walk-in closet and 4pc ensuite bathroom and views of pond. The basement is finished. Oversized attached garage with door inside home is great for winter and storage. 1 inside parking and 1 driveway parking spot. Quick immediate possession available. (id:53676)
| Bathroom Total | 3 | Bedrooms Total | 3 |
| Appliances | Dishwasher, Dryer, Garage Door Opener Remote(s), Garage Door Opener, Microwave Range Hood Combo, Refrigerator, Stove, Washer, Window Coverings | Basement Development | Partially Finished |
| Basement Type | Full (partially Finished) | Constructed Date | 2008 |
| Construction Style Attachment | Semi-detached | Fireplace Fuel | Gas |
| Fireplace Present | Yes | Fireplace Type | Corner |
| Half Bath Total | 1 | Heating Type | Forced Air |
| Stories Total | 2 | Size Interior | 1248 Sqft |
| Type | Duplex |
| Oversize | |
| Attached Garage |
| Acreage | No | Land Amenities | Public Transit, Schools, Shopping |
| Level | Type | Dimensions |
|---|---|---|
| Basement | Recreation Room | 3.64 m x 5.42 m |
| Main Level | Living Room | 4.27 m x 3.04 m |
| Main Level | Dining Room | 2.74 m x 1.82 m |
| Main Level | Kitchen | 2.75 m x 3.42 m |
| Upper Level | Primary Bedroom | 3.44 m x 4.55 m |
| Upper Level | Bedroom 2 | 3.73 m x 2.84 m |
| Upper Level | Bedroom 3 | 2.82 m x 3.08 m |

Start Your Mortgage Application
