
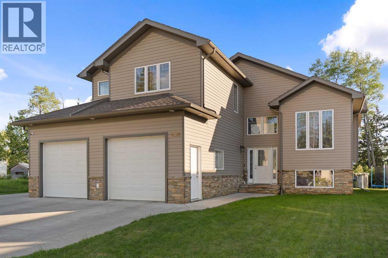
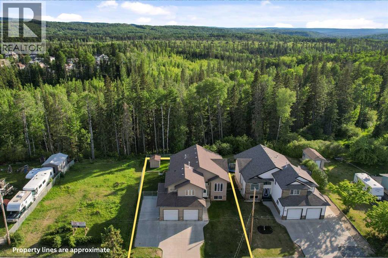
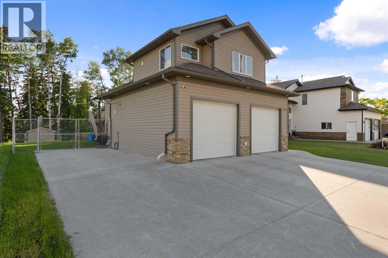
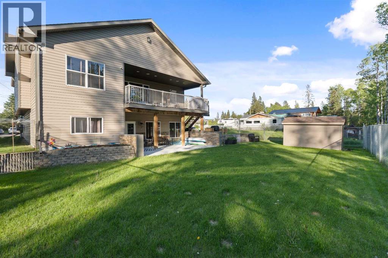
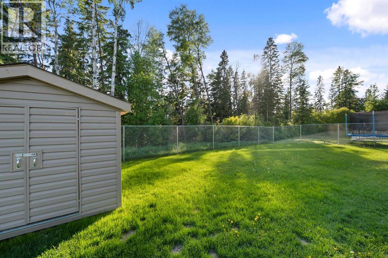
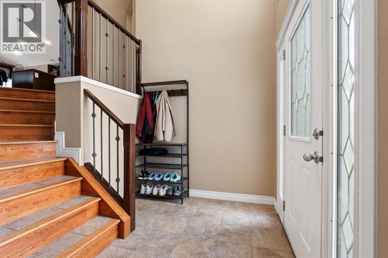
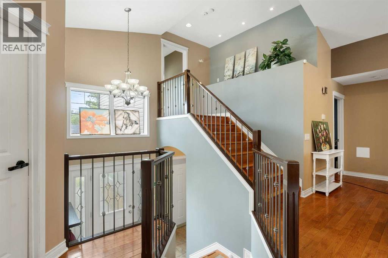
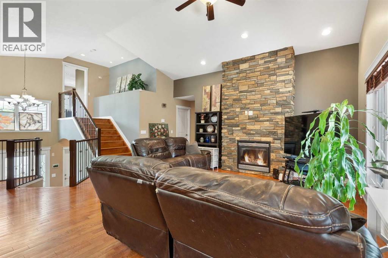
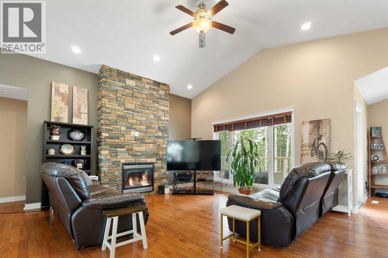
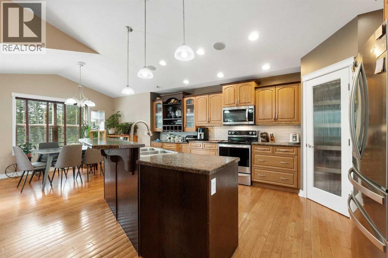
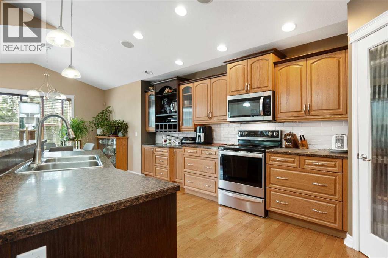
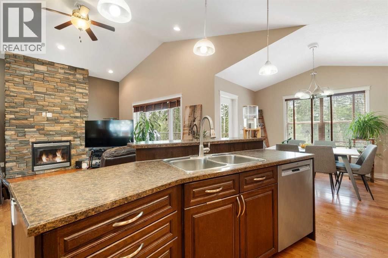
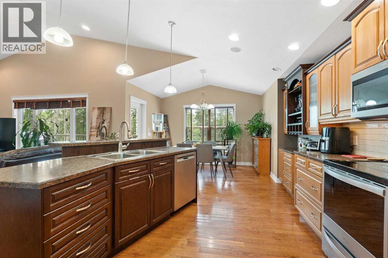
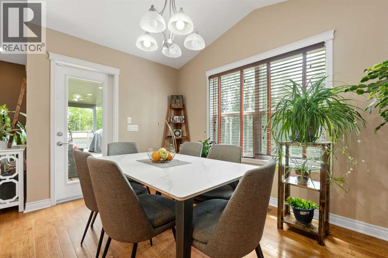
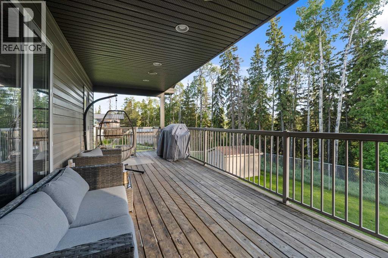
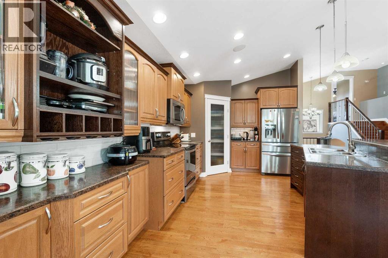
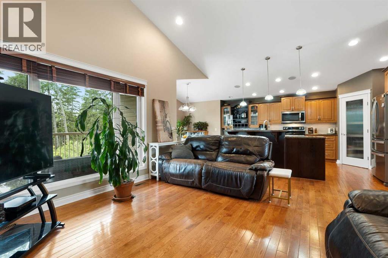
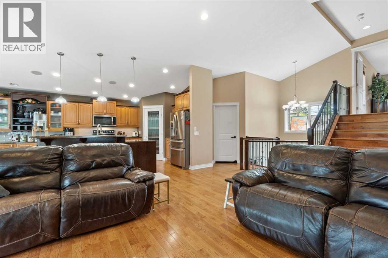
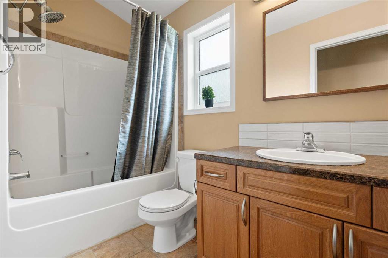
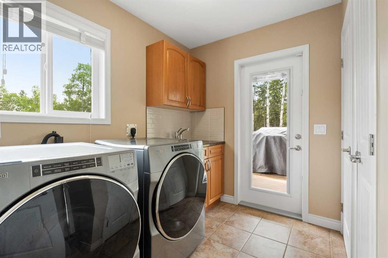
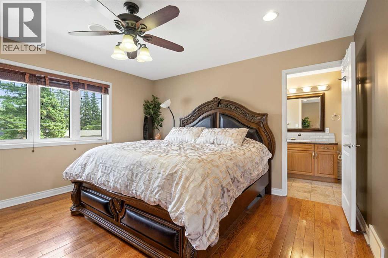
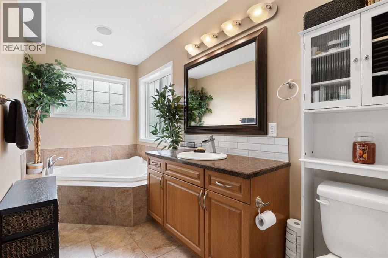
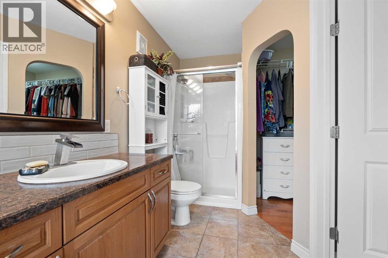
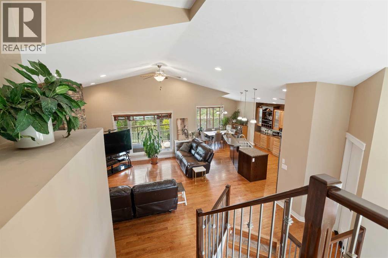
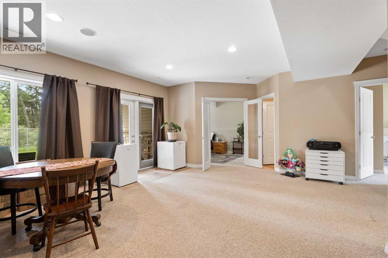
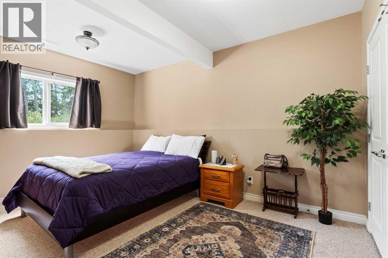
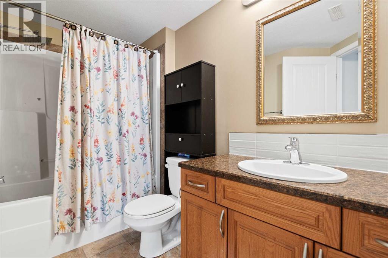
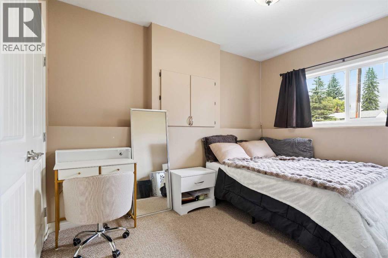
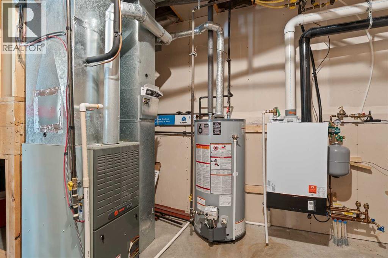
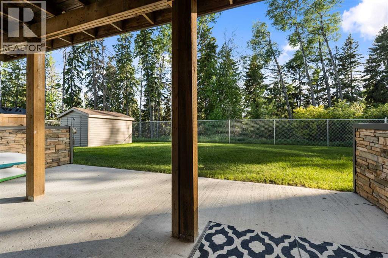
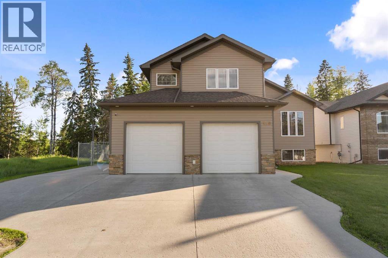
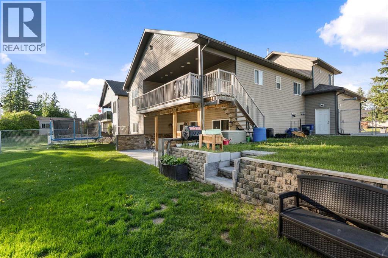
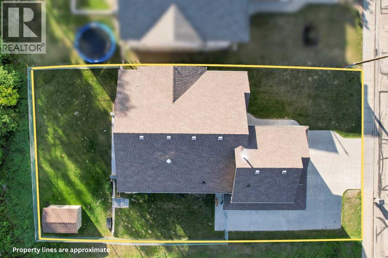
Imagine escaping the hustle of the day and driving home to Beaver Drive. The expansive open-concept living space to the floor-to-ceiling views of nature will make you want to come home, everyday. Backing onto a protected greenspace and park, this 5-bedroom, 3-bath estate offers privacy and a serene connection to the outdoors.The kitchen is a masterpiece of craftsmanship, Anchored by a massive social island, it features high-end, upgraded solid wood cabinetry and a walk-in pantry that will delight the home chef. Whether you're hosting dinner parties or relaxing by the gorgeous living room gas fireplace, the backdrop of the trees creates an unforgettable ambiance.Perched at the top of the stairs, the primary bedroom defines luxury. It is an oversized haven designed for ultimate relaxation, boasting a massive walk-in closet and a gorgeous ensuite with a corner soaker tub made for long, peaceful unwinding.The lower level expands your living space beautifully with a bright walk-out family room. Thanks to a brand-new in-floor boiler heating installation alongside the forced-air system, this space stays perfectly cozy year-round. Two large bedrooms and a pristine full bath make this floor ideal for teenagers, guests, or a home office.Step outside into your fully fenced backyard to enjoy the fresh air, or head out to the garage—a mechanic or hobbyist’s dream at 26 feet wide and 26 feet deep. Complete with a storage shed, recent central A/C, and expansive RV parking, this home checks every single box. (id:53676)
| Bathroom Total | 3 | Bedrooms Above Ground | 3 |
| Bedrooms Below Ground | 2 | Bedrooms Total | 5 |
| Appliances | Washer, Refrigerator, Stove, Dryer, Microwave Range Hood Combo, Garage Door Opener | Architectural Style | Bi-level |
| Basement Development | Finished | Basement Features | Walk Out |
| Basement Type | Full (finished) | Constructed Date | 2008 |
| Construction Style Attachment | Detached | Cooling Type | Central Air Conditioning |
| Exterior Finish | Vinyl Siding | Fireplace Present | Yes |
| Fireplace Total | 1 | Flooring Type | Carpeted, Ceramic Tile, Hardwood |
| Foundation Type | Poured Concrete | Heating Fuel | Natural Gas |
| Heating Type | Forced Air, In Floor Heating | Size Interior | 1670 Sqft |
| Total Finished Area | 1669.5 Sqft | Type | House |
| Attached Garage | 2 |
| Other |
| Acreage | No | Fence Type | Fence |
| Land Amenities | Park, Schools | Size Frontage | 20.42 M |
| Size Irregular | 8040.00 | Size Total | 8040 Sqft|7,251 - 10,889 Sqft |
| Size Total Text | 8040 Sqft|7,251 - 10,889 Sqft | Zoning Description | R-1a |
| Level | Type | Dimensions |
|---|---|---|
| Second Level | Primary Bedroom | 15.00 Ft x 14.00 Ft |
| Second Level | 4pc Bathroom | 7.00 Ft x 13.00 Ft |
| Second Level | Other | 5.00 Ft x 11.42 Ft |
| Lower Level | Family Room | 16.00 Ft x 24.00 Ft |
| Lower Level | Bedroom | 14.00 Ft x 11.00 Ft |
| Lower Level | 4pc Bathroom | Measurements not available |
| Lower Level | Bedroom | 11.00 Ft x 10.00 Ft |
| Lower Level | Furnace | Measurements not available |
| Main Level | Living Room | 46.42 Ft x 15.00 Ft |
| Main Level | Kitchen | 13.42 Ft x 10.42 Ft |
| Main Level | Dining Room | 11.00 Ft x 12.00 Ft |
| Main Level | Bedroom | 11.00 Ft x 10.00 Ft |
| Main Level | Bedroom | 11.42 Ft x 10.00 Ft |
| Main Level | 4pc Bathroom | Measurements not available |
| Main Level | Other | 9.00 Ft x 7.00 Ft |

Start Your Mortgage Application
