
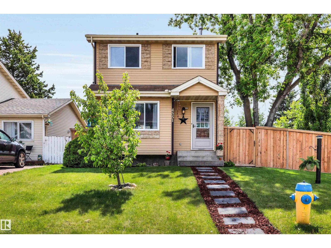
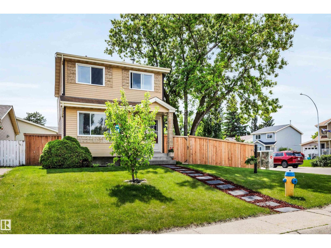
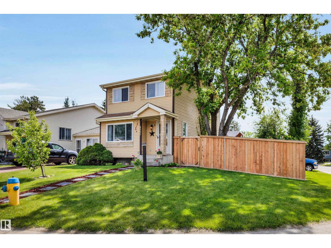
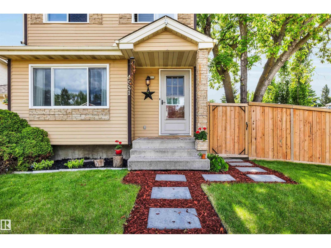
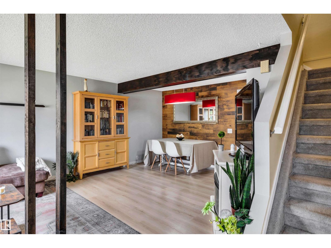
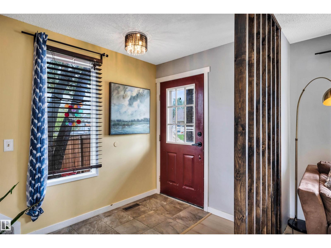
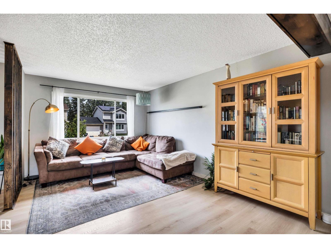
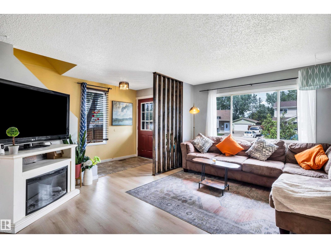
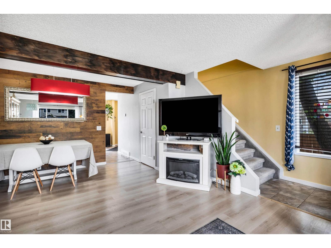
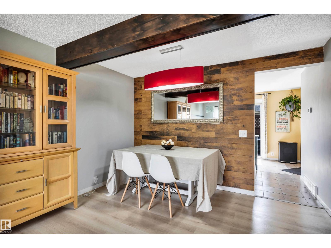
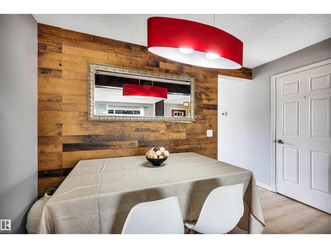
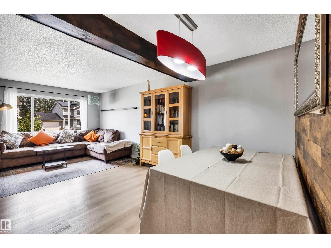
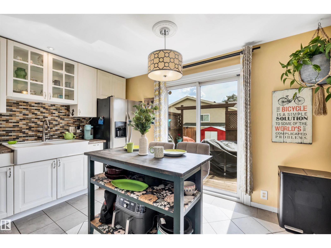
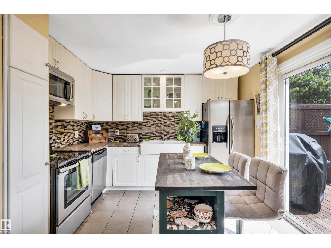
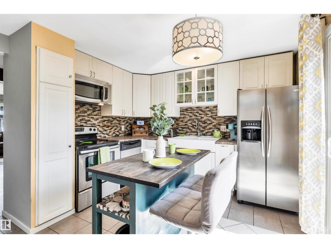
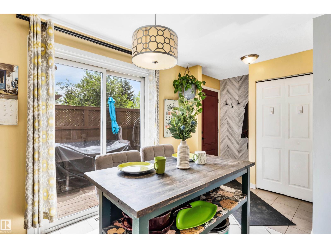
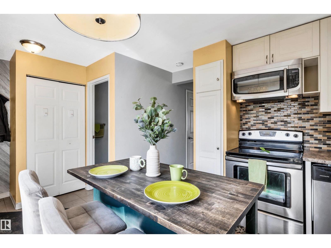
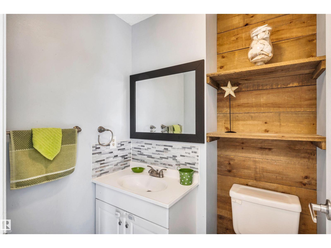
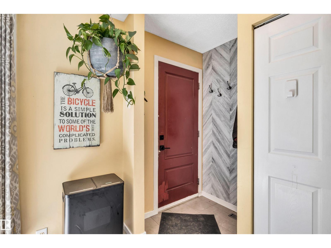
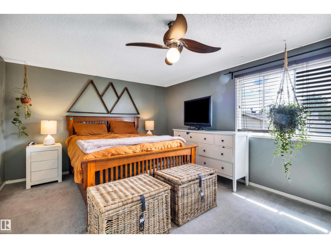
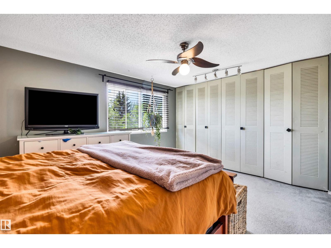
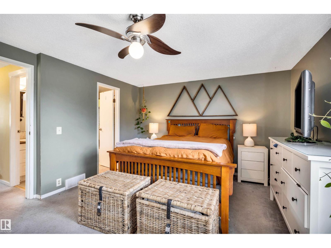
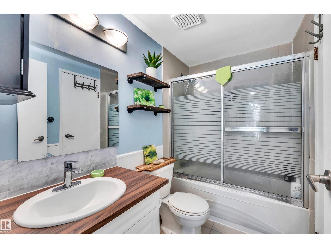
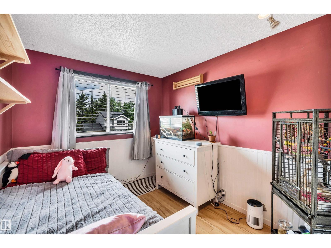
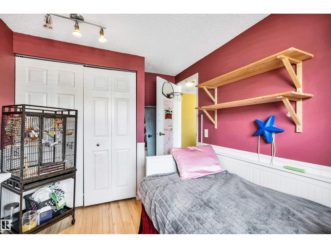
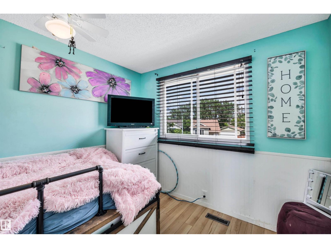
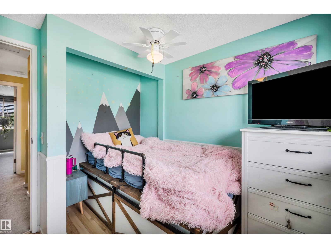
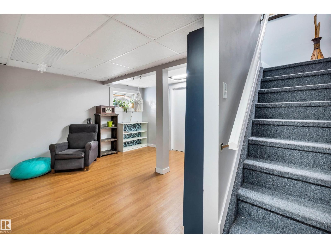
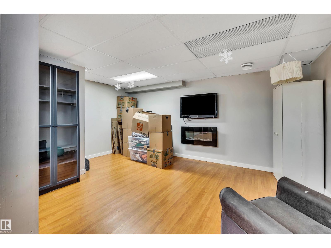
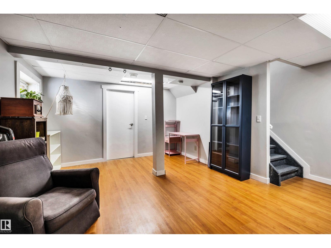
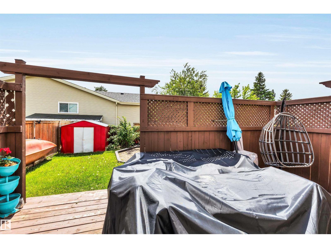
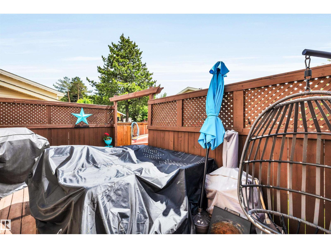
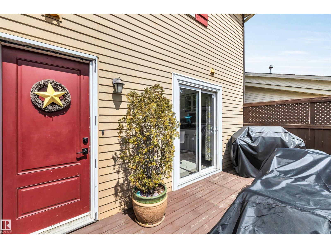
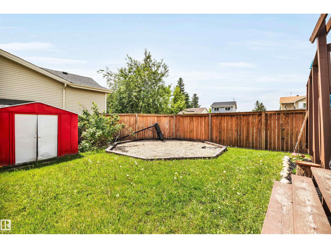
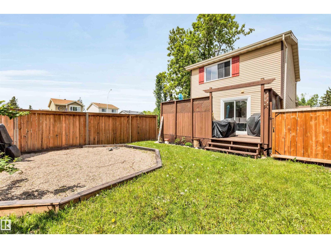
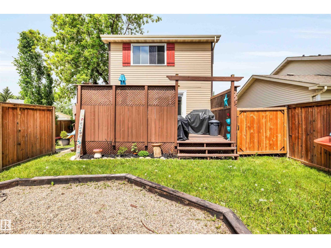
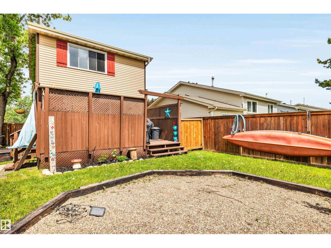
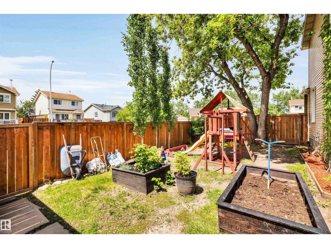
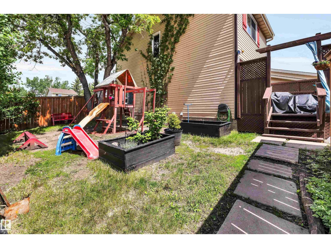
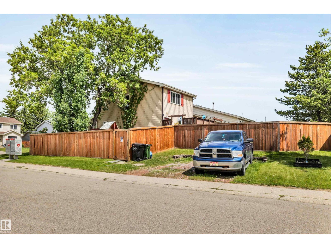
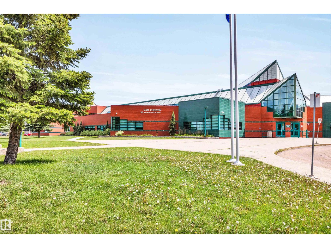
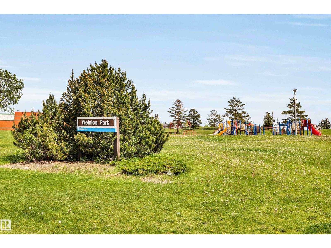
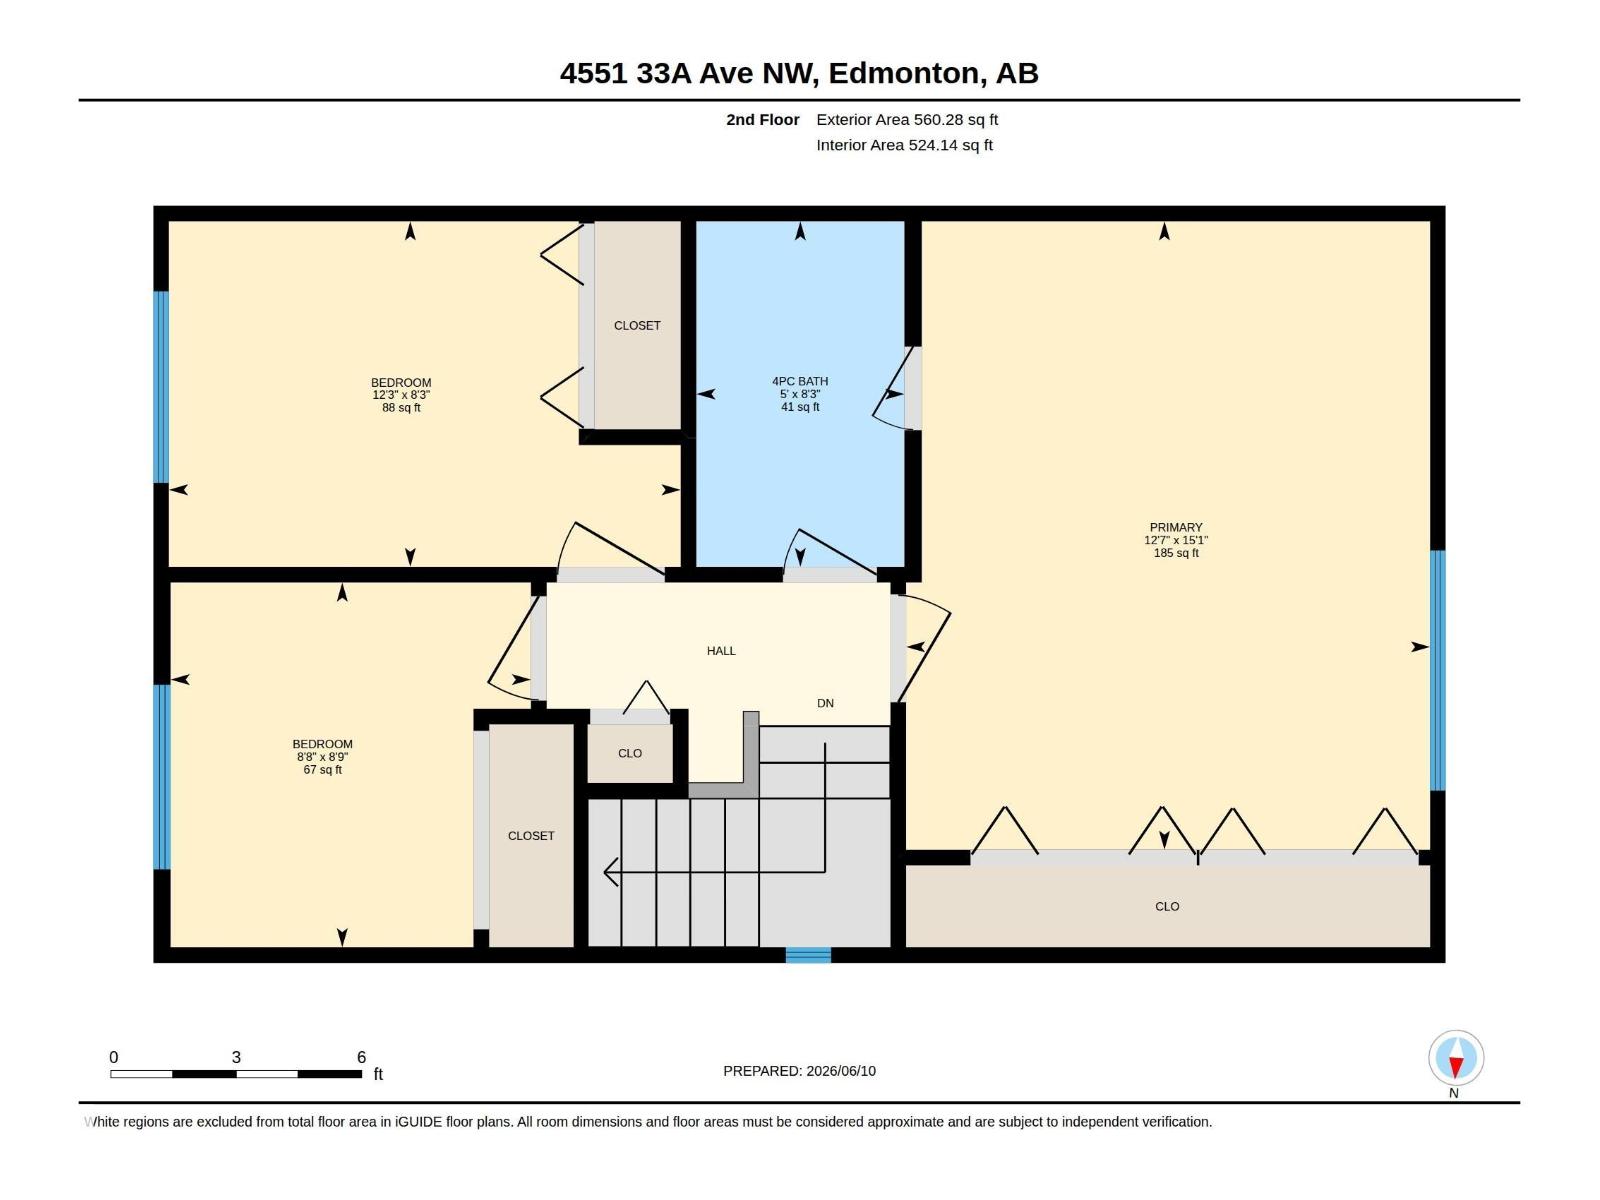
AMAZING price and Fantastic Location for this incredibly Warm, Cozy and Super affordable single family home, surrounded by many original and incredible owners! Numerous Schools, Parks, Shopping, Restaurants, LRT, easy access routes, everything you need close by! It's a definite winner! Long-time owners have enjoyed the comfortable and connecting layout to raise their kids. Room for a pool, garage or larger deck at the back with lots of privacy. This home is Great for a Family, Couple or Single individual. Huge Primary Bedroom and 2 more which could be turned into 1 large bdrm, if desired. Recent upgrades include: full fencing of a LARGE yard , attractive, durable laminate flooring, interior paint, living room decorative beam and feature wall, newer stainless steel appliances, baseboards, deck, landscaping +! Situated perfectly on a well-maintained, quiet corner lot with great privacy from neighbours. Bonus of a LARGE double parking pad at the side. All this Home needs is You! Check it out! (id:53676)
| Bathroom Total | 2 | Bedrooms Total | 3 |
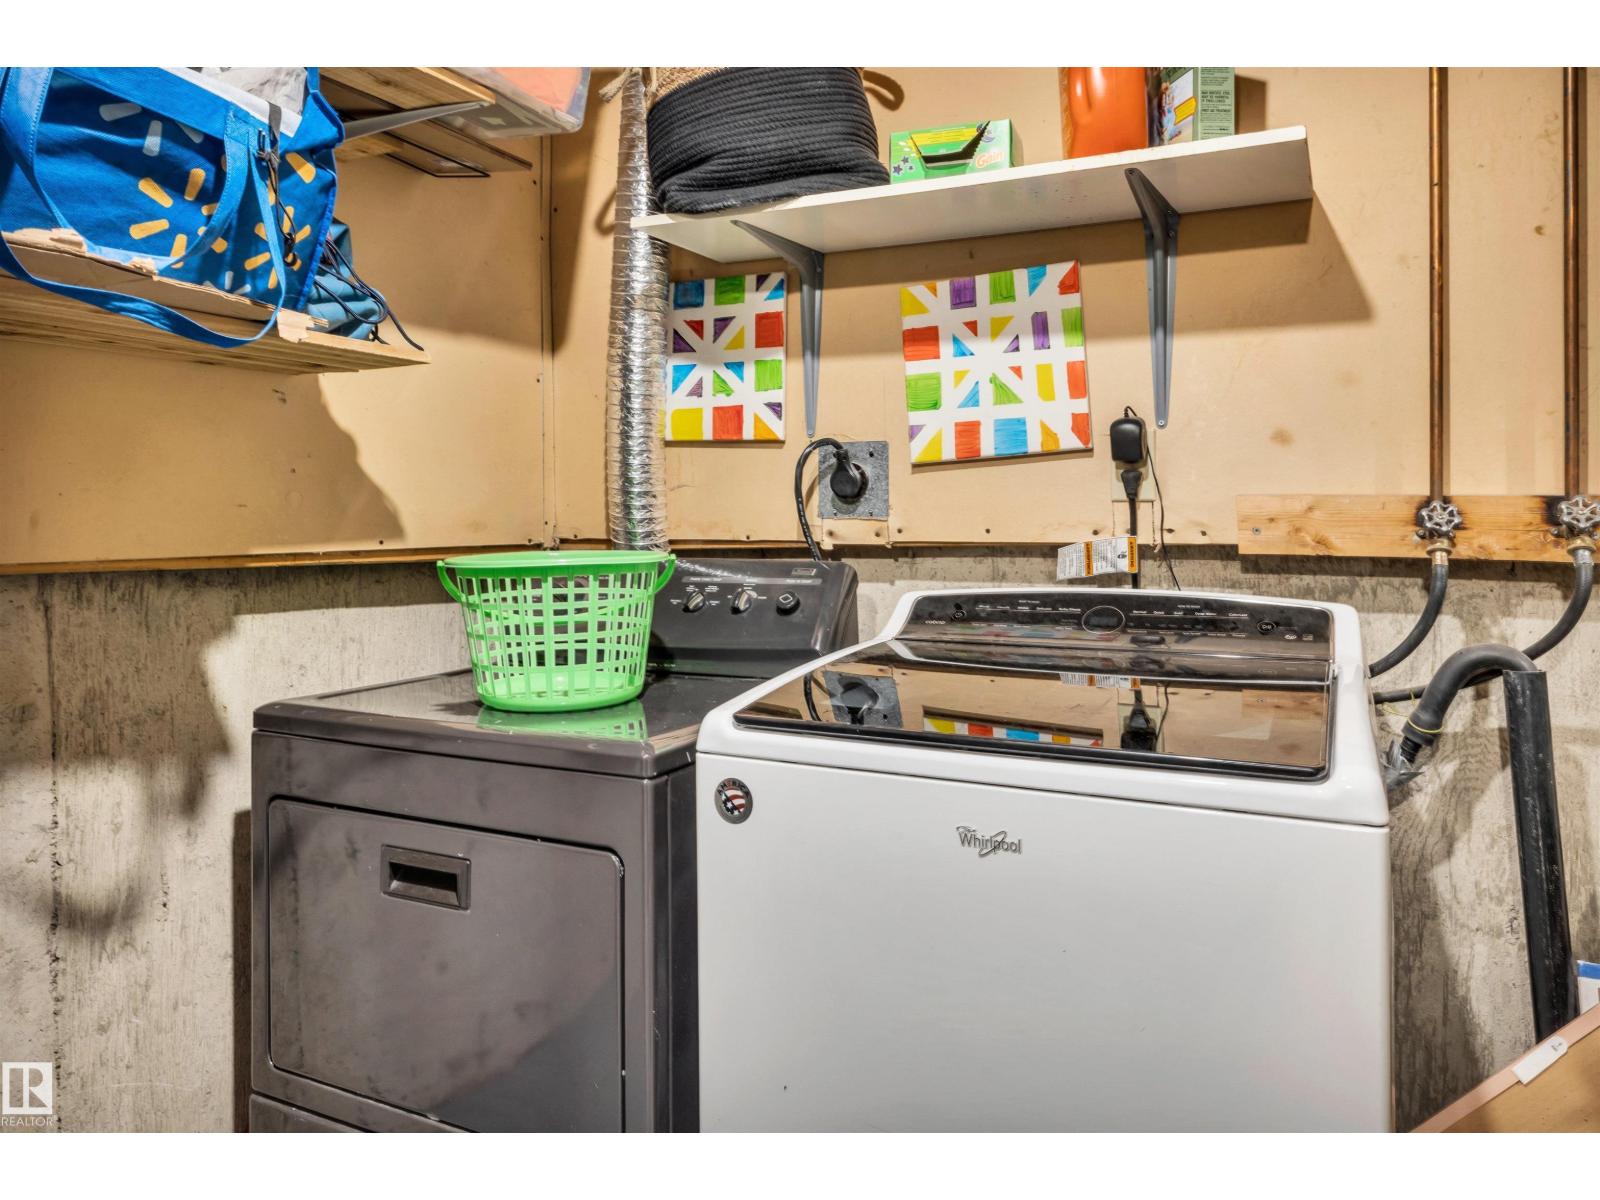
| Appliances | Dishwasher, Dryer, Garburator, Microwave Range Hood Combo, Refrigerator, Storage Shed, Stove, Washer, Window Coverings | Basement Development | Finished |
| Basement Type | Full (finished) | Constructed Date | 1981 |
| Construction Style Attachment | Detached | Fireplace Fuel | Electric |
| Fireplace Present | Yes | Fireplace Type | Unknown |
| Half Bath Total | 1 | Heating Type | Forced Air |
| Stories Total | 2 | Size Interior | 1143 Sqft |
| Type | House |
| Stall | |
| See Remarks |
| Acreage | No | Land Amenities | Golf Course |
| Size Irregular | 412.4 | Size Total | 412.4 M2 |
| Size Total Text | 412.4 M2 |
| Level | Type | Dimensions |
|---|---|---|
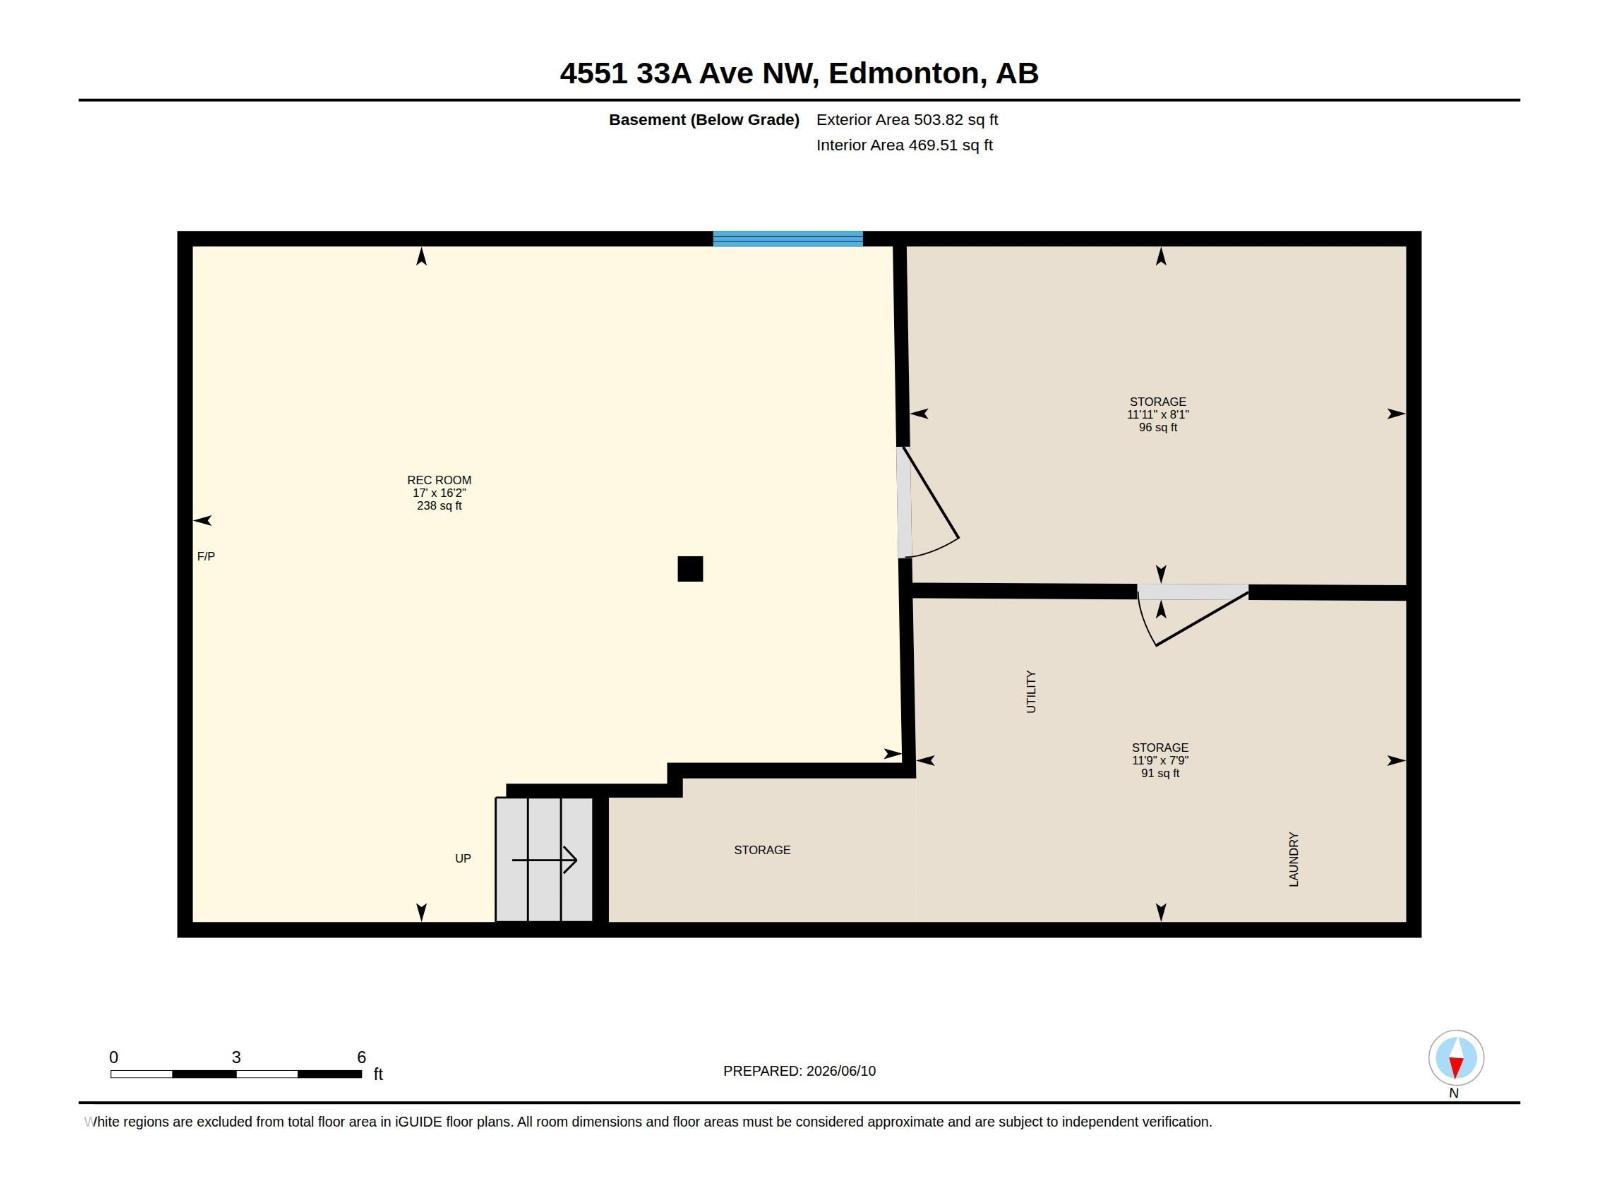
| Basement | Recreation Room | 4.93 m x 5.18 m |
| Basement | Storage | 2.46 m x 3.62 m |
| Basement | Utility Room | 2.35 m x 3.58 m |
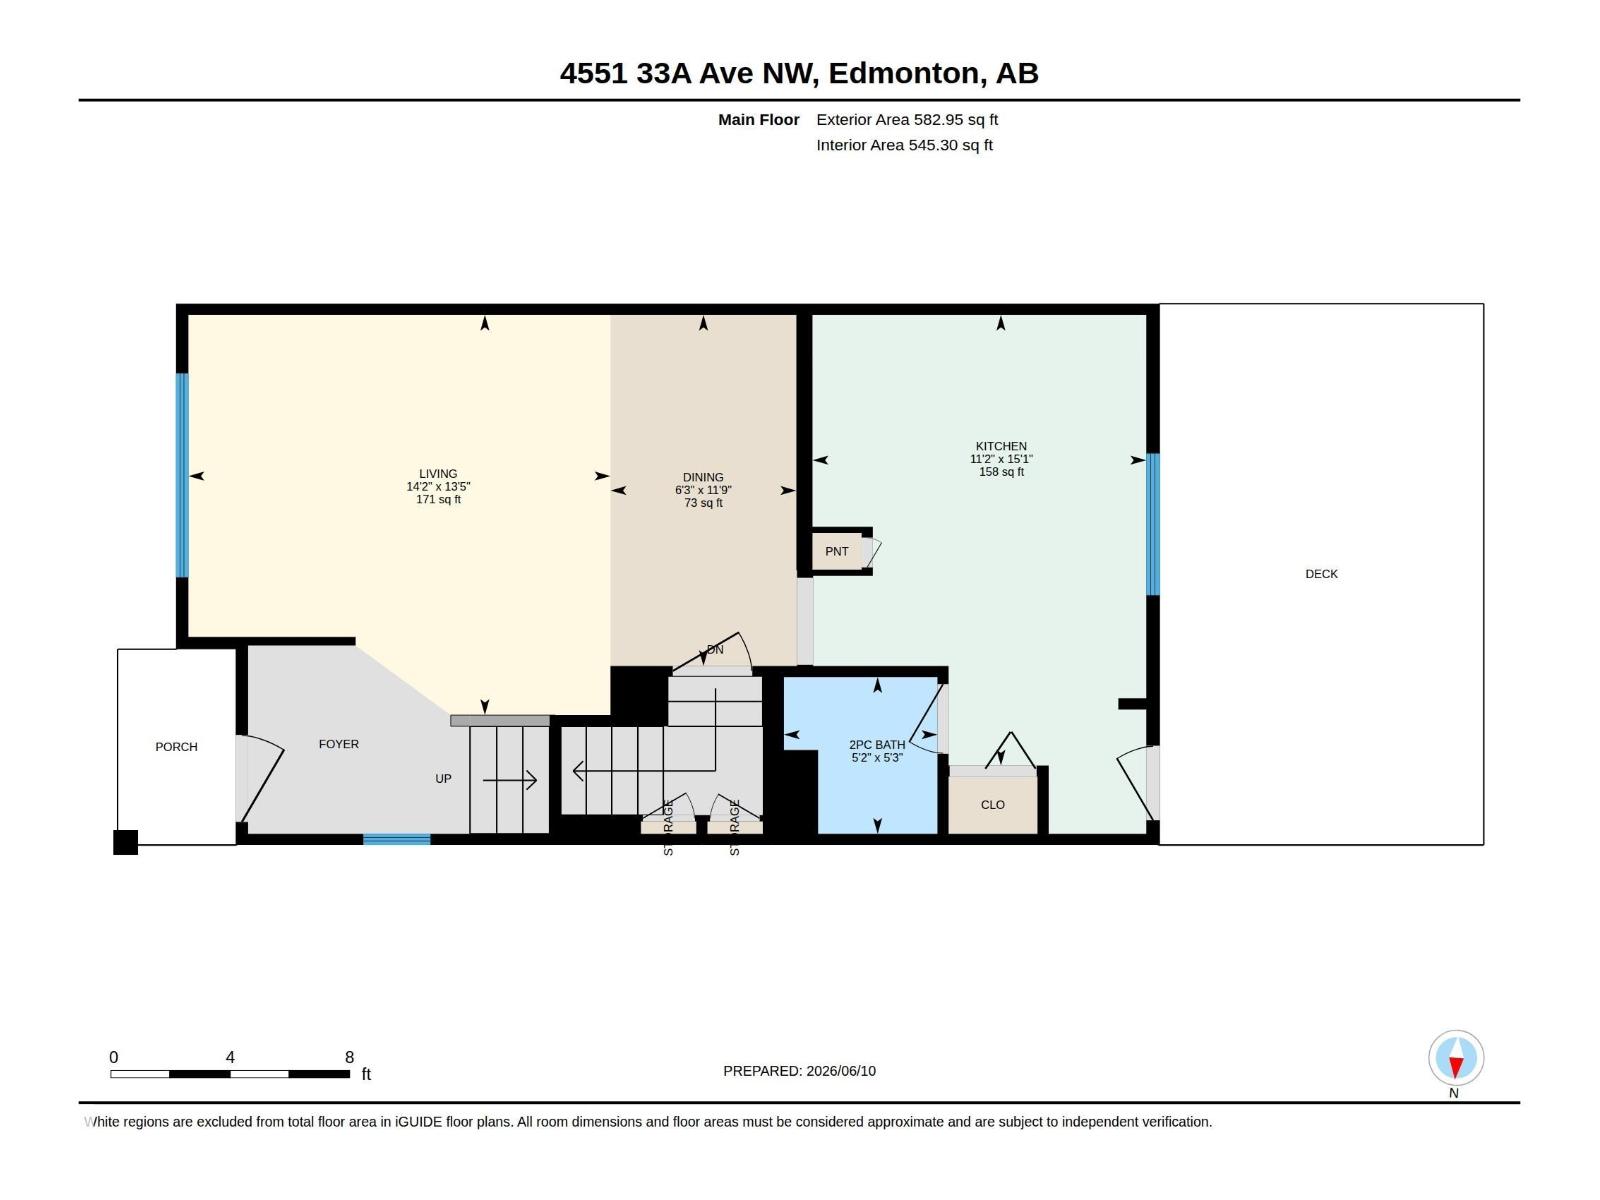
| Main Level | Living Room | 4.09 m x 4.31 m |
| Main Level | Dining Room | 3.59 m x 1.9 m |
| Main Level | Kitchen | 4.6 m x 3.41 m |
| Upper Level | Primary Bedroom | 4.59 m x 3.82 m |
| Upper Level | Bedroom 2 | 2.52 m x 3.73 m |
| Upper Level | Bedroom 3 | 2.66 m x 2.63 m |

Start Your Mortgage Application
