Description
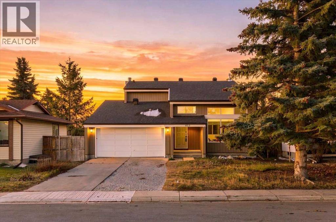
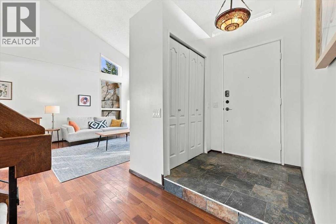
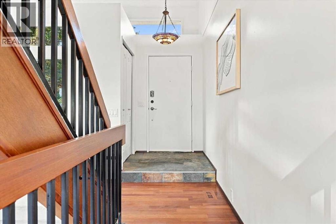
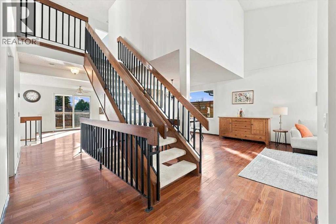
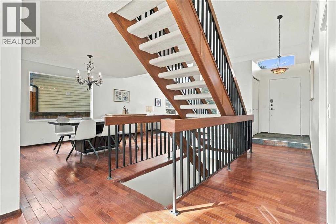
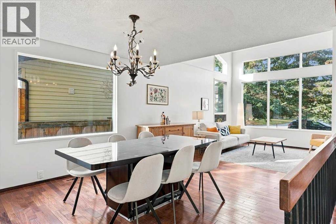
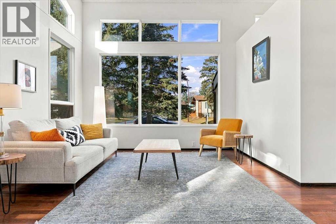
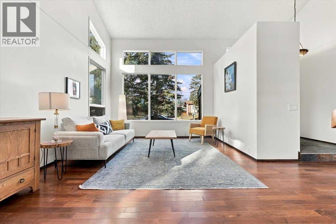
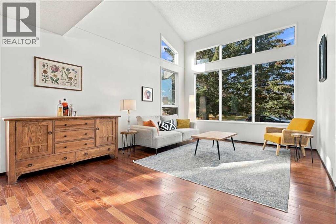
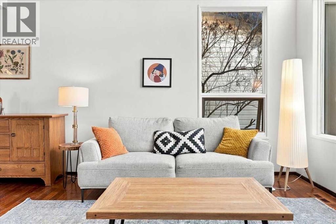
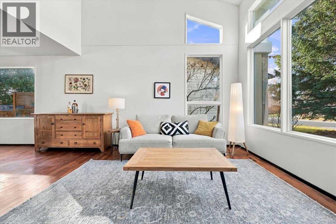
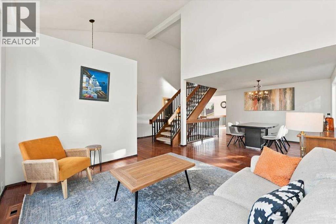
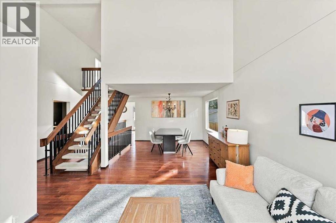
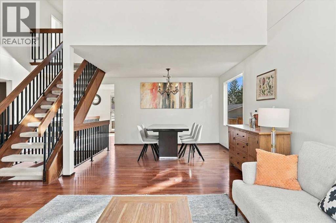
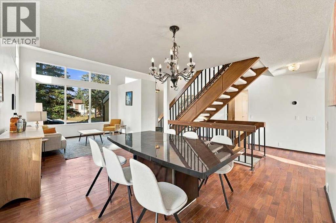
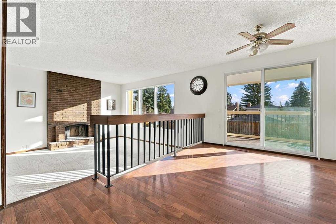
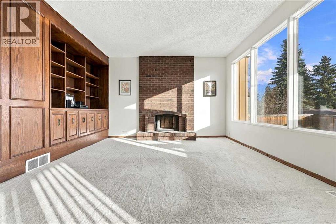
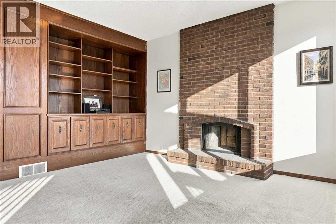
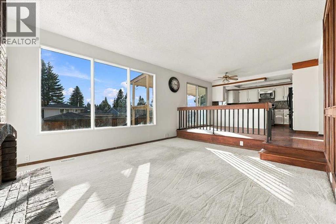
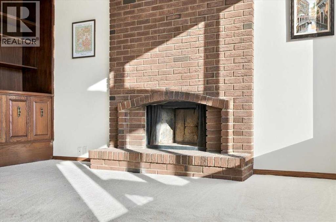
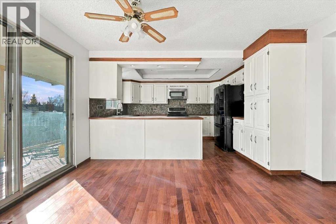
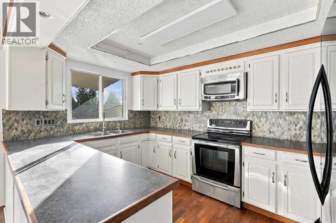
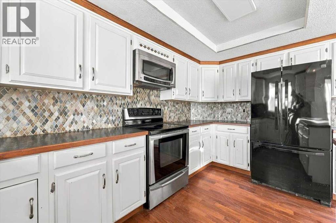
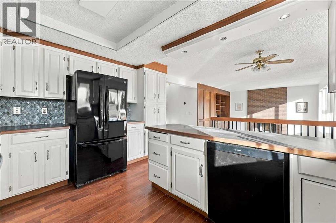
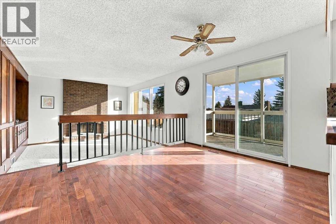
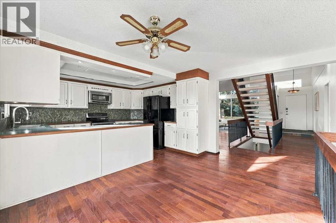
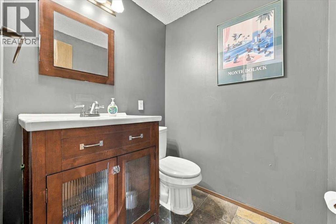
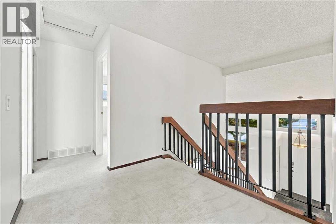
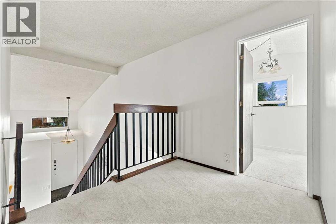
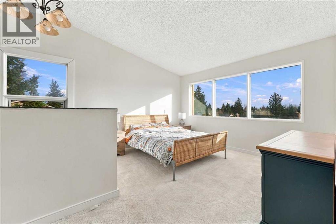
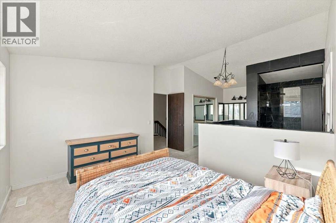
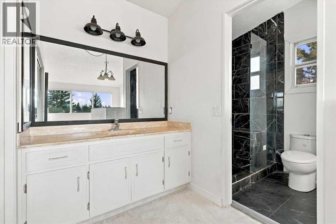
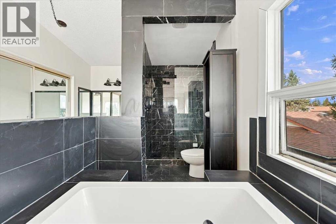
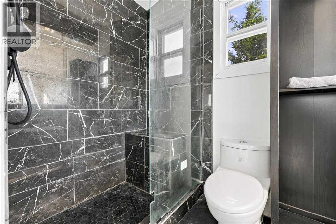
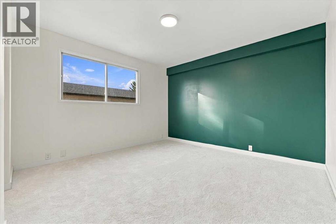
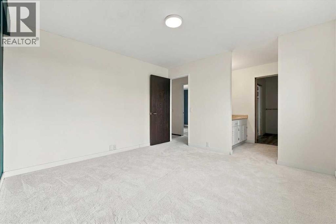
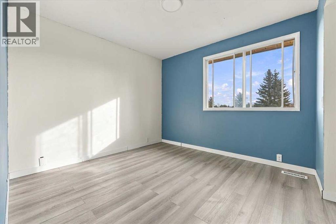
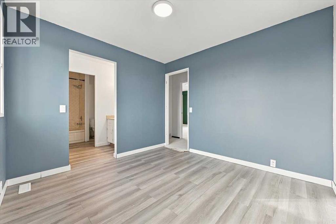
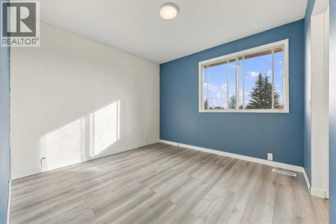
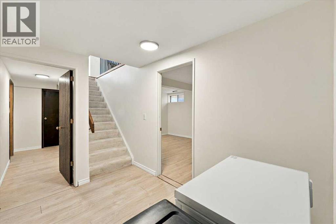
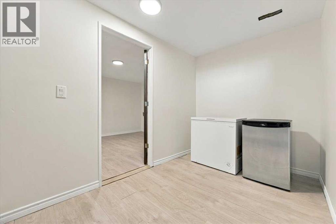
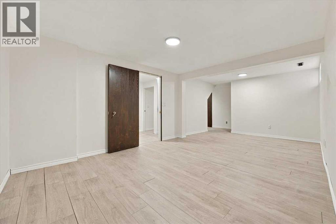
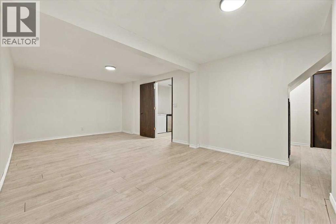
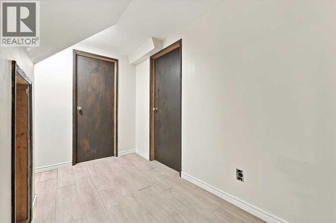
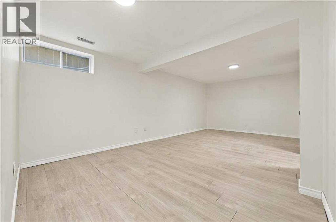
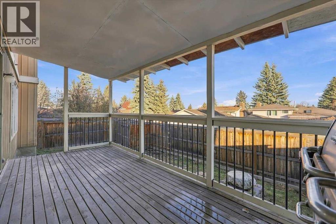
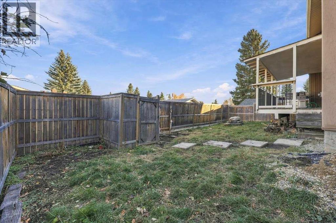
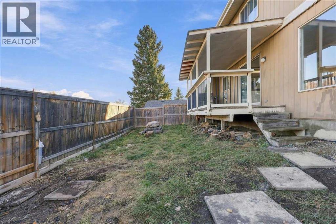
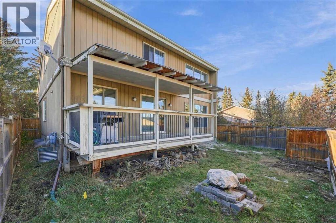
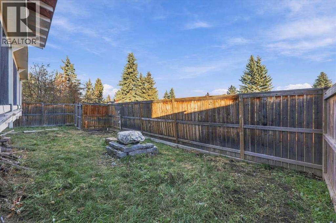
New Roof 2024! Welcome to 455 Woodside Road SW, a spacious two-storey in the established community of Woodlands, featuring three upstairs bedrooms, multiple living areas, and a double attached garage. With some renovations already completed by the seller and room for further updates, this home offers a functional layout and the opportunity to personalise the space to suit your needs.Step inside to a welcoming foyer with an open staircase leading to the upper level. The main floor has a living and dining area with large windows that bring in natural light, a comfortable space for everyday living and entertaining. Hardwood flooring on the main floor adds warmth and a classic look while holding up well for busy households. The adjoining kitchen includes an eat-in area for casual meals, and the family room features a wood-burning fireplace for relaxing evenings or family movie nights. Main-floor laundry and a two-piece bathroom add convenience to your daily routine, while the covered deck just off the kitchen provides easy access to outdoor space for morning coffee or summer barbecues. Upstairs are three bedrooms, including a primary bedroom with its own ensuite. The two additional bedrooms share a Jack-and-Jill bathroom, a functional setup for children or family members. The partially finished basement offers additional space for a playroom, recreation room, home gym, or hobby area, with room to complete the rest to match your preferences. The double attached garage provides convenient parking and additional storage.Located in Woodlands, this home is close to Fish Creek Provincial Park, Woodlands Elementary School, WoodCreek Community Association, and Woodview Park. Enjoy nearby walking and cycling paths, playgrounds, and community recreation, or head to Canyon Meadows Golf and Country Club for a round of golf. Costco and other shopping options are a short drive away, with convenient access to the west ring road for commuting around the city. With its two-storey la yout, multiple living areas, and easy access to parks, schools, shopping, and recreation, this Woodlands home suits growing families, first-time buyers ready to personalize, and anyone looking for a property with room to add their own touches. (id:53676)