fbpx

455 Prestwick Circle Se, Calgary, Alberta T2Z 4P6 New

MLS® # A2334763

$539,000

Property Size 1343
Bedrooms 3
Bathrooms 3
Year Built 2004
Garages 4

Description

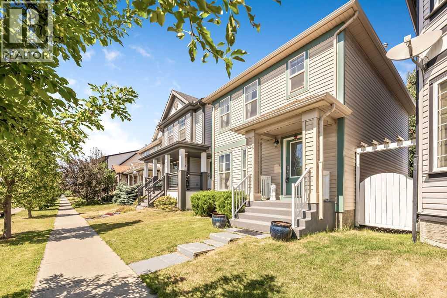
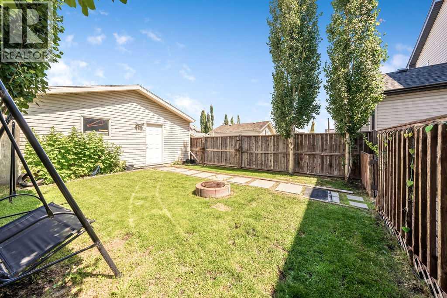
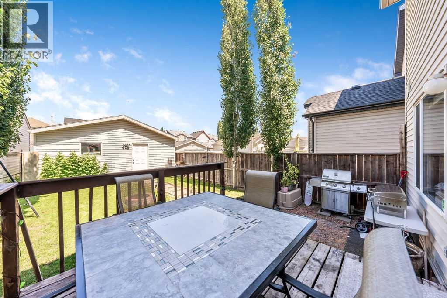
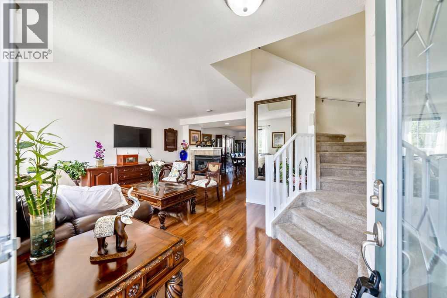
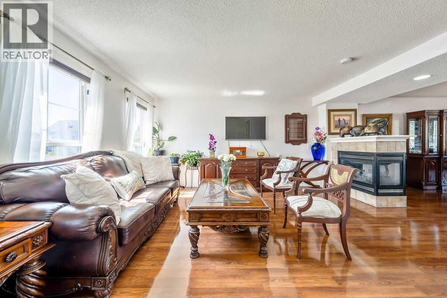
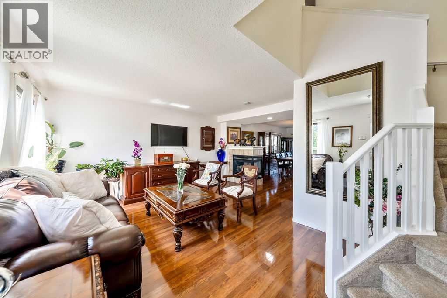
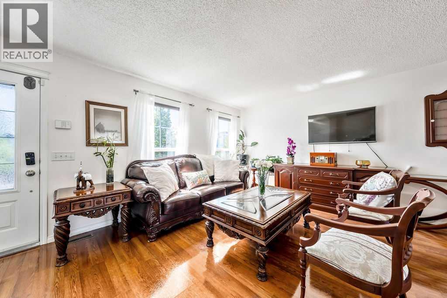
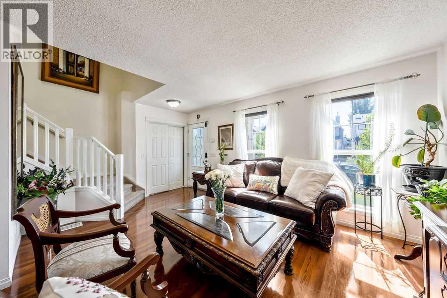
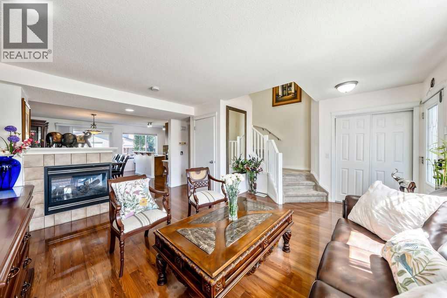
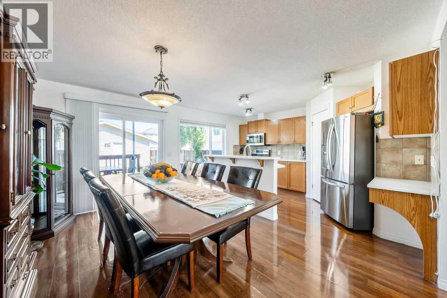
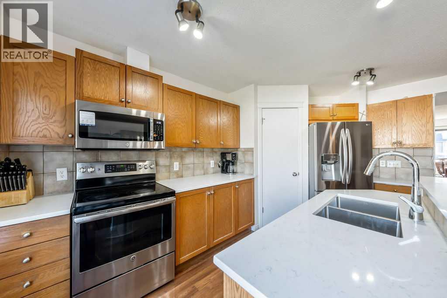
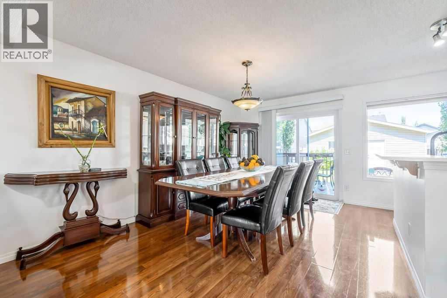
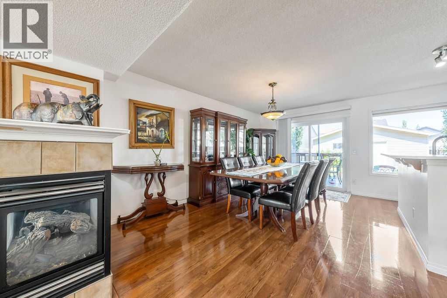
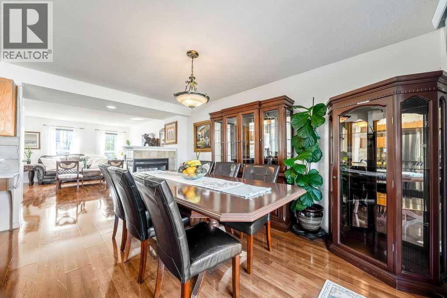
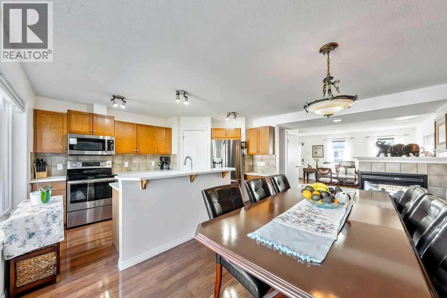
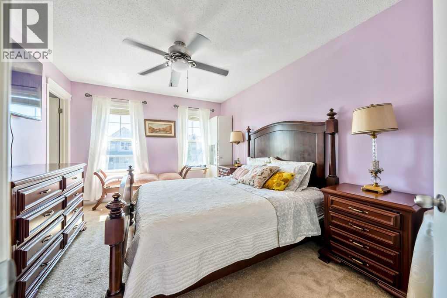
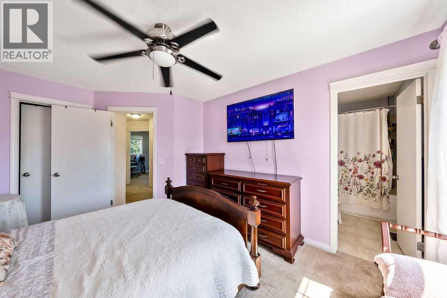
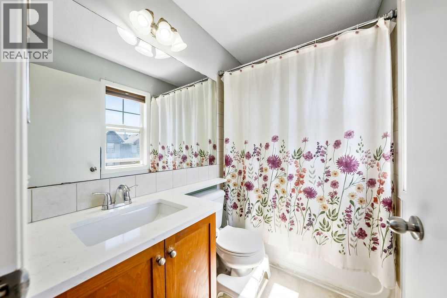
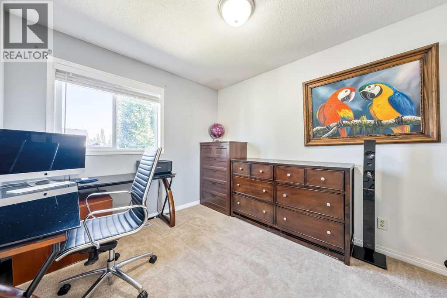
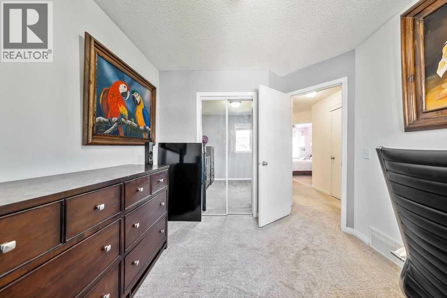
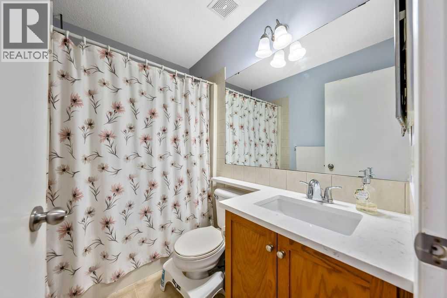
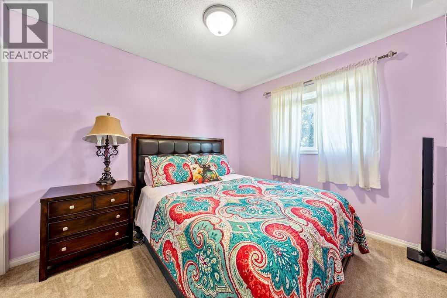
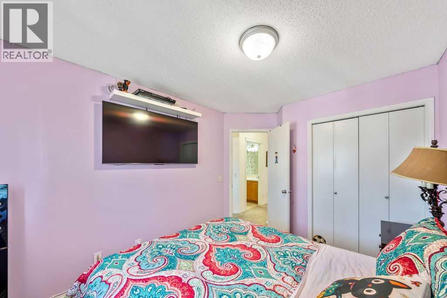
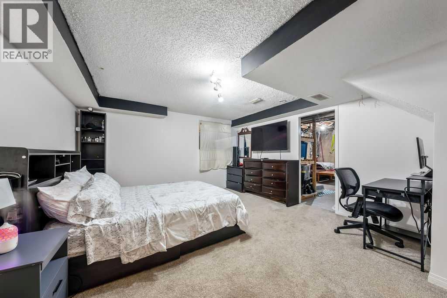
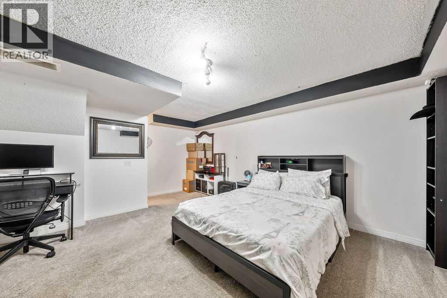
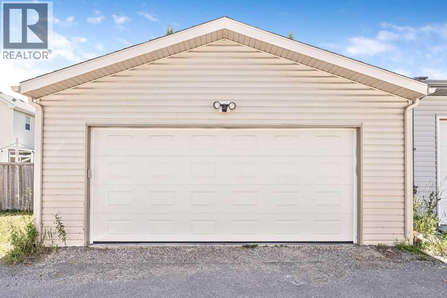
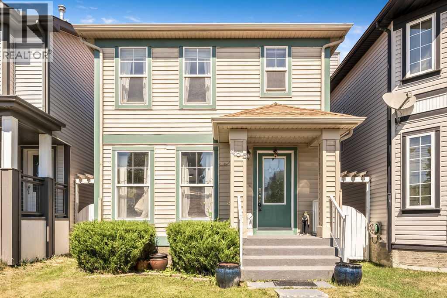
Welcome to this updated home in the heart of McKenzie Towne, offering over 1,340 SF above grade, a FULLY FINISHED BASEMENT, a DOUBLE DETACHED GARAGE, and the perfect blend of style, comfort, and functionality. Thoughtful updates include: Brand NEW quartz countertops throughout the kitchen & bathrooms, NEW sinks and faucets, a brand NEW patio sliding door, a newer refrigerator (2025), microwave hood fan (2026), and a roof replaced in 2021, allowing you to move in with confidence. The bright and inviting main floor is designed for everyday living and entertaining, featuring a spacious dining area perfect for hosting family and friends, a functional kitchen complete with pantry, and a cozy three-sided fireplace that creates warmth and separation between the living and dining spaces without sacrificing the open-concept feel. Patio doors lead directly to the sunny back deck, fenced yard, and dedicated dog run, making it an ideal setup for both kids and pets. Upstairs, you'll find three generous bedrooms, including a spacious primary retreat with its own private ensuite, while the fully finished basement provides valuable additional living space perfect use for an additional bedroom featuring TWO EGRESS WINDOWS. You can have the flexibility to also use this space for a family room, home gym, playroom, or home office. There is an abundance of storage space which completes the basement. Located on a quiet street in one of Calgary's most beloved family communities, you'll love being just a short walk to parks, playgrounds, schools, shopping, restaurants, and all the amenities that make McKenzie Towne such a desirable place to call home. This is the complete package with thoughtful updates, exceptional functionality, and a location you'll enjoy for years to come. (id:53676)

PROPERTY FEATURES

  • MLS® Number A2334763
  • Price $539,000
  • Bedrooms: 3
  • Bathrooms: 3
  • Square Footage: 1343 sqft
  • Property Type: House
  • Community Name: McKenzie Towne
  • Amenities Near By Park, Playground, Schools, Shopping
  • Features Treed, Back Lane, Pvc Window, No Smoking Home
  • Parking Space Total 4
  • Plan 0410713
  • Structure Deck, Dog Run - Fenced In

Buildings

Bathroom Total 3 Bedrooms Above Ground 3
Bedrooms Total 3 Appliances Refrigerator, Dishwasher, Stove, Microwave Range Hood Combo, Garage Door Opener, Washer & Dryer
Basement Development Finished Basement Type Full (finished)
Constructed Date 2004 Construction Style Attachment Detached
Cooling Type None Exterior Finish Vinyl Siding
Fireplace Present Yes Fireplace Total 1
Flooring Type Carpeted, Laminate Foundation Type Poured Concrete
Half Bath Total 1 Heating Type Forced Air
Stories Total 2 Size Interior 1343 Sqft
Total Finished Area 1343 Sqft Type House

Parking

Detached Garage 2
Oversize

Land

Acreage No Fence Type Fence
Land Amenities Park, Playground, Schools, Shopping Landscape Features Garden Area
Size Depth 34.09 M Size Frontage 7.65 M
Size Irregular 260.00 Size Total 260 M2|0-4,050 Sqft
Size Total Text 260 M2|0-4,050 Sqft Zoning Description R-g

Rooms

Level Type Dimensions
Basement Family Room 14.00 Ft x 14.50 Ft
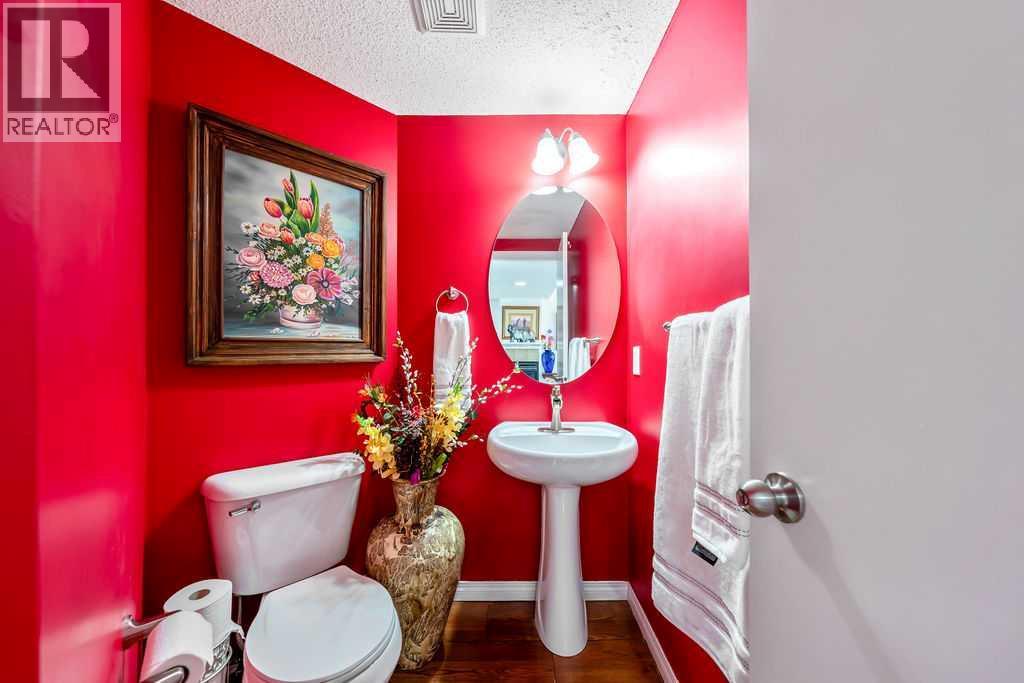
Main Level 2pc Bathroom Measurements not available
Main Level Living Room 13.17 Ft x 15.00 Ft
Main Level Kitchen 8.83 Ft x 14.75 Ft
Main Level Dining Room 8.67 Ft x 15.42 Ft
Upper Level Primary Bedroom 11.00 Ft x 12.33 Ft
Upper Level Bedroom 10.42 Ft x 9.25 Ft
Upper Level 4pc Bathroom Measurements not available

BROKERAGE

  • Office: Real Broker

Start Your Mortgage Application

Schedule a Tour

Do you have questions?

Call or text today, we are here to help!

587-719-1004

Scroll to Top