
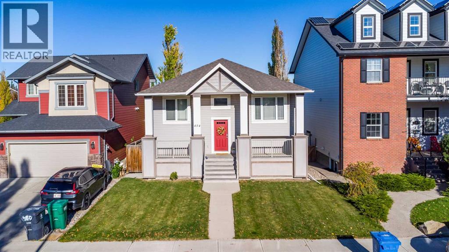
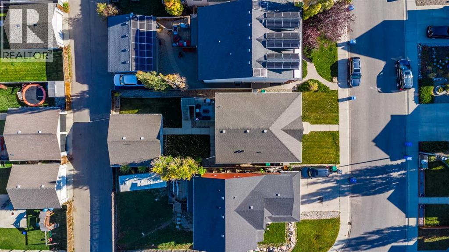
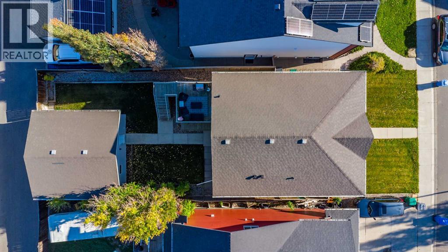
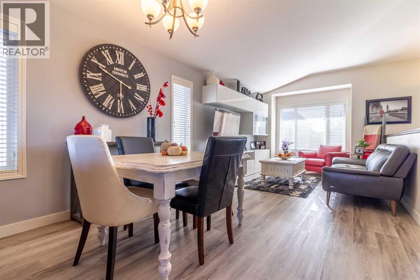
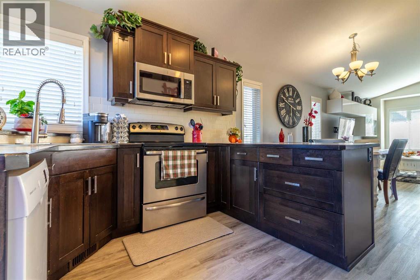
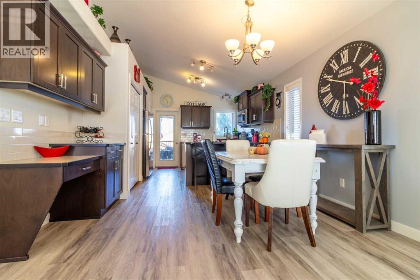
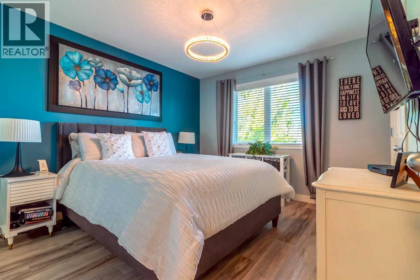
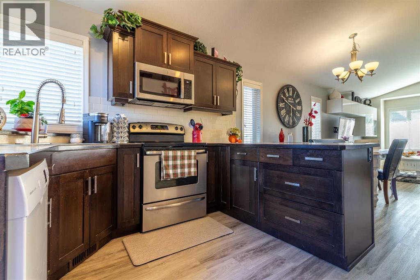
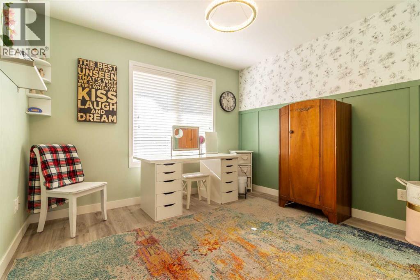
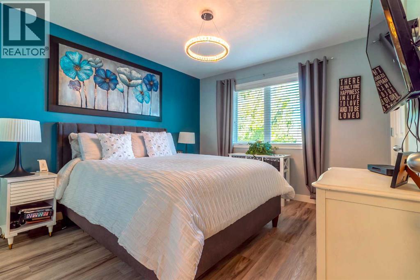
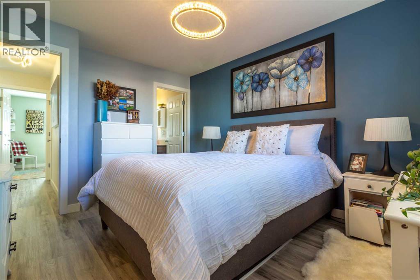
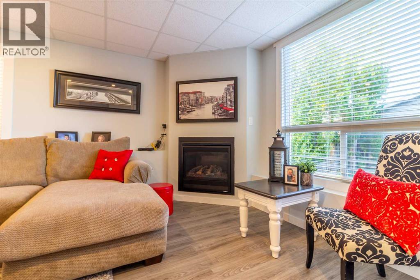
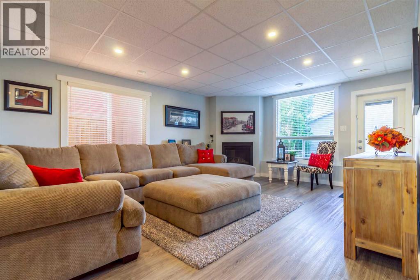
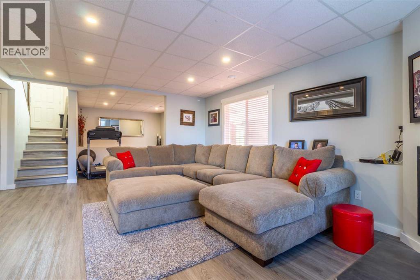
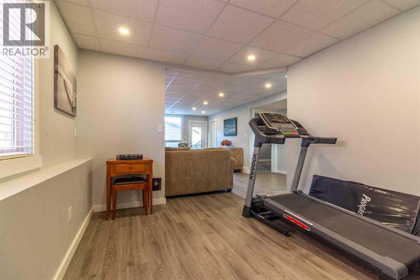
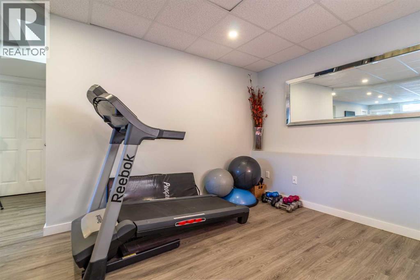
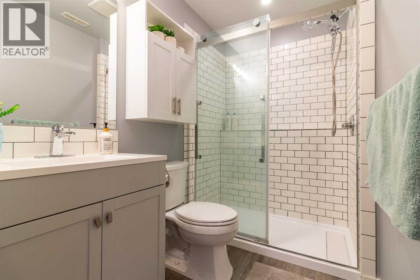
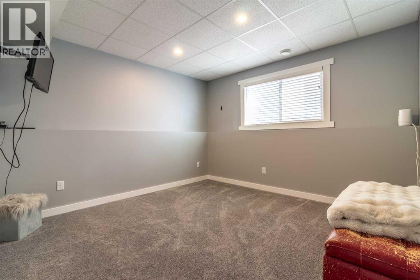
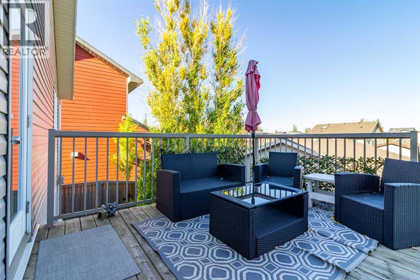
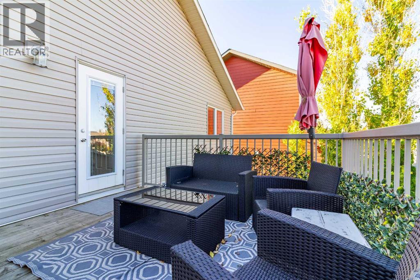
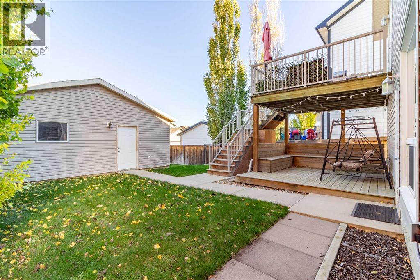
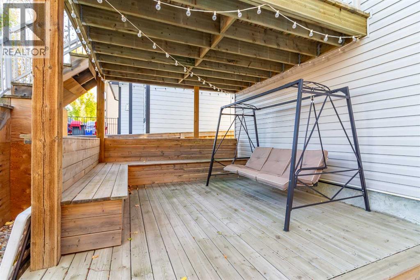
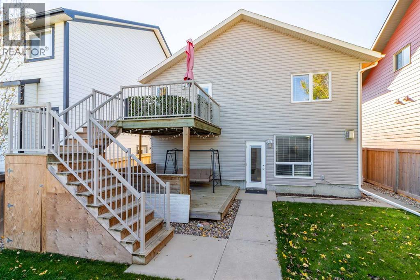
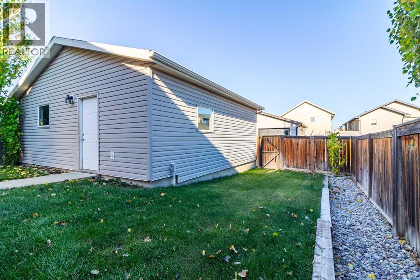
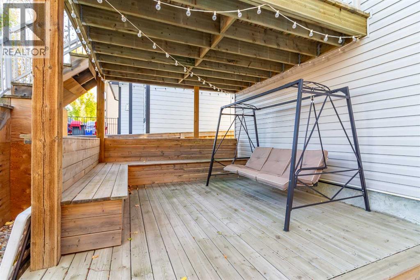
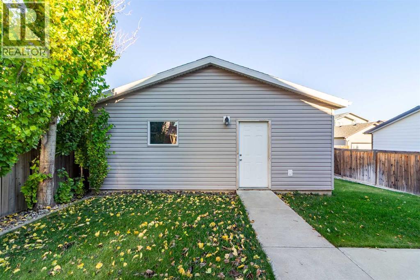
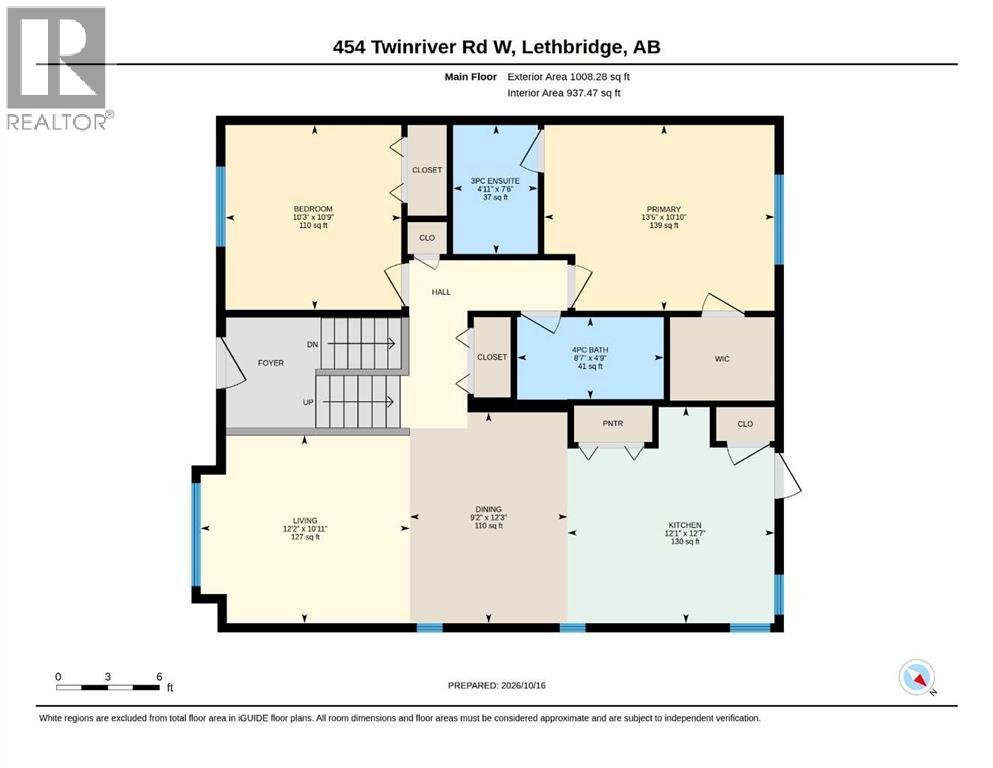
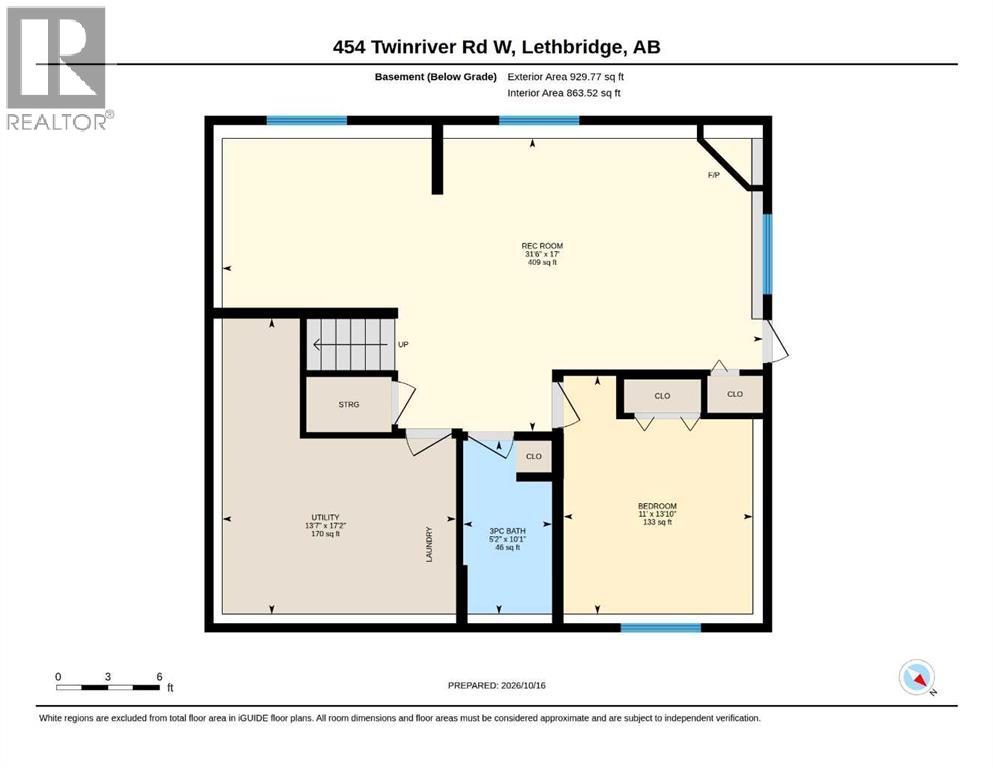
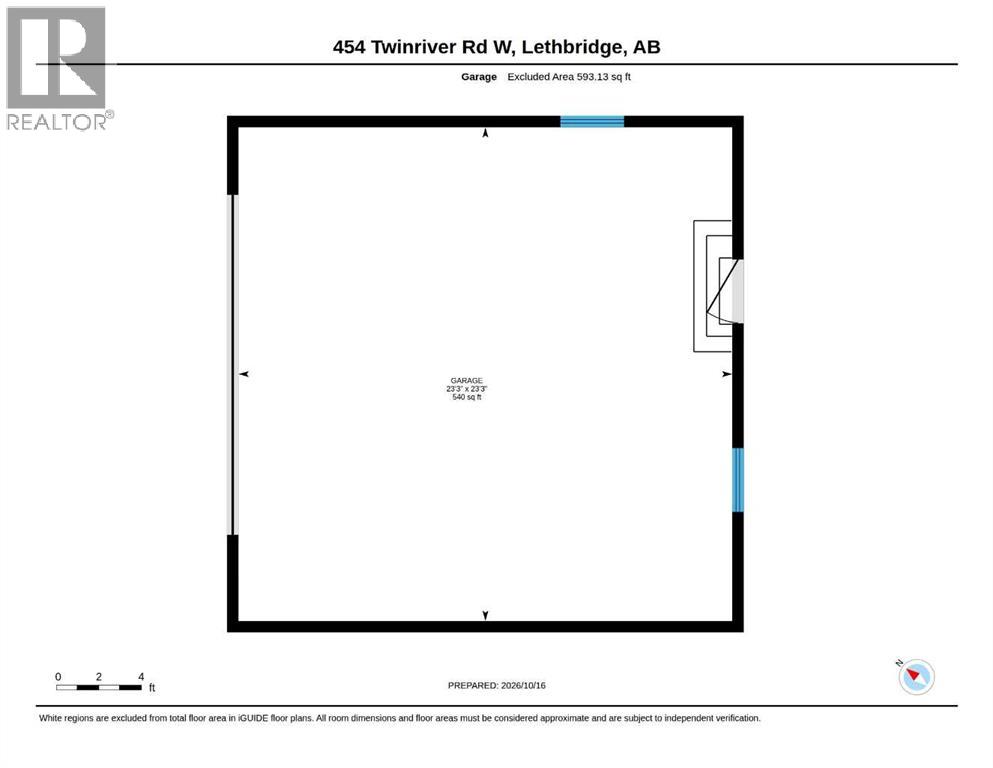
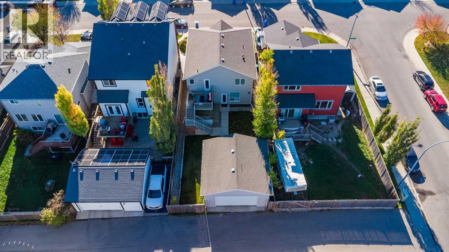
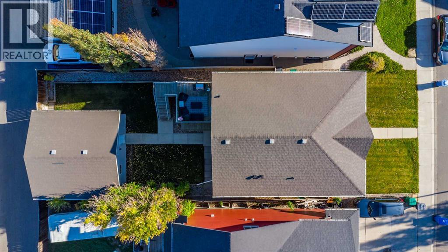
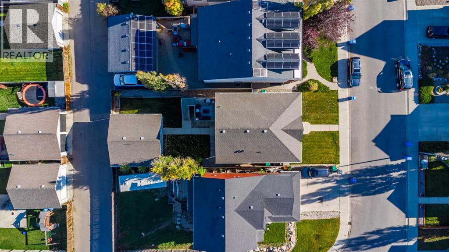
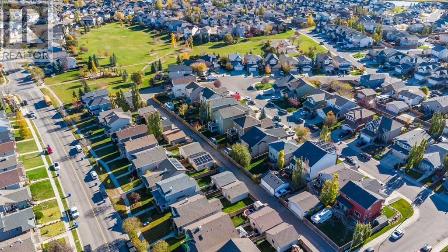
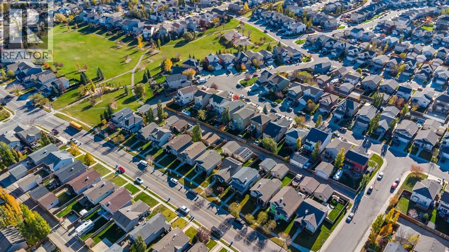
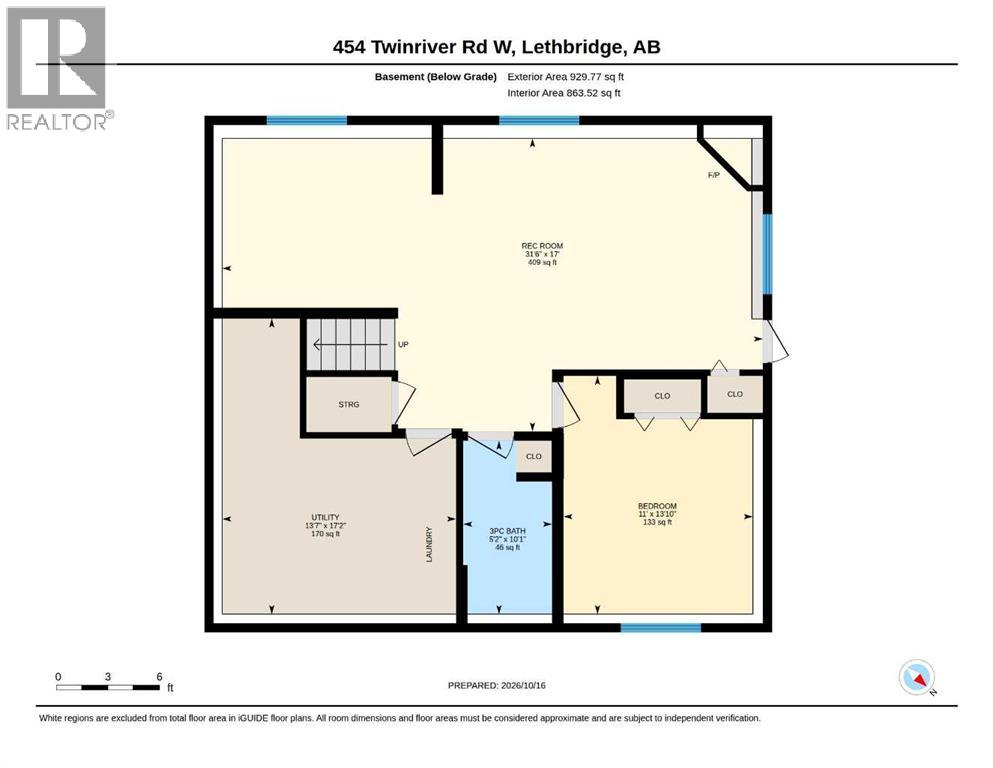
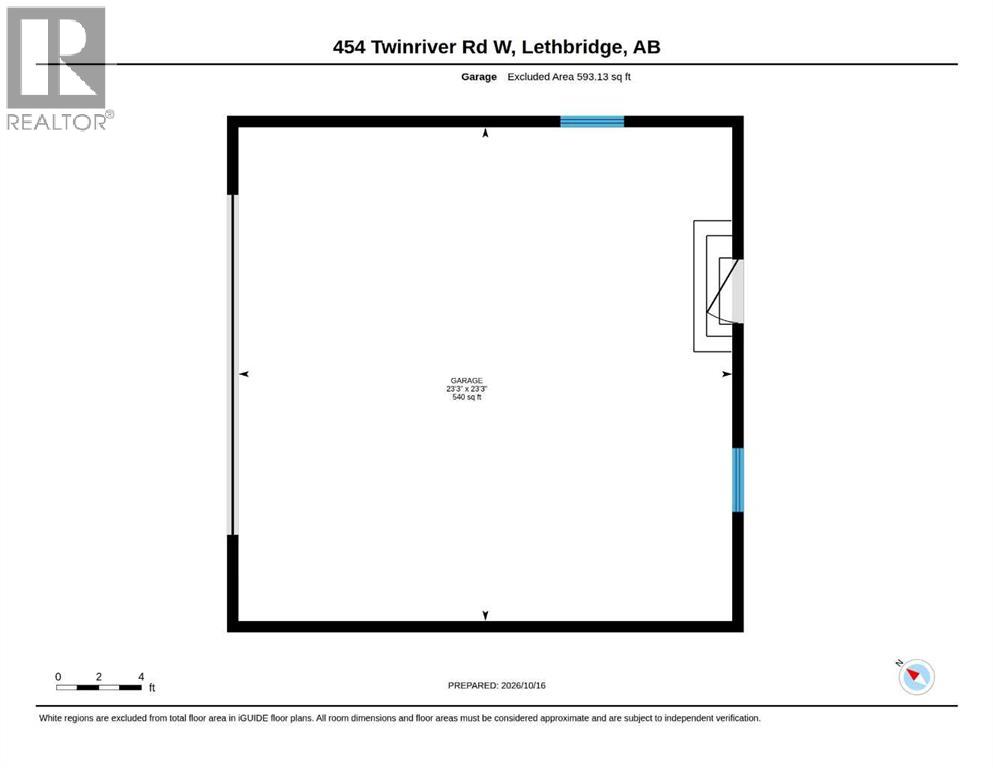
Welcome to this well maintained bi level in family friendly Copperwood! The main floor has been refreshed with new flooring and paint and offers a bright, open concept kitchen, dining and living area. The living room features a modern built in entertainment centre, adding both style and function to the space. Two bedrooms are located on the main level, including a spacious primary bedroom with a walk in closet and 3 piece ensuite, along with an additional 4 piece bathroom. The fully finished walkout basement provides plenty of additional living space with a comfortable family room featuring a corner gas fireplace, a third bedroom, 3 piece bathroom and a flexible gym area that could easily be converted into a fourth bedroom by adding a wall. There is also plenty of storage in the laundry and utility room. Step outside from the walkout basement to a cozy covered sitting area beneath the deck, creating a great spot to relax or entertain. Additional features include central air conditioning, underground sprinklers and a fully insulated and drywalled detached garage. Located just down the street from Coalbanks Elementary School and close to Copperwood’s parks, walking paths and green spaces, with shopping, restaurants, schools and amenities at The Crossings nearby. A well cared for home with a functional layout, plenty of finished living space and room to grow. (id:53676)
| Bathroom Total | 3 | Bedrooms Above Ground | 2 |
| Bedrooms Below Ground | 1 | Bedrooms Total | 3 |
| Appliances | Refrigerator, Dishwasher, Stove, Microwave Range Hood Combo, Garage Door Opener, Washer & Dryer | Architectural Style | Bi-level |
| Basement Development | Finished | Basement Type | Full (finished) |
| Constructed Date | 2009 | Construction Material | Wood Frame |
| Construction Style Attachment | Detached | Cooling Type | Central Air Conditioning |
| Exterior Finish | Vinyl Siding | Fireplace Present | Yes |
| Fireplace Total | 1 | Flooring Type | Carpeted, Laminate |
| Foundation Type | Poured Concrete | Heating Type | Forced Air |
| Size Interior | 1008 Sqft | Total Finished Area | 1008 Sqft |
| Type | House |
| Detached Garage | 2 |
| Acreage | No | Fence Type | Fence |
| Land Amenities | Park, Playground, Schools, Shopping, Water Nearby | Size Depth | 35.05 M |
| Size Frontage | 12.19 M | Size Irregular | 4596.00 |
| Size Total | 4596 Sqft|4,051 - 7,250 Sqft | Size Total Text | 4596 Sqft|4,051 - 7,250 Sqft |
| Zoning Description | R-sl |
| Level | Type | Dimensions |
|---|---|---|
| Basement | Recreational, Games Room | 17.00 Ft x 31.50 Ft |
| Basement | Bedroom | 13.83 Ft x 11.00 Ft |
| Basement | 3pc Bathroom | 10.08 Ft x 5.17 Ft |
| Main Level | Living Room | 10.92 Ft x 12.17 Ft |
| Main Level | Kitchen | 12.58 Ft x 12.08 Ft |
| Main Level | Dining Room | 12.25 Ft x 9.17 Ft |
| Main Level | 3pc Bathroom | 7.50 Ft x 4.92 Ft |
| Main Level | Primary Bedroom | 10.83 Ft x 13.42 Ft |
| Main Level | 4pc Bathroom | 4.75 Ft x 8.58 Ft |
| Main Level | Bedroom | 10.75 Ft x 10.25 Ft |

Start Your Mortgage Application


