
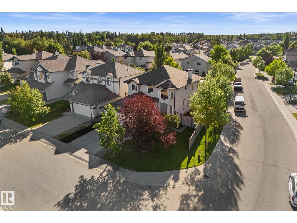
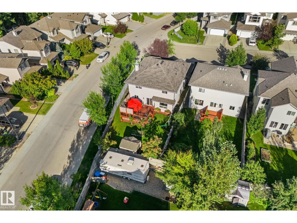
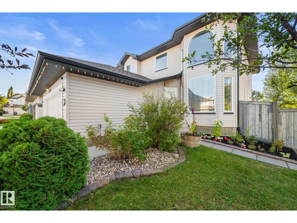
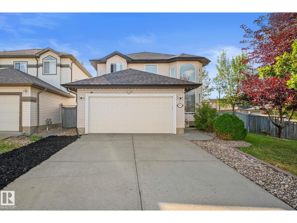
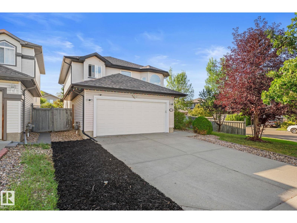
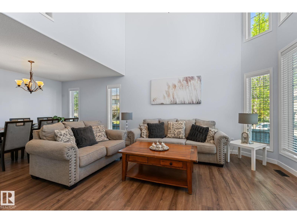
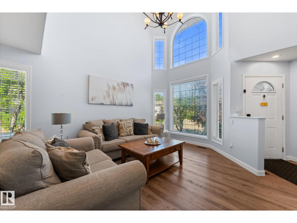
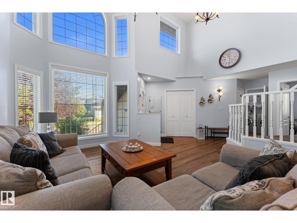
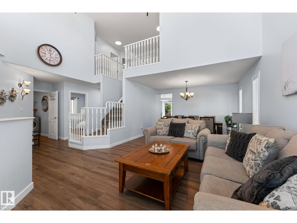
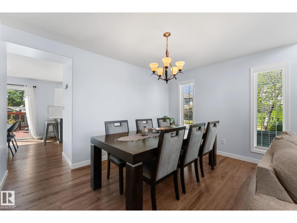
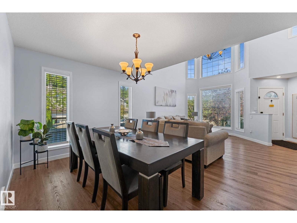
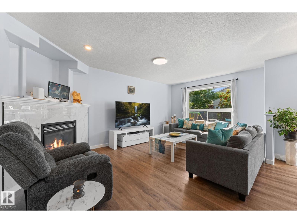
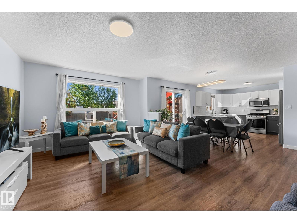
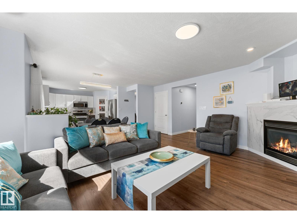
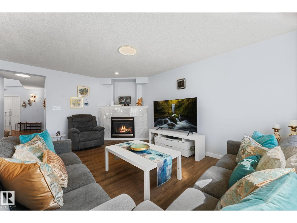
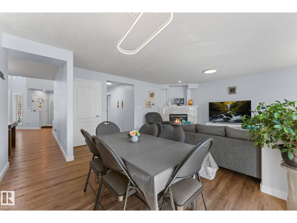
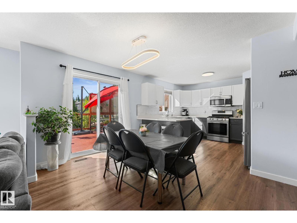
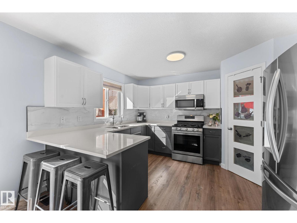
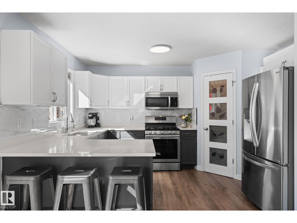
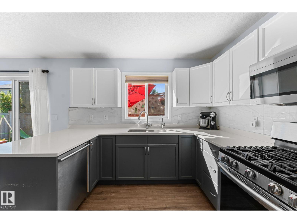
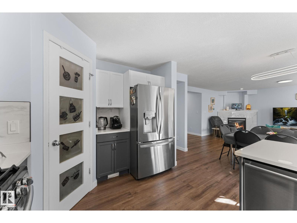
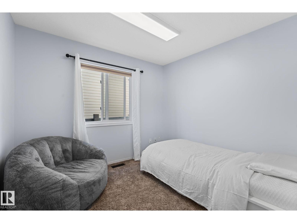
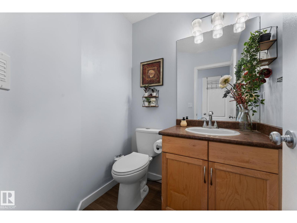
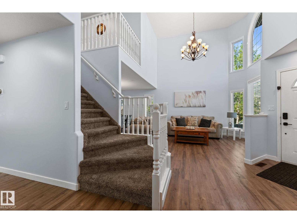
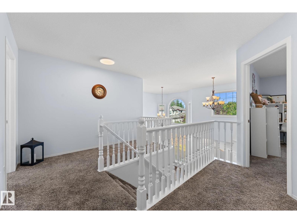
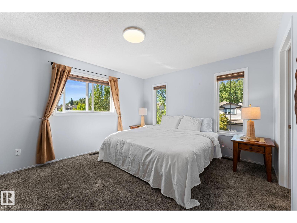
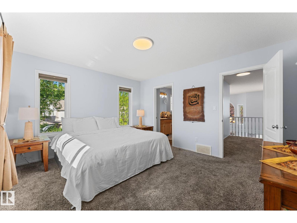
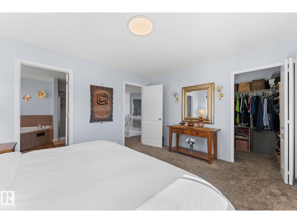
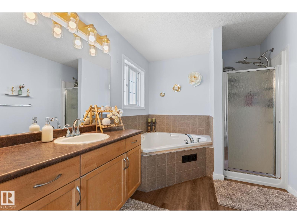
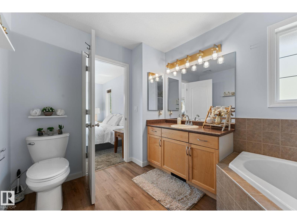
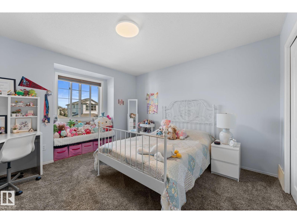
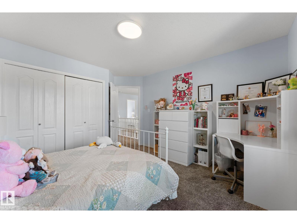
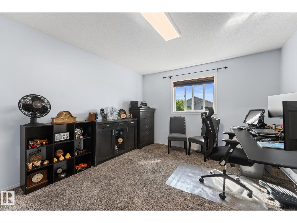
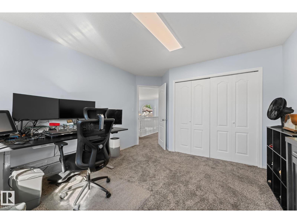
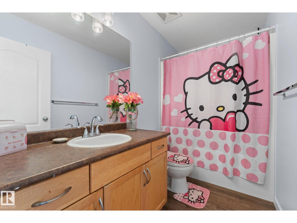
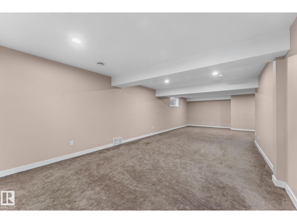
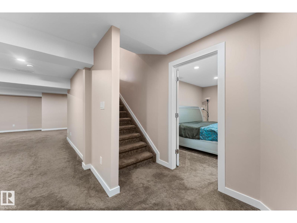
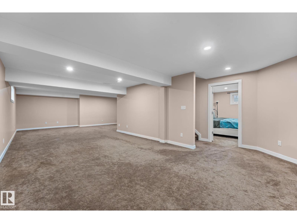
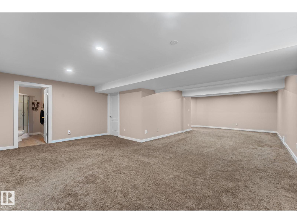
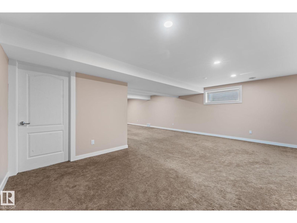
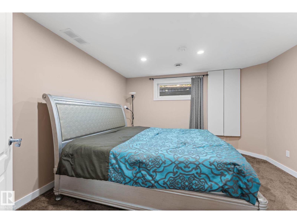
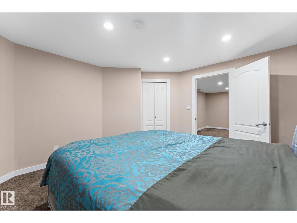
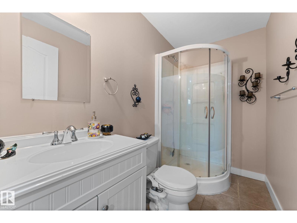
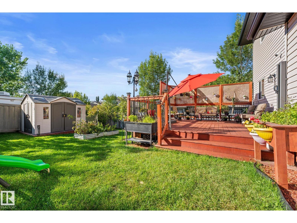
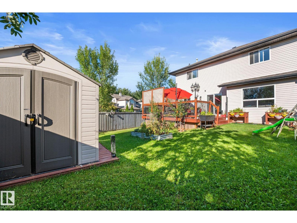
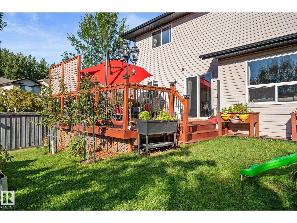
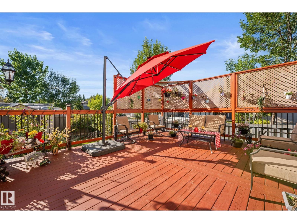
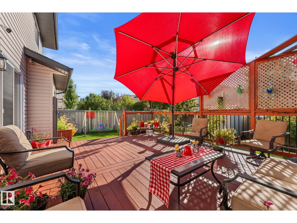
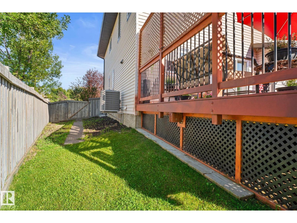
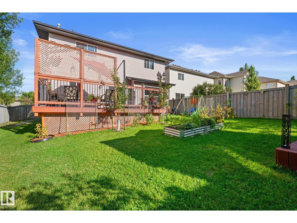
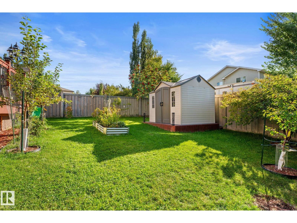
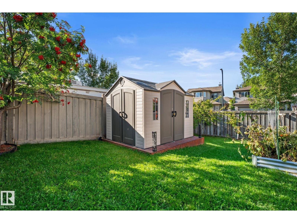
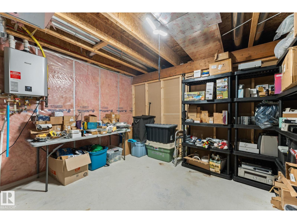
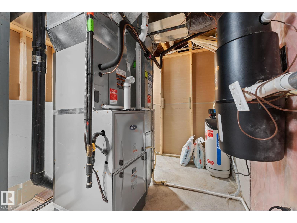
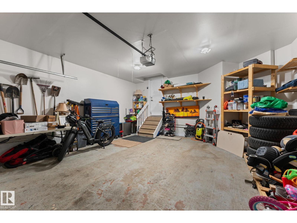
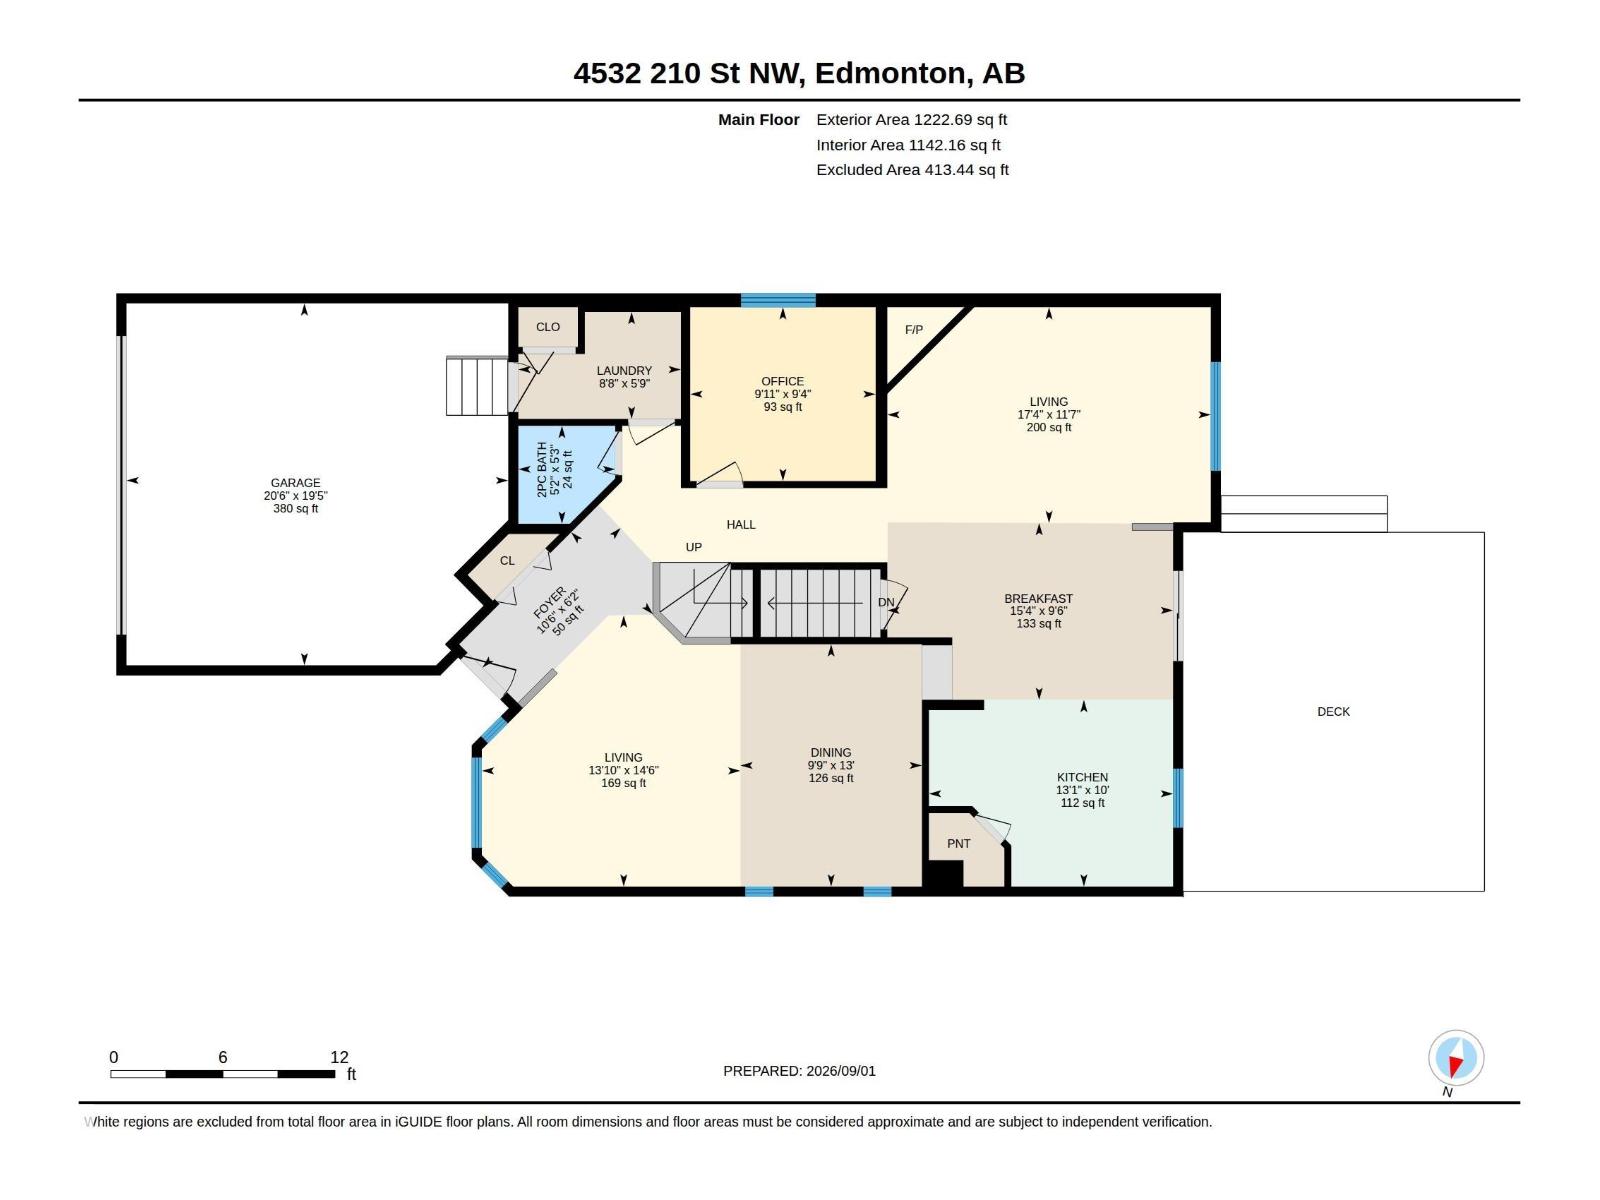
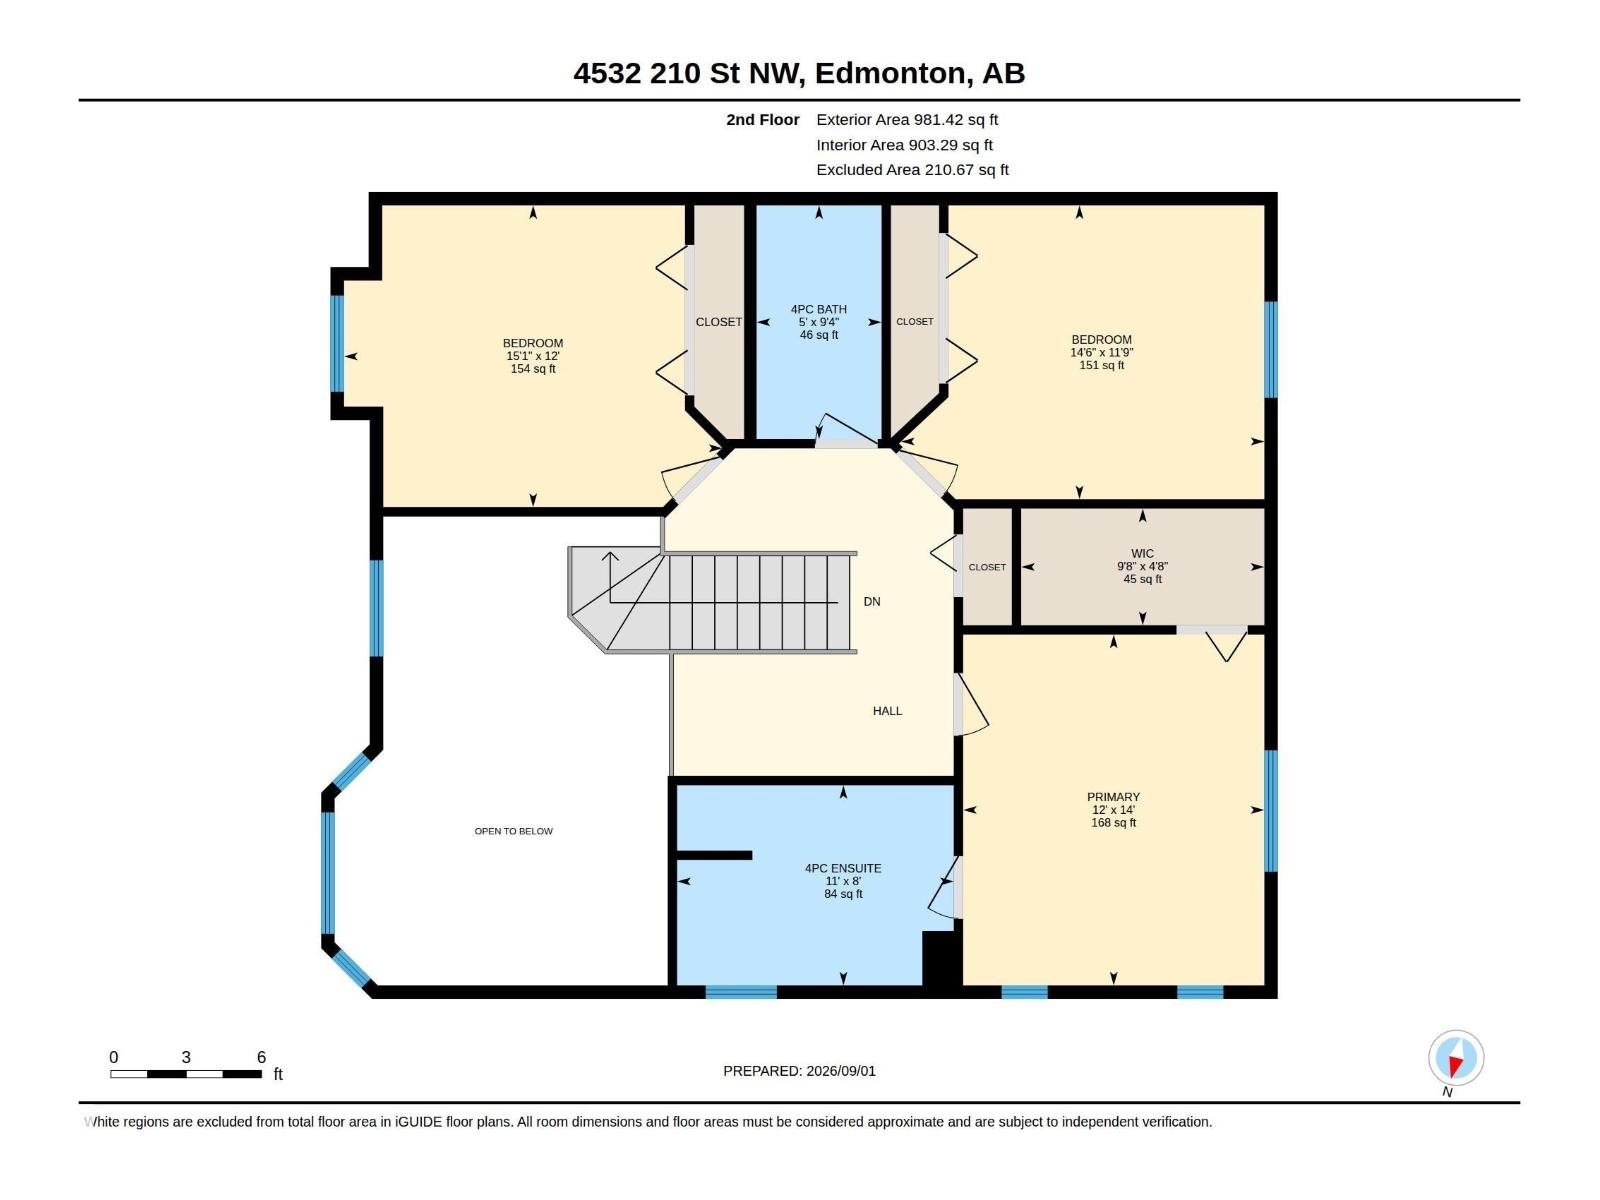
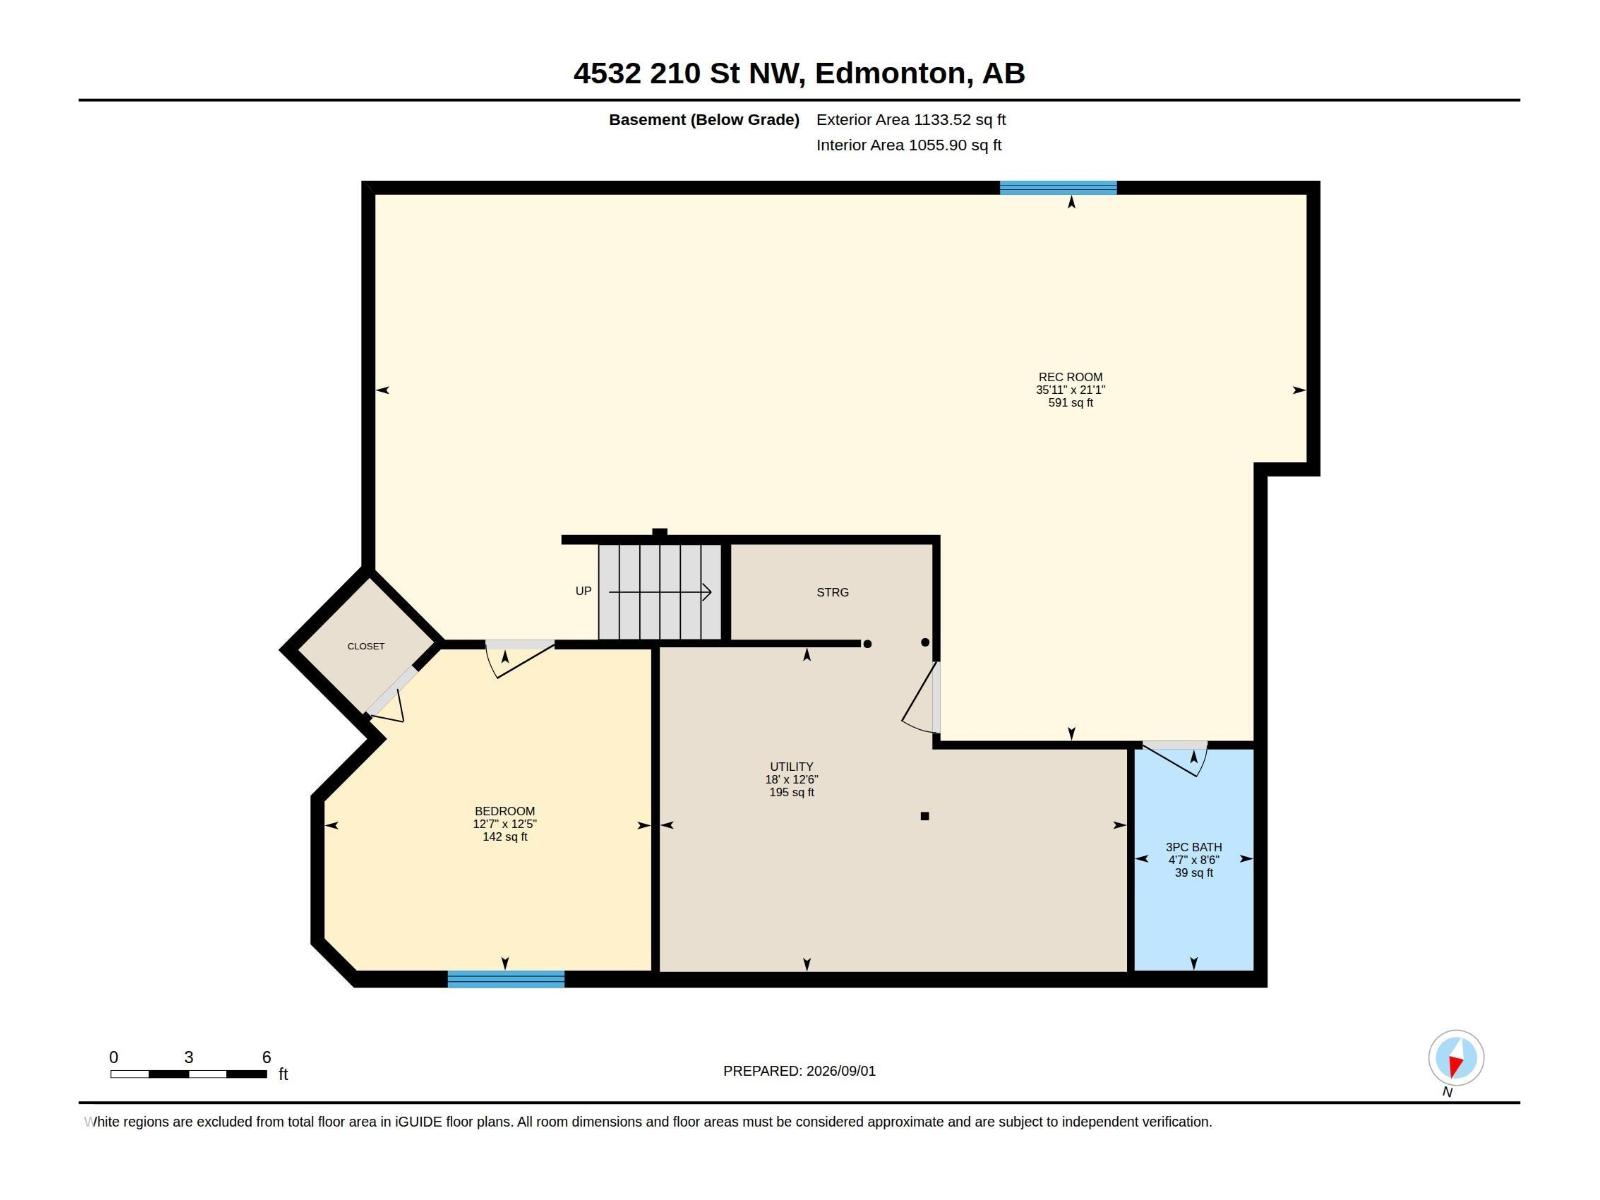
Welcome to this beautifully updated corner-lot home in quiet cul-de-sac in the sought-after community of The Hamptons. The bright, main-floor formal living room features an impressive open-to-above ceiling, large windows, and abundant natural light. The renovated kitchen offers quartz countertops and flows into the spacious nook, family room, and formal dining room. A versatile main-floor den/flex room and 2-pc bath complete the main level. Upstairs, spacious primary retreat features a walk-in closet and well-appointed ensuite, plus two additional bedrooms and a 4-piece bath. The fully finished basement offers a fourth bedroom, Rec room, and 3-piece bathroom— Recent updates include a new roof, new garage door and motor, lighting, quartz countertops, fresh paint, newer flooring and carpets, and much more. Enjoy a fully fenced and landscaped backyard with storage shed. Close to schools, parks, playgrounds, walking trails, shopping and amenities. Easy access to Anthony Henday. (id:53676)
| Bathroom Total | 4 | Bedrooms Total | 4 |
| Appliances | Dishwasher, Dryer, Garage Door Opener Remote(s), Garage Door Opener, Microwave Range Hood Combo, Refrigerator, Storage Shed, Gas Stove(s), Washer, Window Coverings | Basement Development | Finished |
| Basement Type | Full (finished) | Constructed Date | 2007 |
| Construction Style Attachment | Detached | Fireplace Fuel | Gas |
| Fireplace Present | Yes | Fireplace Type | Unknown |
| Half Bath Total | 1 | Heating Type | Forced Air |
| Stories Total | 2 | Size Interior | 2204 Sqft |
| Type | House |
| Attached Garage |
| Acreage | No | Fence Type | Fence |
| Land Amenities | Airport, Golf Course, Playground, Public Transit, Schools, Shopping | Size Irregular | 532.95 |
| Size Total | 532.95 M2 | Size Total Text | 532.95 M2 |
| Level | Type | Dimensions |
|---|---|---|
| Basement | Bedroom 4 | 3.84 m x 3.77 m |
| Basement | Utility Room | 5.49 m x 3.81 m |
| Basement | Recreation Room | 10.94 m x 6.41 m |
| Basement | Storage | Measurements not available |
| Main Level | Living Room | 4.22 m x 4.43 m |
| Main Level | Dining Room | 2.97 m x 3.96 m |
| Main Level | Kitchen | 3.99 m x 3.05 m |
| Main Level | Family Room | 5.28 m x 3.52 m |
| Main Level | Den | 3.03 m x 2.84 m |
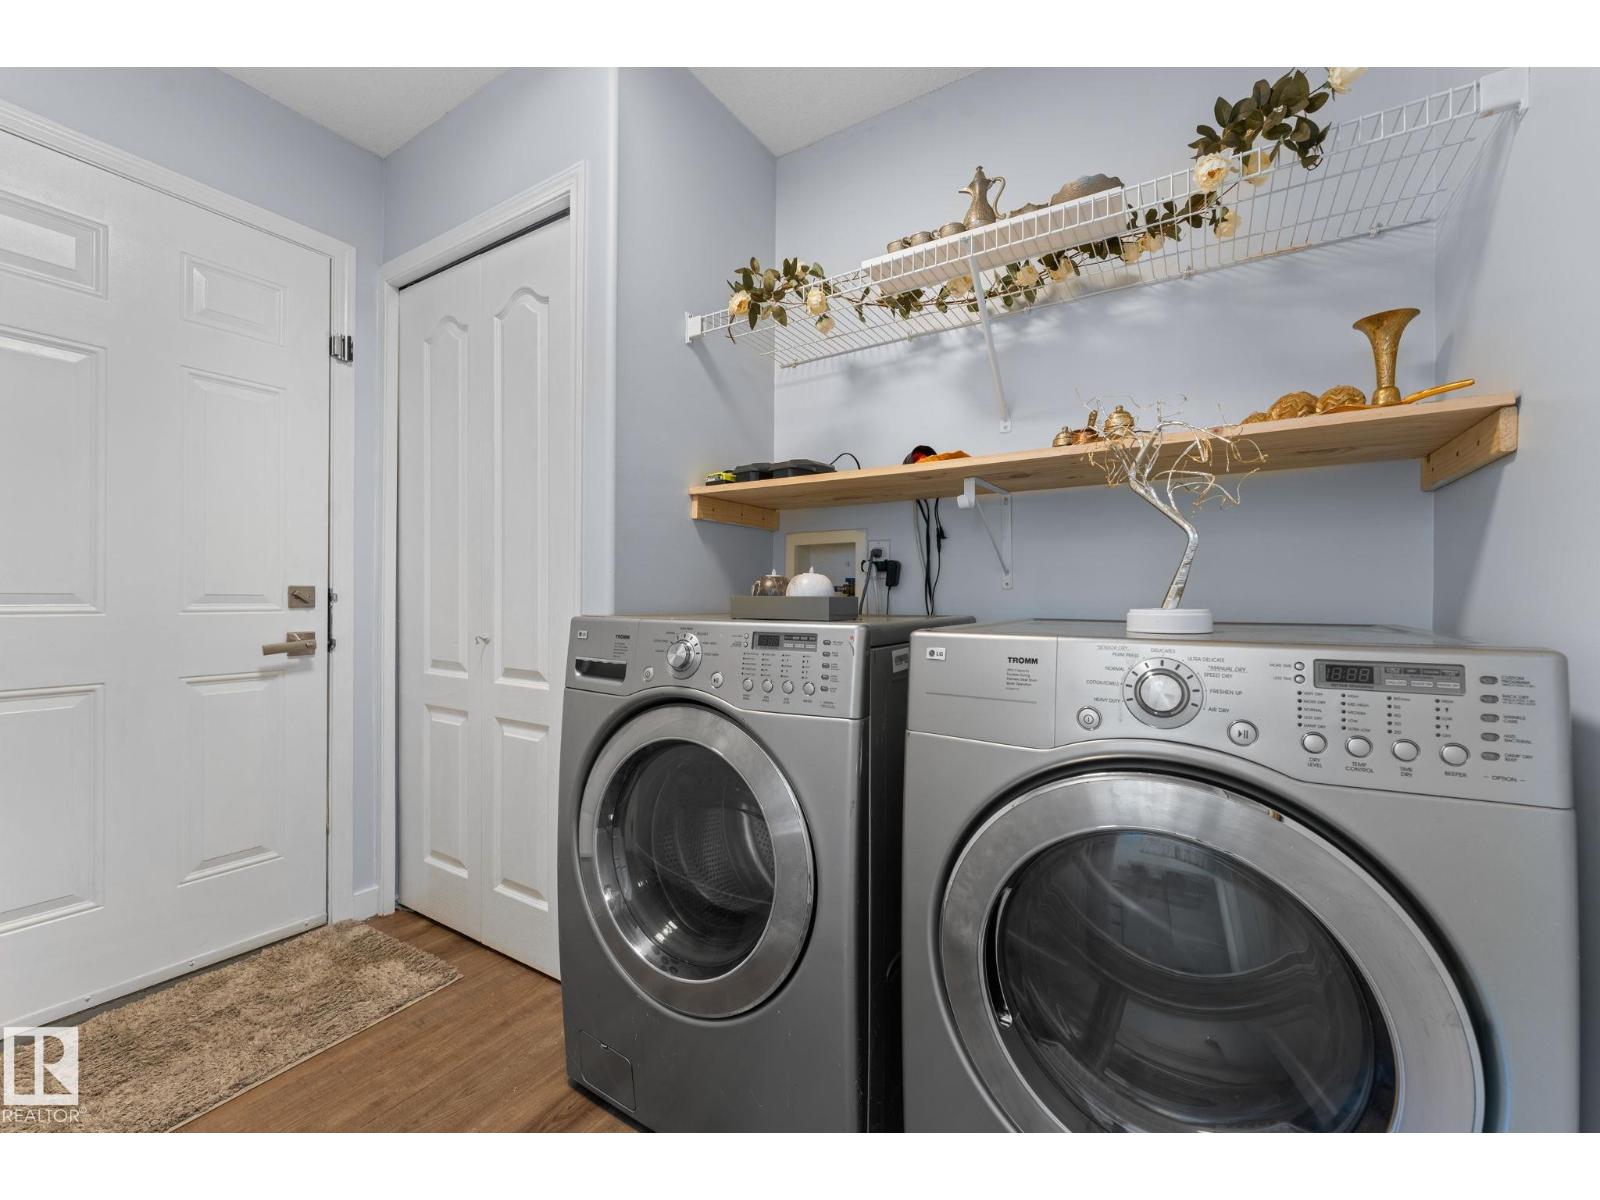
| Main Level | Laundry Room | 2.65 m x 1.75 m |
| Main Level | Breakfast | 4.67 m x 2.89 m |
| Upper Level | Primary Bedroom | 3.66 m x 4.26 m |
| Upper Level | Bedroom 2 | 4.41 m x 3.57 m |
| Upper Level | Bedroom 3 | 4.6 m x 3.66 m |

Start Your Mortgage Application
