
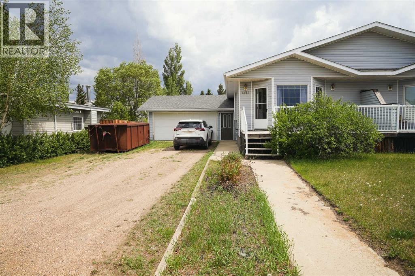
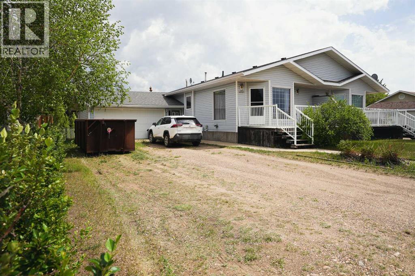
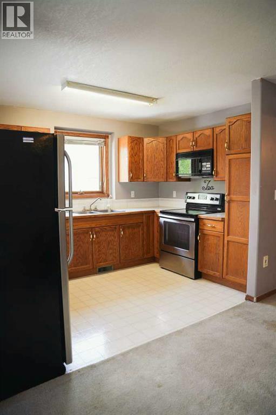
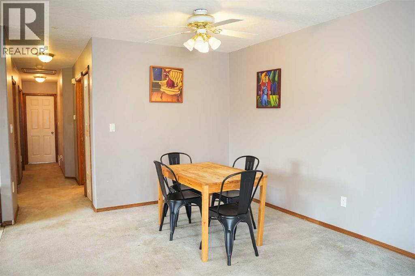
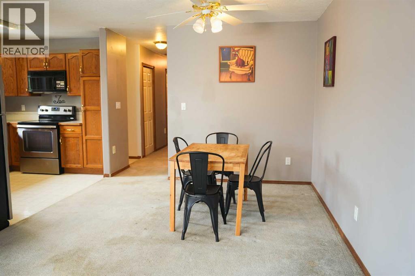
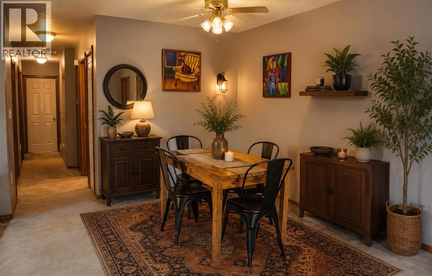
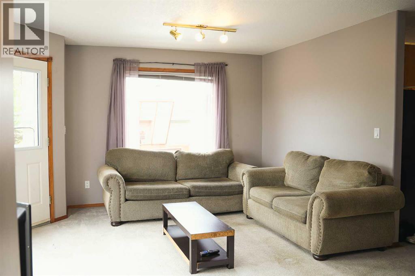
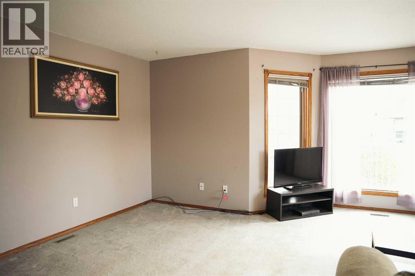
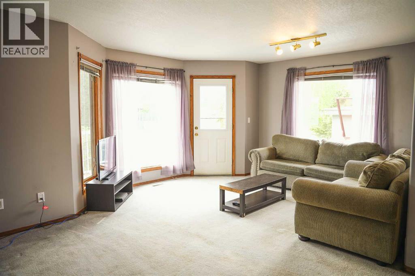
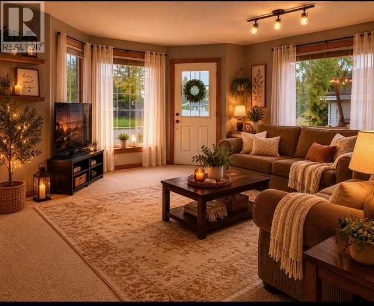
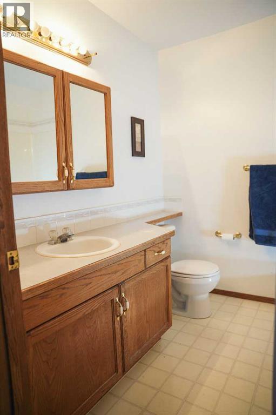
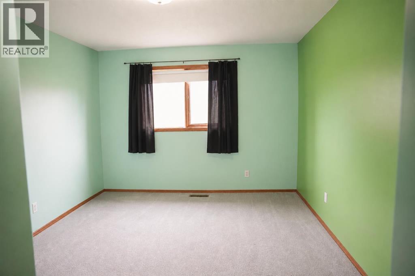
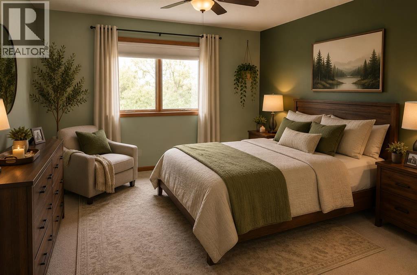
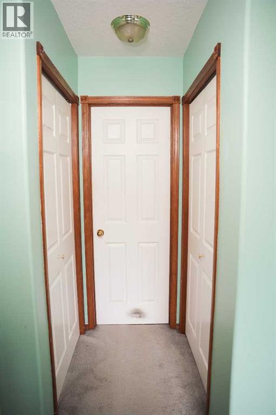
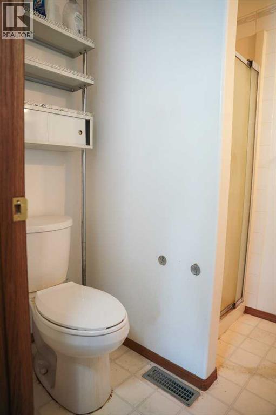
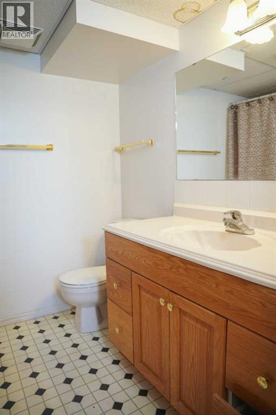
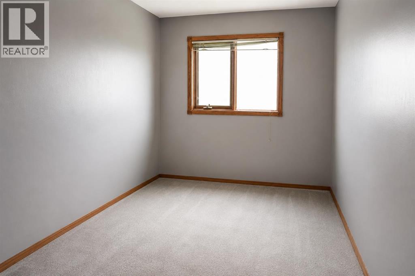
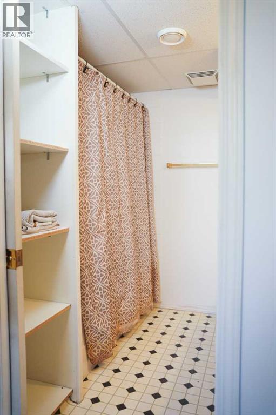
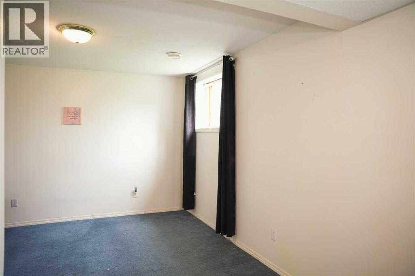
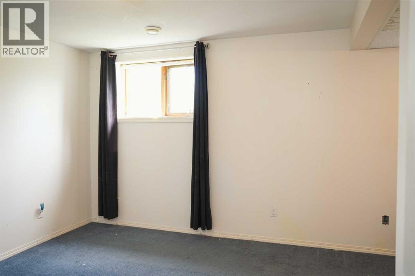
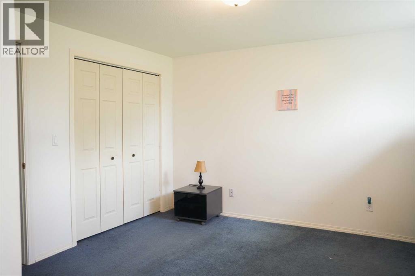
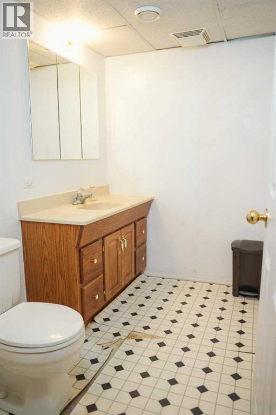
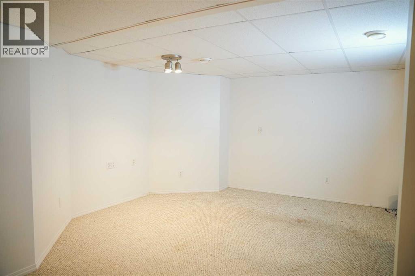
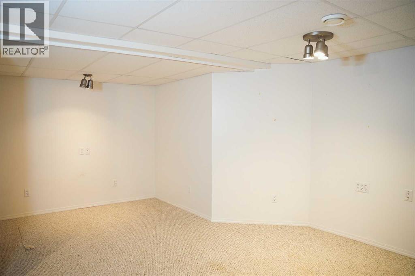
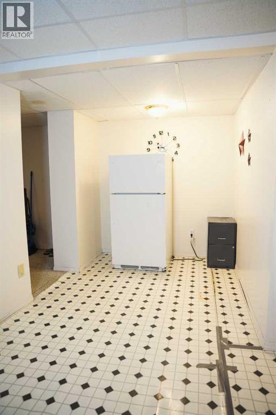
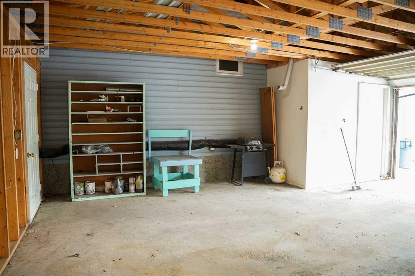
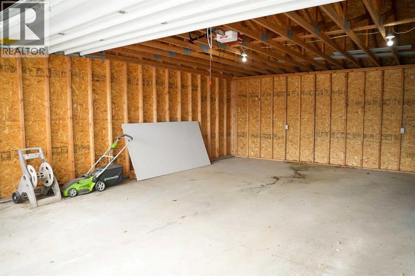
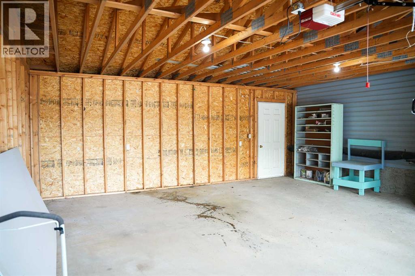
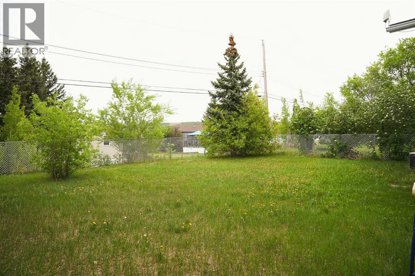
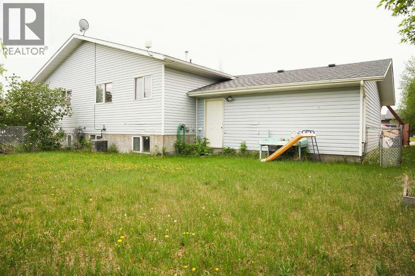
Bi-level duplex offering flexibility, functionality, and income potential. The main floor features a bright and inviting layout with 2 bedrooms, a 4-piece main bathroom, and a private 3-piece ensuite off the primary bedroom, complete with his-and-hers closets. The fully developed basement includes a third bedroom with its own ensuite bathroom, creating an excellent opportunity for extended family living, a private guest space, or potential rental income. The separate lower-level living area provides added versatility for homeowners and investors alike. Outside, you'll appreciate the fully fenced backyard, perfect for children, pets, and outdoor entertaining. The impressive 20' x 24' attached garage offers plenty of room for vehicles, storage, and workshop space. Located in the welcoming community of Hardisty, this property combines comfortable living with excellent investment potential. Some photo's are AI generated to show the potential of this property. (id:53676)
| Bathroom Total | 3 | Bedrooms Above Ground | 2 |
| Bedrooms Below Ground | 1 | Bedrooms Total | 3 |
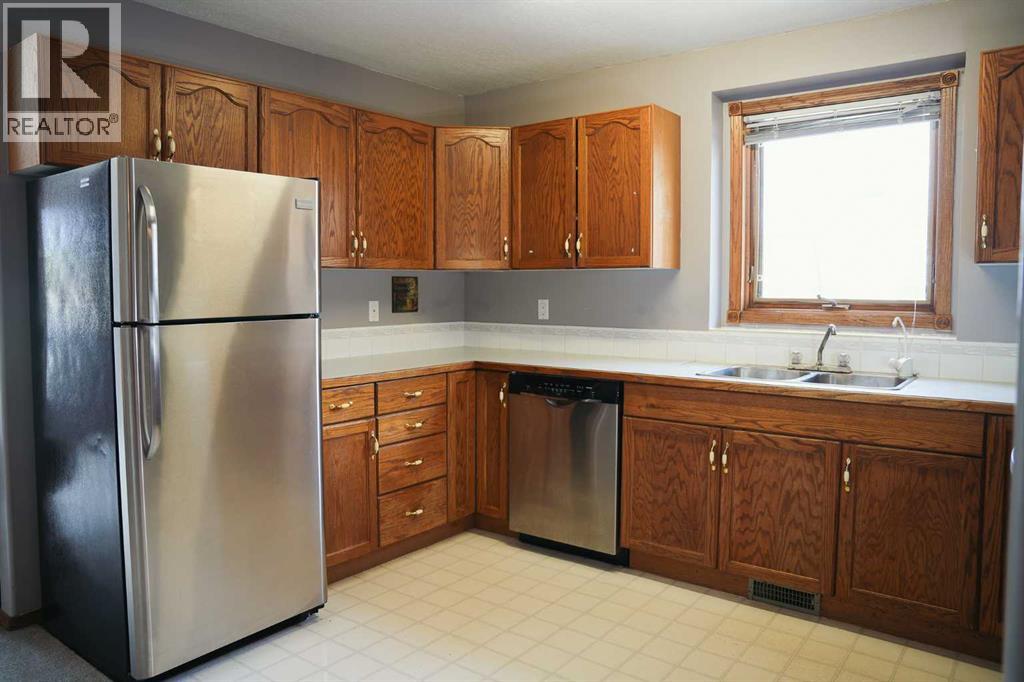
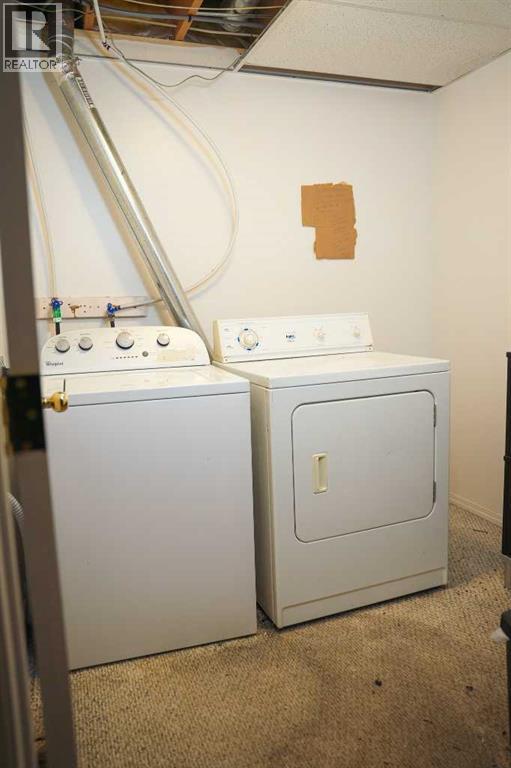
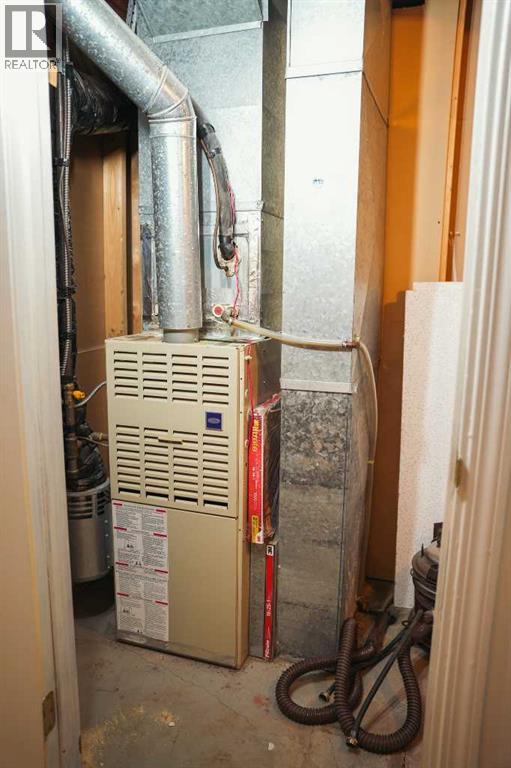
| Appliances | Refrigerator, Dishwasher, Stove, Garage Door Opener, Washer & Dryer | Architectural Style | Bi-level |
| Basement Development | Finished | Basement Type | Full (finished) |
| Constructed Date | 1993 | Construction Material | Wood Frame |
| Construction Style Attachment | Semi-detached | Cooling Type | Central Air Conditioning |
| Exterior Finish | Vinyl Siding | Flooring Type | Carpeted, Linoleum |
| Foundation Type | Poured Concrete | Heating Type | Forced Air |
| Size Interior | 1220 Sqft | Total Finished Area | 1220 Sqft |
| Type | Duplex |
| Attached Garage | 2 |
| Other |
| Acreage | No | Fence Type | Fence |
| Land Amenities | Golf Course, Park, Playground, Schools, Water Nearby | Landscape Features | Landscaped |
| Size Depth | 36.57 M | Size Frontage | 15.24 M |
| Size Irregular | 6000.00 | Size Total | 6000 Sqft|4,051 - 7,250 Sqft |
| Size Total Text | 6000 Sqft|4,051 - 7,250 Sqft | Zoning Description | R1d |
| Level | Type | Dimensions |
|---|---|---|
| Basement | Laundry Room | 6.33 Ft x 6.75 Ft |
| Basement | Family Room | 24.00 Ft x 17.50 Ft |
| Basement | Bedroom | 14.00 Ft x 8.00 Ft |
| Basement | 3pc Bathroom | Measurements not available |
| Main Level | Living Room | 19.67 Ft x 13.08 Ft |
| Main Level | Other | 18.58 Ft x 8.17 Ft |
| Main Level | 4pc Bathroom | 6.75 Ft x 7.42 Ft |
| Main Level | Kitchen | 12.67 Ft x 10.33 Ft |
| Main Level | Office | 5.67 Ft x 7.50 Ft |
| Main Level | Primary Bedroom | 13.08 Ft x 10.42 Ft |
| Main Level | 3pc Bathroom | 7.67 Ft x 5.58 Ft |
| Main Level | Other | 8.00 Ft x 9.00 Ft |
| Main Level | Bedroom | 10.42 Ft x 16.17 Ft |

Start Your Mortgage Application
