
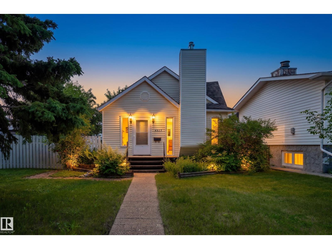
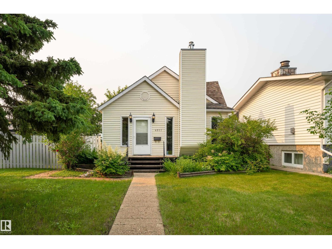
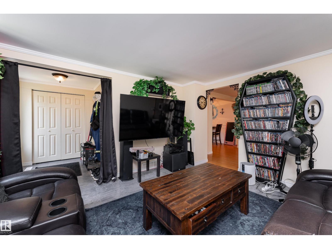
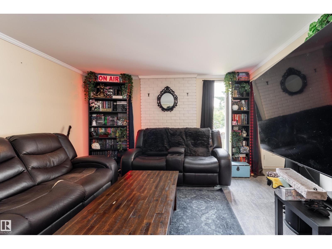
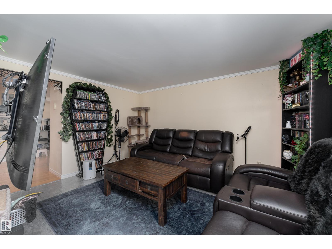
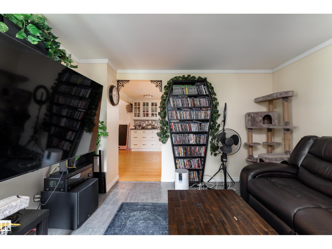
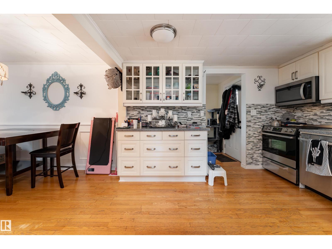
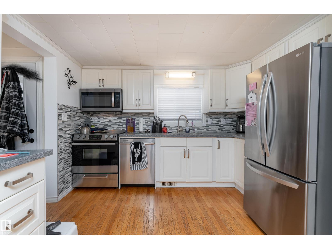
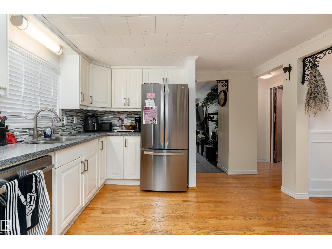
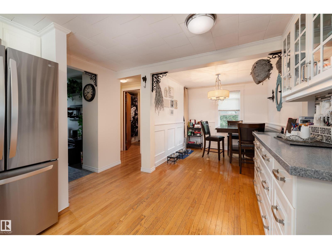
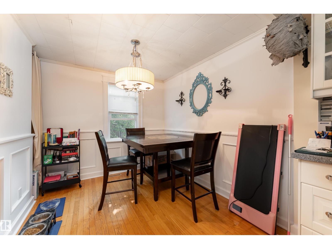
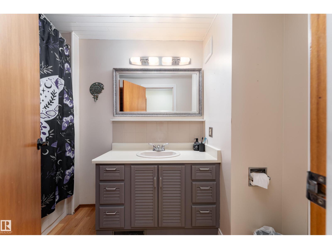
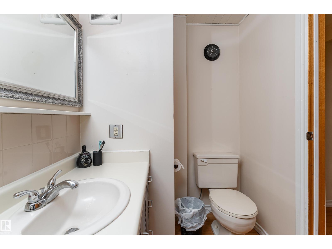
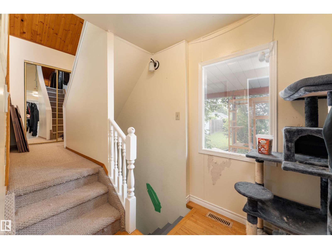
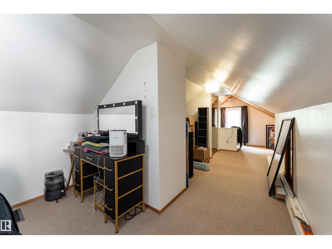
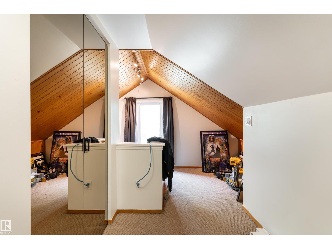
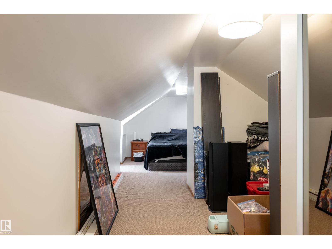
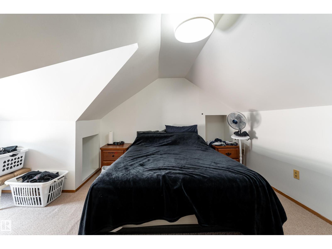
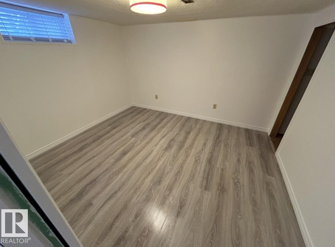
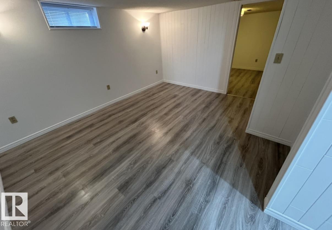
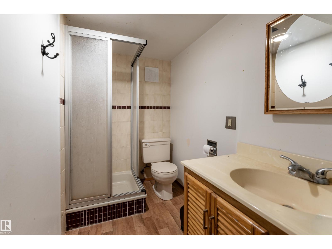
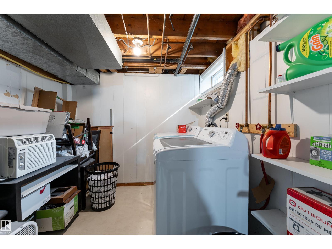
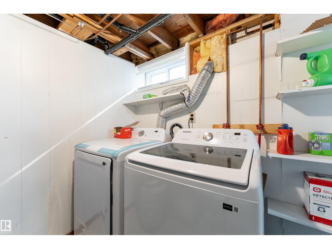
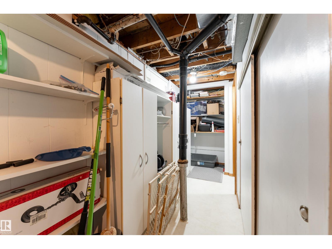
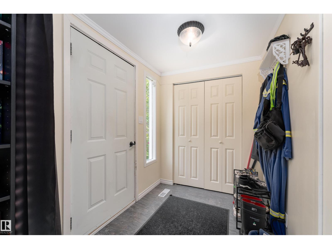
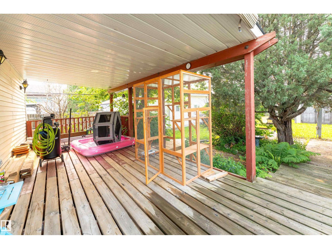
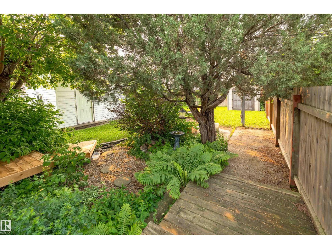
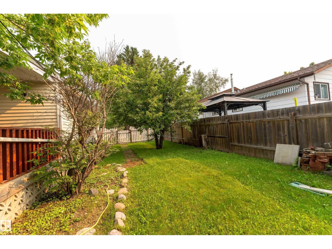
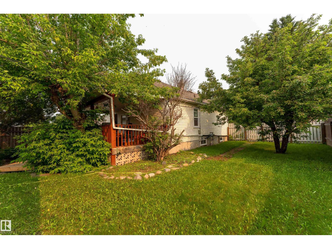
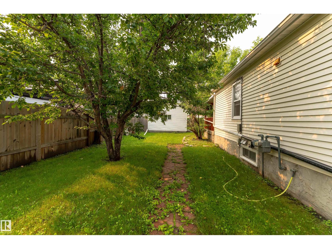
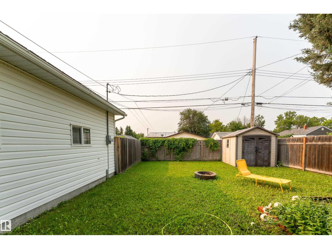
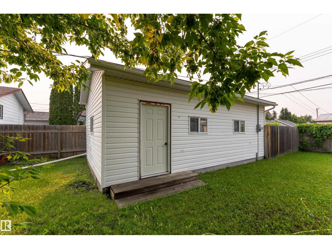
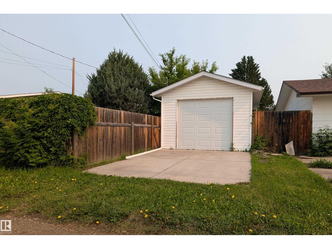
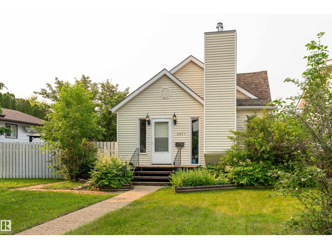
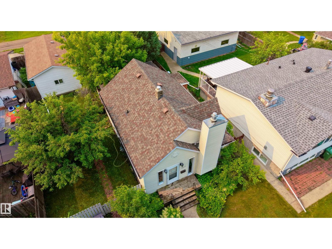
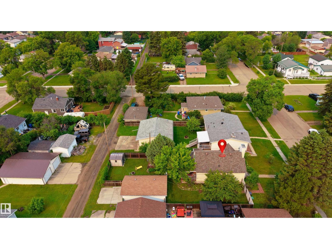
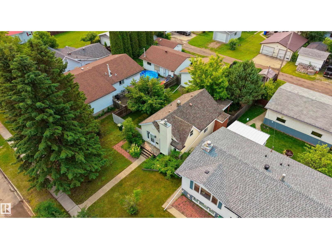
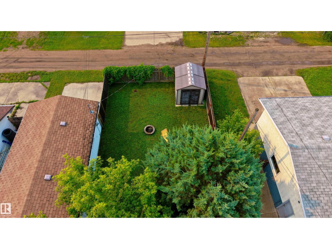
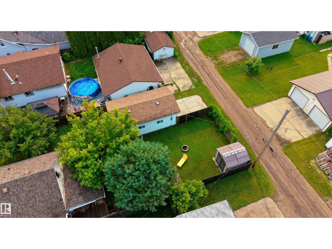
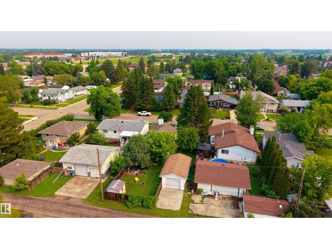
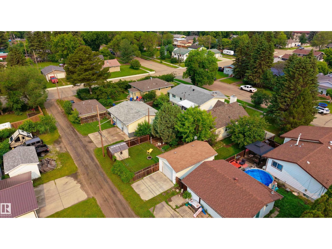
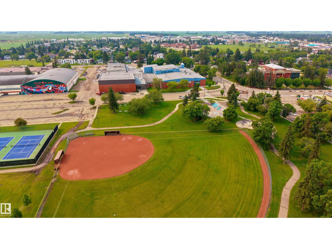
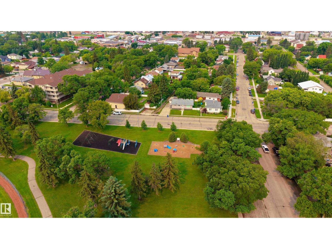
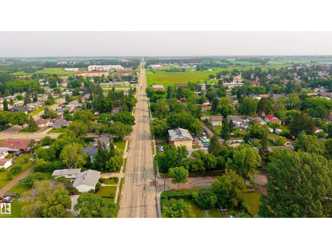
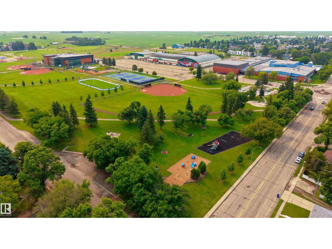
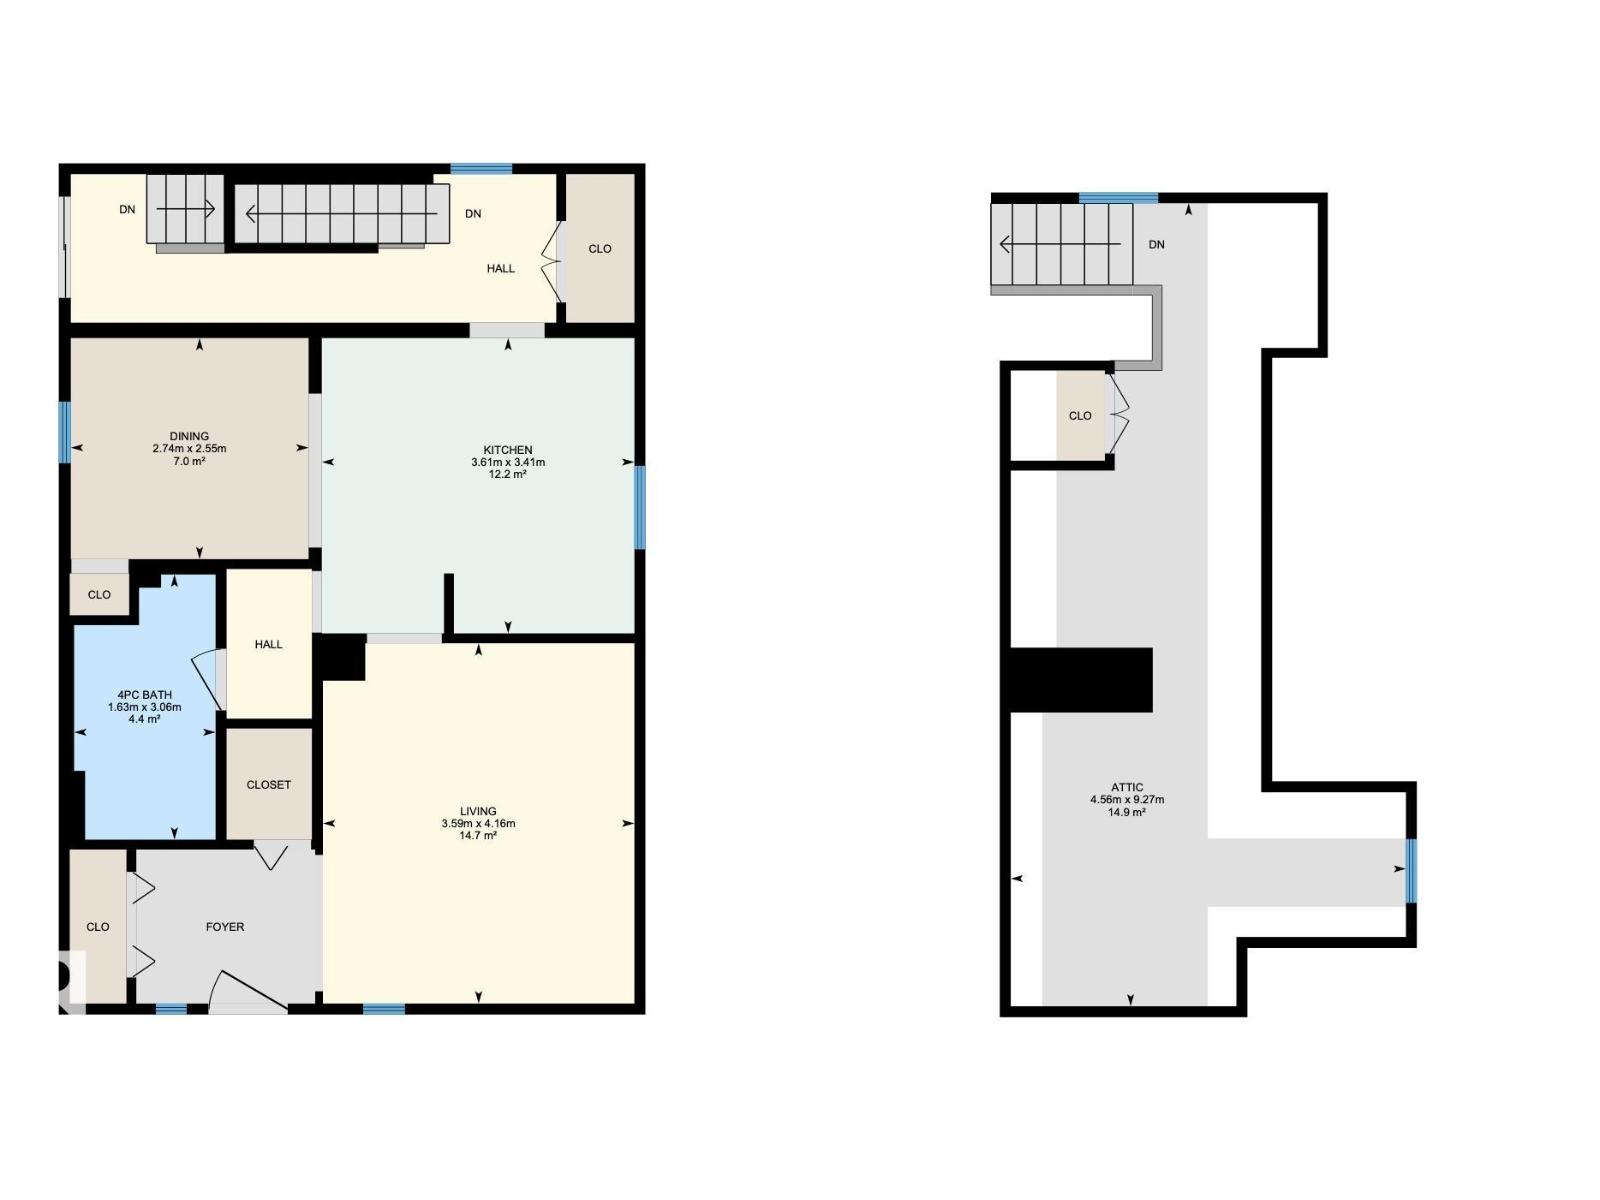
Your search for the perfect first home or investment opportunity ends here! Situated on a beautifully treed, landscaped lot in Wetaskiwin's established Recside neighbourhood, this charming 1.5-storey home offers comfort, character, and exceptional value. The main floor features a functional layout with a spacious living room, dining area accented by elegant wainscoting, a full bathroom, and stylish hardwood and vinyl plank flooring. Upstairs, the loft level offers a spacious bedroom and versatile bonus area, perfect for a home office, hobby space, or cozy lounge. The fully finished basement provides even more living space with a second bedroom, a 3pc bathroom, and a renovated family room. Recent updates include a new washer, dryer, and refrigerator, while the insulated detached garage adds year-round convenience. Outside, enjoy the fully fenced backyard with mature trees, a private patio, and plenty of room to relax or entertain. Located close to parks, playgrounds, schools, and shopping! (id:53676)
| Bathroom Total | 2 | Bedrooms Total | 2 |
| Appliances | Dishwasher, Dryer, Garage Door Opener, Microwave Range Hood Combo, Refrigerator, Stove, Washer | Basement Development | Finished |
| Basement Type | Full (finished) | Constructed Date | 1948 |
| Construction Style Attachment | Detached | Heating Type | Forced Air |
| Stories Total | 2 | Size Interior | 955 Sqft |
| Type | House |
| Detached Garage |
| Acreage | No | Fence Type | Fence |
| Land Amenities | Playground, Schools, Shopping |
| Level | Type | Dimensions |
|---|---|---|
| Lower Level | Family Room | Measurements not available |
| Lower Level | Bedroom 2 | Measurements not available |
| Lower Level | Laundry Room | Measurements not available |
| Main Level | Living Room | 3.59 m x 4.16 m |
| Main Level | Dining Room | 2.74 m x 2.55 m |
| Main Level | Kitchen | 3.61 m x 3.41 m |
| Upper Level | Primary Bedroom | Measurements not available |
| Upper Level | Bonus Room | 4.56 m x 9.27 m |

Start Your Mortgage Application
