
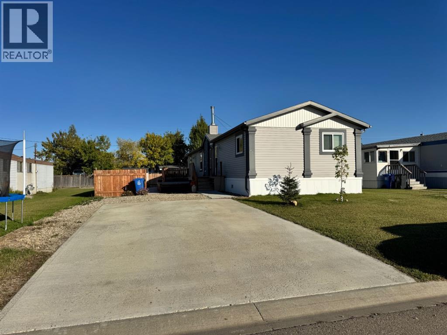
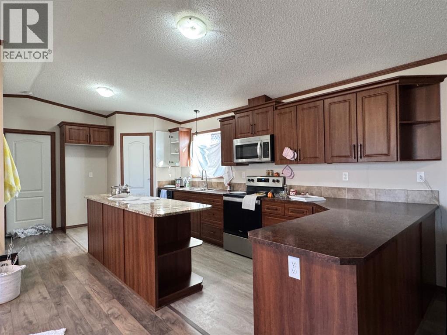
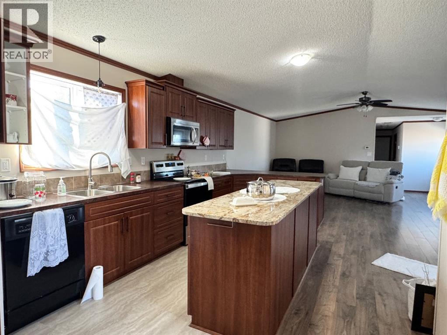
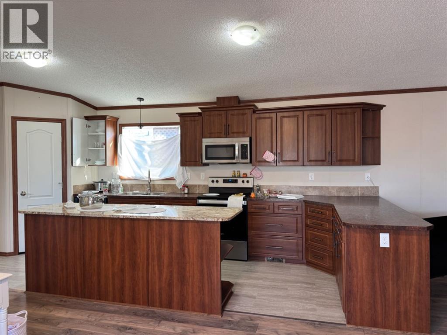
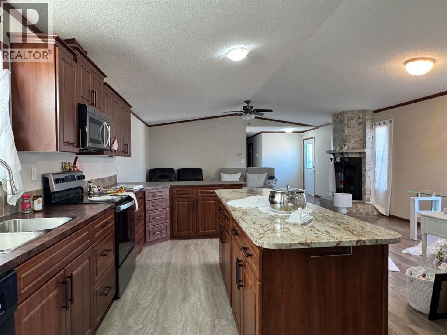
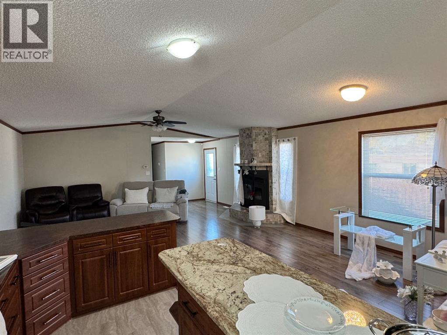
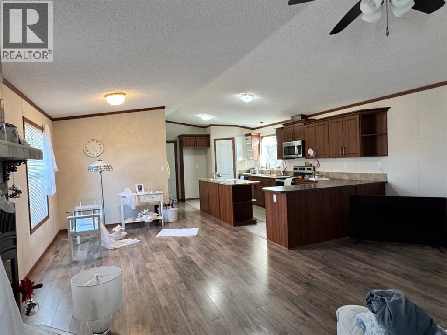
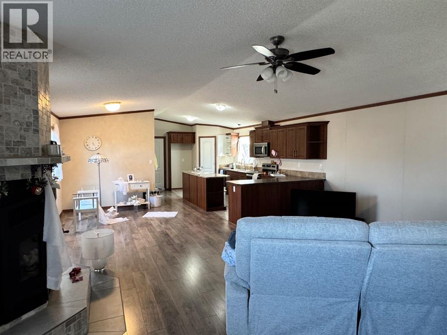
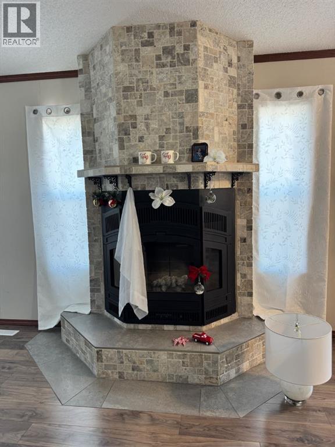
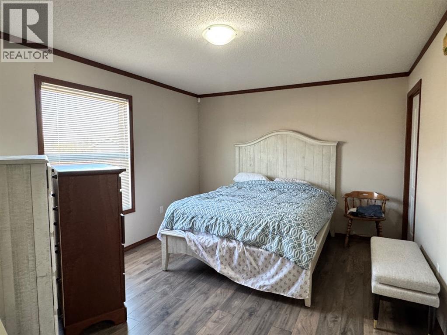
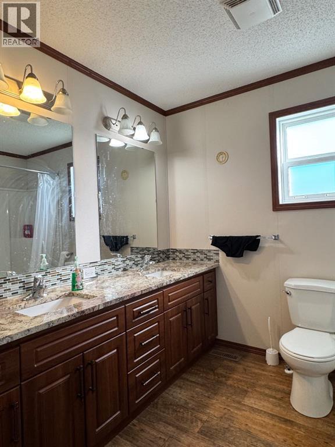
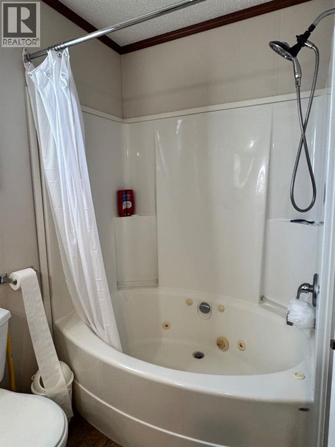
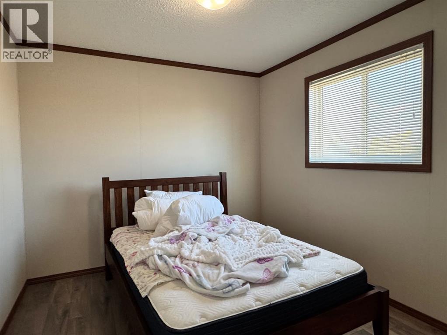
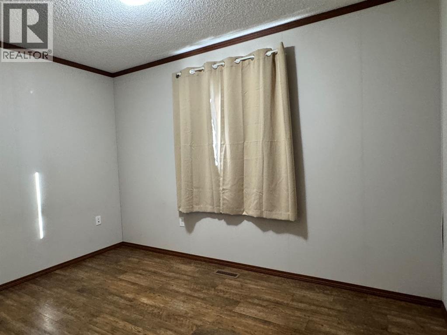
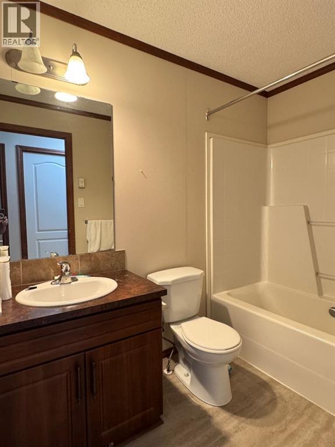
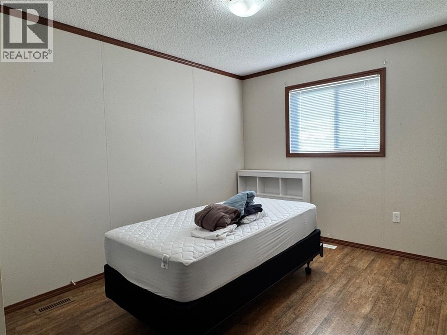
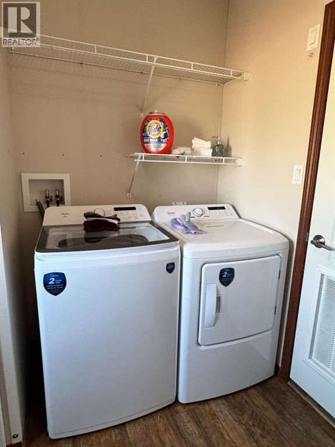
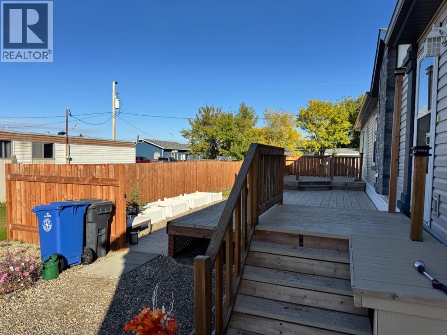
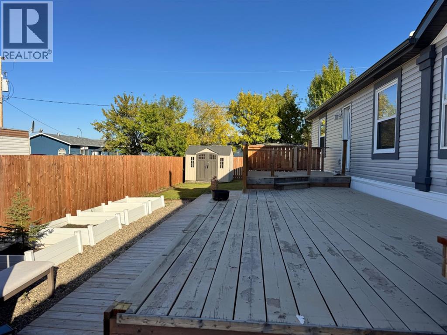
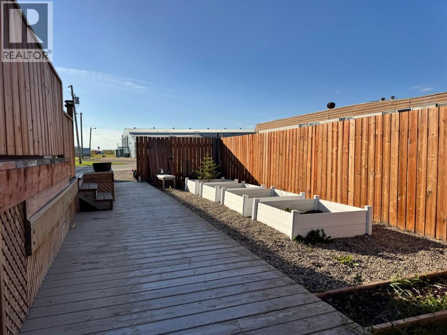
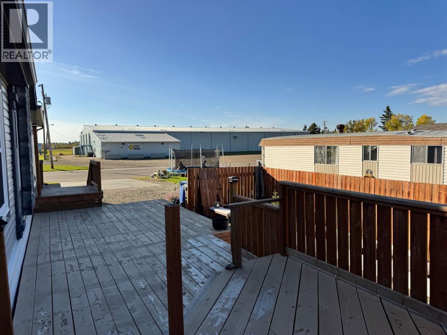
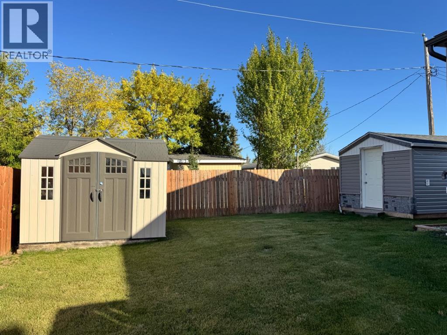
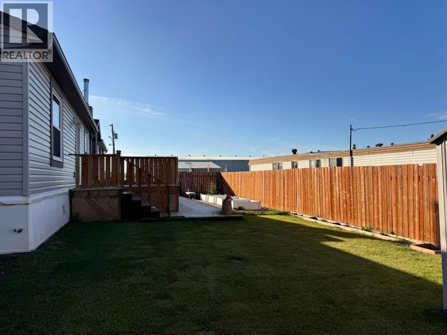
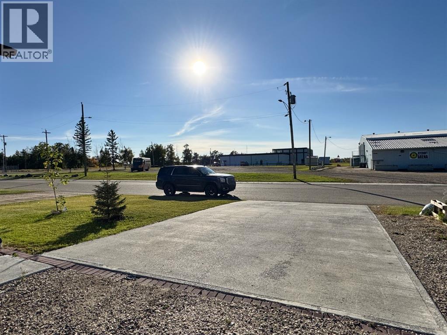
IMMACULATE 4-BEDROOM MODULAR HOME WITH NEW FLOORING & NEW STAINLESS STEEL APPLIANCES!This beautifully maintained 1,520 sq.ft. modular home offers spacious, comfortable living with an open-concept layout and plenty of natural light. The kitchen features an extended granite island, perfect for meal preparation, entertaining or baking, along with dark maple-coloured cabinetry and vaulted ceilings. The bright dining and living areas feature large picture windows, creating a warm and inviting atmosphere. The living room also offers a wood-burning fireplace, perfect for cozy evenings. With 4 good sized bedrooms and 2 bathrooms, there is plenty of room for the whole family. The spacious primary bedroom easily accommodates a king-size bed and dressers and features a walk-in closet and a beautiful ensuite with dual vanity sinks and a jetted soaker tub — the perfect place to unwind.Convenient main-floor laundry includes a second exterior door providing easy access to the yard, garden shed and outdoor space. Outside, you’ll find a large deck, fenced yard, garden boxes and two sheds providing plenty of storage. There is also ample parking for up to 4 vehicles or an RV parking. Ideally located directly across from the school and rink, this home offers convenience for families while providing plenty of space both inside and out. (id:53676)
| Bathroom Total | 2 | Bedrooms Above Ground | 4 |
| Bedrooms Total | 4 | Appliances | Refrigerator, Dishwasher, Stove, Microwave Range Hood Combo, Window Coverings, Washer & Dryer |
| Architectural Style | Bungalow | Basement Type | None |
| Constructed Date | 2013 | Construction Style Attachment | Detached |
| Cooling Type | None | Exterior Finish | Vinyl Siding |
| Fireplace Present | Yes | Fireplace Total | 1 |
| Flooring Type | Laminate, Linoleum | Foundation Type | Piled |
| Heating Fuel | Natural Gas, Wood | Heating Type | Other, Forced Air |
| Stories Total | 1 | Size Interior | 1520 Sqft |
| Total Finished Area | 1520 Sqft | Type | Manufactured Home |
| Other | |
| Parking Pad |
| Acreage | No | Fence Type | Fence |
| Land Amenities | Schools | Landscape Features | Garden Area, Landscaped, Lawn |
| Size Depth | 36.57 M | Size Frontage | 16.76 M |
| Size Irregular | 6600.00 | Size Total | 6600 Sqft|4,051 - 7,250 Sqft |
| Size Total Text | 6600 Sqft|4,051 - 7,250 Sqft | Zoning Description | Mhr |
| Level | Type | Dimensions |
|---|---|---|
| Main Level | Primary Bedroom | 15.42 Ft x 11.08 Ft |
| Main Level | Bedroom | 9.08 Ft x 11.17 Ft |
| Main Level | Bedroom | 10.00 Ft x 9.25 Ft |
| Main Level | Bedroom | 8.00 Ft x 11.75 Ft |
| Main Level | 5pc Bathroom | Measurements not available |
| Main Level | 4pc Bathroom | Measurements not available |

Start Your Mortgage Application
