
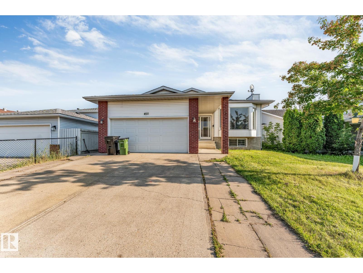
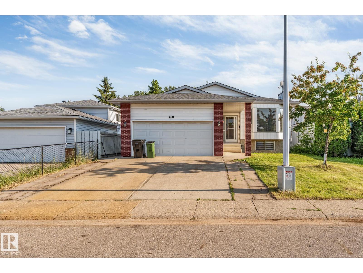
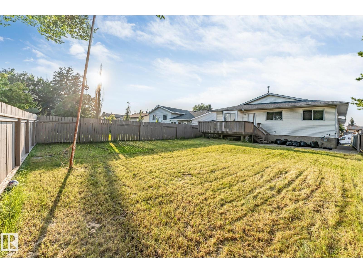
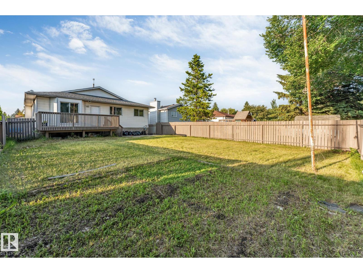
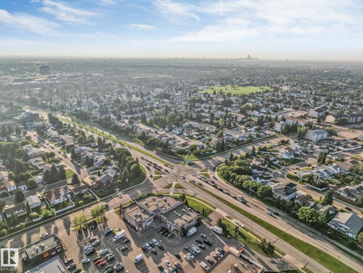
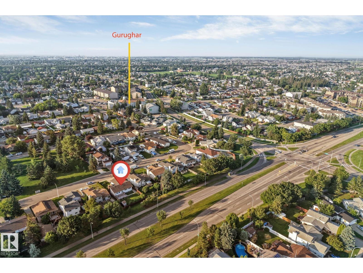
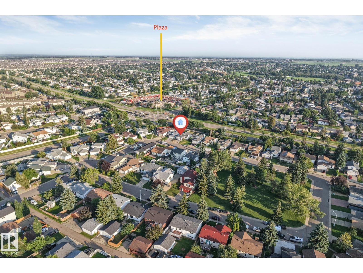
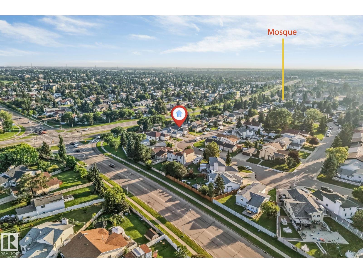
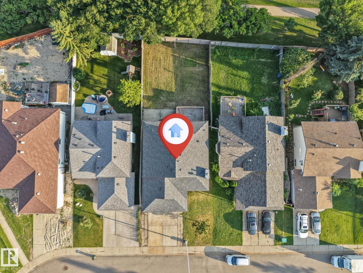
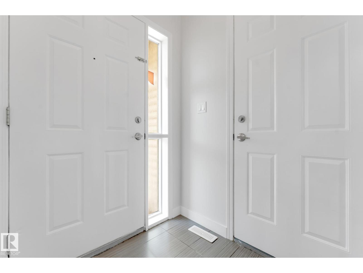
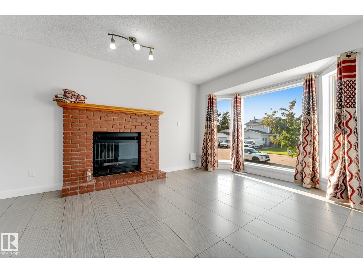
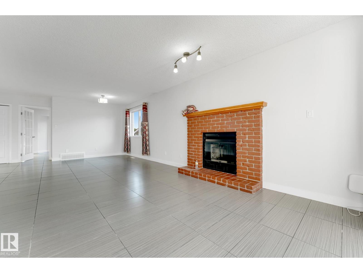
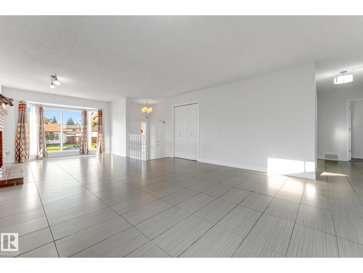
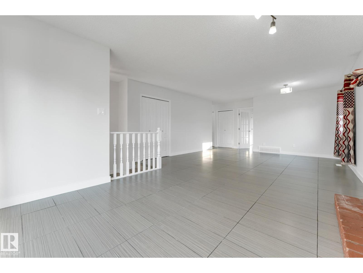
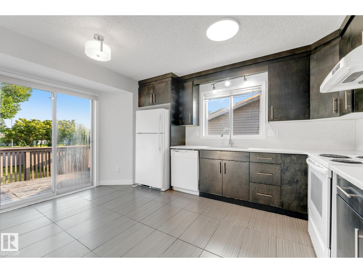
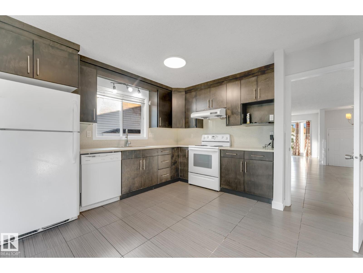
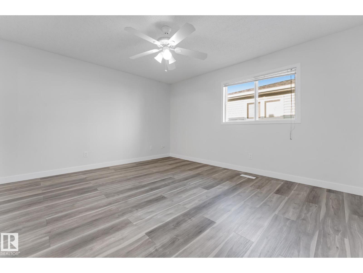
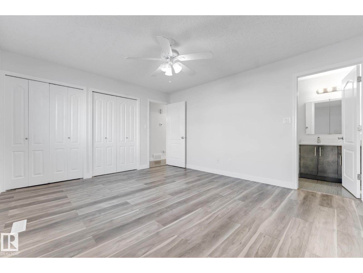
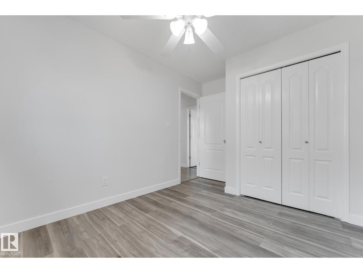
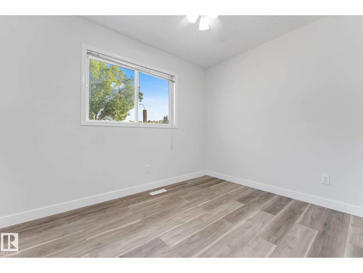
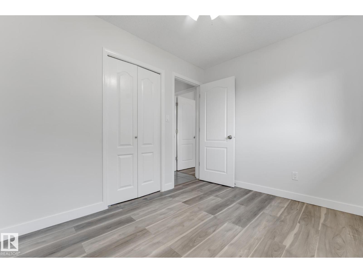
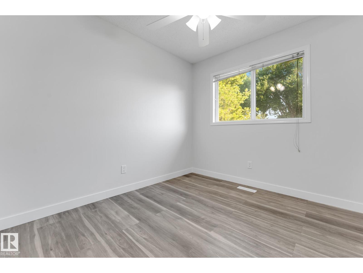
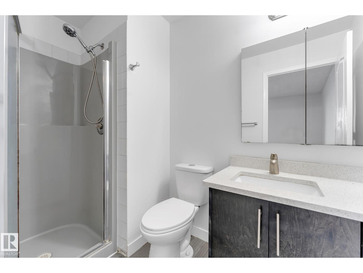
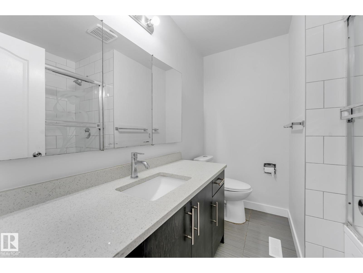
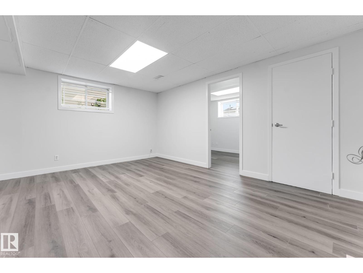
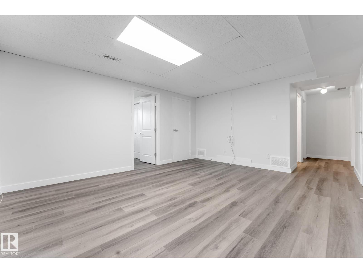
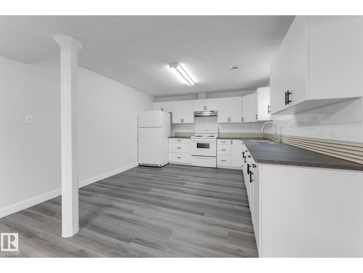
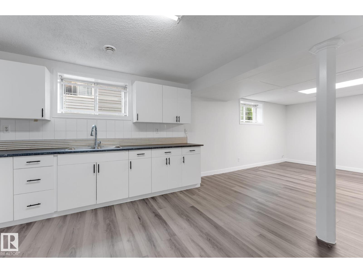
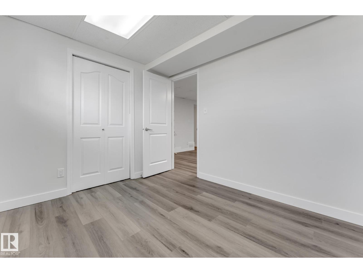
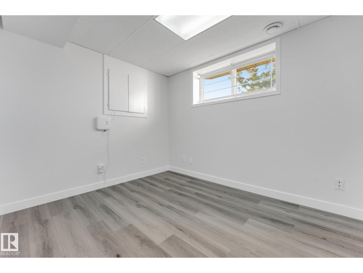
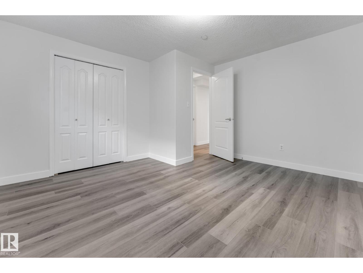
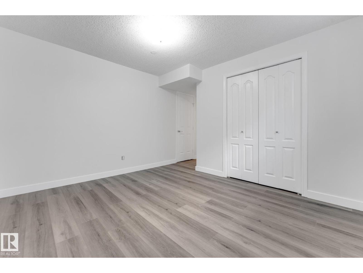
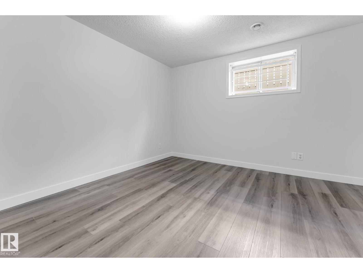
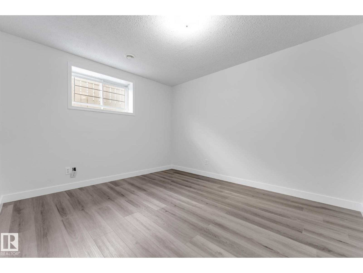
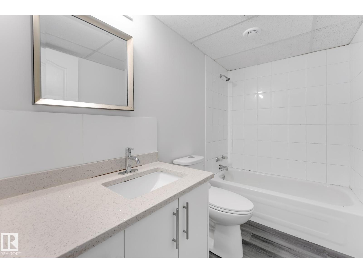
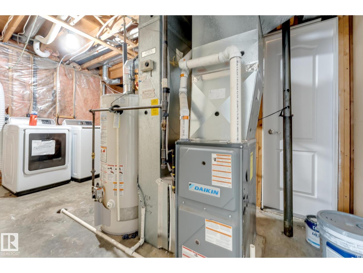
Welcome to this well-maintained bungalow in a desirable Mill Woods area, offering 6 bedrooms and 3 full bathrooms with a versatile layout for large or extended families. The main floor features a bright and spacious living room, dining area, functional kitchen, a generous primary bedroom with ensuite, plus 2 additional bedrooms and a full bathroom. The fully finished basement offers added flexibility with a second kitchen, 3 bedrooms, and a full bathroom, making it ideal for extended family living. The double attached garage provides convenience and extra storage space. Located close to schools, parks, shopping, public transit, and major commuter routes, this home is also near Mill Woods Gurdwara Sahib, mosques, and churches. An excellent opportunity for families or investors seeking space, comfort, and value in a well-established neighbourhood. Don't miss this fantastic property! (id:53676)
| Bathroom Total | 3 | Bedrooms Total | 6 |
| Appliances | Dishwasher, Dryer, Hood Fan, Refrigerator, Stove, Washer, Two Refrigerators, Two Stoves | Architectural Style | Bungalow |
| Basement Development | Finished | Basement Type | Full (finished) |
| Constructed Date | 1987 | Construction Style Attachment | Detached |
| Fireplace Fuel | Gas | Fireplace Present | Yes |
| Fireplace Type | Unknown | Heating Type | Forced Air |
| Stories Total | 1 | Size Interior | 1296 Sqft |
| Type | House |
| Attached Garage |
| Acreage | No | Fence Type | Fence |
| Land Amenities | Airport | Size Irregular | 558.77 |
| Size Total | 558.77 M2 | Size Total Text | 558.77 M2 |
| Level | Type | Dimensions |
|---|---|---|
| Basement | Bedroom 4 | 2.98 m x Measurements not available |
| Basement | Bedroom 5 | 3.52 m x Measurements not available |
| Basement | Bedroom 6 | 3.87 m x Measurements not available |
| Basement | Second Kitchen | 3.87 m x Measurements not available |
| Main Level | Living Room | 4.66 m x Measurements not available |
| Main Level | Dining Room | 4.66 m x Measurements not available |
| Main Level | Kitchen | 3.79 m x Measurements not available |
| Main Level | Primary Bedroom | 3.85 m x Measurements not available |
| Main Level | Bedroom 2 | 2.66 m x Measurements not available |
| Main Level | Bedroom 3 | 3.17 m x Measurements not available |

Start Your Mortgage Application
