
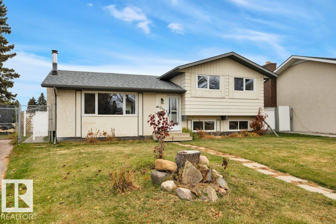
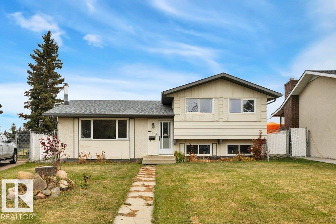
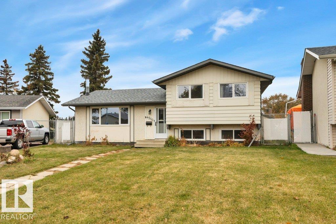
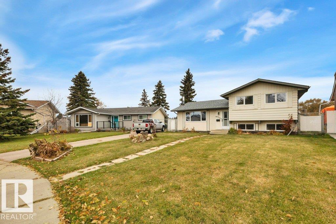
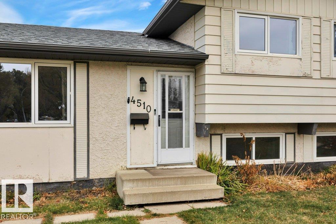
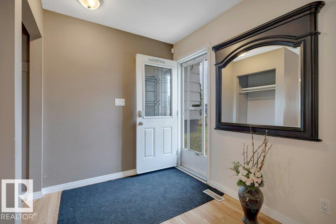
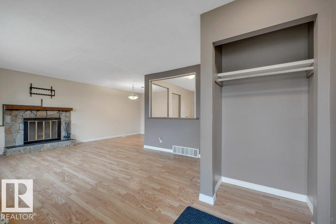
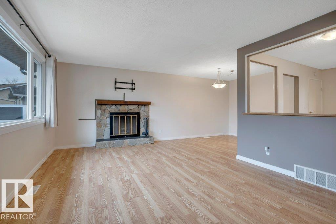
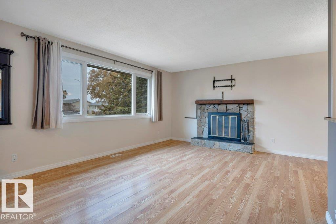
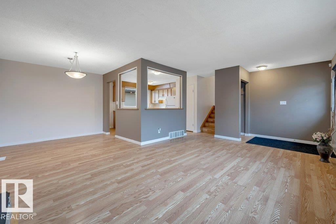
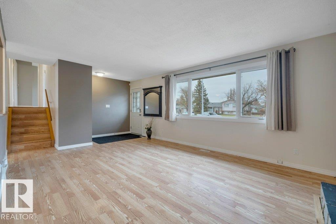
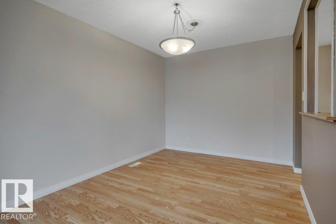
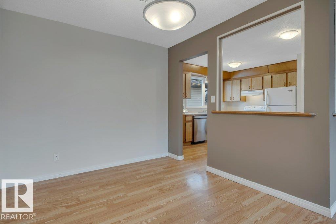
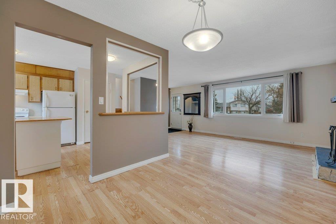
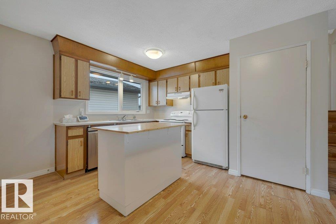
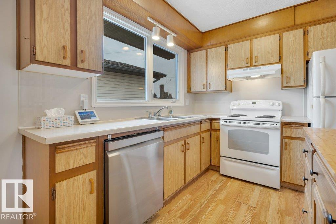
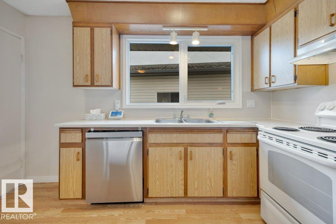
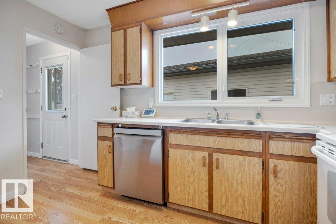
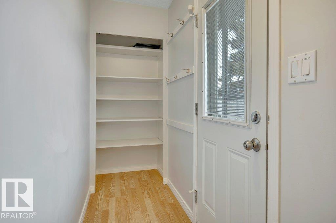
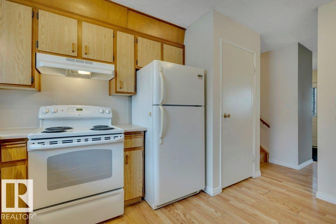
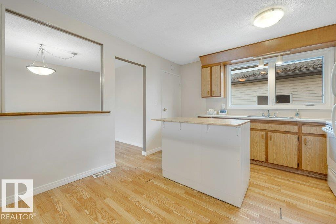
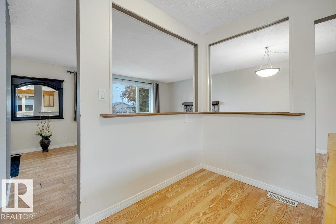
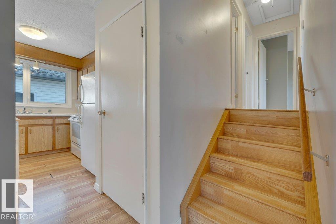
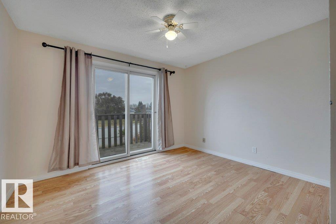
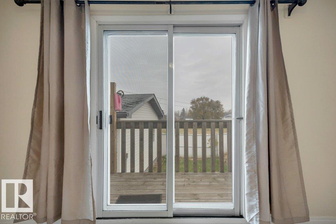
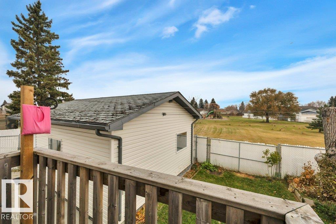
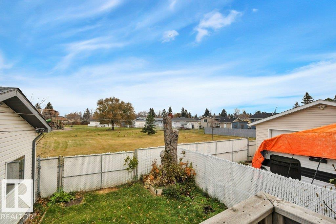
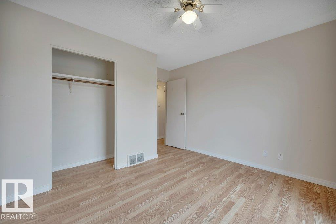
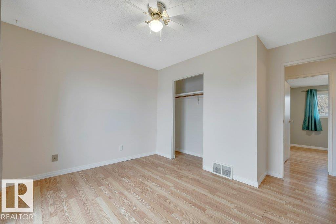
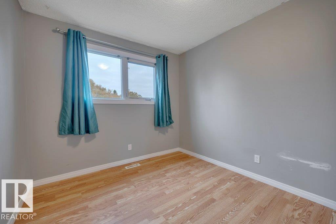
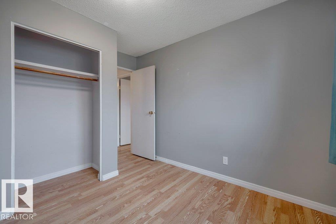
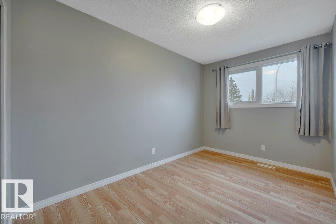
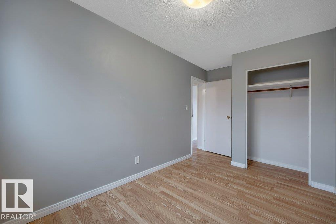
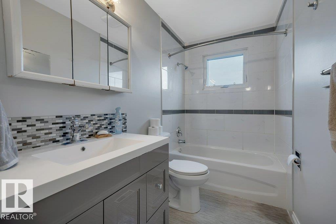
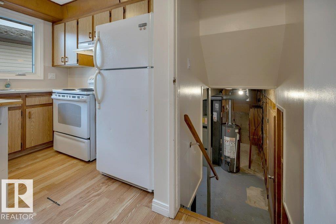
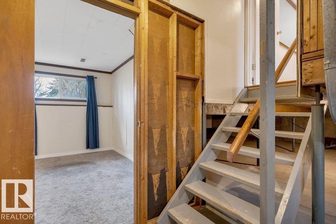
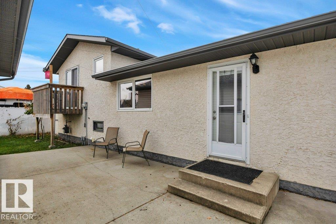
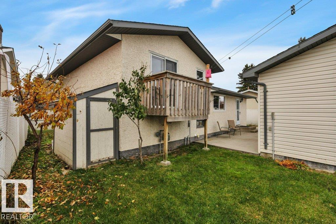
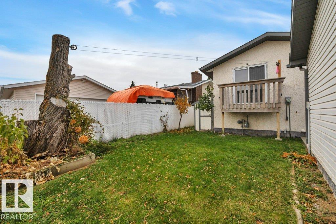
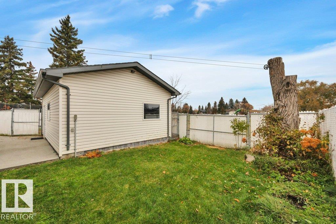
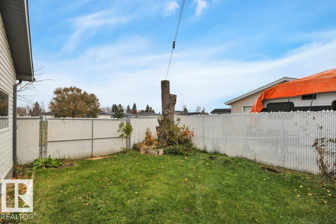
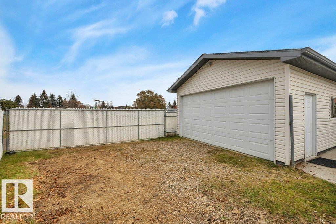
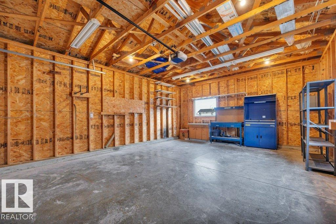
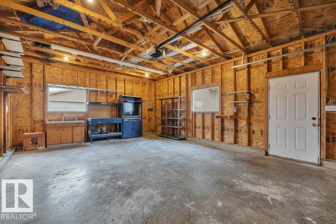
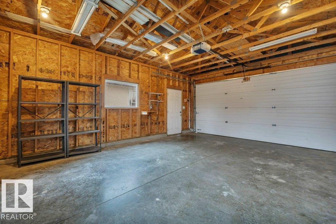
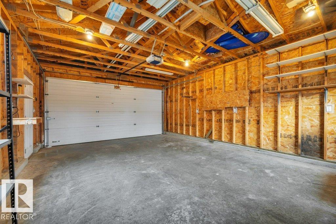
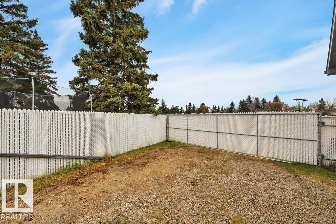
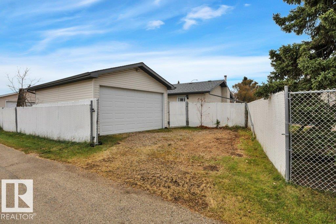
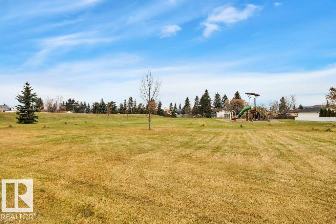
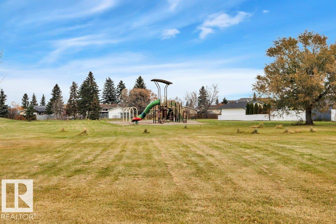
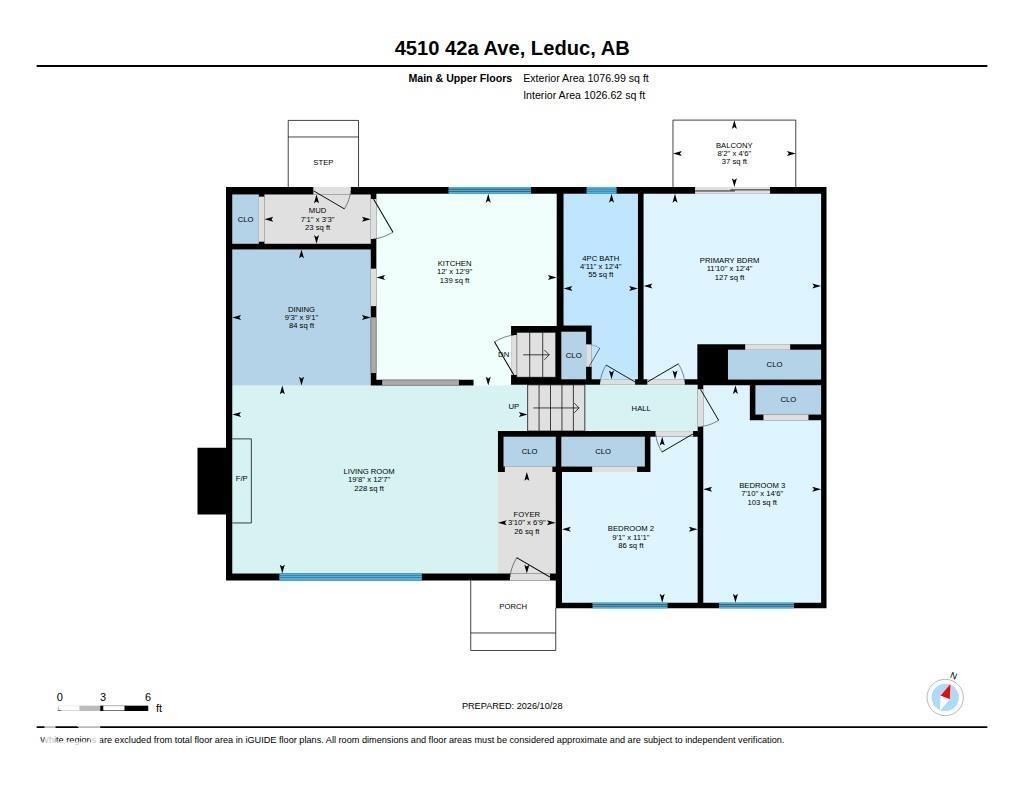
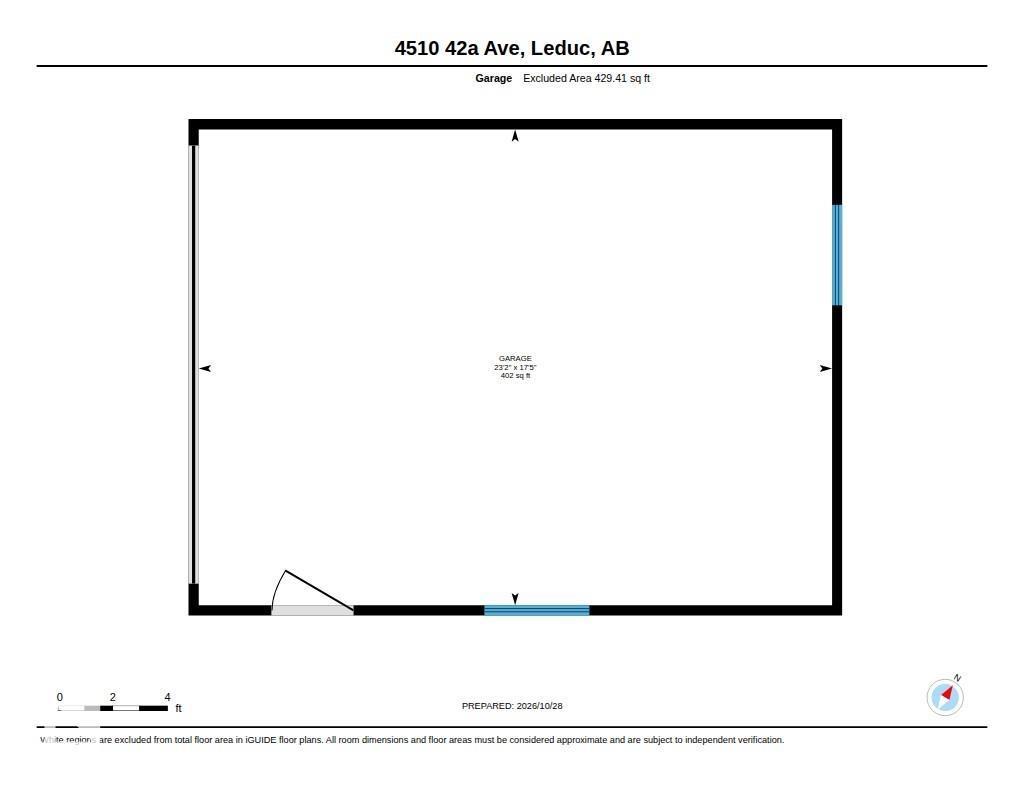
Welcome home to this 3-level split in Leduc’s South Park subdivision! Offering 3 bedrooms, a recently renovated bathroom, new shingles, & vinyl windows, this home is a wonderful opportunity for first-time buyers, families, or anyone looking to put down roots in a great community. The oversized 24’ x 18’ double garage provides plenty of room for parking, storage, & hobbies. Step outside to a fenced yard with green grass & a handy storage shed & enjoy the added privacy of backing onto green space. The home & yard offer a wonderful setting for entertaining friends & family, enjoying summer BBQs, & making lasting memories. Leduc is a fantastic community offering a welcoming small-town feel with easy access to Edmonton, Edmonton International Airport, & Nisku Business Park, making it an excellent choice for commuters. Conveniently located close to schools, parks, shopping, & recreation, this home is ready for its next owners to settle in, make it their own, & enjoy all that this great community has to offer! (id:53676)
| Bathroom Total | 1 | Bedrooms Total | 3 |
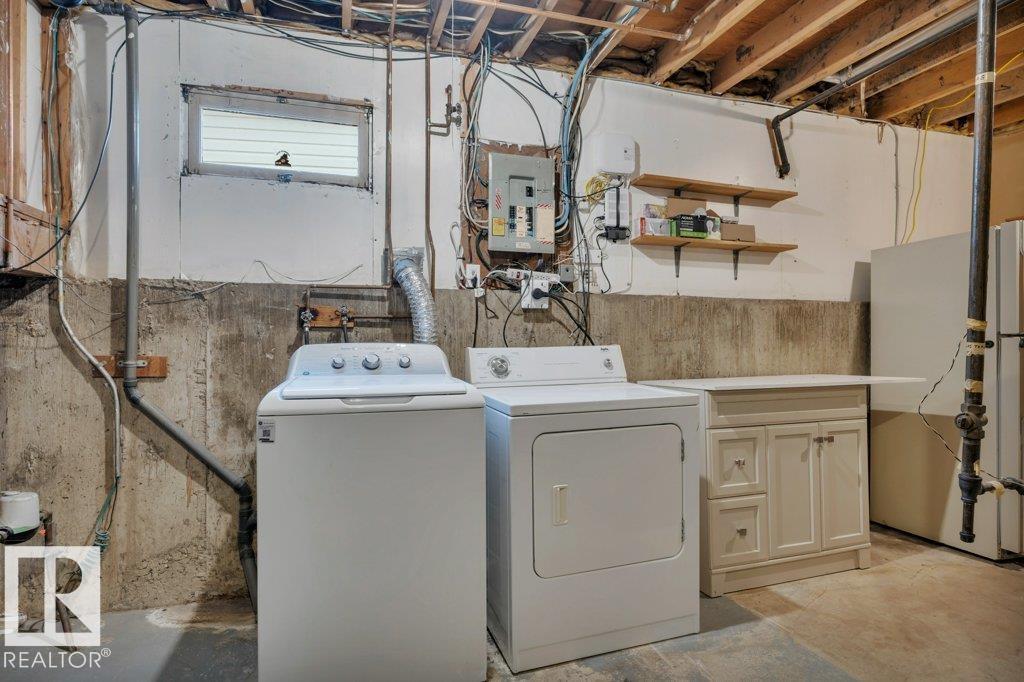
| Amenities | Vinyl Windows | Appliances | Dishwasher, Dryer, Garage Door Opener Remote(s), Garage Door Opener, Hood Fan, Storage Shed, Stove, Washer, Window Coverings, Two Refrigerators |
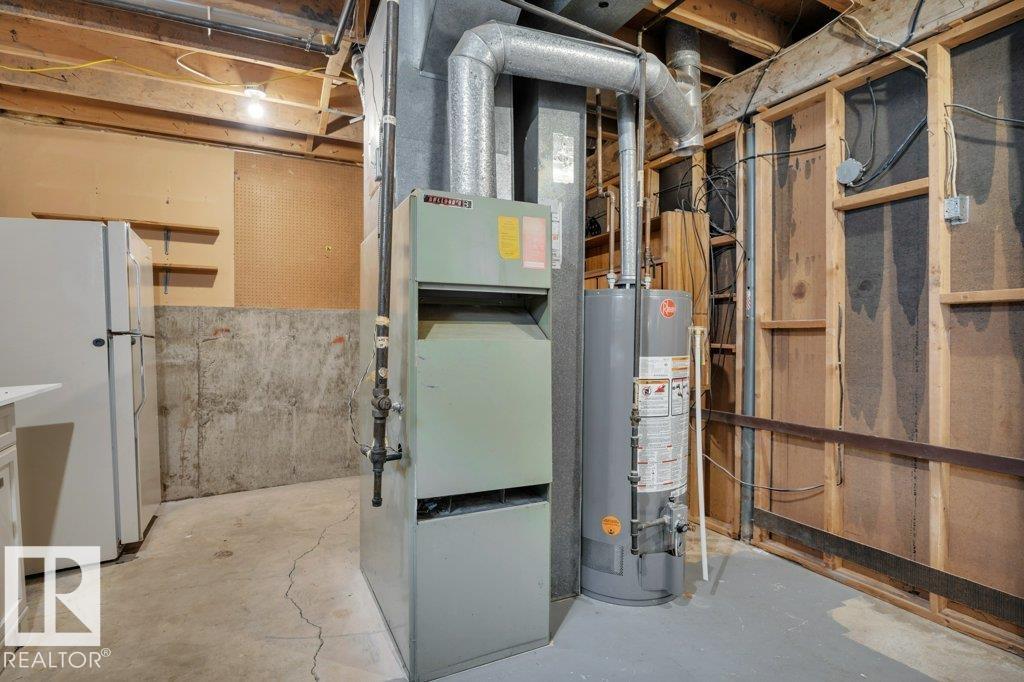
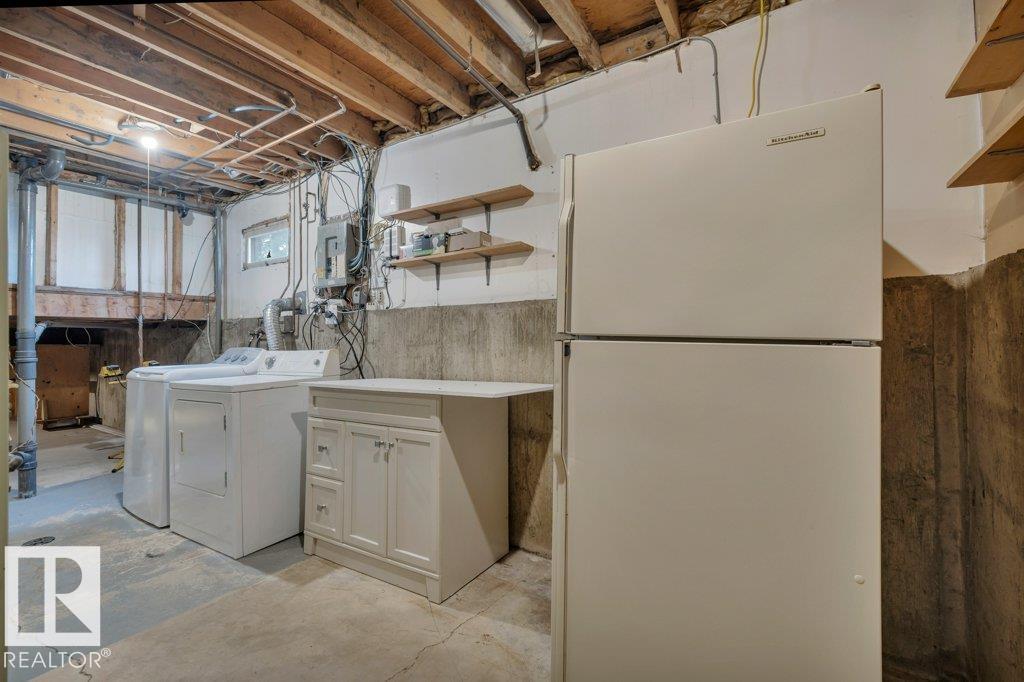
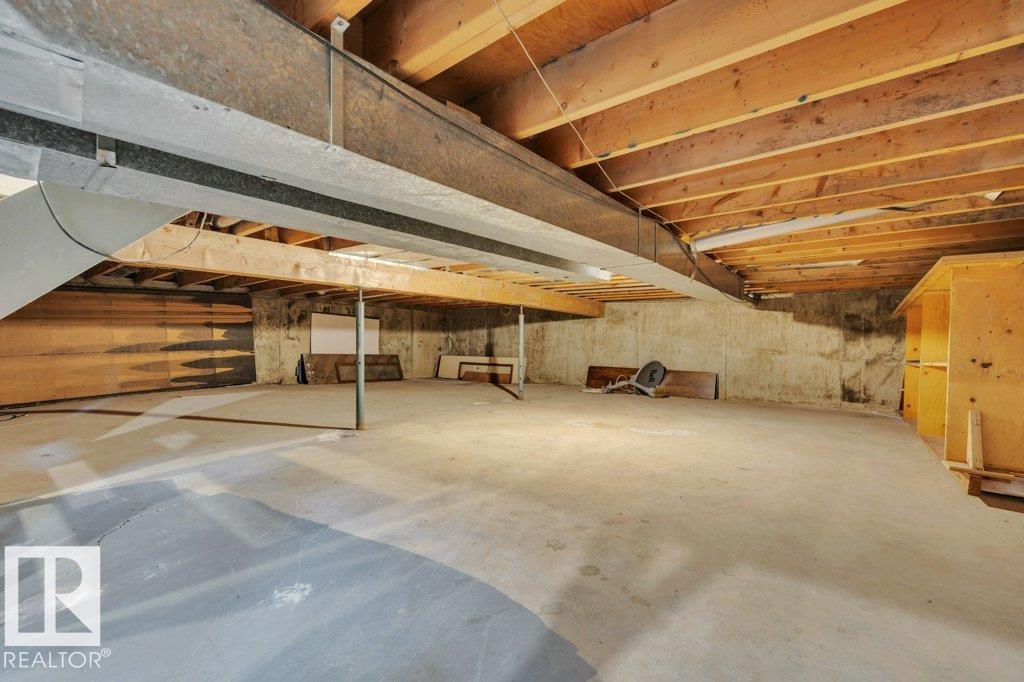
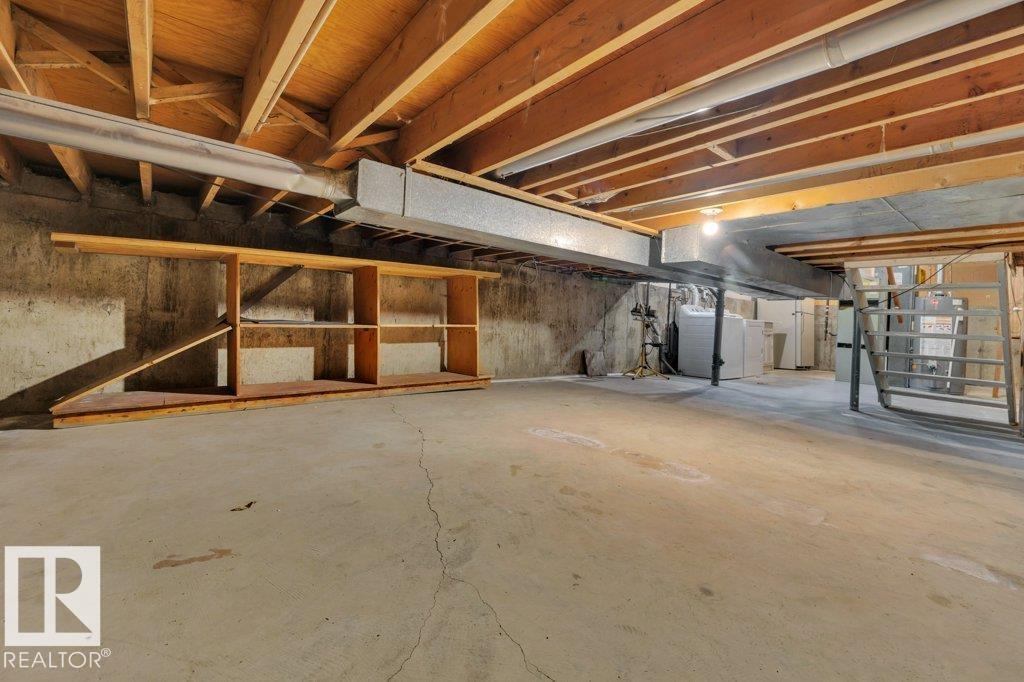
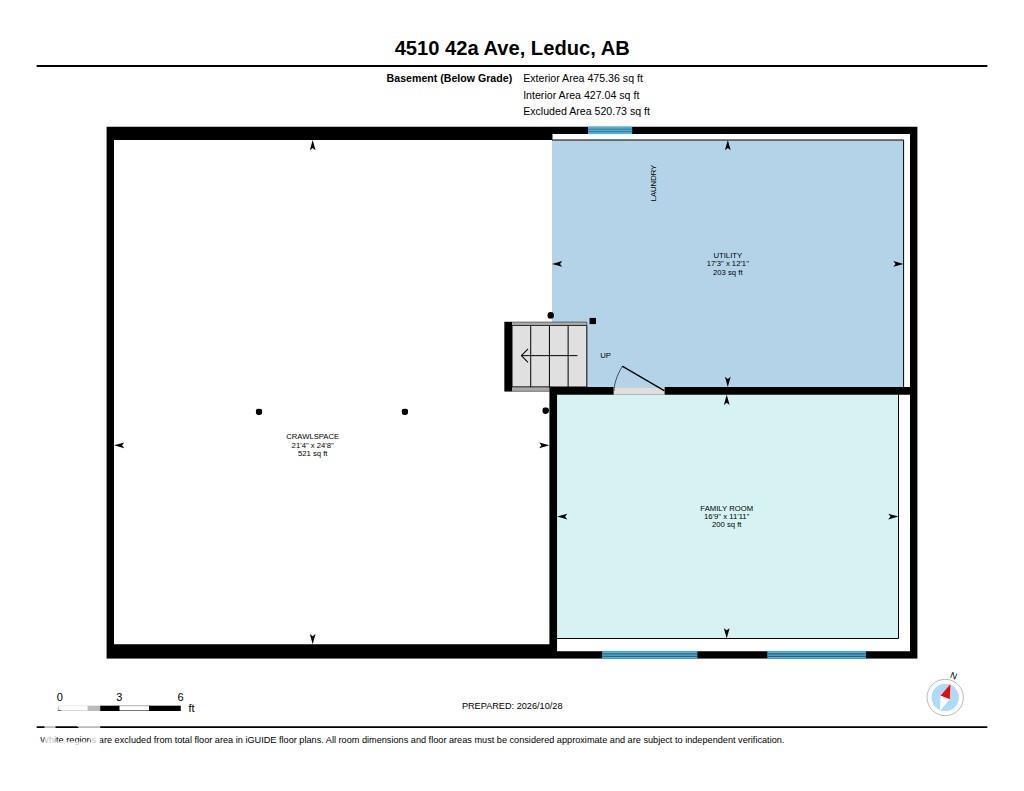
| Basement Development | Partially Finished | Basement Type | Full (partially Finished) |
| Constructed Date | 1973 | Construction Style Attachment | Detached |
| Heating Type | Forced Air | Size Interior | 1077 Sqft |
| Type | House |
| Detached Garage |
| Acreage | No | Land Amenities | Schools, Shopping |
| Size Irregular | 492.39 | Size Total | 492.39 M2 |
| Size Total Text | 492.39 M2 |
| Level | Type | Dimensions |
|---|---|---|
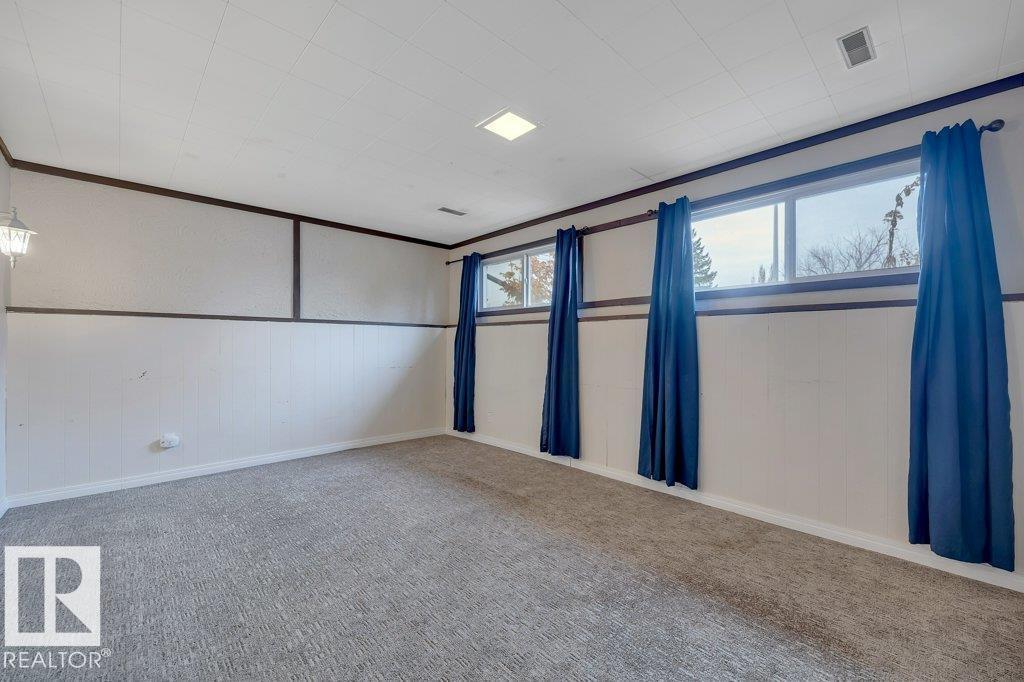
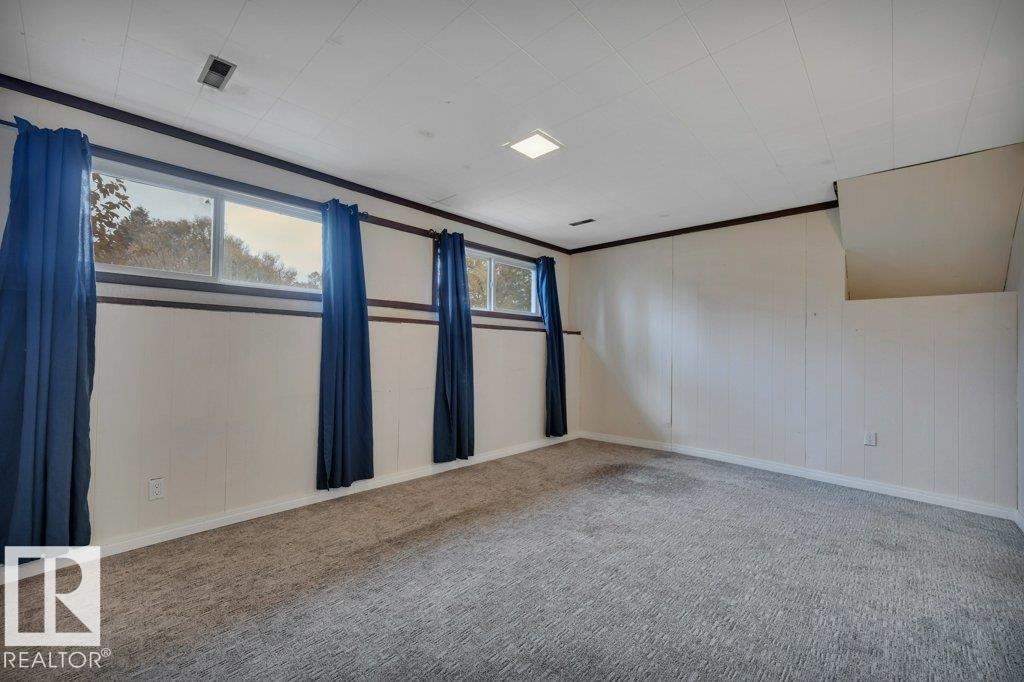
| Basement | Family Room | 3.64 m x 5.1 m |
| Main Level | Living Room | 3.82 m x 6 m |
| Main Level | Dining Room | 2.76 m x 2.81 m |
| Main Level | Kitchen | 3.89 m x 3.66 m |
| Upper Level | Primary Bedroom | 3.76 m x 3.61 m |
| Upper Level | Bedroom 2 | 3.37 m x 2.76 m |
| Upper Level | Bedroom 3 | 4.42 m x 2.39 m |

Start Your Mortgage Application
