
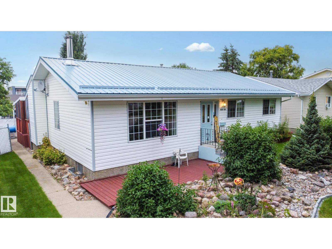
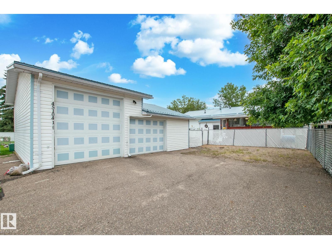
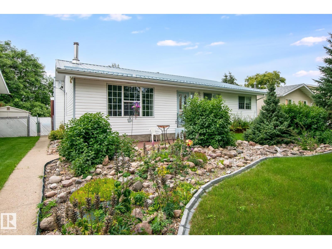
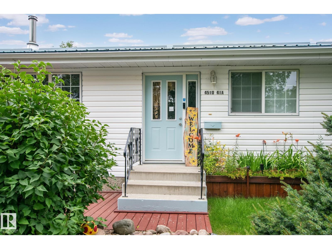
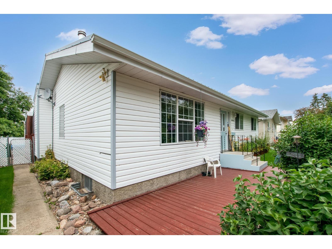
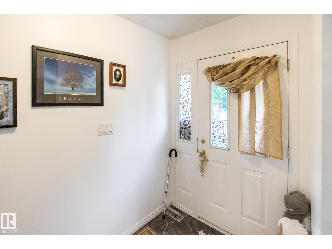
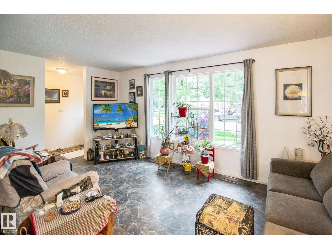
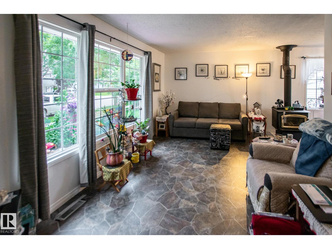
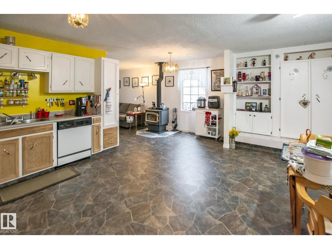
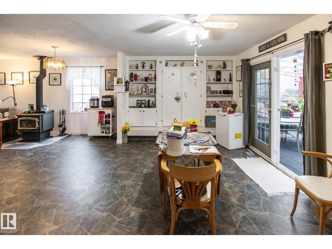
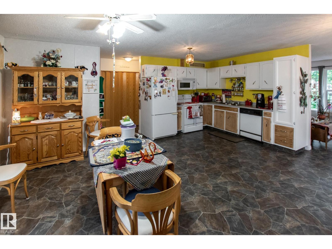
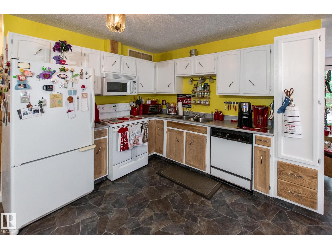
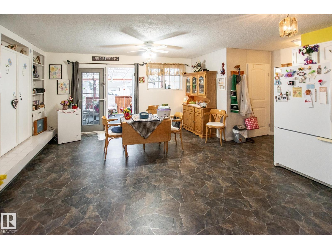
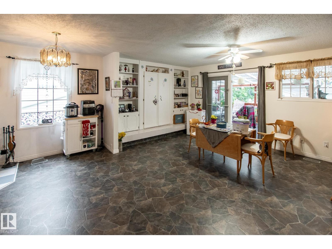
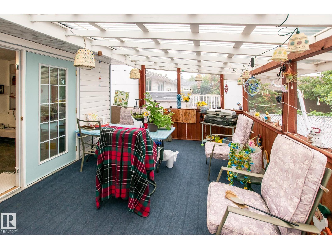
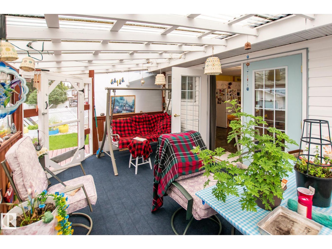
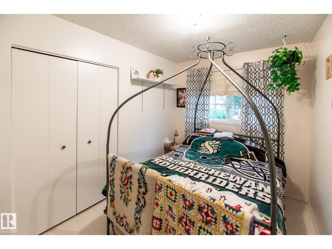
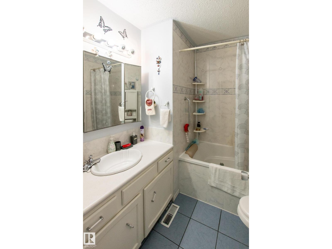
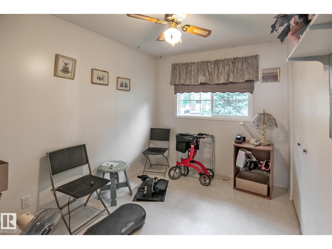
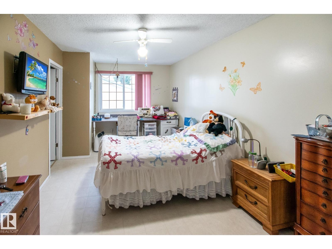
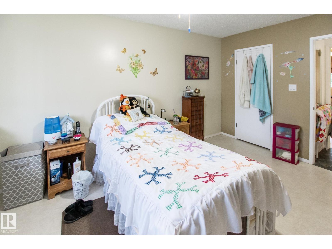
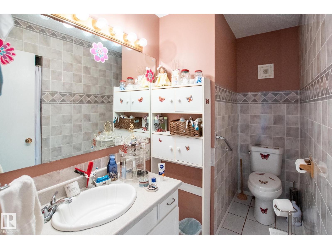
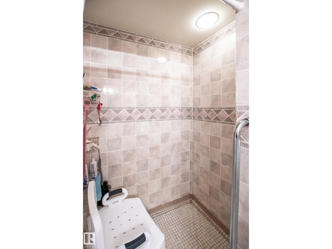
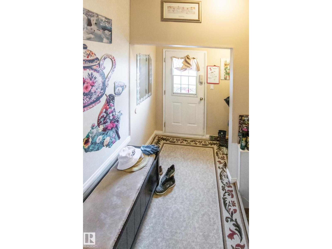
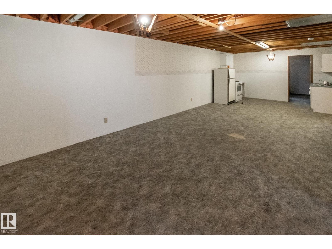
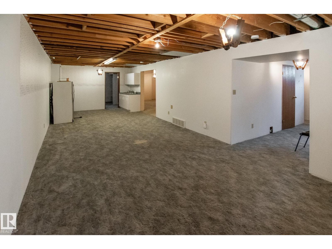
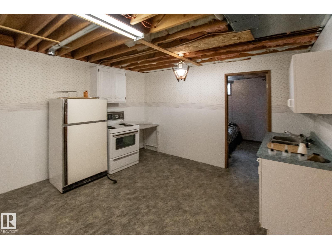
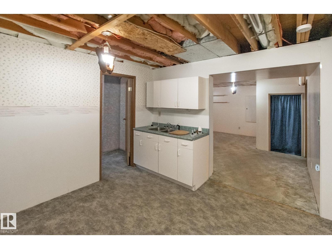
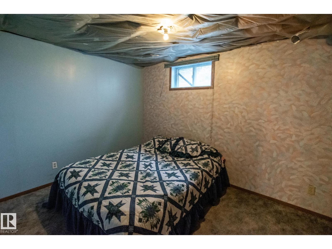
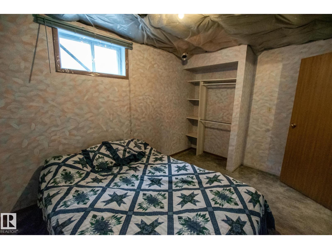
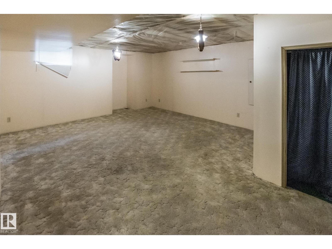
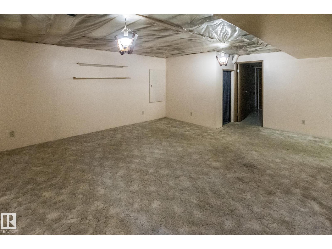
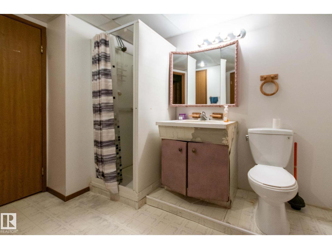
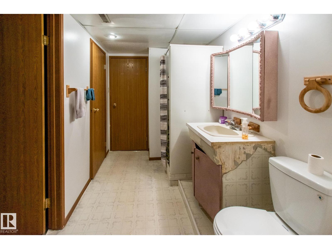
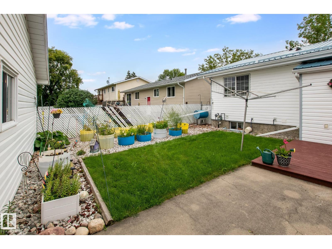
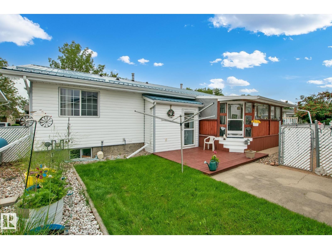
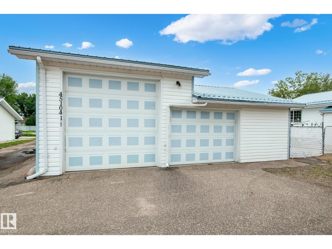
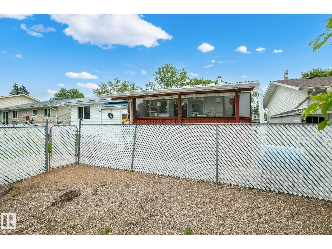
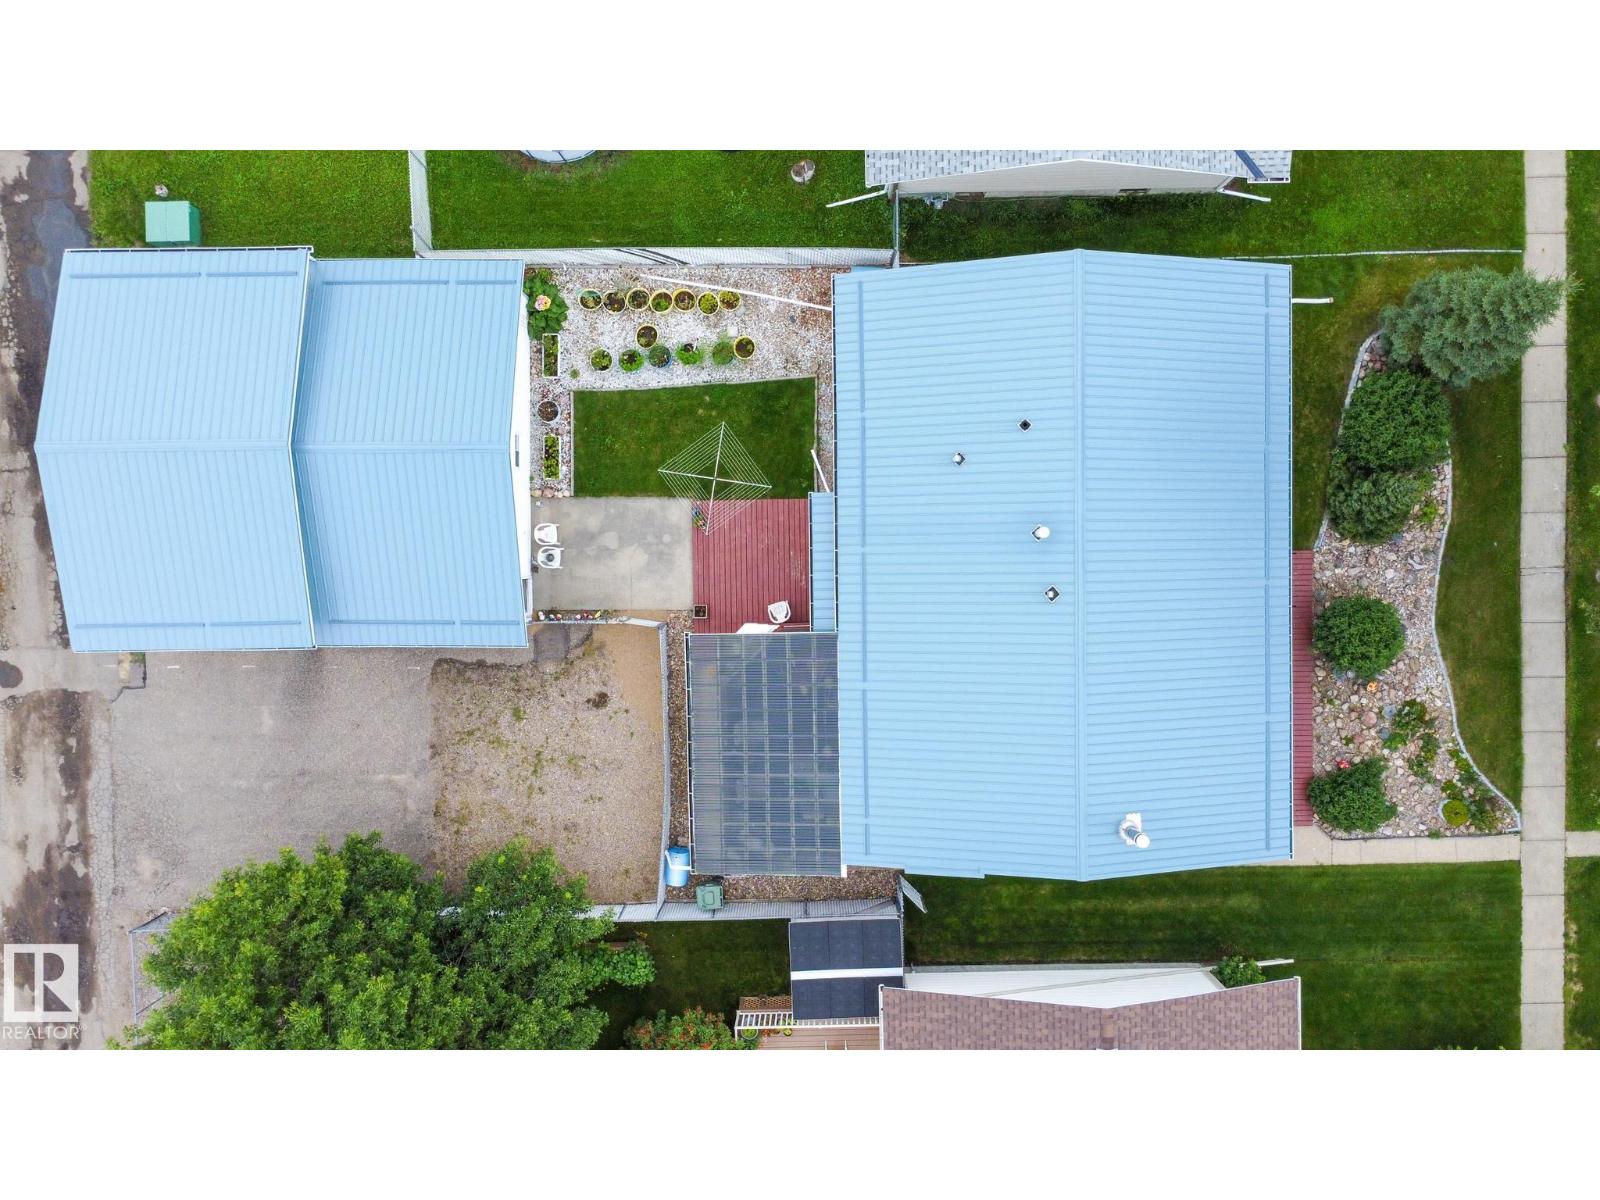
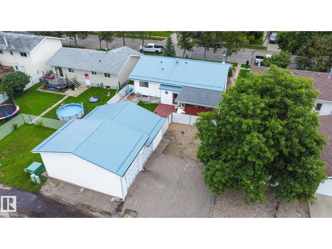
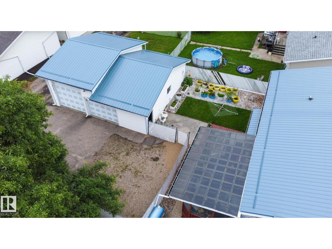
Welcome to this well-maintained 1978-built home offering plenty of space inside and out! Featuring 4 bedrooms and 3 bathrooms, this property provides a functional layout ideal for families or anyone looking for extra room. The bright kitchen offers ample cabinetry and workspace and flows into the adjoining living areas. A cozy wood stove adds warmth and character, while large windows bring in plenty of natural light. Step outside and enjoy the beautifully landscaped yard, complete with mature shrubs, established gardens and plenty of outdoor space to relax. The screened-in deck is perfect for enjoying summer evenings while staying protected from the elements. Car enthusiasts, hobbyists or those needing extra storage will appreciate the oversized double detached garage, featuring generous space and large overhead doors. A solid home with great outdoor spaces, excellent garage capacity and plenty of potential to make it your own! (id:53676)
| Bathroom Total | 3 | Bedrooms Total | 4 |
| Amenities | Vinyl Windows | Appliances | Dishwasher, Dryer, Garage Door Opener Remote(s), Garage Door Opener, Microwave Range Hood Combo, Refrigerator, Stove, Washer, Window Coverings |
| Architectural Style | Bungalow | Basement Development | Partially Finished |
| Basement Type | Full (partially Finished) | Constructed Date | 1978 |
| Construction Style Attachment | Detached | Fire Protection | Smoke Detectors |
| Fireplace Fuel | Wood | Fireplace Present | Yes |
| Fireplace Type | Woodstove | Heating Type | Forced Air |
| Stories Total | 1 | Size Interior | 1441 Sqft |
| Type | House |
| Detached Garage | |
| Oversize |
| Acreage | No | Fence Type | Fence |
| Land Amenities | Schools | Size Irregular | 602.82 |
| Size Total | 602.82 M2 | Size Total Text | 602.82 M2 |
| Level | Type | Dimensions |
|---|---|---|
| Basement | Family Room | Measurements not available |
| Basement | Bedroom 4 | Measurements not available |
| Basement | Storage | Measurements not available |
| Main Level | Living Room | Measurements not available |
| Main Level | Dining Room | Measurements not available |
| Main Level | Kitchen | Measurements not available |
| Main Level | Primary Bedroom | Measurements not available |
| Main Level | Bedroom 2 | Measurements not available |
| Main Level | Bedroom 3 | Measurements not available |

Start Your Mortgage Application
