
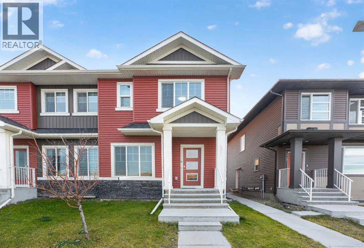
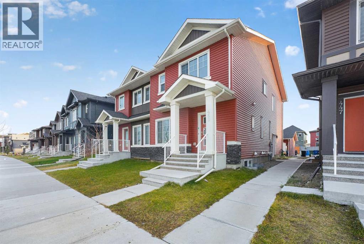
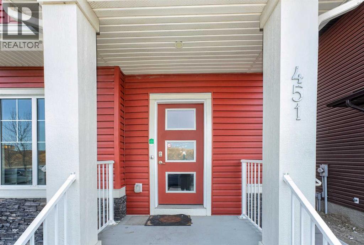
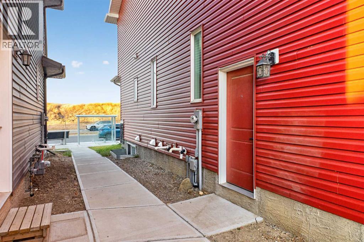
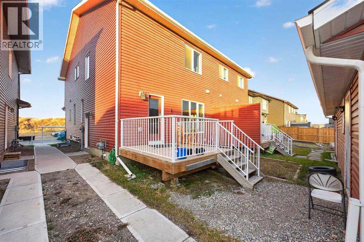
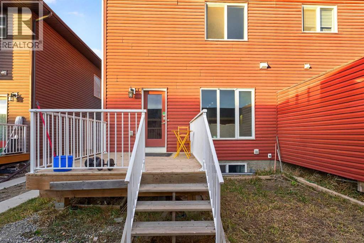
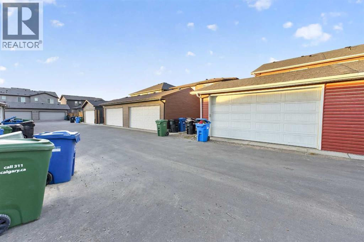
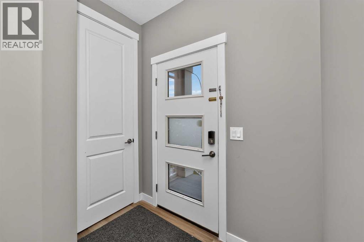
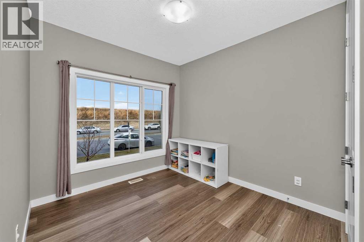
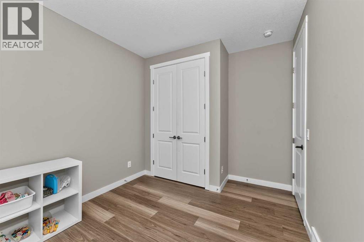
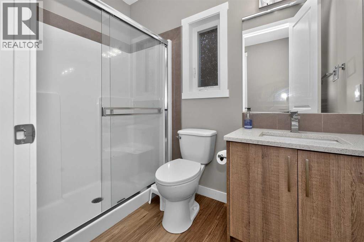
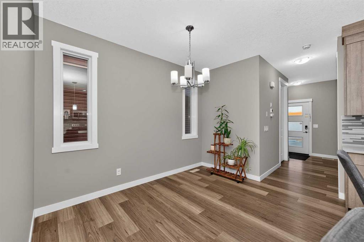
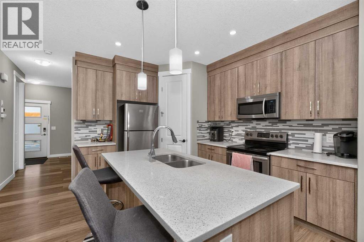
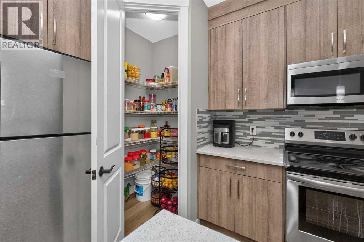
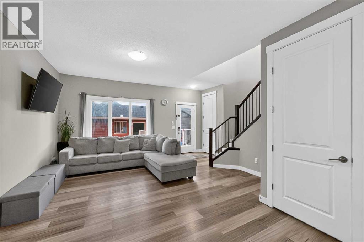
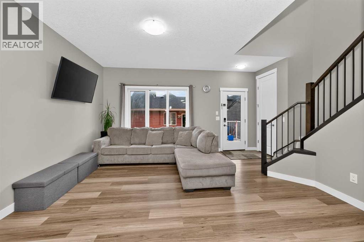
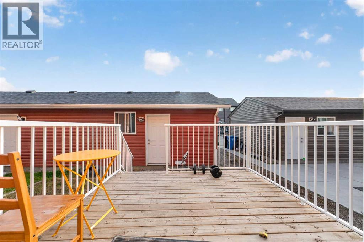
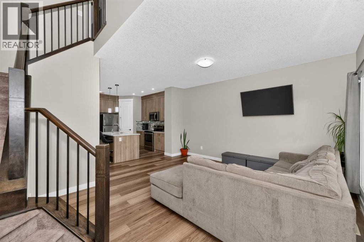
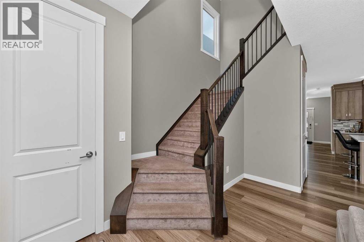
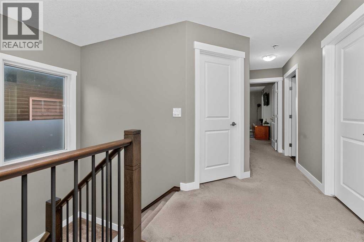
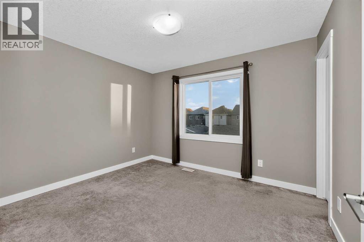
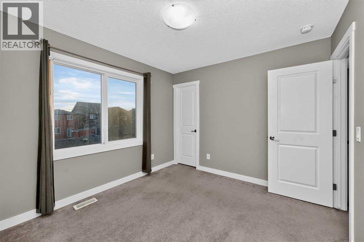
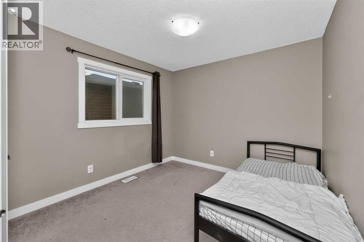
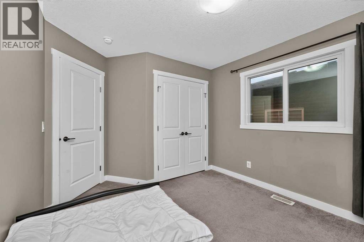
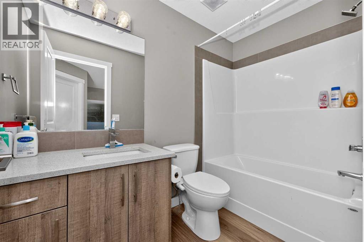
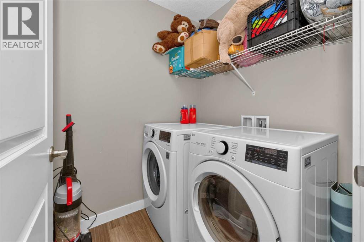
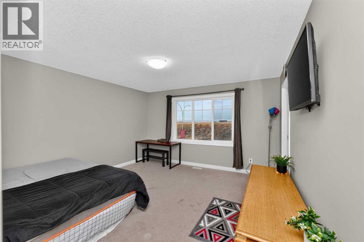
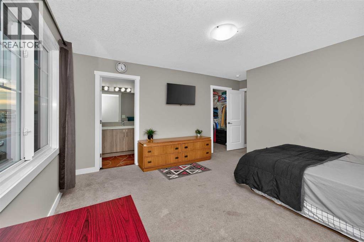
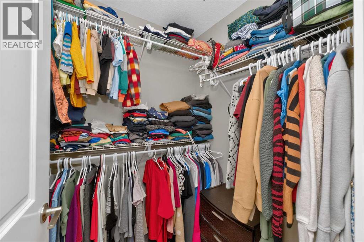
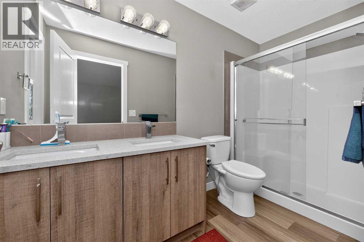
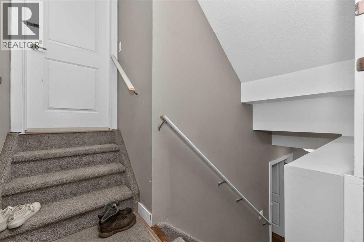
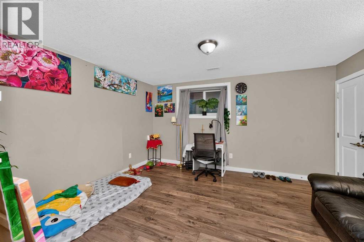
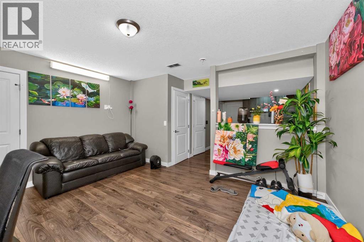
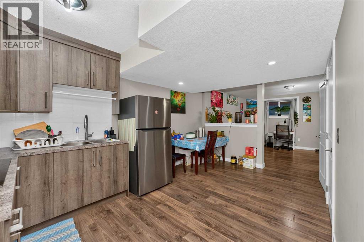
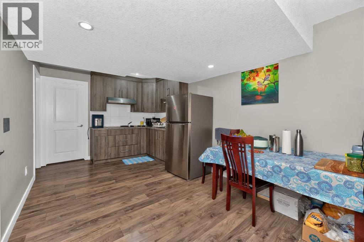
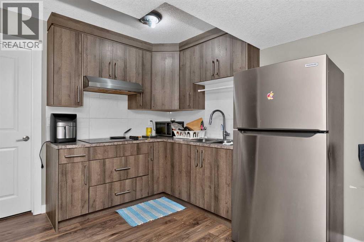
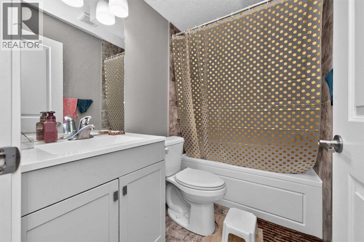
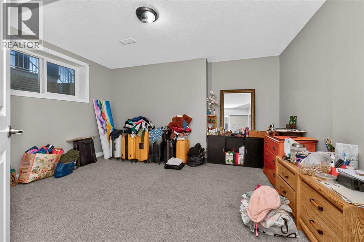
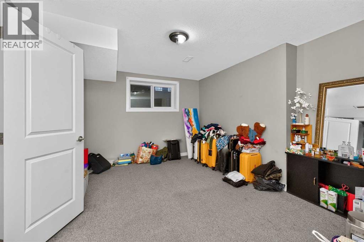
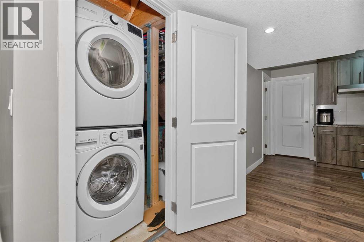
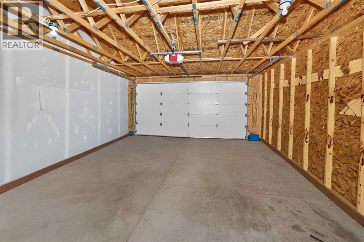
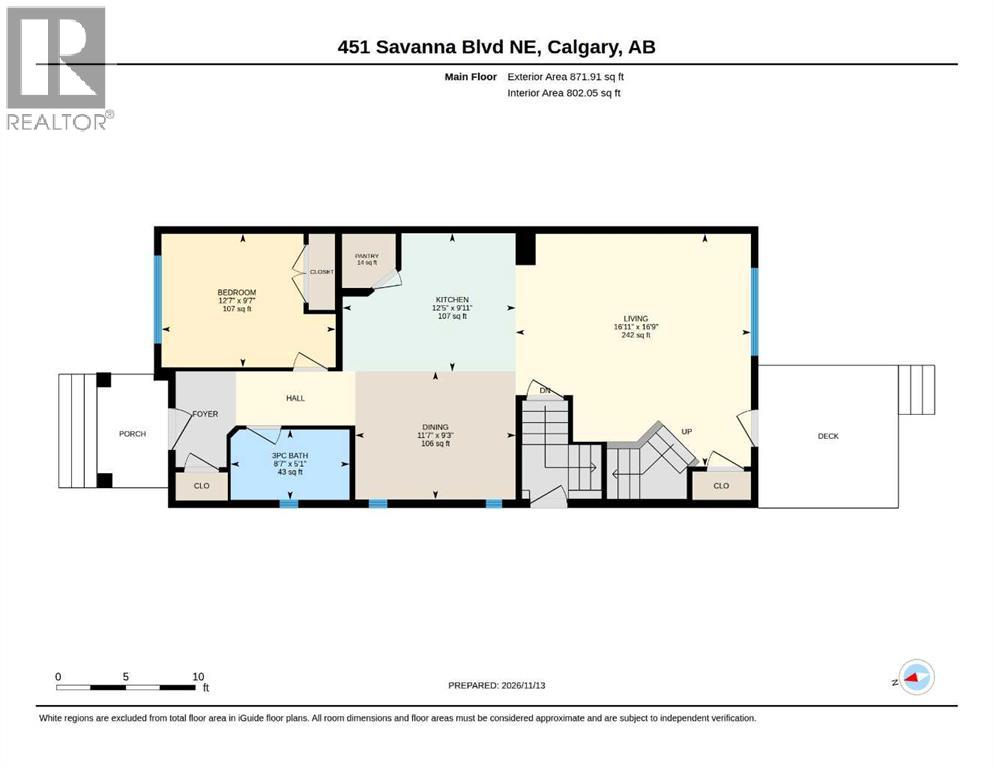
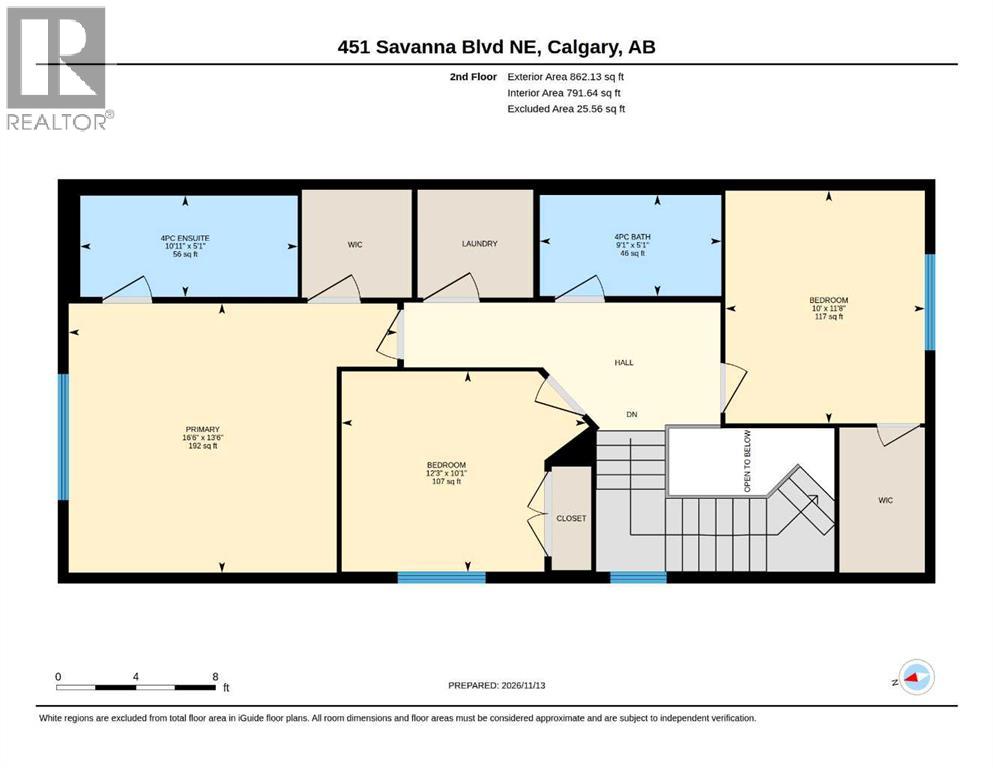
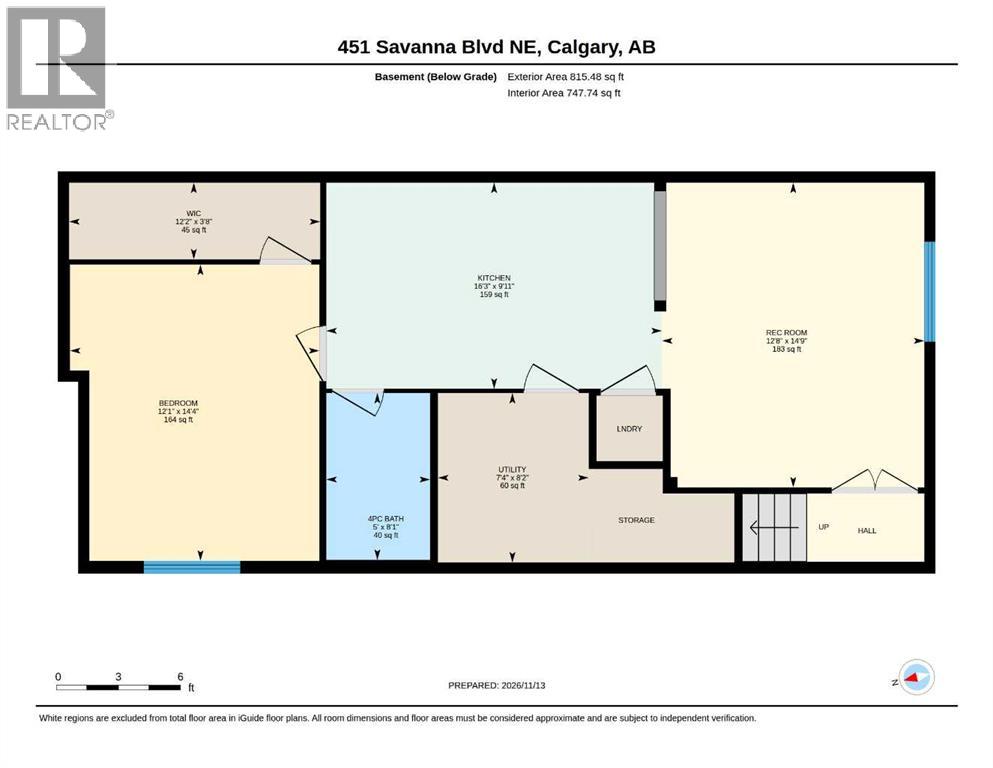
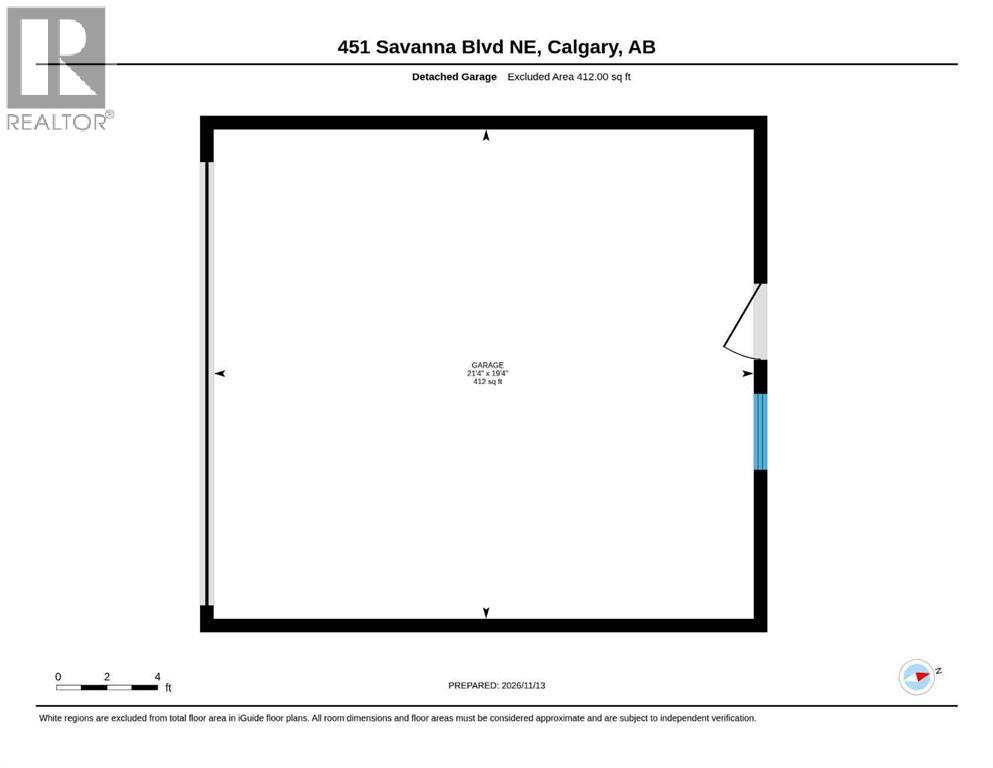
[OPEN HOUSE: Sunday, Nov 15th, 1 pm - 3 pm] Welcome to this beautifully kept 2-storey home with Legal Basement Suite in Savanna, one of NE Calgary's most in-demand communities. You're a short walk from the bus stop and close to Peter Lougheed School, with shopping and everyday amenities nearby.Main floor: Step inside to a main floor bedroom with a full bathroom, ideal for aging parents, guests, or a home office. From there, the layout flows into the kitchen and dining area, then opens up to a spacious living room at the back of the home. The modern kitchen features stainless steel appliances, including a French door fridge.Upper floor: The primary bedroom has north-facing windows, a large walk-in closet, and a 4-piece ensuite. Two more bedrooms share a full bathroom, which suits kids or guests. Laundry is upstairs, right where you need it.Legal secondary suite: The city-approved basement suite has its own living room, kitchen, and two bedrooms. It's a great mortgage helper or a private space for extended family.Extras: A double detached garage with back lane access, luxury vinyl plank flooring, ceiling fans, and plenty of storage throughout.Homes like this don't last long. Contact your favourite realtor today to book a showing! (id:53676)
12:00 pm
Ends at:2:00 pm
| Bathroom Total | 4 | Bedrooms Above Ground | 4 |
| Bedrooms Below Ground | 1 | Bedrooms Total | 5 |
| Appliances | Washer, Refrigerator, Dishwasher, Stove, Dryer, Microwave Range Hood Combo | Basement Development | Finished |
| Basement Features | Separate Entrance, Suite | Basement Type | Full (finished) |
| Constructed Date | 2020 | Construction Material | Wood Frame |
| Construction Style Attachment | Semi-detached | Cooling Type | None |
| Exterior Finish | Stone, Vinyl Siding | Flooring Type | Carpeted, Vinyl Plank |
| Foundation Type | Poured Concrete | Heating Fuel | Natural Gas |
| Heating Type | Forced Air | Stories Total | 2 |
| Size Interior | 1644 Sqft | Total Finished Area | 1644 Sqft |
| Type | Duplex |
| Detached Garage | 2 |
| Acreage | No | Fence Type | Not Fenced |
| Land Amenities | Park, Schools, Shopping | Size Frontage | 7.62 M |
| Size Irregular | 2637.00 | Size Total | 2637 Sqft|0-4,050 Sqft |
| Size Total Text | 2637 Sqft|0-4,050 Sqft | Zoning Description | R-2m |
| Level | Type | Dimensions |
|---|---|---|
| Second Level | Bedroom | 11.67 Ft x 10.00 Ft |
| Second Level | Bedroom | 10.08 Ft x 12.25 Ft |
| Second Level | 4pc Bathroom | 5.08 Ft x 9.08 Ft |
| Second Level | Primary Bedroom | 13.50 Ft x 16.50 Ft |
| Second Level | 4pc Bathroom | 5.08 Ft x 10.92 Ft |
| Main Level | Bedroom | 9.58 Ft x 12.58 Ft |
| Main Level | 3pc Bathroom | 5.08 Ft x 8.58 Ft |
| Main Level | Living Room | 16.75 Ft x 16.92 Ft |
| Main Level | Dining Room | 9.92 Ft x 12.42 Ft |
| Main Level | Dining Room | 9.25 Ft x 11.58 Ft |
| Main Level | Pantry | 3.92 Ft x 3.83 Ft |
| Unknown | Bedroom | 14.33 Ft x 12.08 Ft |
| Unknown | 4pc Bathroom | 8.08 Ft x 5.00 Ft |
| Unknown | Recreational, Games Room | 14.75 Ft x 16.25 Ft |
| Unknown | Kitchen | 9.92 Ft x 16.25 Ft |
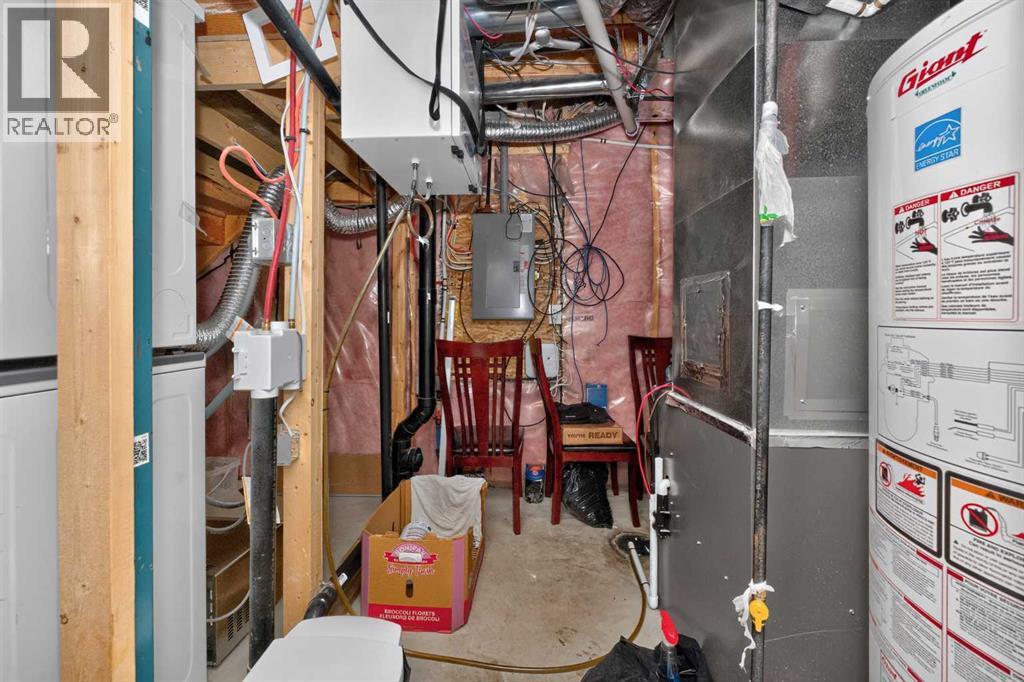
| Unknown | Furnace | 8.17 Ft x 7.33 Ft |

Start Your Mortgage Application