
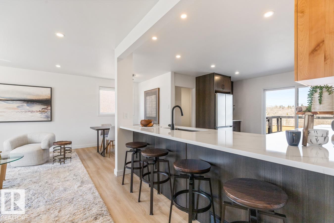
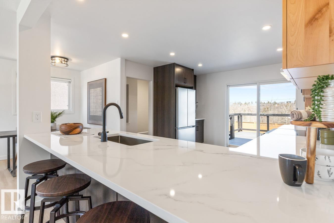
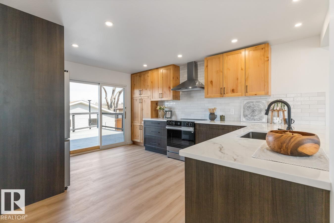
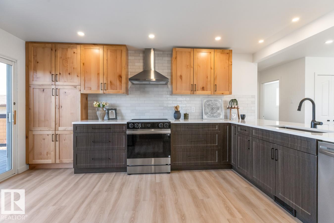
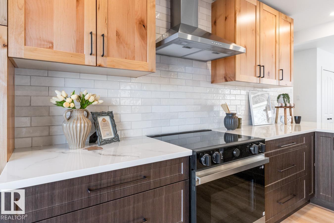
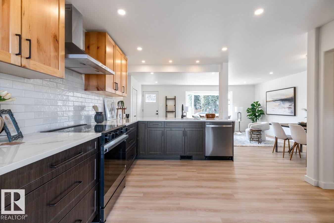
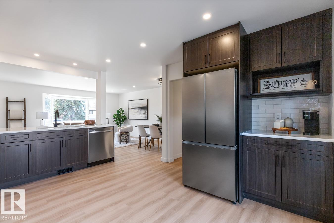
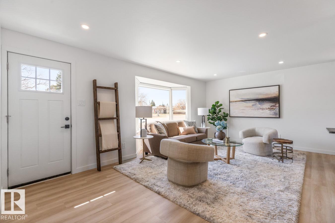
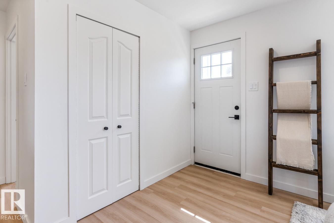
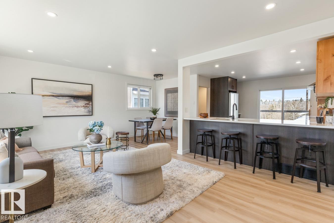
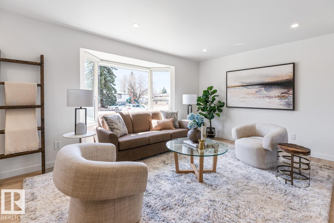
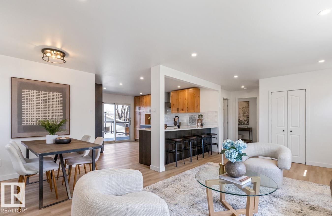
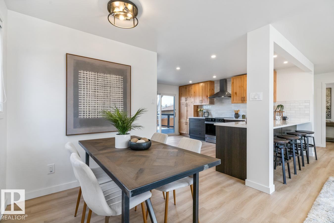
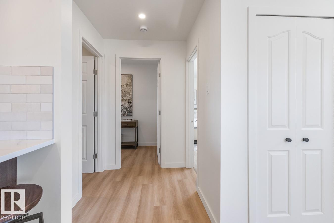
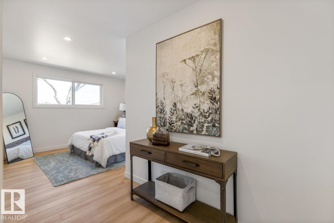
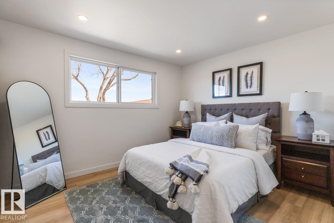
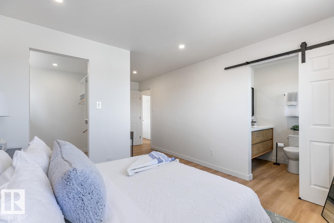
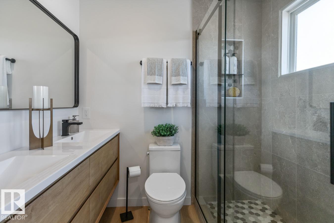
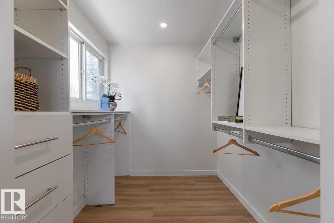
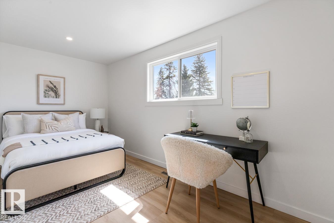
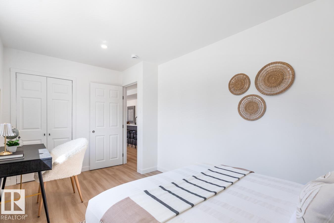
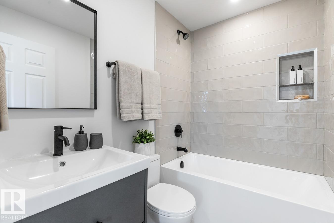
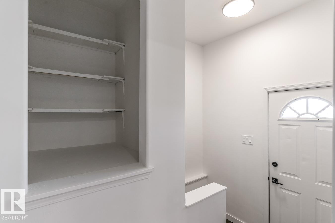
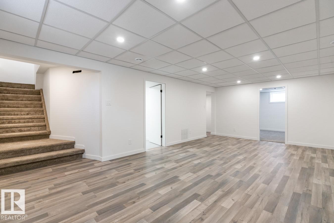
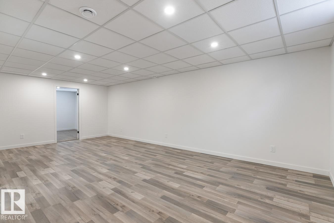
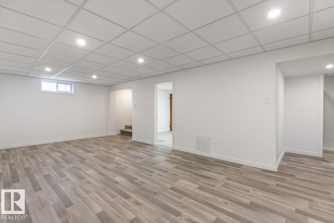
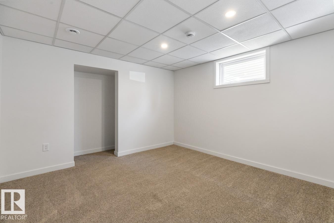
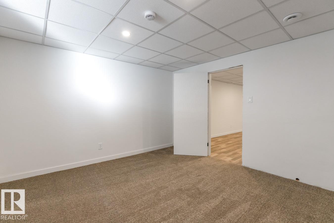
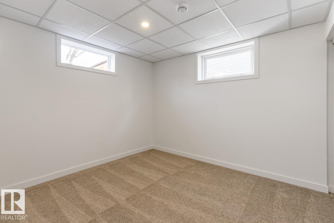
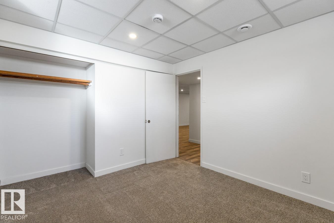
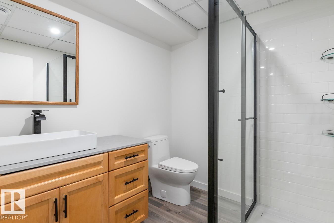
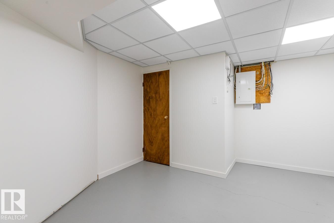
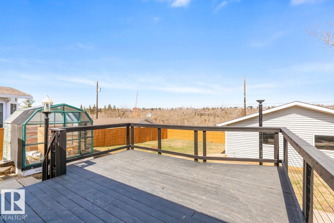
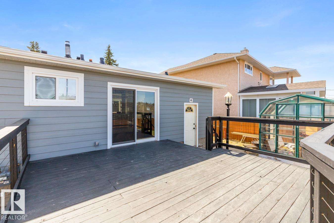
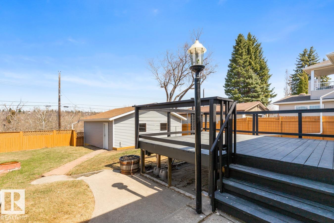
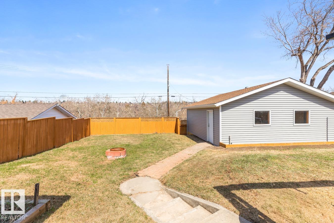
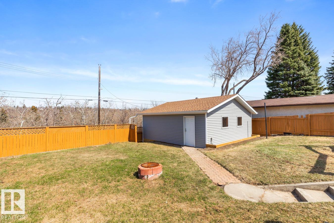
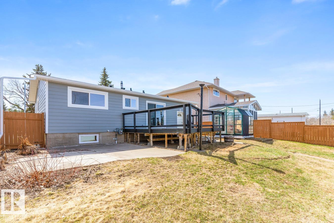
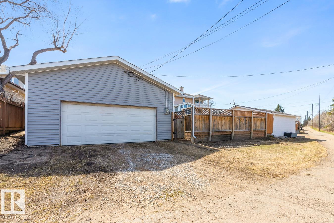
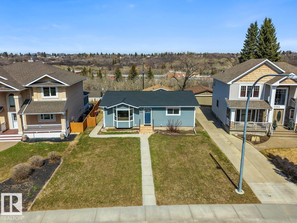
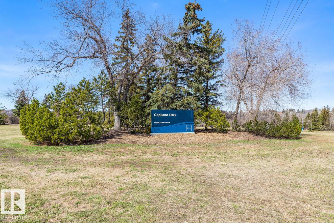
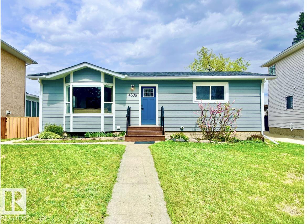
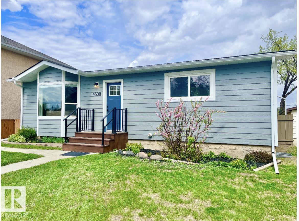
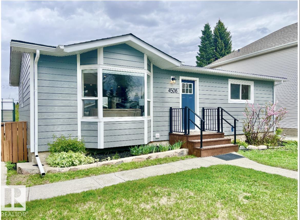
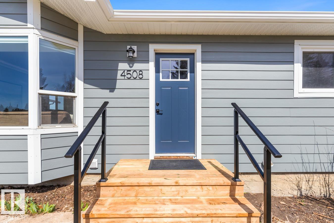
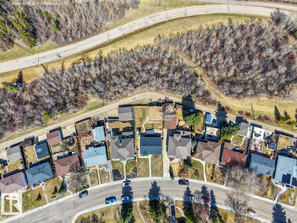
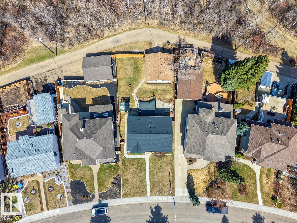
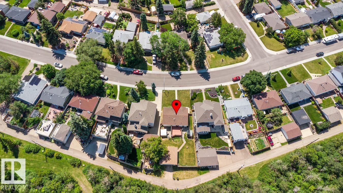
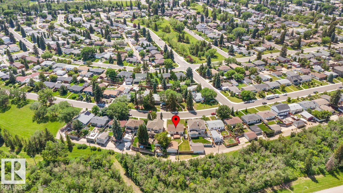
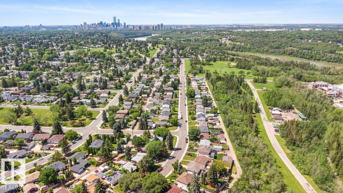
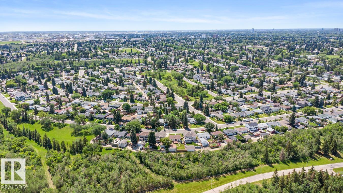
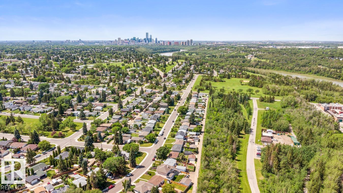
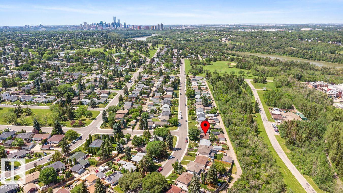
Backing onto the ravine in the heart of Capilano, this beautifully renovated home offers the perfect blend of modern style & an unbeatable location. Extensively updated top to bottom, improvements include new exterior, steps, flooring, fresh paint, a designer kitchen with brand new two-toned cabinets & stone countertops, brand new stainless steel appliances, & beautifully finished bathrooms. Featuring 2 bedrooms up & 2 down, with 3 full baths including a primary ensuite, the layout is functional & family-friendly. The spacious yard is fully fenced & includes a deck, firepit, & greenhouse—ideal for outdoor living & gardening. Enjoy privacy, scenic views, & direct access to ravine trails right from your backyard. Oversized 24x24 double detached garage with ceiling height for lift, plus ample parking & workspace. Renovation just completed—move-in ready and never lived in since. Located on a quiet street close to schools, shopping, parks, river valley trails, and easy access to Wayne Gretzky Drive. (id:53676)
| Bathroom Total | 3 | Bedrooms Total | 4 |
| Appliances | Dishwasher, Dryer, Garage Door Opener Remote(s), Garage Door Opener, Hood Fan, Refrigerator, Storage Shed, Stove, Washer | Architectural Style | Bungalow |
| Basement Development | Finished | Basement Type | Full (finished) |
| Constructed Date | 1958 | Construction Style Attachment | Detached |
| Heating Type | Forced Air | Stories Total | 1 |
| Size Interior | 1063 Sqft | Type | House |
| Detached Garage | |
| Oversize |
| Acreage | No | Fence Type | Fence |
| Land Amenities | Park, Golf Course, Schools, Shopping |
| Level | Type | Dimensions |
|---|---|---|
| Basement | Family Room | 5.57 m x 7.23 m |
| Basement | Bedroom 3 | 3.9 m x 3.63 m |
| Basement | Bedroom 4 | 3.23 m x 2.95 m |
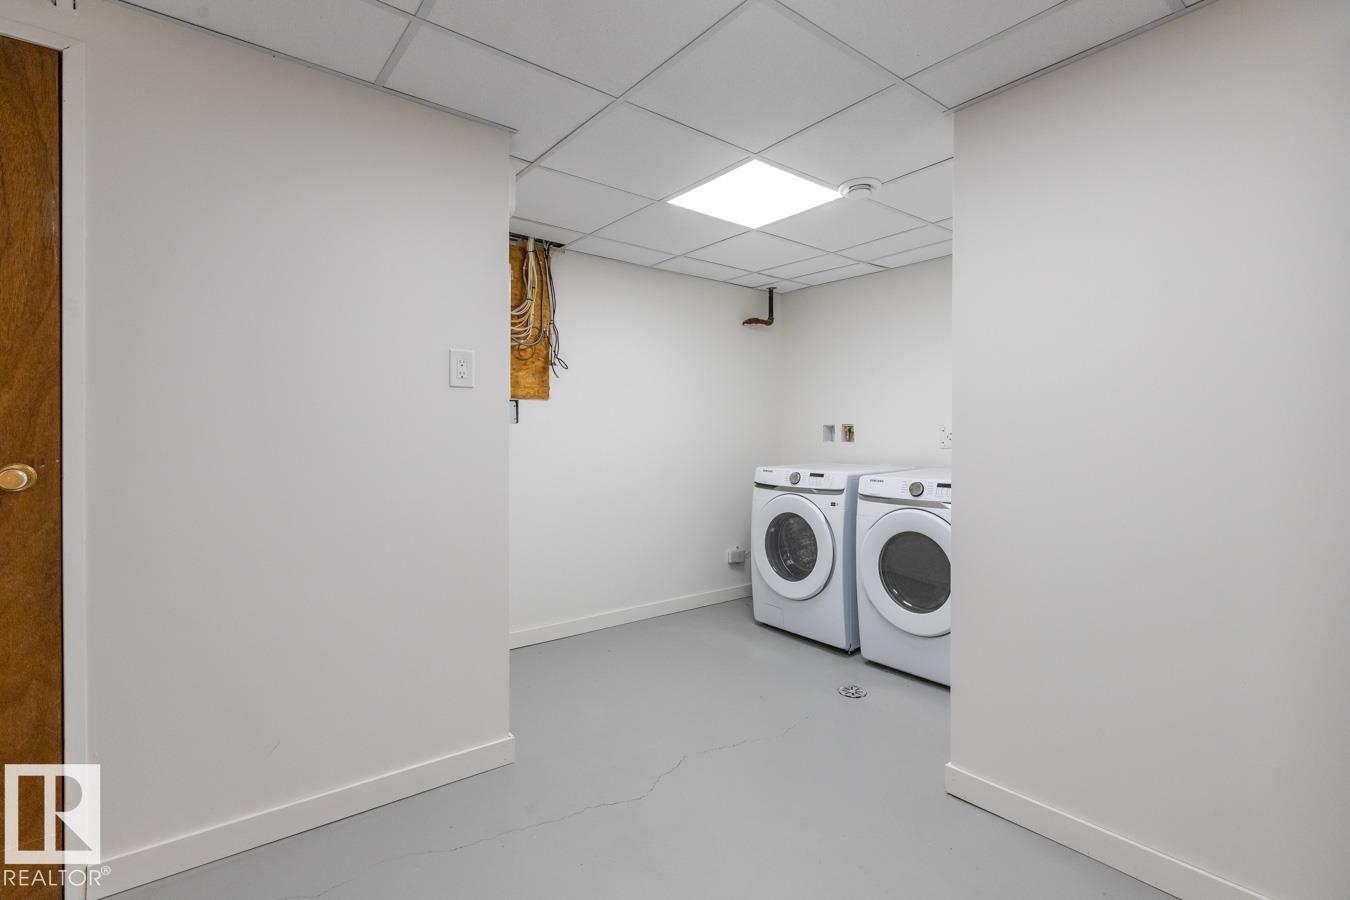
| Basement | Laundry Room | 3.89 m x 4.47 m |
| Basement | Utility Room | 1.63 m x 1.98 m |
| Main Level | Living Room | 4.09 m x 5.84 m |
| Main Level | Dining Room | 1.87 m x 2.86 m |
| Main Level | Kitchen | 4.76 m x 3.61 m |
| Main Level | Primary Bedroom | 5.65 m x 3.62 m |
| Main Level | Bedroom 2 | 2.56 m x 4.59 m |

Start Your Mortgage Application
