
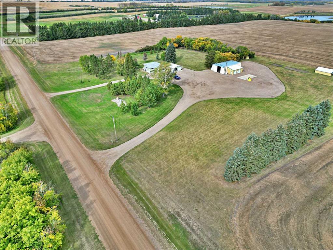
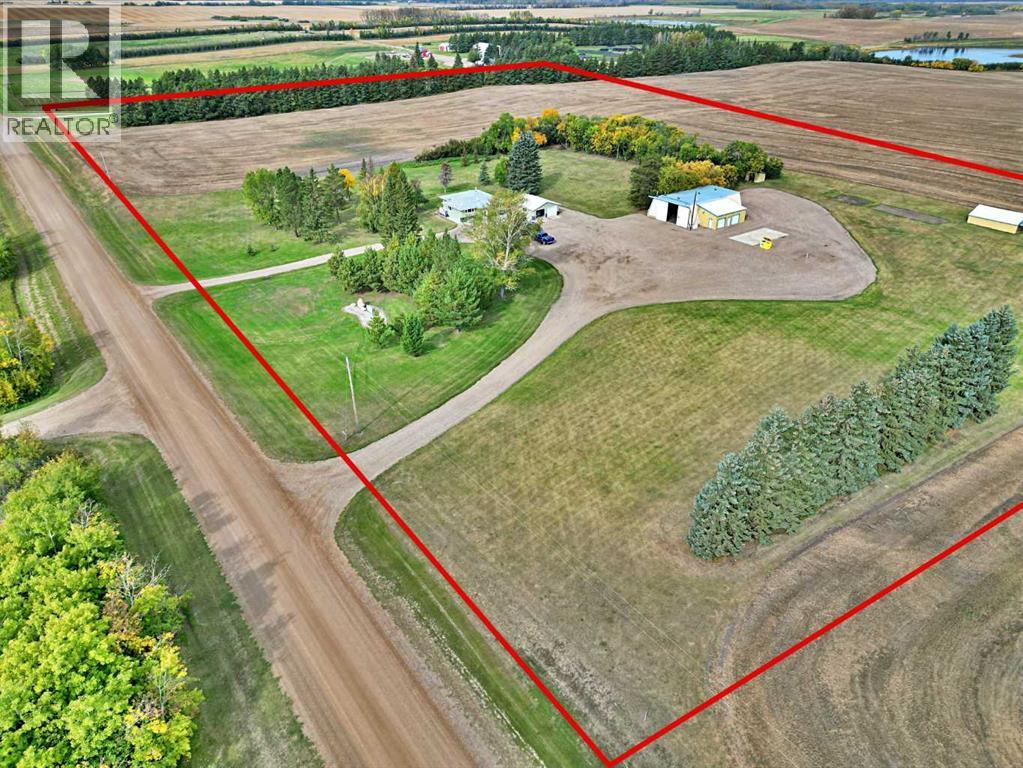
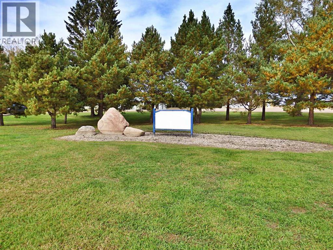
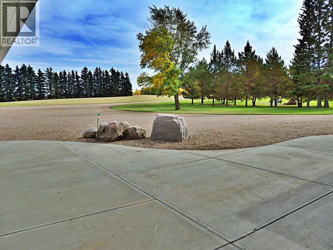
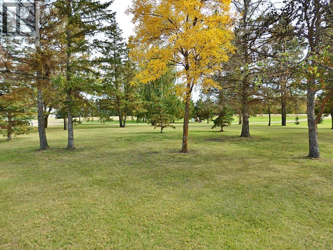
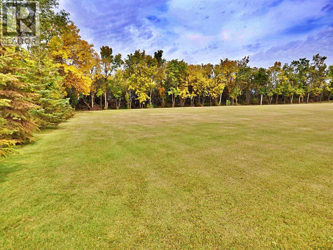
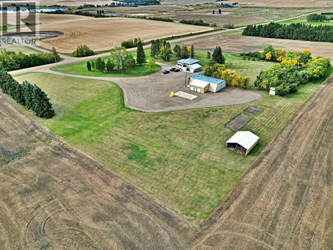
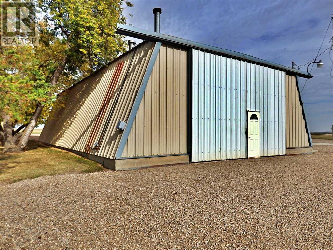
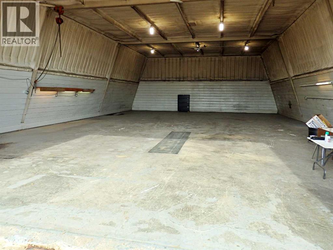
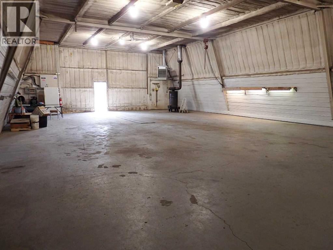
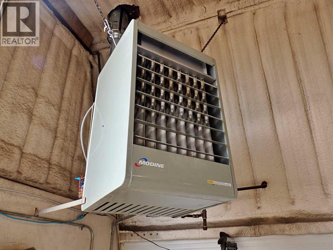
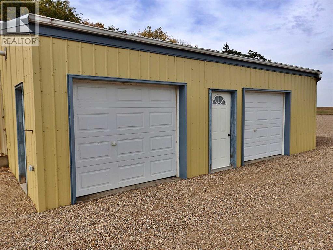
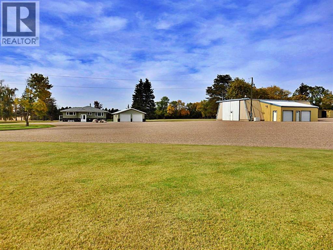
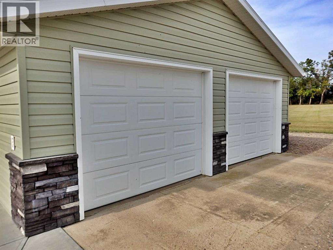
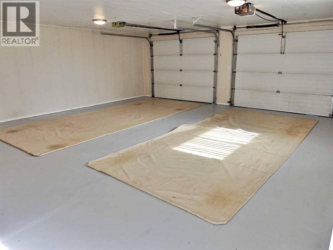
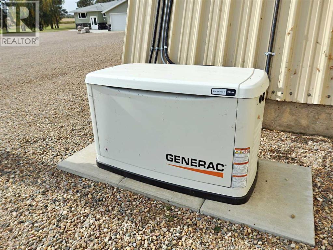
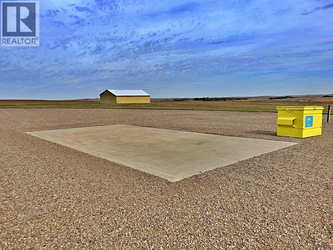
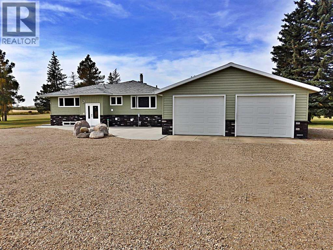
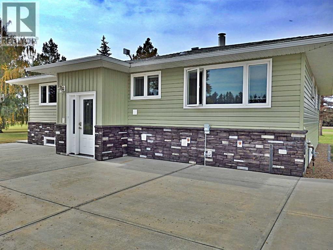
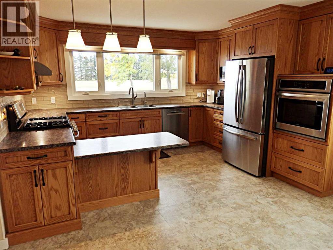
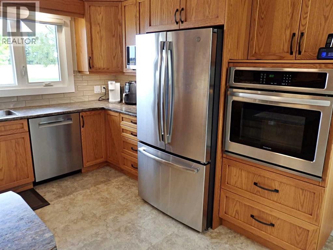
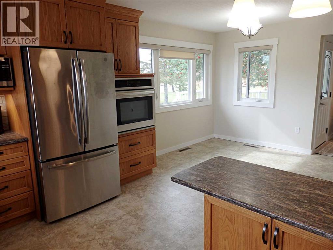
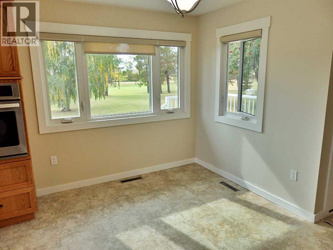
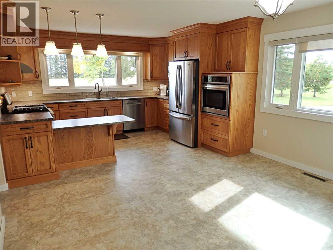
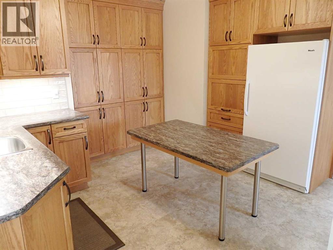
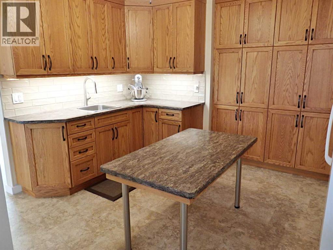
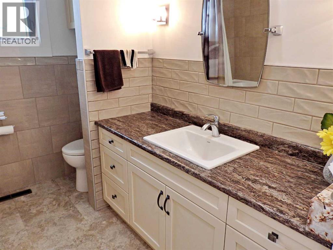
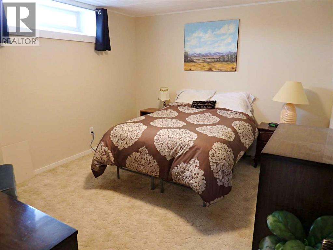
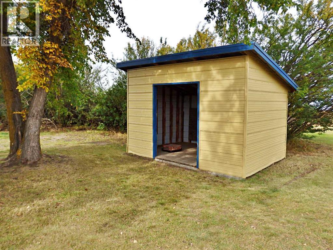
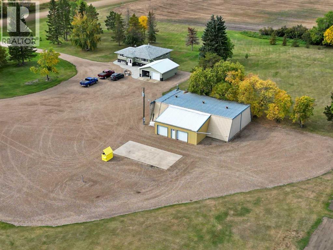
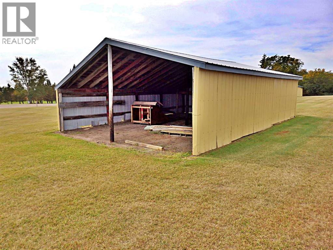
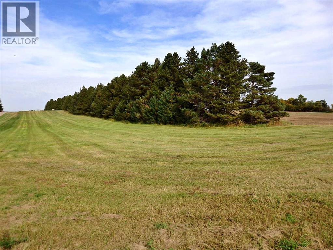
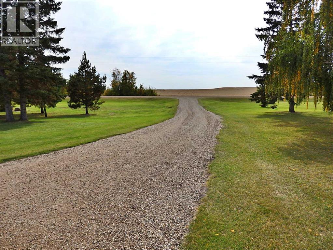
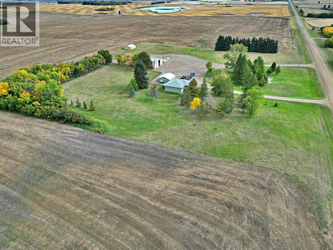
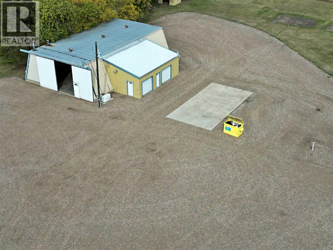
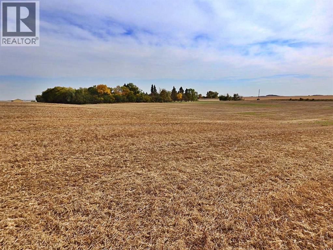
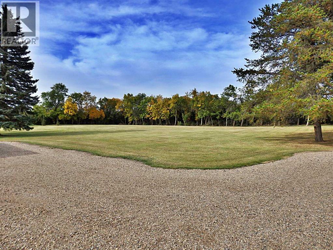
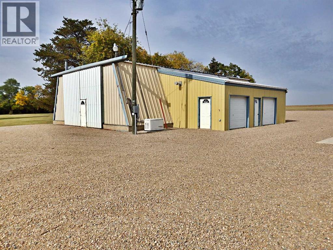
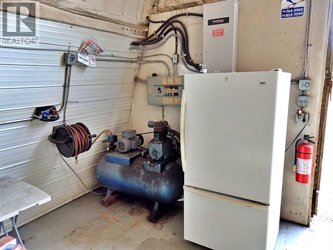
Prime Time Acreage! This property has remained in the family since the original build. A SPRAWLING 16+ Acre parcel to work with. Mature trees scattered throughout, as well as a well defined shelter belt. Outbuildings Galore: 60' x 40' Heated Shop (Brand New Heater), with an attached 32' x 14' double garage / 28' x 24' Heated Garage / as well as a 31' x 24' pole shed. The entire property has been protected by a 22KW Generac - Generator. The home has been heavily renovated: Custom Cabinetry throughout the Kitchen & Butler's Kitchen, ALL new Vinyl Windows / blinds / flooring / lighting & more. Truly a rock solid home, built for the ages. Ahead of its time with a 1,386 SQ FT frame - full basement. When the home was re-sided, extra insulation was added. The "Twin Hills" are in clear view from the front yard ~ claiming the highest point in the county. An absolute gem of a property ready for its next owner. (id:53676)
| Bathroom Total | 2 | Bedrooms Above Ground | 3 |
| Bedrooms Below Ground | 1 | Bedrooms Total | 4 |
| Appliances | Refrigerator, Dishwasher, Freezer, Window Coverings, Washer & Dryer | Architectural Style | Bungalow |
| Basement Development | Finished | Basement Type | Full (finished) |
| Constructed Date | 1962 | Construction Style Attachment | Detached |
| Cooling Type | None | Flooring Type | Carpeted, Ceramic Tile, Linoleum, Vinyl |
| Foundation Type | Poured Concrete | Heating Fuel | Natural Gas |
| Heating Type | Forced Air | Stories Total | 1 |
| Size Interior | 1386 Sqft | Total Finished Area | 1386 Sqft |
| Type | House | Utility Water | Well |
| Detached Garage | 2 |
| Garage | |
| Detached Garage | |
| R V |
| Acreage | Yes | Fence Type | Not Fenced |
| Landscape Features | Landscaped, Lawn | Sewer | Septic Tank |
| Size Irregular | 16.28 | Size Total | 16.28 Ac|10 - 49 Acres |
| Size Total Text | 16.28 Ac|10 - 49 Acres | Zoning Description | Cr |
| Level | Type | Dimensions |
|---|---|---|
| Basement | Bedroom | 12.92 Ft x 10.92 Ft |
| Basement | Storage | 13.25 Ft x 7.08 Ft |
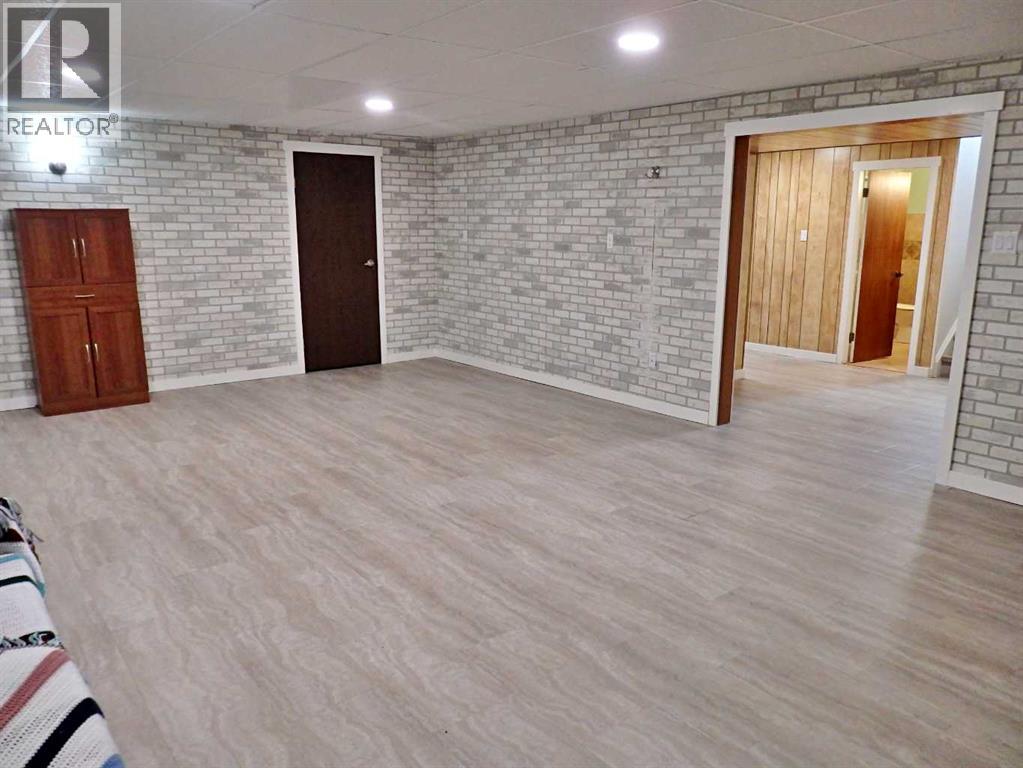
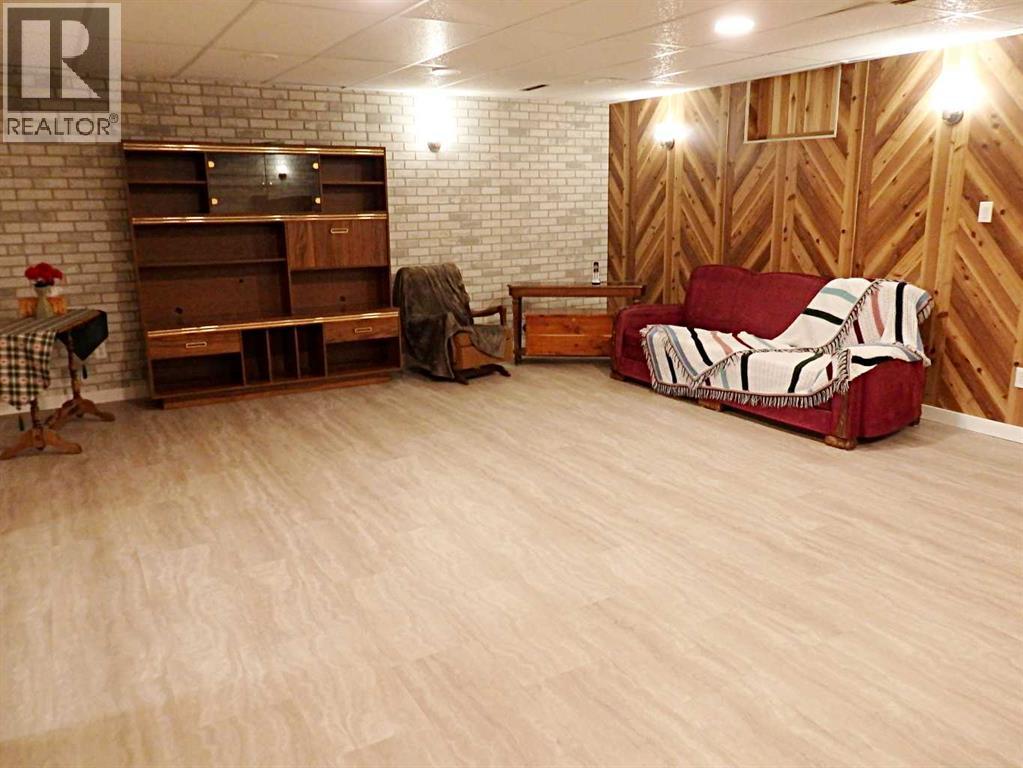
| Basement | Family Room | 25.00 Ft x 17.33 Ft |
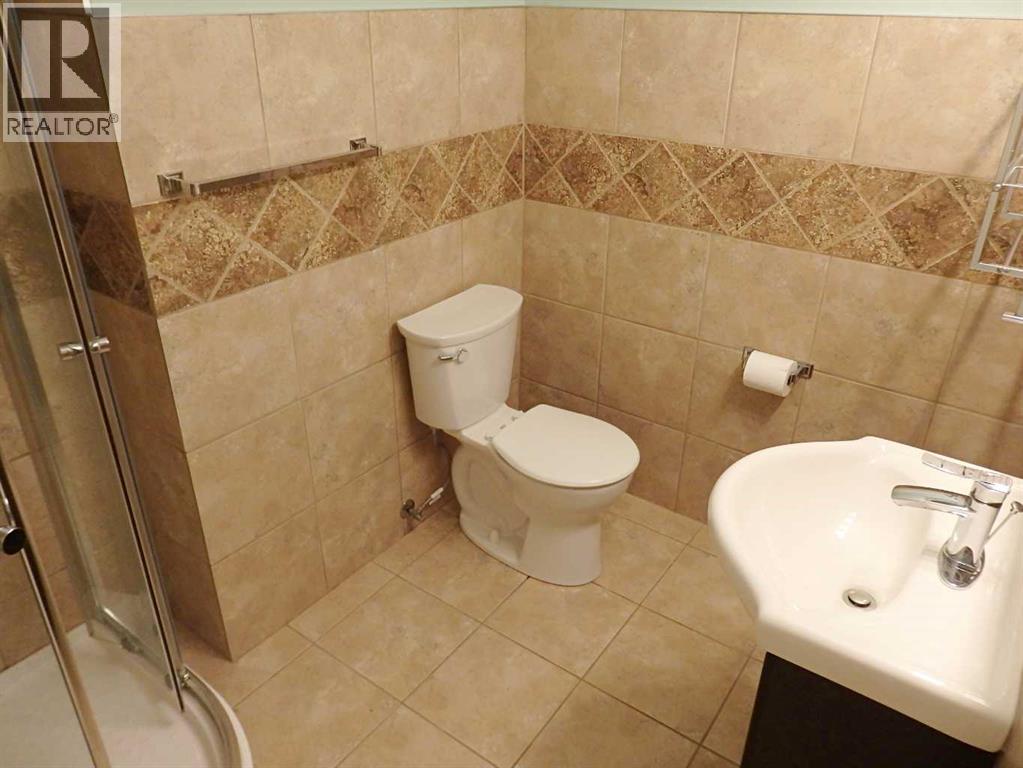
| Basement | 3pc Bathroom | Measurements not available |
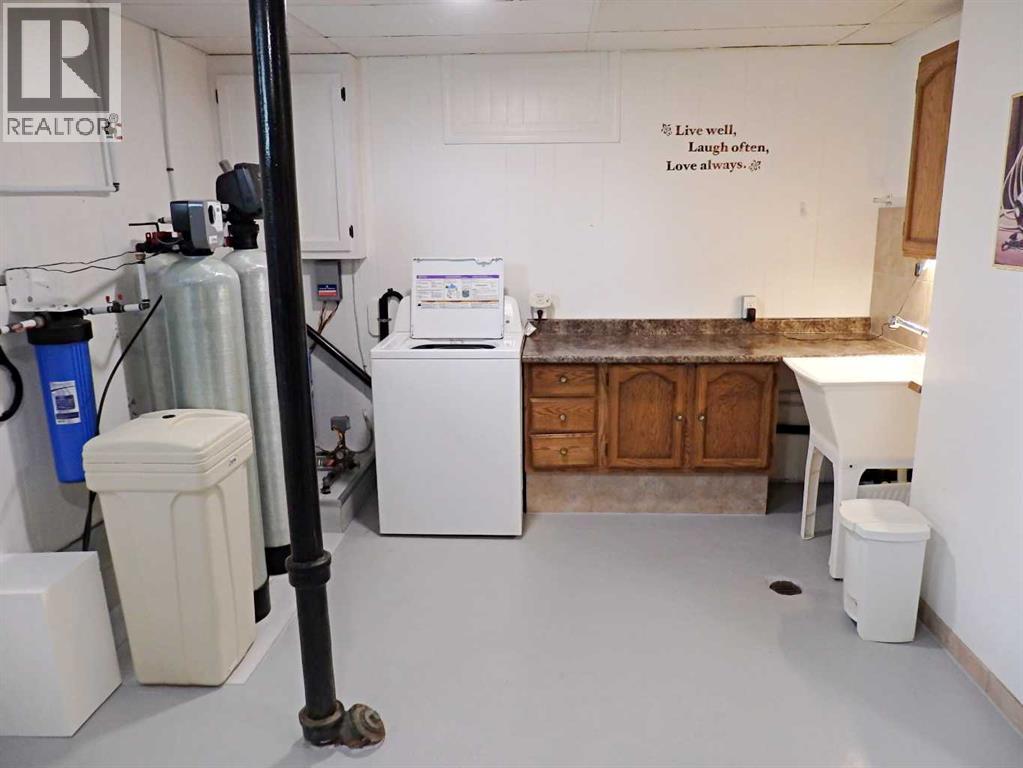
| Basement | Furnace | 18.58 Ft x 11.08 Ft |
| Basement | Storage | 17.33 Ft x 3.50 Ft |
| Main Level | Bedroom | 11.92 Ft x 7.83 Ft |
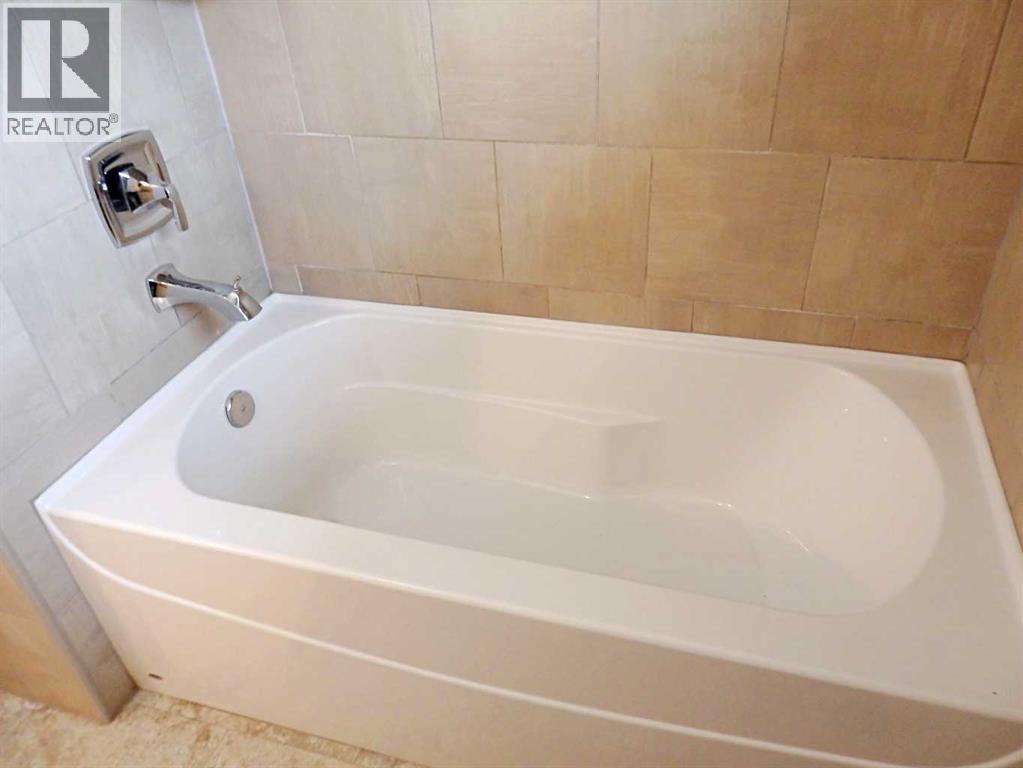
| Main Level | 4pc Bathroom | Measurements not available |
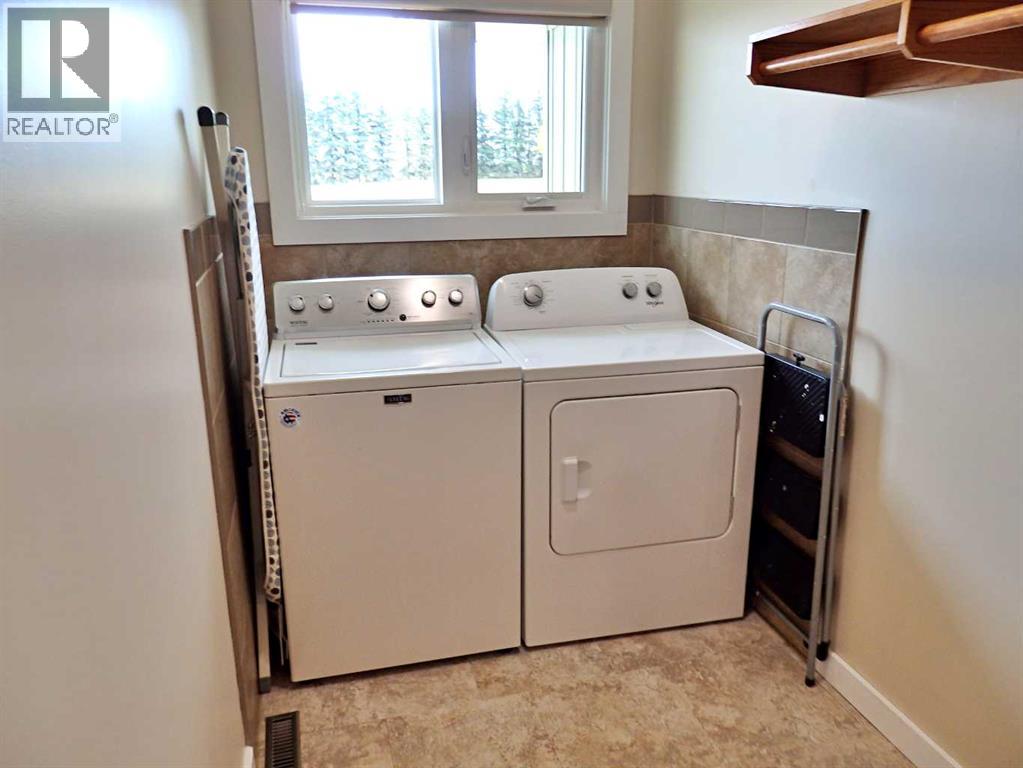
| Main Level | Laundry Room | 9.25 Ft x 5.25 Ft |
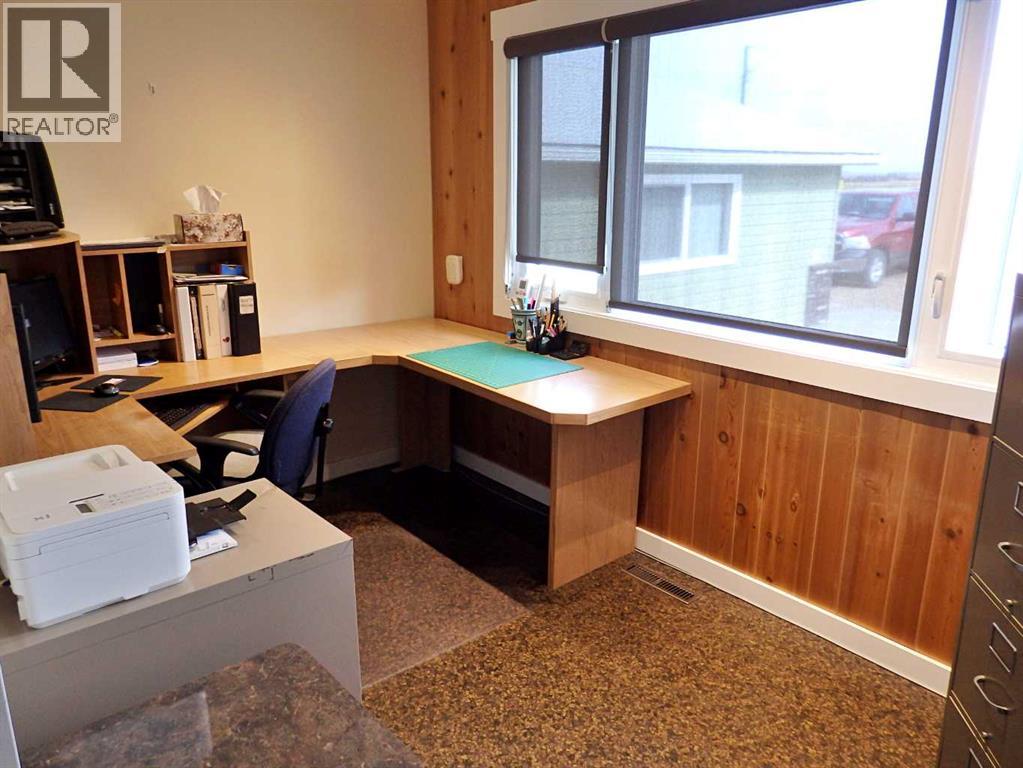
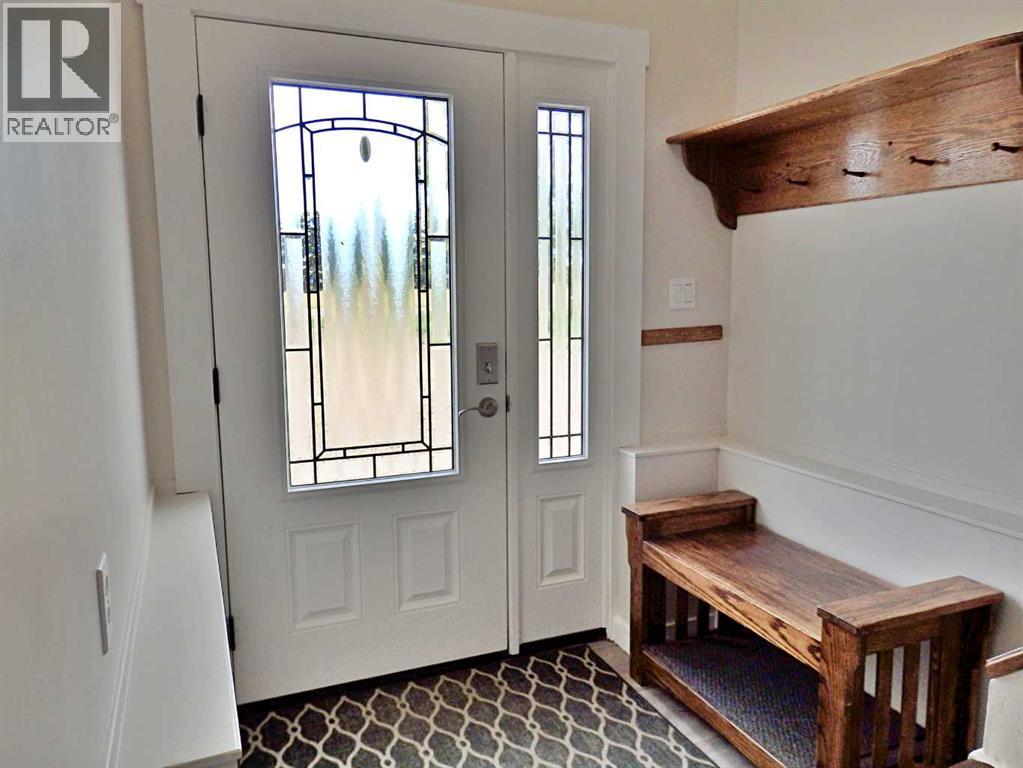
| Main Level | Other | 12.50 Ft x 11.00 Ft |
| Main Level | Dining Room | 13.58 Ft x 8.50 Ft |
| Main Level | Kitchen | 13.58 Ft x 11.83 Ft |
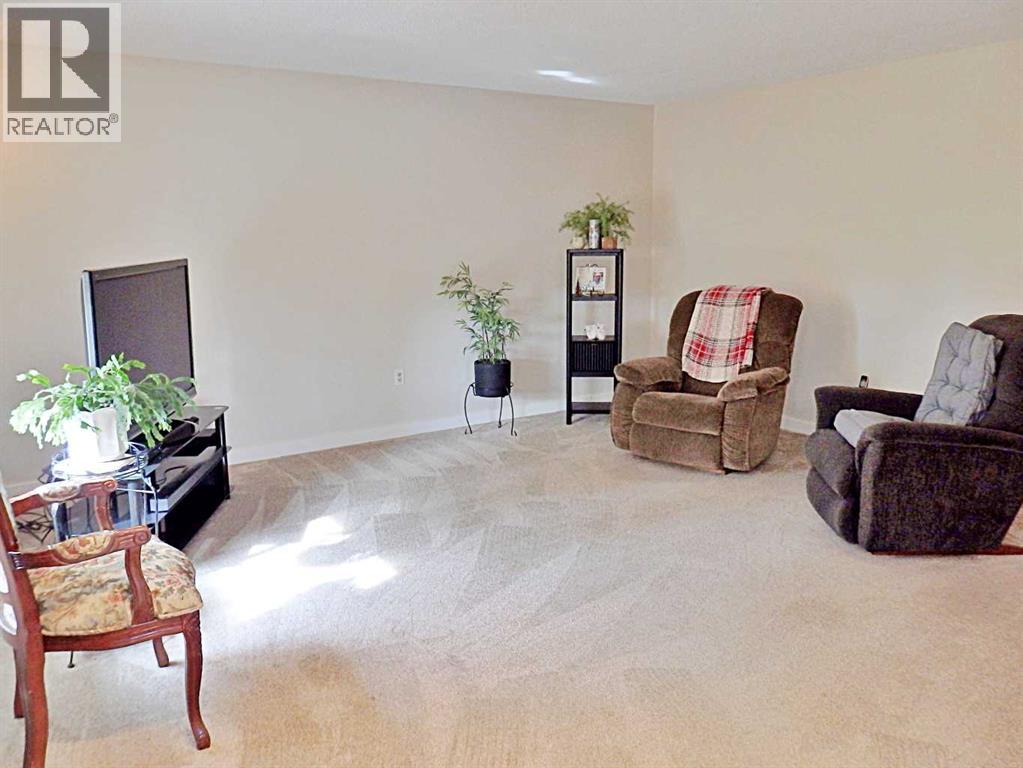
| Main Level | Living Room | 16.75 Ft x 15.25 Ft |
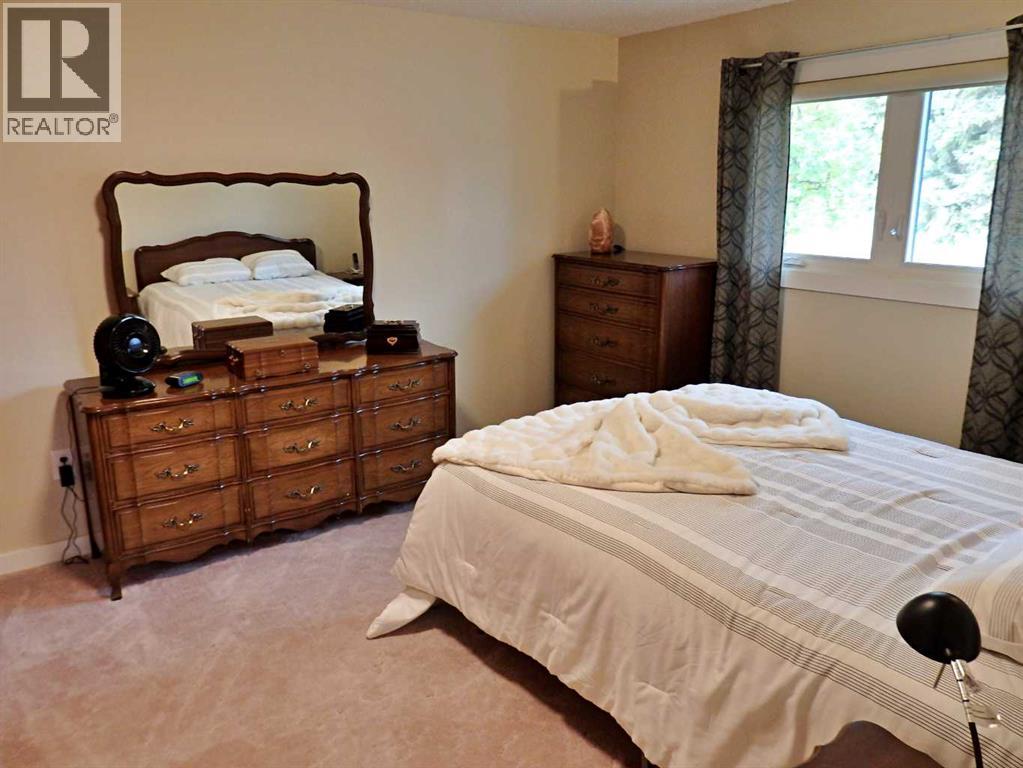
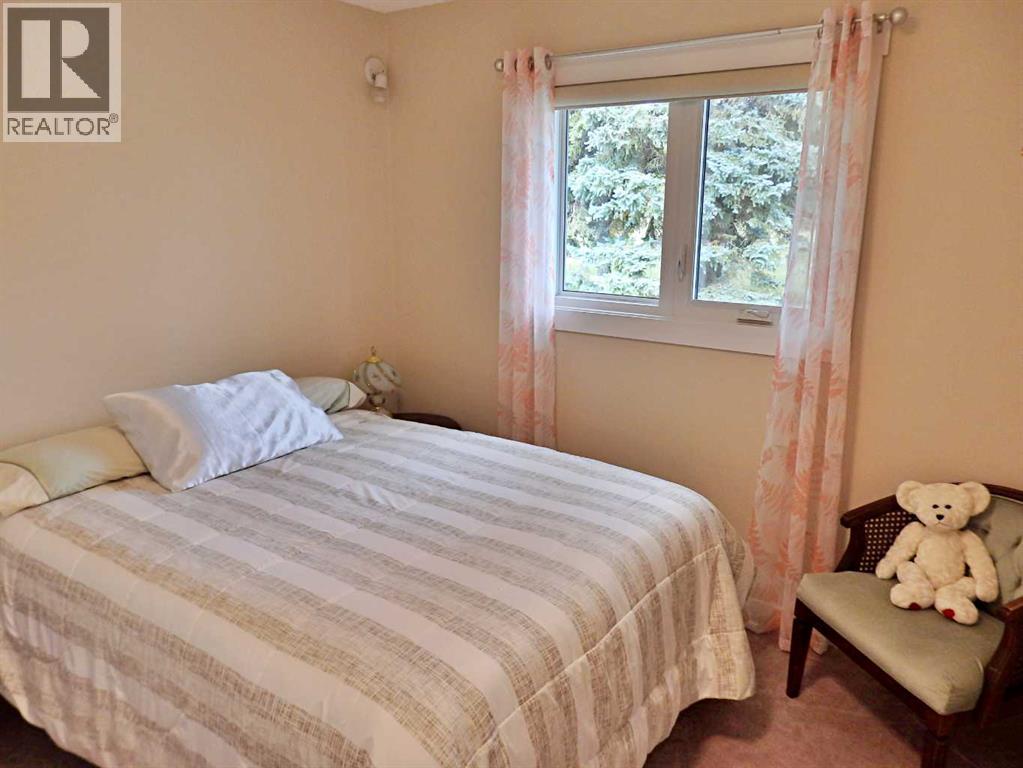
| Main Level | Primary Bedroom | 12.17 Ft x 11.83 Ft |
| Main Level | Bedroom | 9.50 Ft x 8.92 Ft |

Start Your Mortgage Application
