
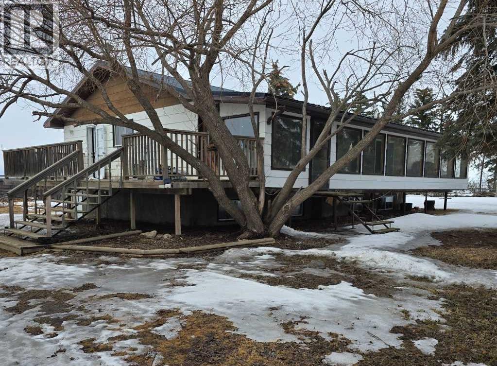
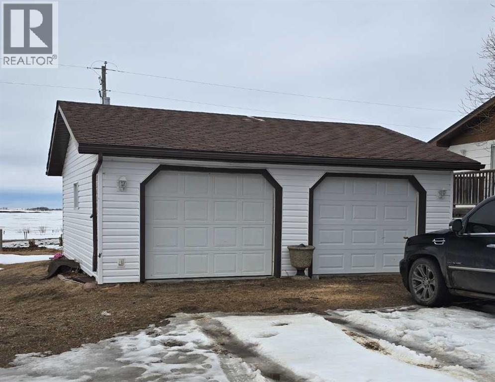
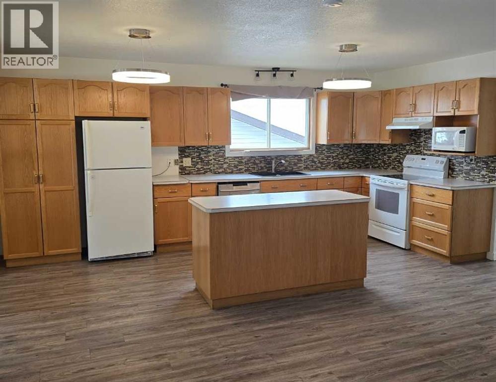
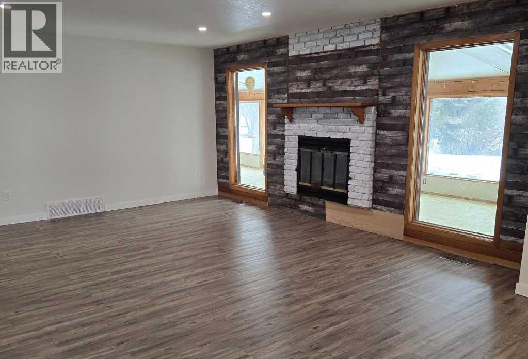
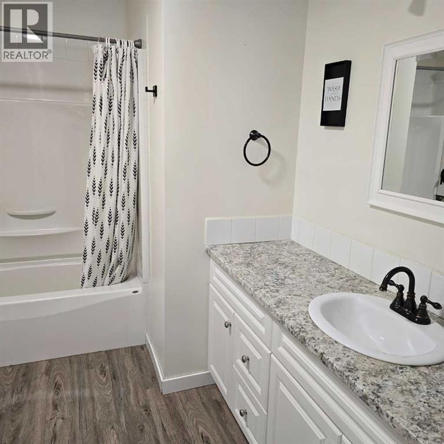
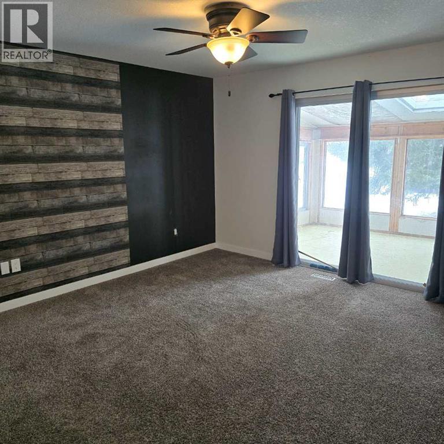
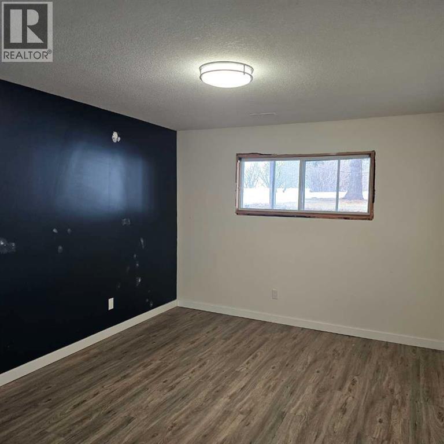
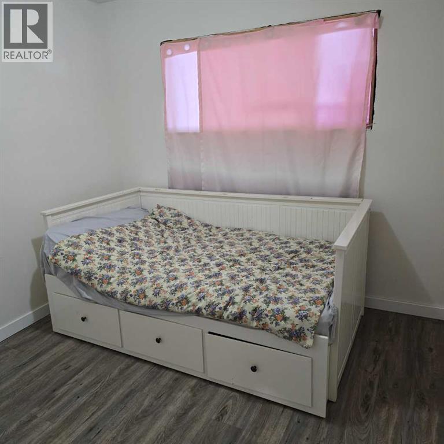
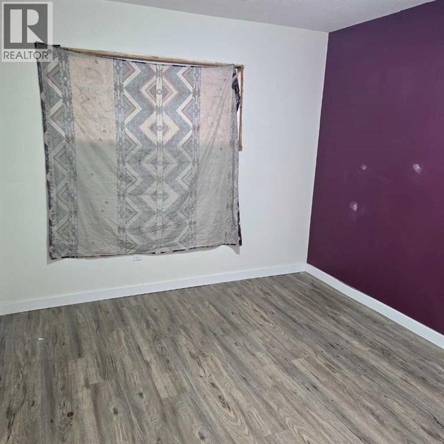
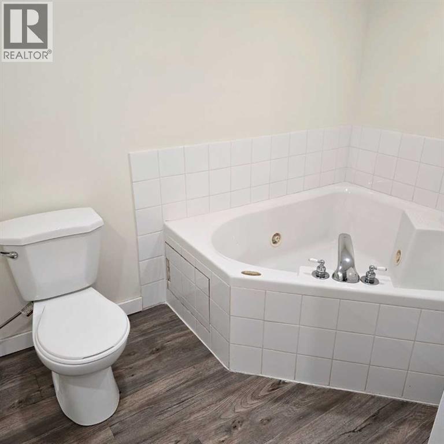
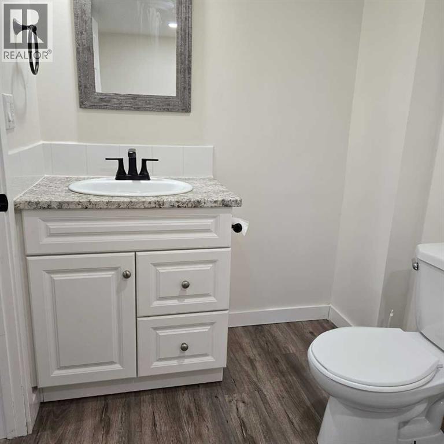
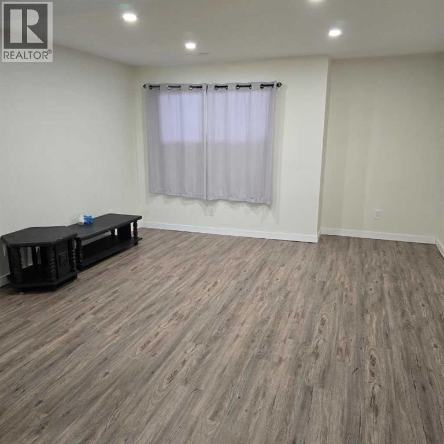
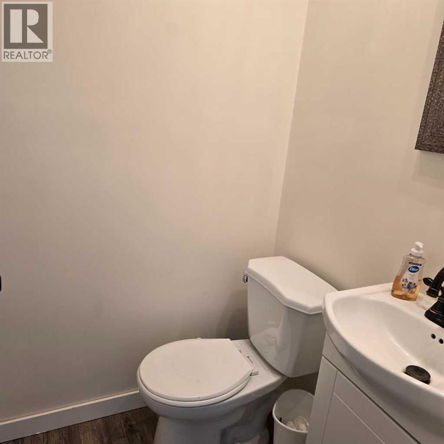
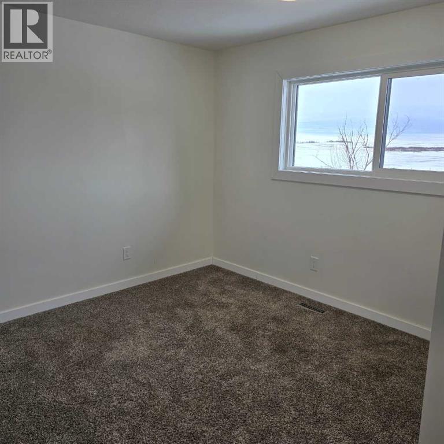
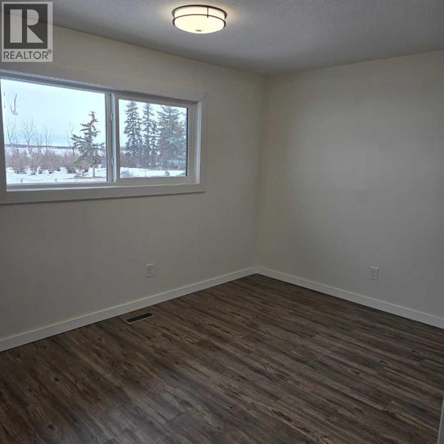
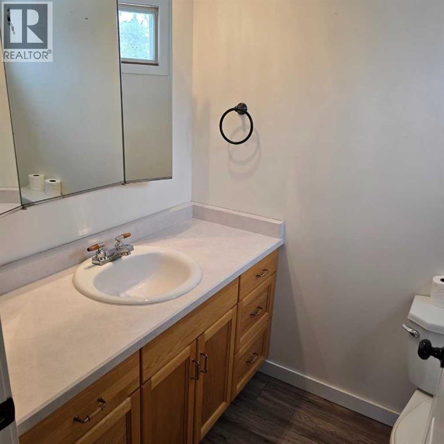
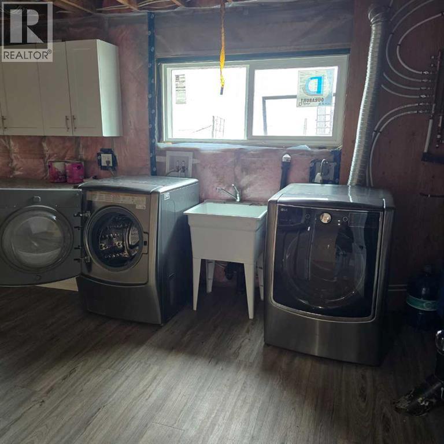
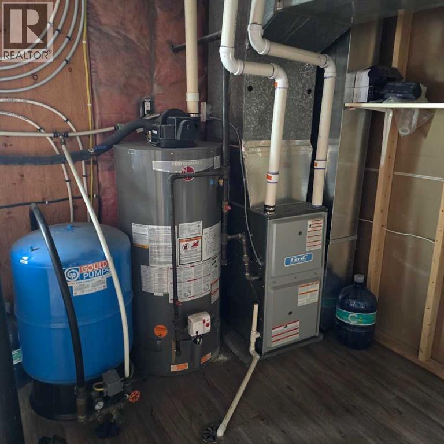
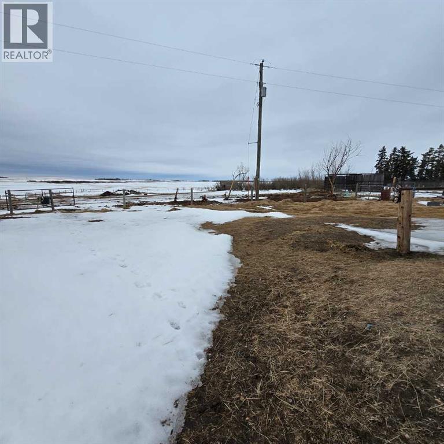
Welcome to this spacious and beautifully updated 7 bedroom, 4 bathroom home situated on 4.35 acres. Perfect for families, hobbyists or anyone looking for country living with modern upgrades. This 1380 Sq foot home offers incredible versatility with a large layout designed for comfort and functionality. Recent updates include the metal roof, furnace, hot water tank, flooring, paint and more! The property features a 24'x26' detached garage, ideal for vehicles, storage or a workshop. With over 4 acres of land there's plenty of space for outdoor activities, animals or simply enjoying the privacy and open views. Whether you're looking for a space to grow your family, entertain or escape the hustle, this property checks all the boxes! (id:53676)
| Bathroom Total | 4 | Bedrooms Above Ground | 3 |
| Bedrooms Below Ground | 4 | Bedrooms Total | 7 |
| Appliances | Washer, Refrigerator, Dishwasher, Stove, Dryer | Architectural Style | Bungalow |
| Basement Development | Finished | Basement Features | Separate Entrance |
| Basement Type | Full (finished) | Constructed Date | 1983 |
| Construction Material | Wood Frame | Construction Style Attachment | Detached |
| Cooling Type | None | Flooring Type | Carpeted, Vinyl |
| Foundation Type | Wood | Half Bath Total | 2 |
| Heating Type | Forced Air | Stories Total | 1 |
| Size Interior | 1380 Sqft | Total Finished Area | 1380 Sqft |
| Type | House | Utility Water | Well |
| Detached Garage | 2 |
| R V |
| Acreage | Yes | Fence Type | Partially Fenced |
| Land Amenities | Airport, Golf Course | Landscape Features | Landscaped |
| Sewer | Septic Tank | Size Irregular | 4.35 |
| Size Total | 4.35 Ac|2 - 4.99 Acres | Size Total Text | 4.35 Ac|2 - 4.99 Acres |
| Zoning Description | Ag |
| Level | Type | Dimensions |
|---|---|---|
| Basement | Family Room | 17.00 Ft x 13.50 Ft |
| Basement | Bedroom | 11.00 Ft x 9.58 Ft |
| Basement | Bedroom | 11.00 Ft x 9.33 Ft |
| Basement | 3pc Bathroom | Measurements not available |
| Basement | Bedroom | 10.50 Ft x 9.50 Ft |
| Basement | Bedroom | 14.00 Ft x 10.50 Ft |
| Main Level | Living Room | 17.50 Ft x 13.50 Ft |
| Main Level | Kitchen | 18.50 Ft x 11.00 Ft |
| Main Level | Bedroom | 12.00 Ft x 10.00 Ft |
| Main Level | Bedroom | 13.50 Ft x 10.00 Ft |
| Main Level | Primary Bedroom | 13.50 Ft x 13.50 Ft |
| Main Level | 2pc Bathroom | Measurements not available |
| Main Level | 2pc Bathroom | Measurements not available |
| Main Level | 4pc Bathroom | Measurements not available |
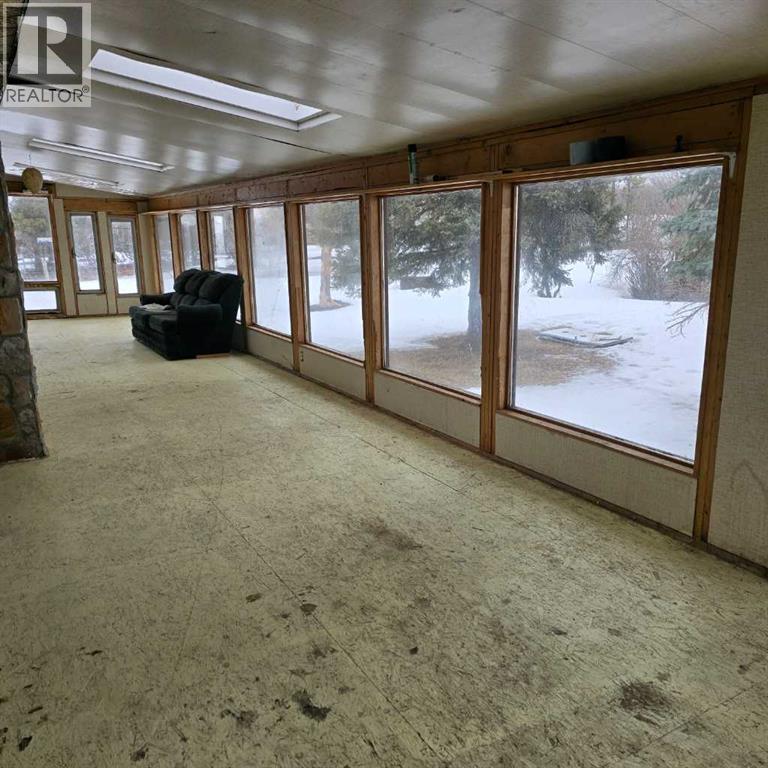
| Main Level | Sunroom | 46.00 Ft x 10.00 Ft |

Start Your Mortgage Application
