
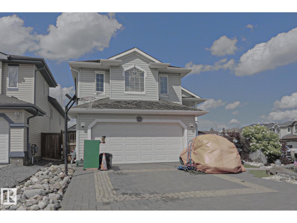
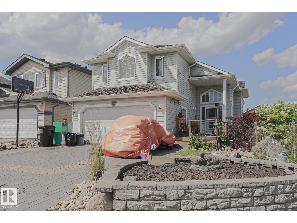
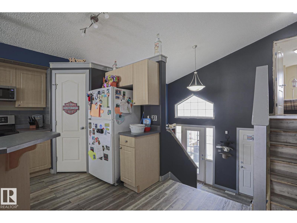
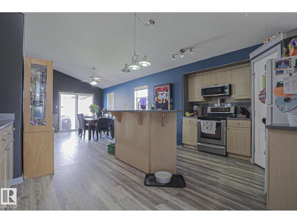
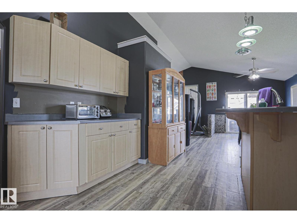
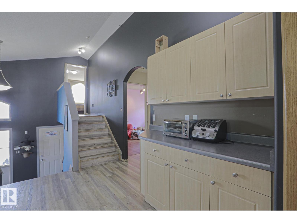
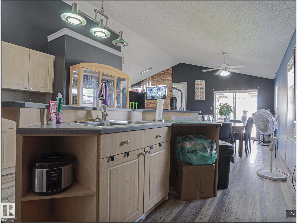
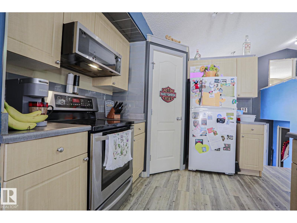
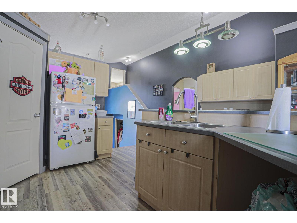
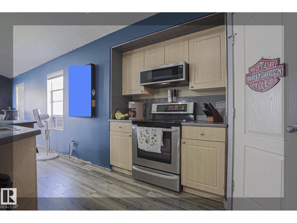
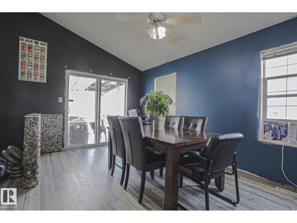
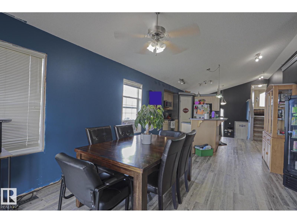
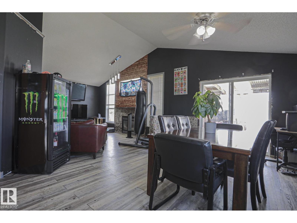
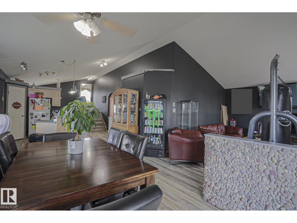
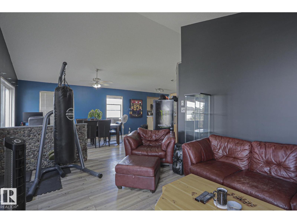
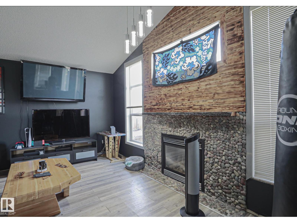
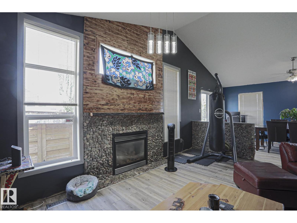
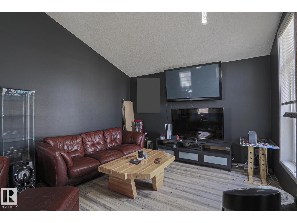
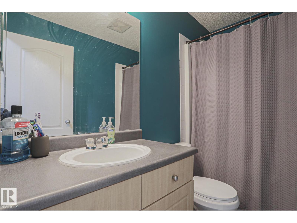
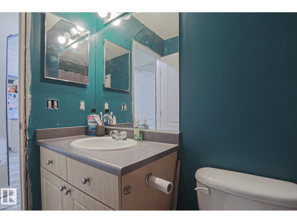
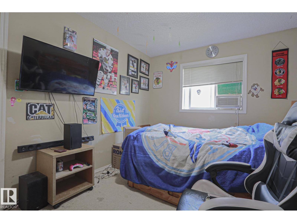
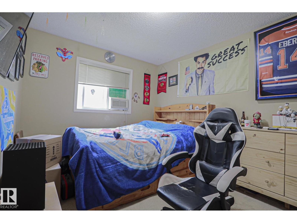
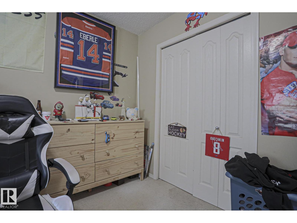
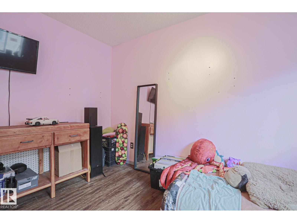
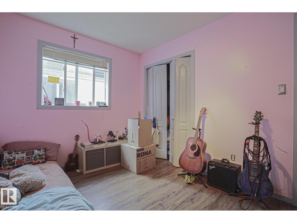
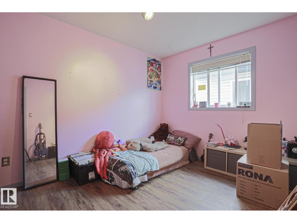
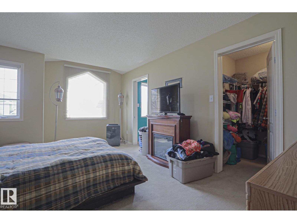
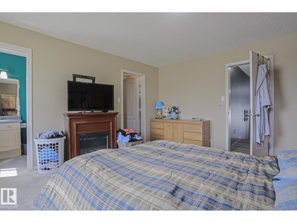
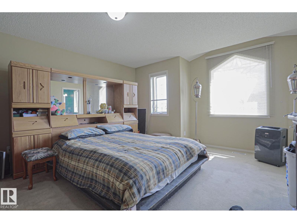
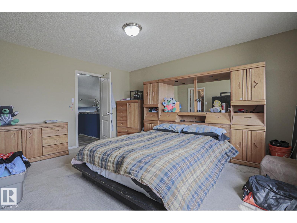
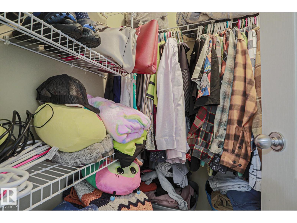
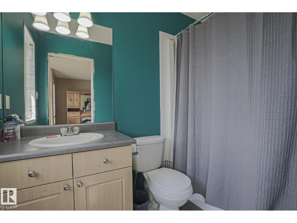
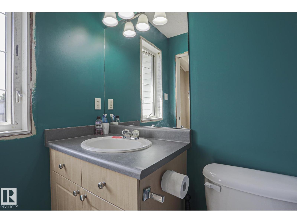
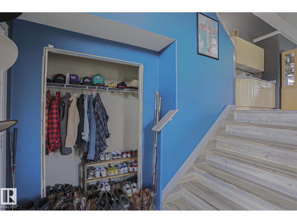
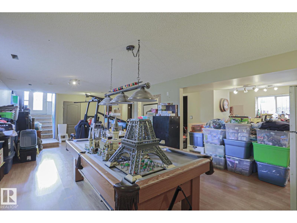
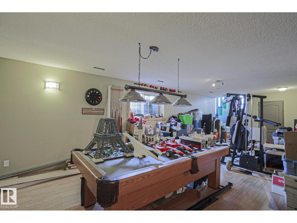
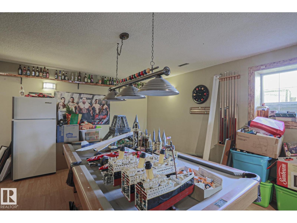
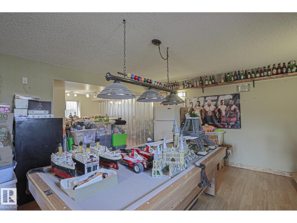
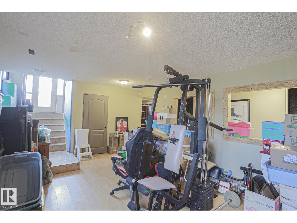
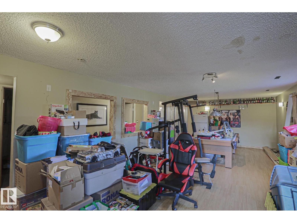
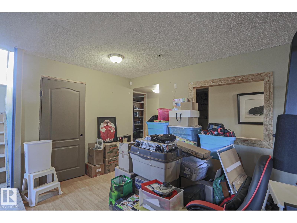
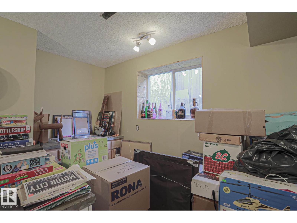
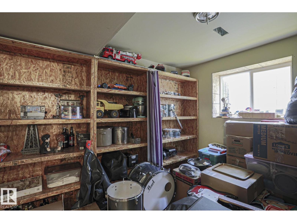
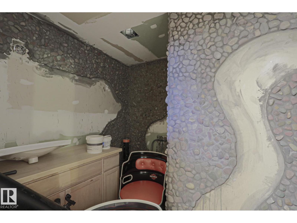
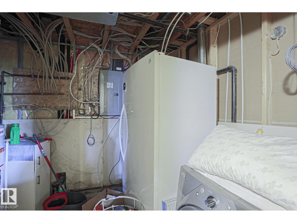
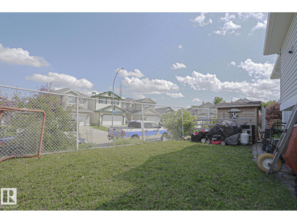
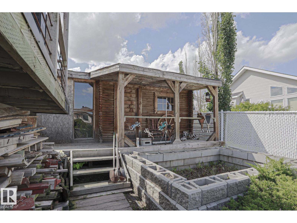
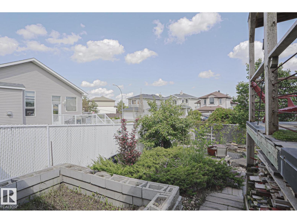
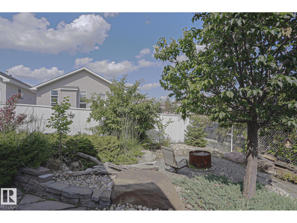
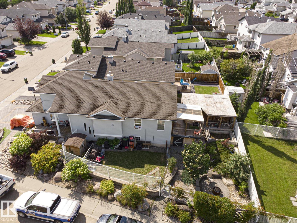
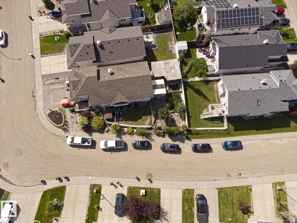
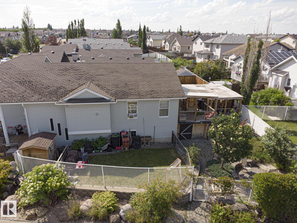
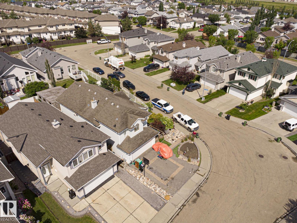
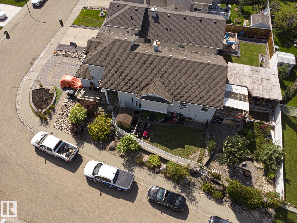
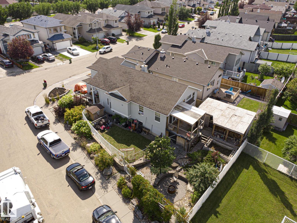
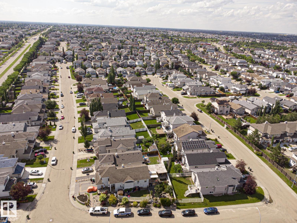
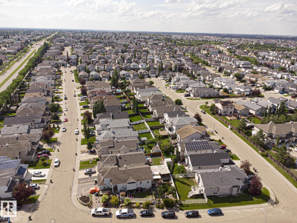
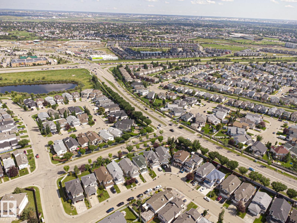
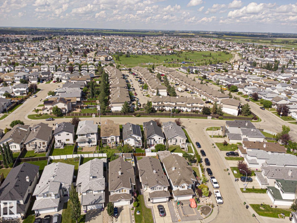
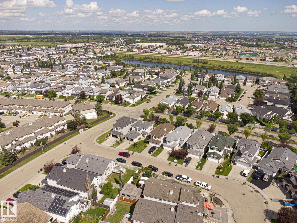
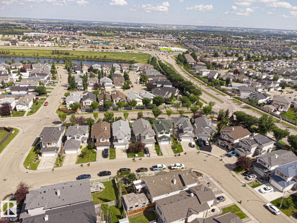
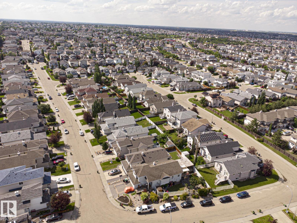
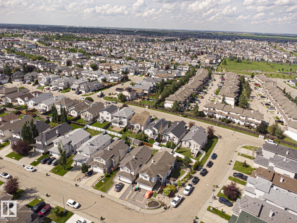
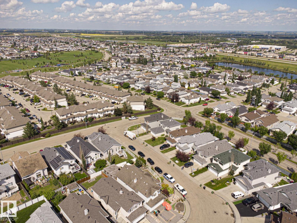
Welcome to this spacious bi-level offering over 1,600 sq. ft. in the desirable community of Brintnell! Situated on a corner lot, this home features 3 bedrooms, vaulted ceilings, and a double attached garage. The main floor offers a spacious living room with a cozy gas fireplace, a convenient coffee bar just off the kitchen, and a primary bedroom complete with a walk-in closet and private ensuite. The basement provides plenty of additional living space with a large rec room, bar area, office, and an unfinished bathroom ready for your personal finishing touches. Outside, enjoy the landscaped yard with a hot tub and custom brick driveway. Inside, custom stone accents throughout the home add warmth and character, while a newer hot water tank offers added peace of mind. Conveniently located close to schools, parks, ponds, walking trails, shopping, public transit, and quick access to Anthony Henday Drive. (id:53676)
| Bathroom Total | 2 | Bedrooms Total | 3 |
| Appliances | Dryer, Microwave Range Hood Combo, Refrigerator, Stove, Washer | Architectural Style | Bi-level |
| Basement Development | Finished | Basement Type | Full (finished) |
| Ceiling Type | Vaulted | Constructed Date | 2005 |
| Construction Style Attachment | Detached | Fireplace Fuel | Gas |
| Fireplace Present | Yes | Fireplace Type | Unknown |
| Heating Type | Forced Air | Size Interior | 1617 Sqft |
| Type | House |
| Attached Garage |
| Acreage | No | Fence Type | Fence |
| Land Amenities | Playground, Public Transit, Schools, Shopping | Size Irregular | 468.6 |
| Size Total | 468.6 M2 | Size Total Text | 468.6 M2 |
| Level | Type | Dimensions |
|---|---|---|
| Basement | Family Room | 5.26 m x 9.14 m |
| Basement | Den | 3.47 m x 2.54 m |
| Main Level | Living Room | 5.72 m x 3.81 m |
| Main Level | Dining Room | 2.51 m x 3.81 m |
| Main Level | Kitchen | 5.08 m x 5.21 m |
| Main Level | Bedroom 2 | 3.64 m x 2.91 m |
| Main Level | Bedroom 3 | 3.64 m x 2.86 m |
| Upper Level | Primary Bedroom | 4.11 m x 5.03 m |

Start Your Mortgage Application
