fbpx

45 Winston Place, Blackfalds, Alberta T4M 0K9

MLS® # A2321638

$249,900

Property Size 1310
Bedrooms 3
Bathrooms 2
Year Built 2007
Garages 2

Description

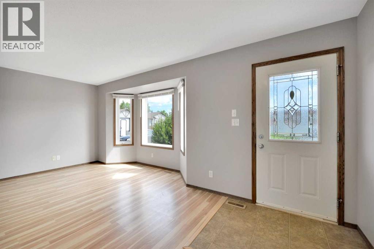
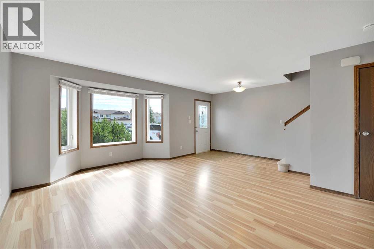
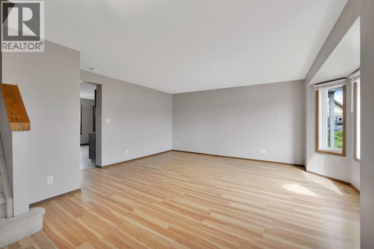
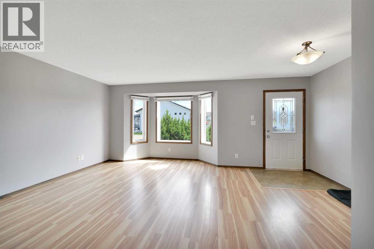
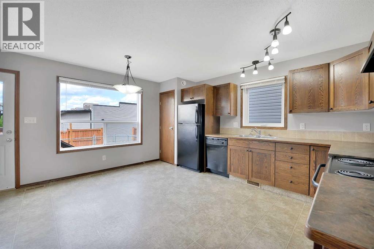
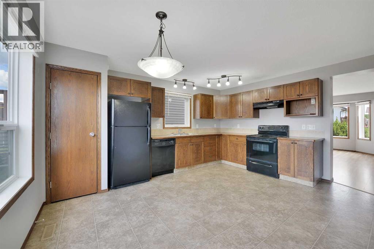
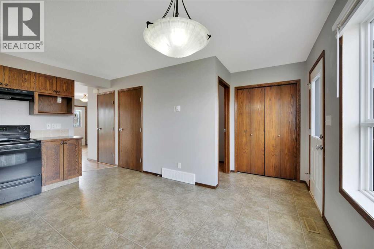
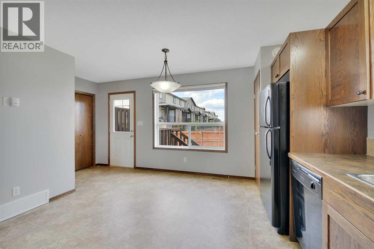
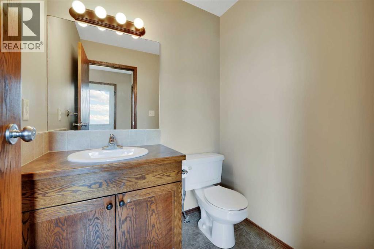
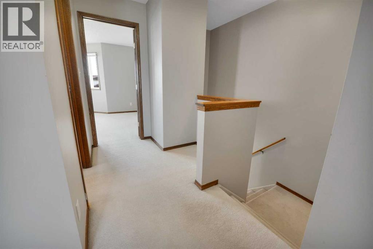
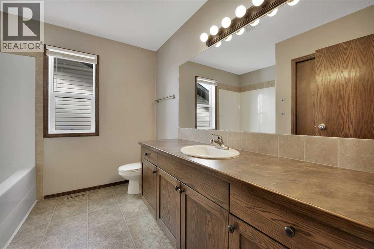
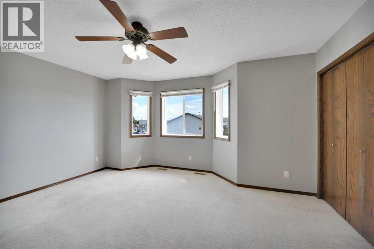
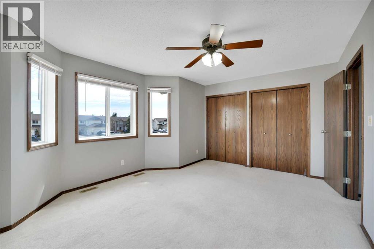
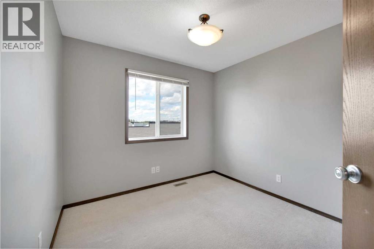
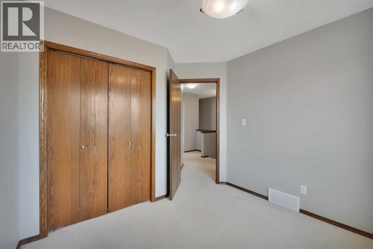
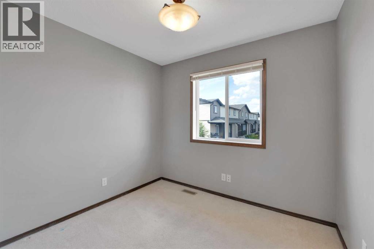
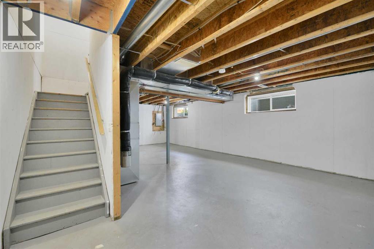
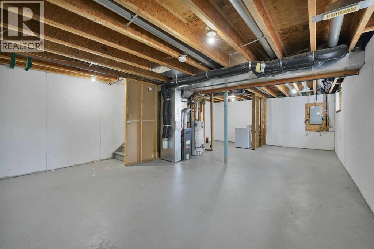
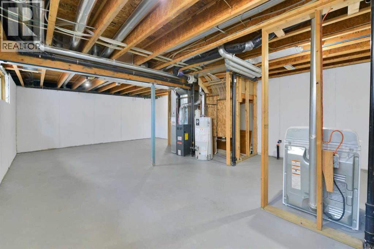
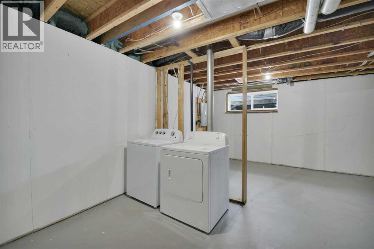
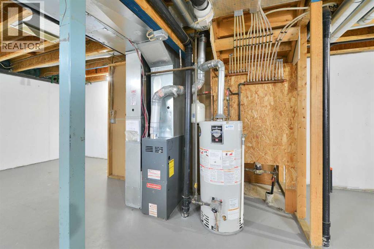
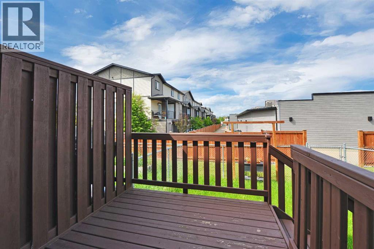
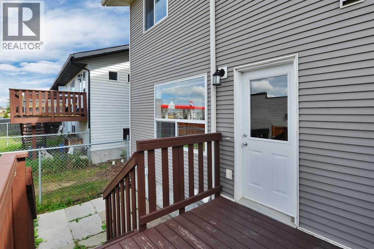
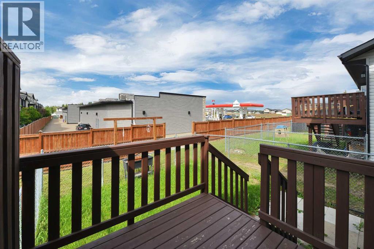
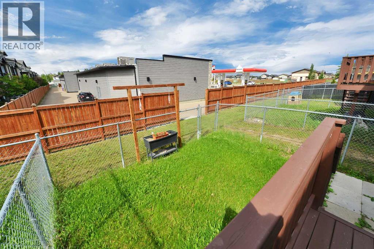
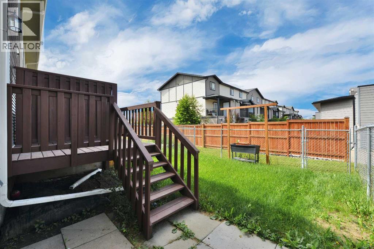
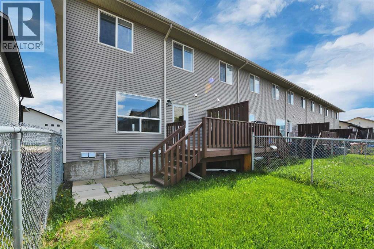
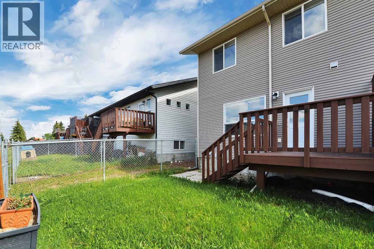
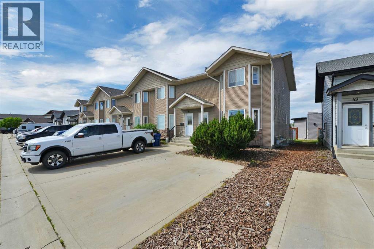
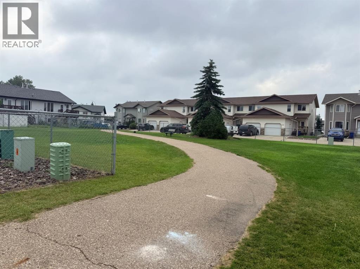
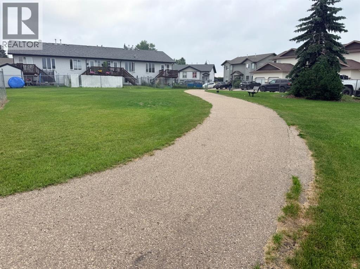
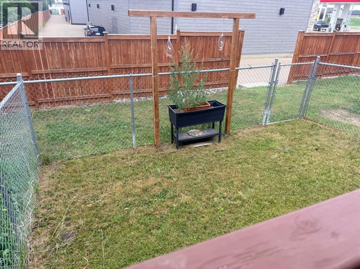
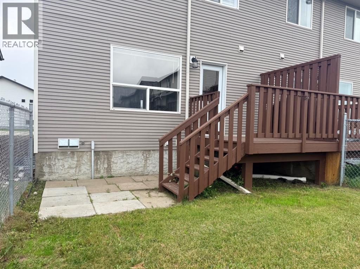
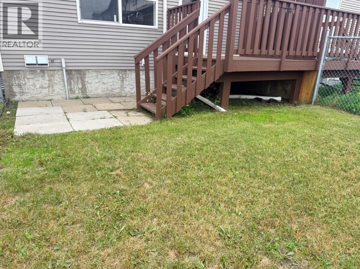
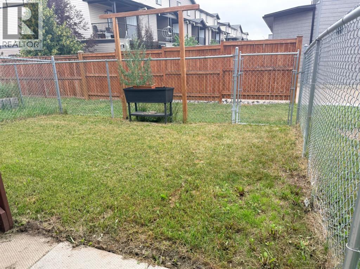
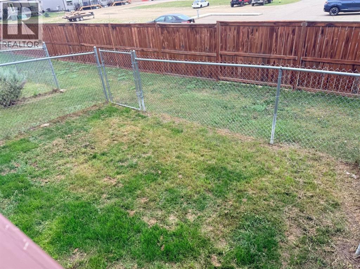
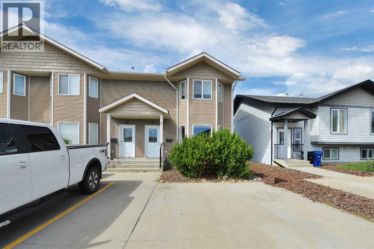
Charming End Unit 1,310 sq ft, 3-bedroom, 2-bathroom bare land condo townhouse, ideally located in Blackfalds — close to schools and parks, with a park right within the complex itself.The main level features a large living room with durable laminate flooring, anchored by a big bay window that fills the space with natural light and adds extra room to move. The kitchen offers a functional linoleum flooring, warm oak cabinetry, and a dinette area that leads directly out to the deck and a fully fenced, landscaped yard — great for morning coffee or evening relaxation. A convenient 2-piece bathroom completes the main floor.Upstairs, you'll find carpet on the stairs, in all three bedrooms, including a generously sized primary suite with his-and-her closets, along with a well-appointed 4-piece bathroom.The basement is undeveloped, giving you a blank canvas to finish to your taste, with the rough-in already in place for a third bathroom.Built with a Quad Lock insulated foundation for added energy efficiency, this home also includes 2 parking spaces right out front, plus visitor parking for guests.Low-maintenance living awaits with condo fees of just $270/month, covering exterior maintenance, management, building & fire insurance, snow removal, and lawn care (excluding backyards). Pets are welcome with board approval.A wonderful opportunity for first-time buyers, investors, or anyone looking for an affordable, well-located home. See it for yourself! (id:53676)

PROPERTY FEATURES

  • MLS® Number A2321638
  • Price $249,900
  • Bedrooms: 3
  • Bathrooms: 2
  • Square Footage: 1310 sqft
  • Property Type: Row / Townhouse
  • Community Name: Harvest Meadows
  • Amenities Near By Park
  • Community Features Pets Allowed, Pets Allowed With Restrictions
  • Features Parking
  • Parking Space Total 2
  • Plan 0720440
  • Structure Deck

Buildings

Bathroom Total 2 Bedrooms Above Ground 3
Bedrooms Total 3 Appliances Washer, Refrigerator, Dishwasher, Stove, Dryer, Hood Fan
Basement Development Unfinished Basement Type Full (unfinished)
Constructed Date 2007 Construction Style Attachment Attached
Cooling Type None Exterior Finish Brick, Vinyl Siding
Flooring Type Carpeted, Laminate, Linoleum Foundation Type See Remarks
Half Bath Total 1 Heating Fuel Natural Gas
Heating Type Forced Air Stories Total 2
Size Interior 1310 Sqft Total Finished Area 1310 Sqft
Type Row / Townhouse

Parking

Parking Pad

Land

Acreage No Fence Type Fence
Land Amenities Park Landscape Features Landscaped
Size Irregular 1500.00 Size Total 1500 Sqft|0-4,050 Sqft
Size Total Text 1500 Sqft|0-4,050 Sqft Zoning Description R2

Rooms

Level Type Dimensions
Second Level 4pc Bathroom .00 Ft x .00 Ft
Second Level Bedroom 9.00 Ft x 8.83 Ft
Second Level Primary Bedroom 15.00 Ft x 12.00 Ft
Second Level Bedroom 10.00 Ft x 8.00 Ft
Main Level 2pc Bathroom .00 Ft x .00 Ft
Main Level Living Room 17.00 Ft x 12.92 Ft
Main Level Other 15.00 Ft x 12.83 Ft

BROKERAGE

  • Office: RE/MAX Real Estate Central Alberta

Start Your Mortgage Application

Schedule a Tour

Do you have questions?

Call or text today, we are here to help!

587-719-1004

Scroll to Top