
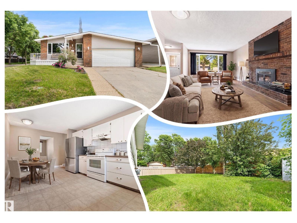
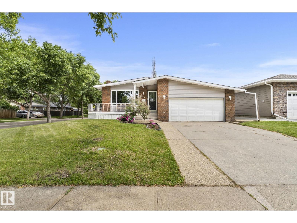
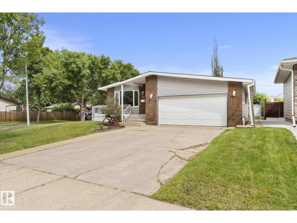
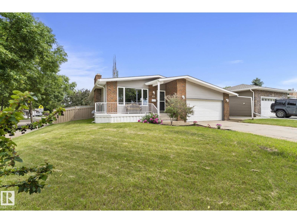
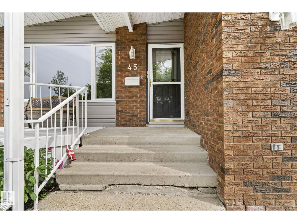
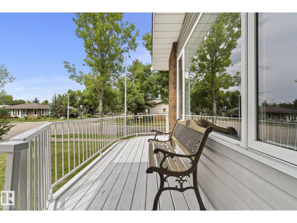
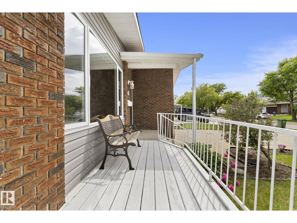
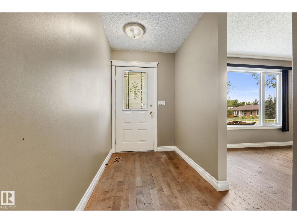
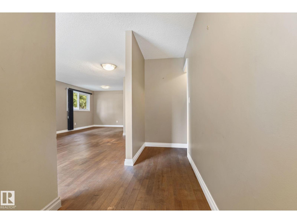
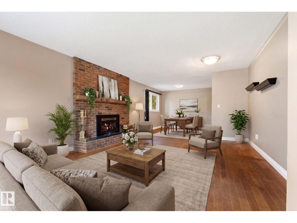
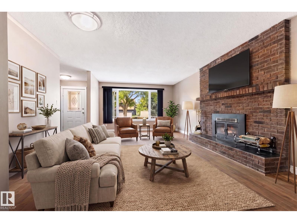
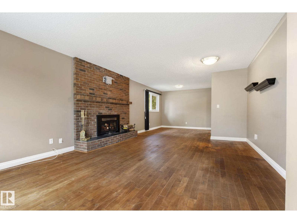
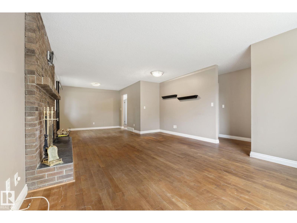
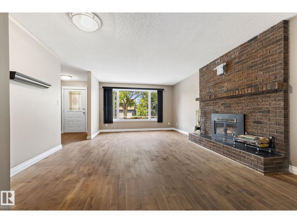
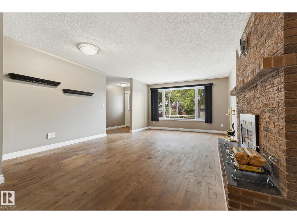
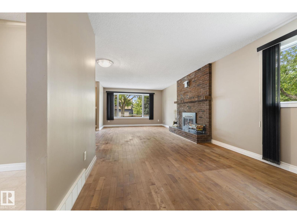
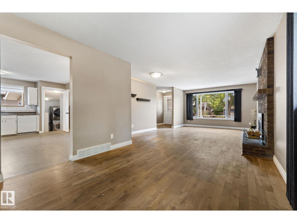
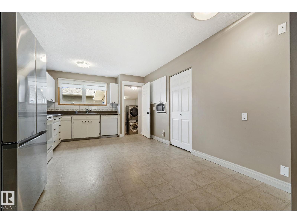
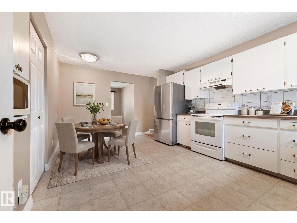
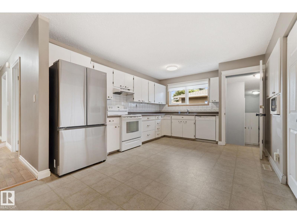
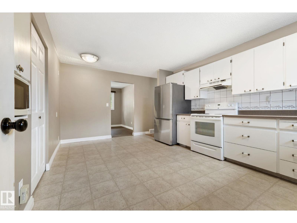
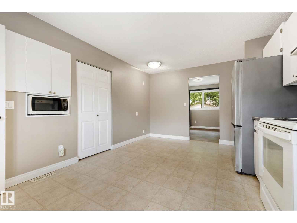
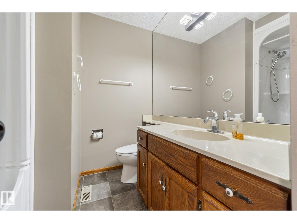
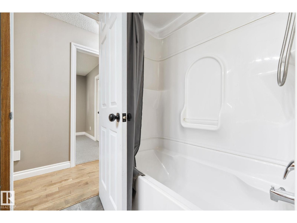
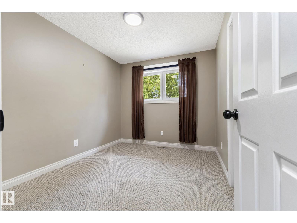
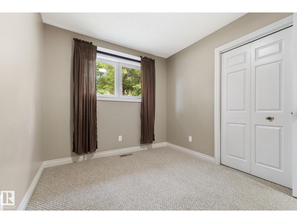
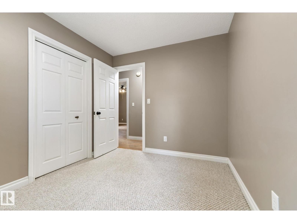
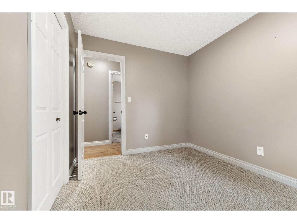
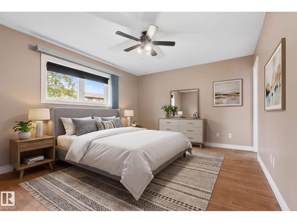
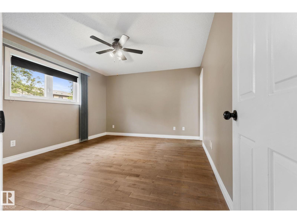
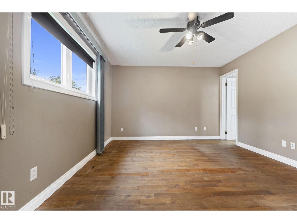
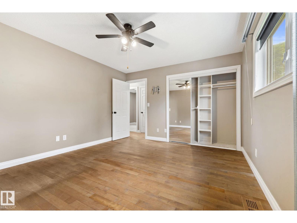
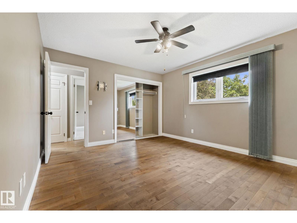
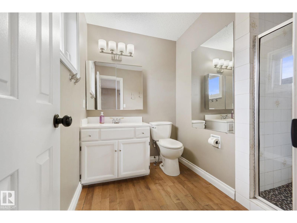
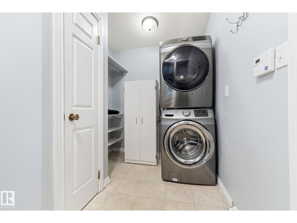
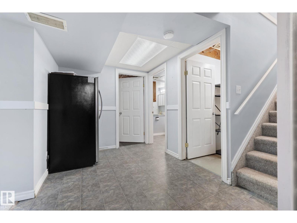
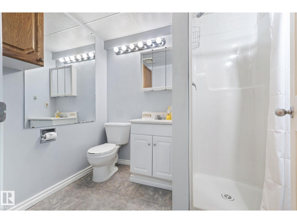
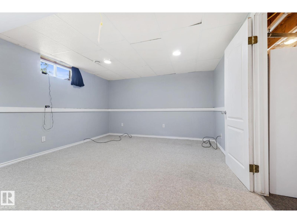
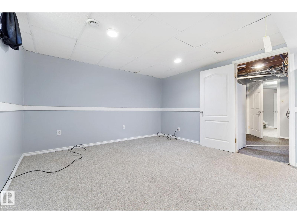
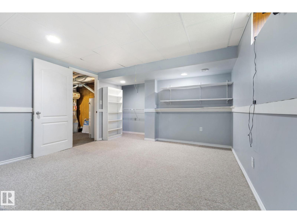
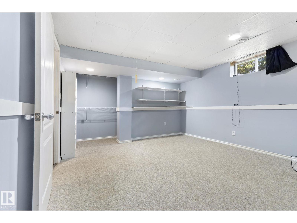
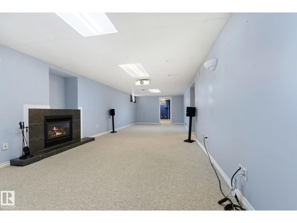
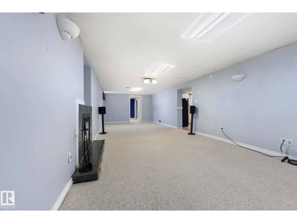
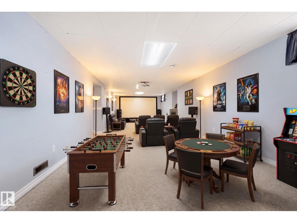
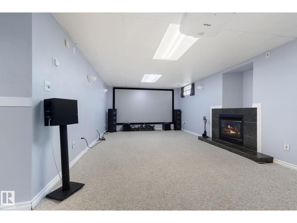
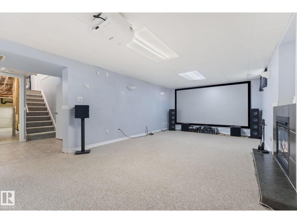
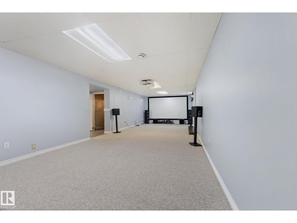
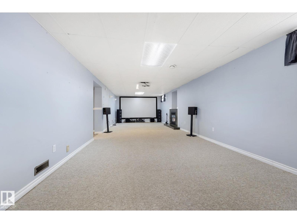
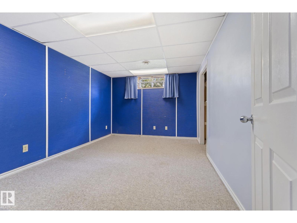
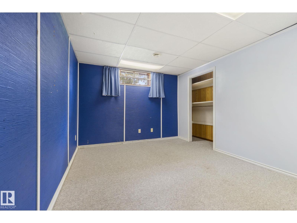
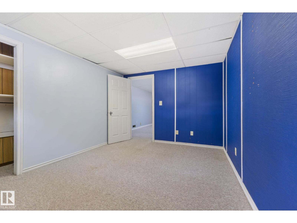
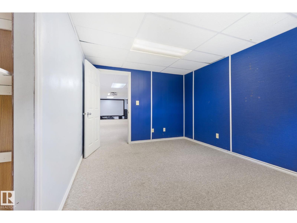
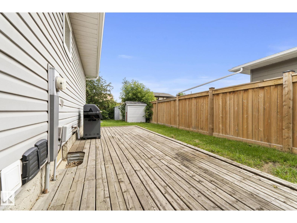
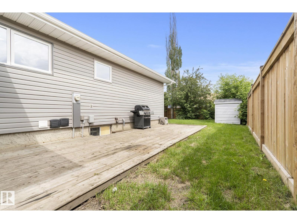
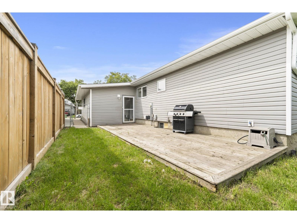
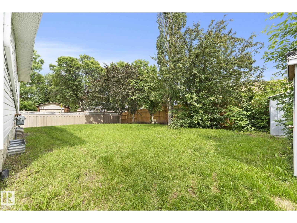
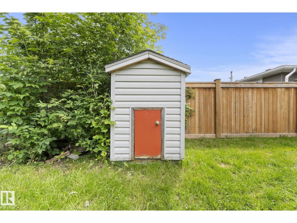
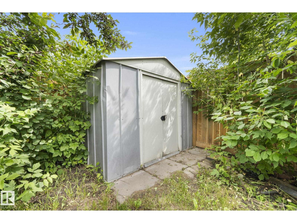
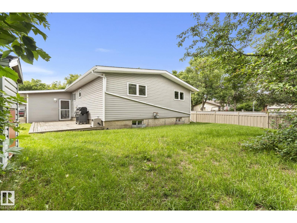
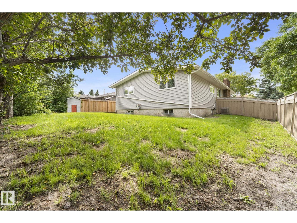
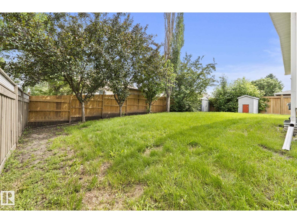
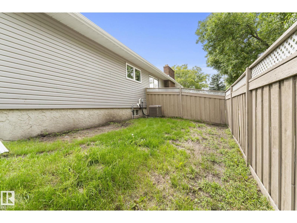
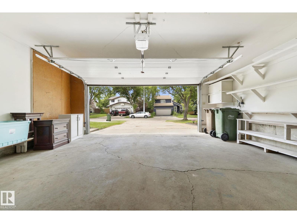
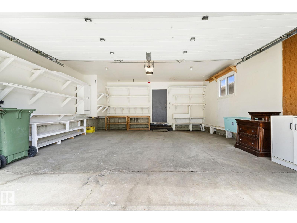
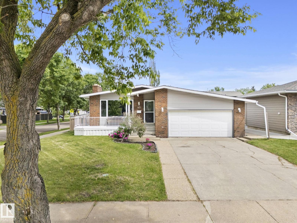
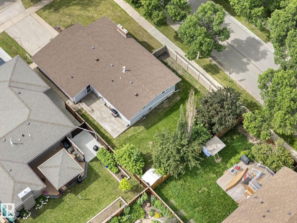
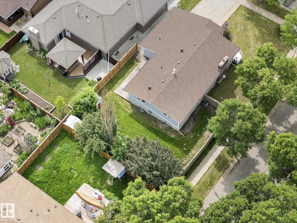
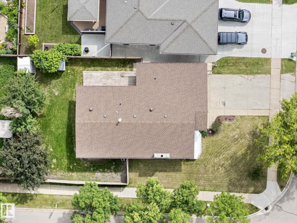
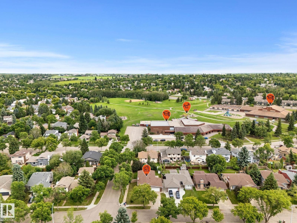
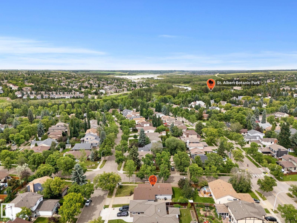
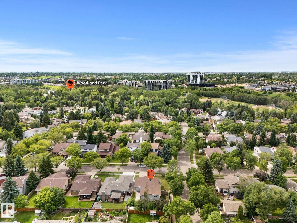
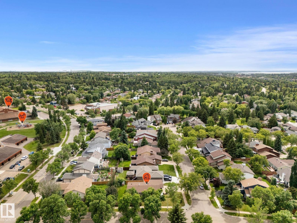
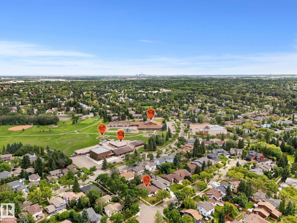
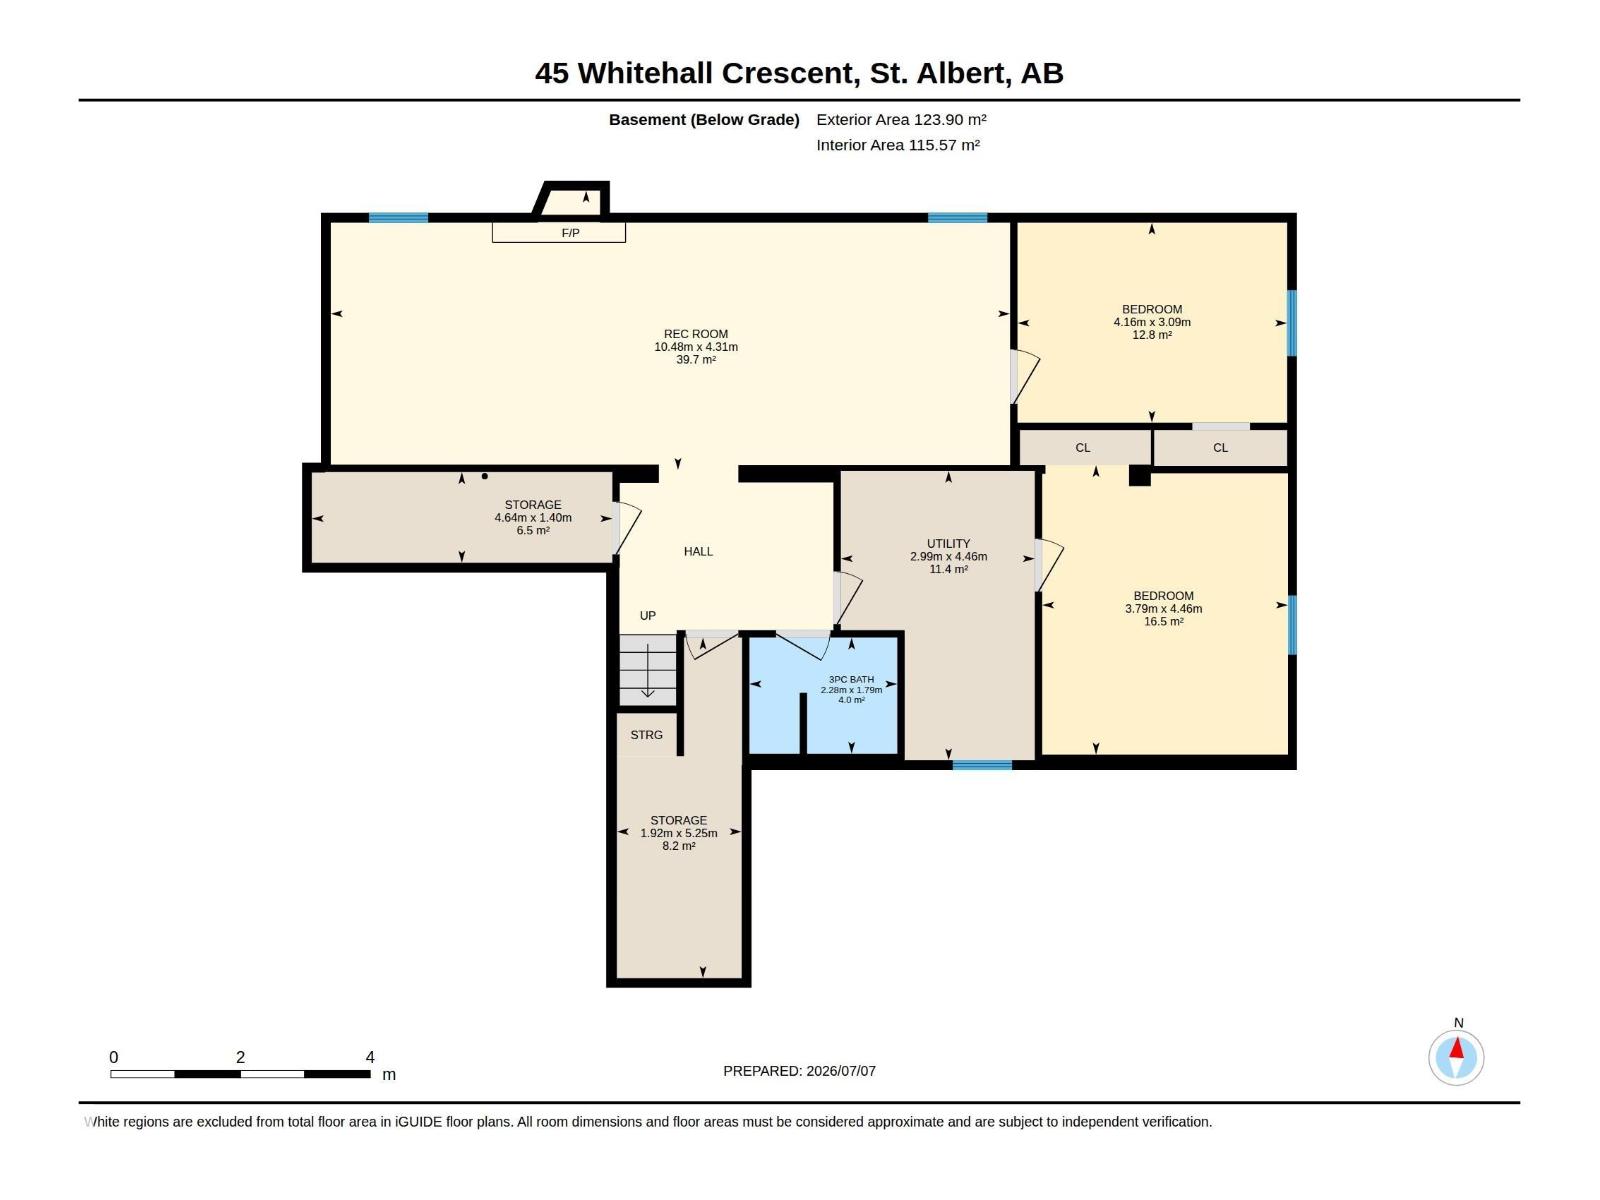
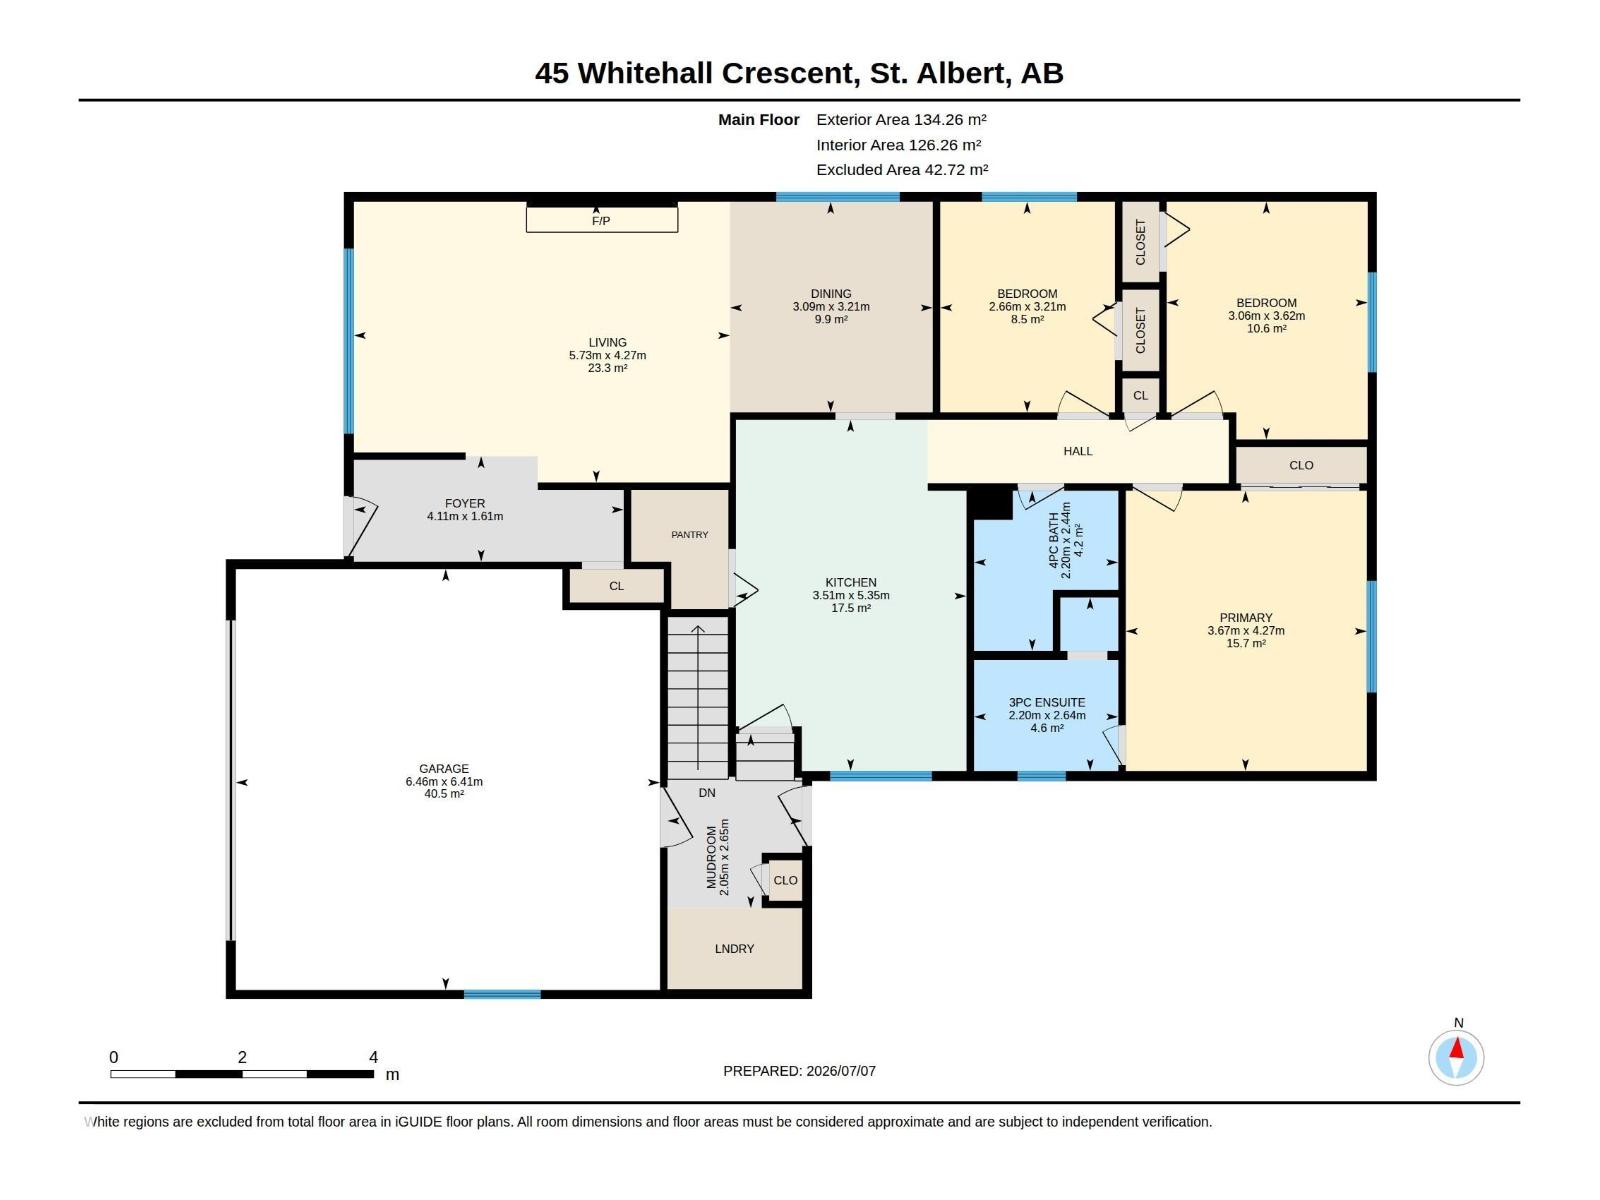
Woodlands Bungalow on a CORNER LOT! GREAT curb appeal w/ a mix of siding & BRICK; the FRONT DECK is large & perfect for morning coffee. Engineered HARDWOOD greets you as you walk into the big, BRIGHT living/dining room, enjoy the COZY FIREPLACE on chilly nights. Cook in the L-SHAPED kitchen w/ lots of cabinets & a walk-in pantry. Around the corner are 3 bedrooms including a PRIVATE 3 piece ensuite to enjoy; the UPGRADED 4 piece bath is great for the kids. The MUDROOM houses the laundry area & allows access to the DOUBLE ATTACHED GARAGE & lower level. The FINISHED basement is a nice OASIS for the family, it offers 2 STORAGE rooms, a 3 piece bath, 2 large dens w/ windows & a sizeable REC ROOM w/ a GAS FIREPLACE & home THEATRE set-up that is staying, perfect for movie nights! Play in the FULLY FENCED yard w/ a play house, STORAGE SHED & grade level DECK. Keep COOL with CHILLY A/C. A marque LOCATION in a fabulous neighborhood, close to all amenities & great schools! See it you'll LOVE this PLACE! (id:53676)
| Bathroom Total | 3 | Bedrooms Total | 3 |
| Appliances | Dishwasher, Garage Door Opener Remote(s), Garage Door Opener, Hood Fan, Microwave, Refrigerator, Storage Shed, Stove | Architectural Style | Bungalow |
| Basement Development | Finished | Basement Type | Full (finished) |
| Constructed Date | 1979 | Construction Style Attachment | Detached |
| Fireplace Fuel | Wood | Fireplace Present | Yes |
| Fireplace Type | Unknown | Heating Type | Forced Air |
| Stories Total | 1 | Size Interior | 1445 Sqft |
| Type | House |
| Attached Garage |
| Acreage | No | Fence Type | Fence |
| Land Amenities | Schools, Shopping | Size Irregular | 34.76 |
| Size Total | 34.76 M2 | Size Total Text | 34.76 M2 |
| Level | Type | Dimensions |
|---|---|---|
| Basement | Den | 3.79 m x 4.46 m |
| Basement | Recreation Room | 10.48 m x 4.31 m |
| Basement | Utility Room | 2.99 m x 4.46 m |
| Basement | Storage | 4.64 m x 1.4 m |
| Basement | Storage | 5.25 m x 1.92 m |
| Main Level | Living Room | 5.73 m x 4.27 m |
| Main Level | Dining Room | 3.09 m x 3.21 m |
| Main Level | Kitchen | 3.51 m x 5.35 m |
| Main Level | Primary Bedroom | 3.67 m x 4.27 m |
| Main Level | Bedroom 2 | 3.06 m x 3.62 m |
| Main Level | Bedroom 3 | 2.66 m x 3.21 m |

Start Your Mortgage Application
