
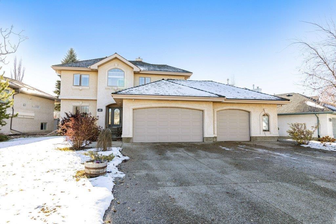
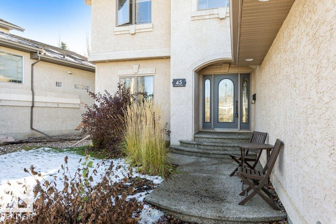
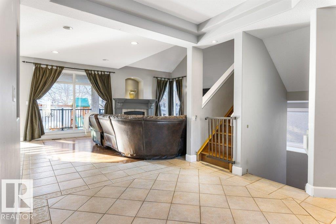
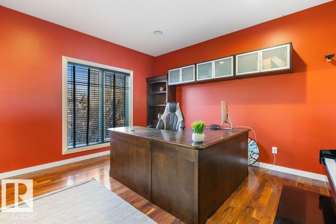
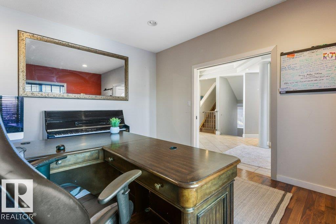
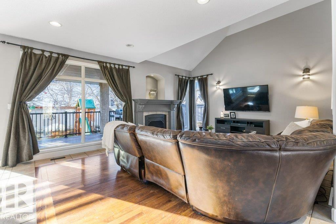
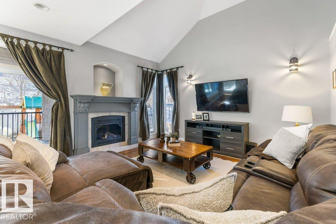
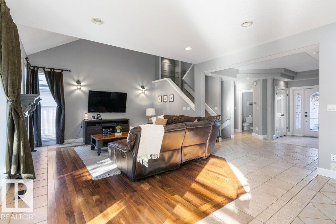
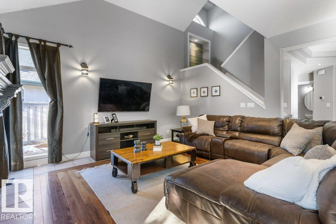
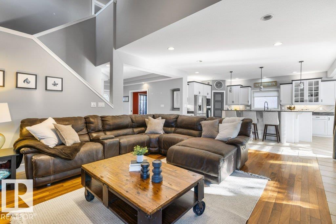
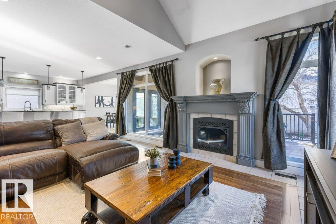
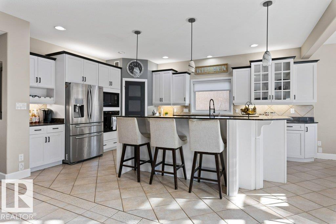
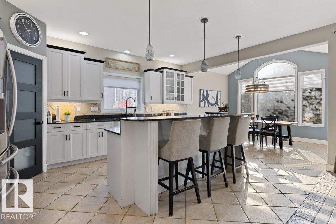
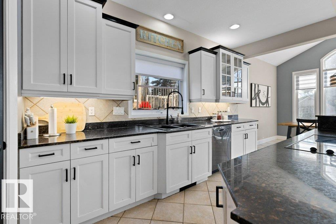
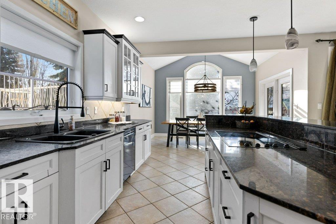
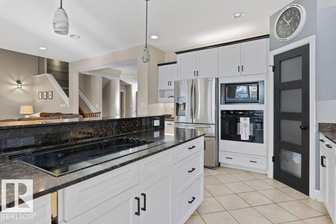
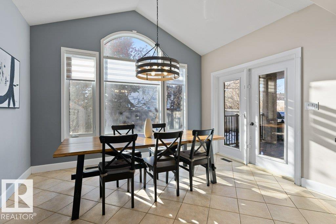
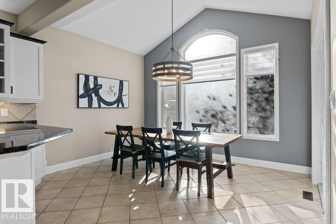
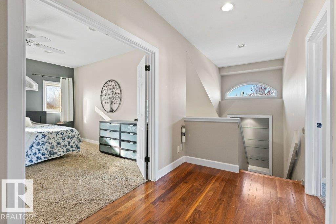
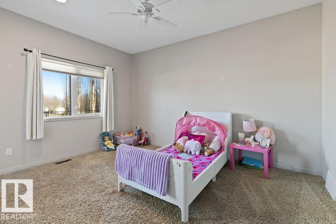
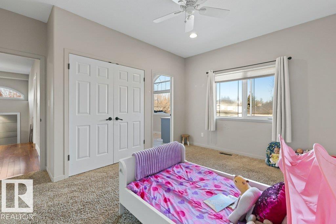
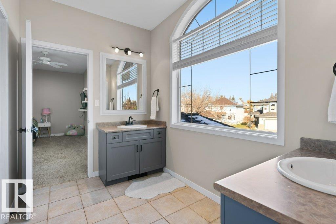
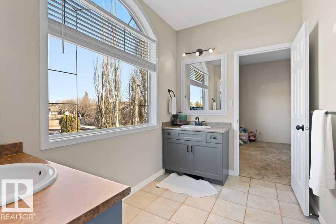
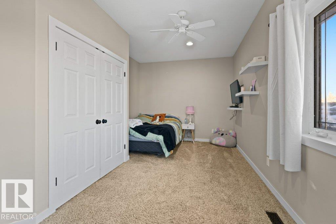
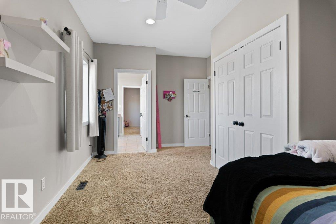
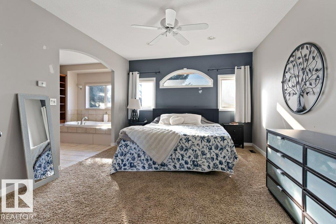
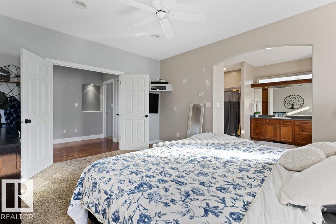
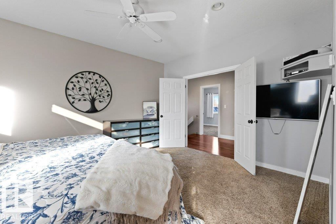
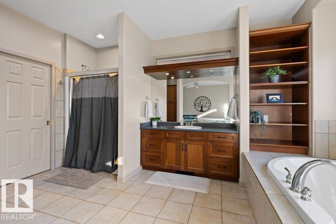
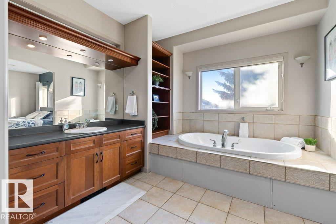
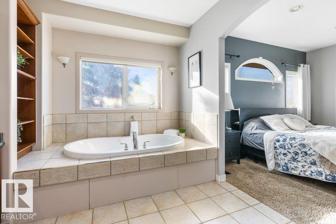
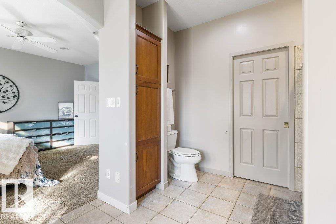
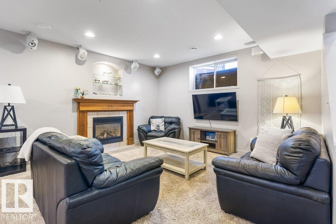
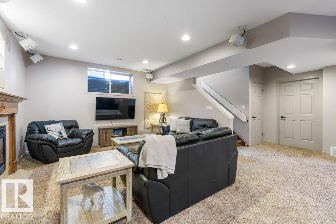
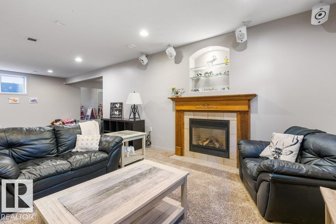
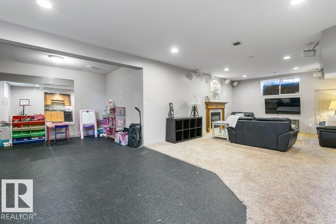
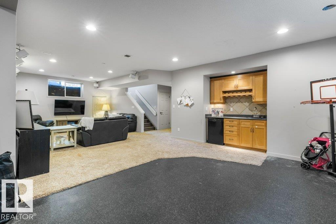
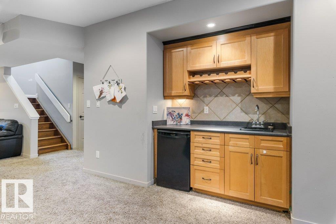
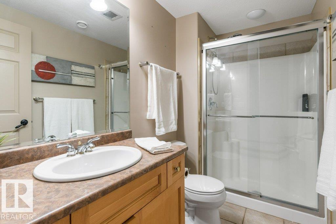
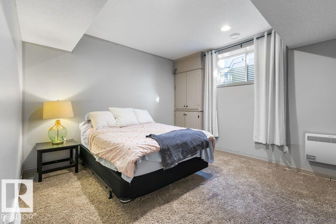
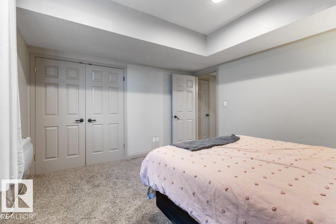
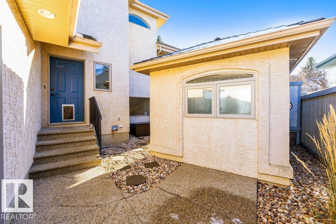
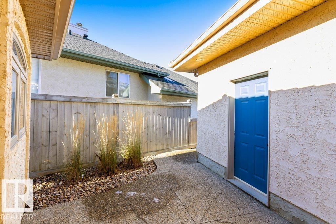
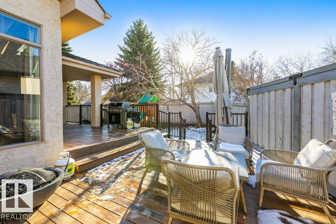
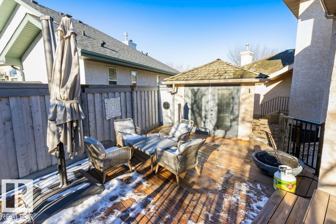
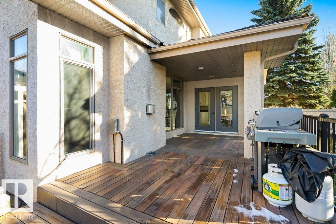
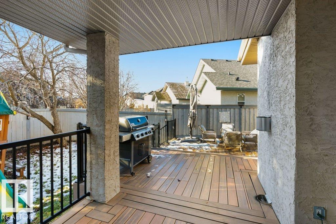
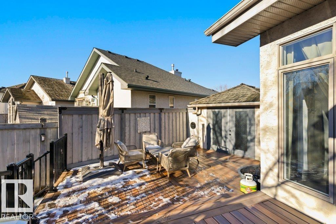
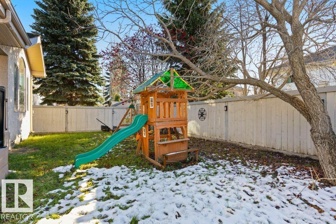
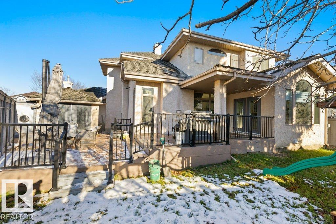
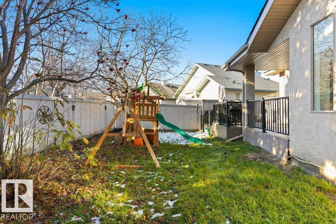
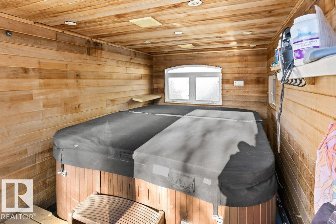
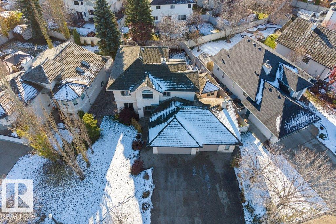
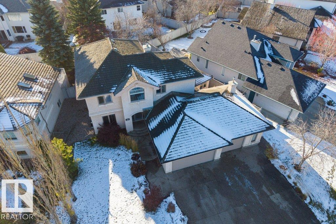
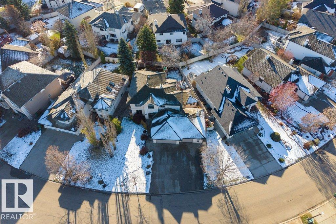
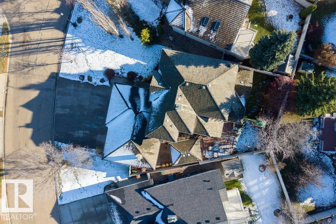
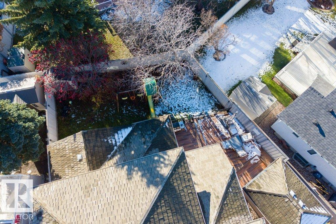
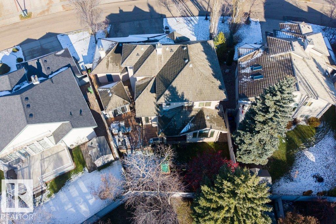
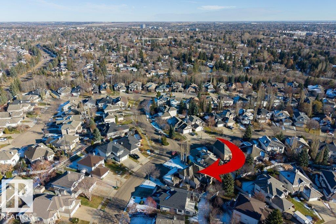
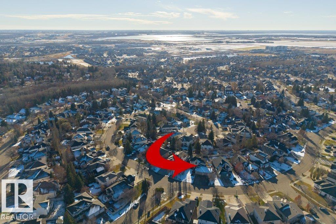
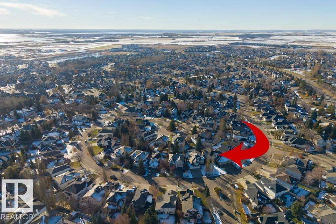
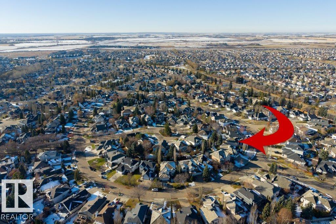
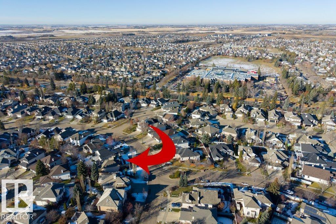
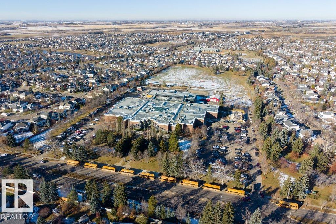
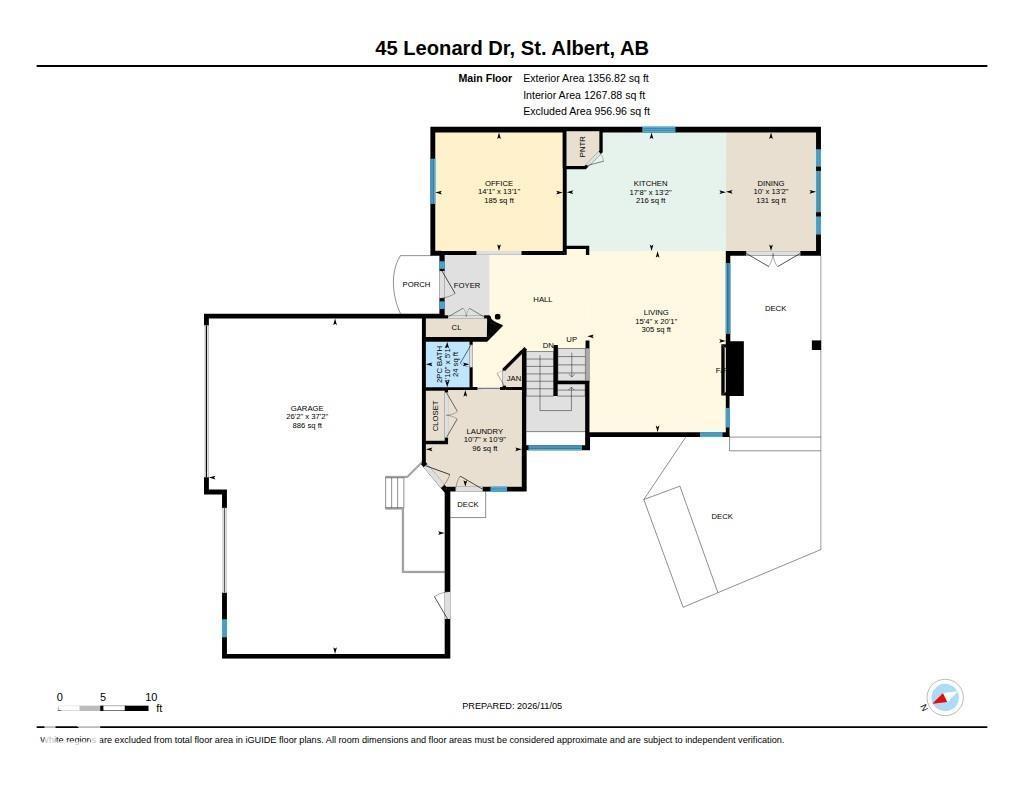
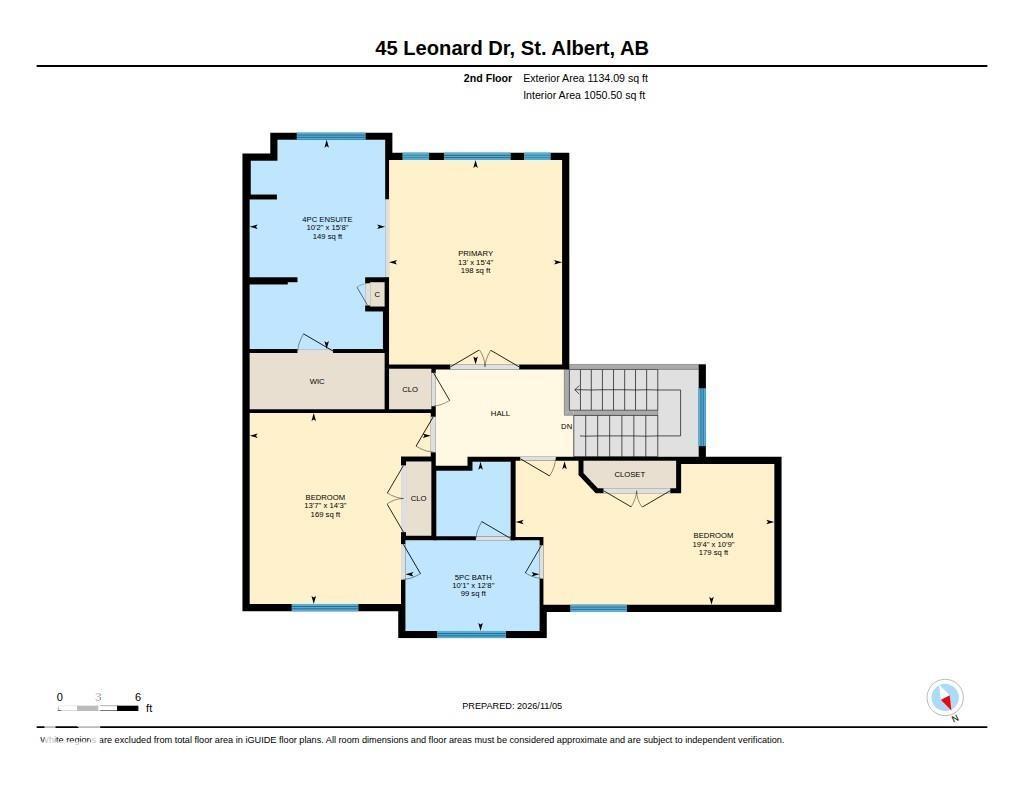
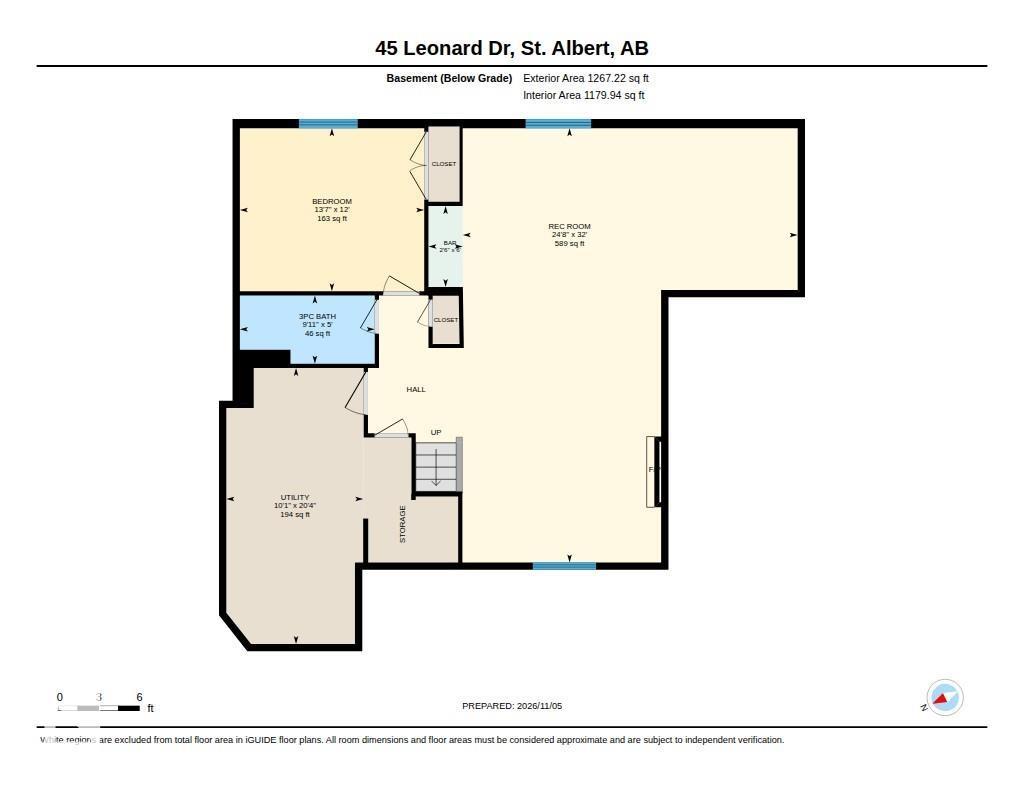
Discover the possibilities in prestigious LACOMBE PARK ESTATES! With over 3,800 sq ft of total living space, this spacious 2-storey offers an exceptional opportunity to add your personal touch. A welcoming foyer opens to a versatile main floor featuring a private office, living room with gas fireplace & a generous kitchen with granite counters, island & corner pantry. Upstairs are 3 bedrooms, including a spacious primary suite with WALK-IN CLOSET & 5-PC ENSUITE, plus a convenient JACK & JILL BATHROOM shared by the 2 additional bedrooms. The FULLY FINISHED basement offers a large rec room, SECOND FIREPLACE, WET BAR & 4th bedroom. Enjoy the PRIVATE, SOUTH-FACING BACKYARD with mature trees & a large composite deck. An OVERSIZED, HEATED & INSULATED TRIPLE GARAGE provides ample room for vehicles & storage. Just steps from scenic trails, this home combines an established location, generous space & exciting potential to make it your own! (id:53676)
1:00 pm
Ends at:3:00 pm
| Bathroom Total | 4 | Bedrooms Total | 4 |
| Amenities | Ceiling - 9ft | Appliances | Dishwasher, Dryer, Garage Door Opener Remote(s), Garage Door Opener, Oven - Built-in, Microwave, Refrigerator, Storage Shed, Stove, Washer |
| Basement Development | Finished | Basement Type | Full (finished) |
| Ceiling Type | Vaulted | Constructed Date | 2000 |
| Construction Style Attachment | Detached | Fireplace Fuel | Gas |
| Fireplace Present | Yes | Fireplace Type | Unknown |
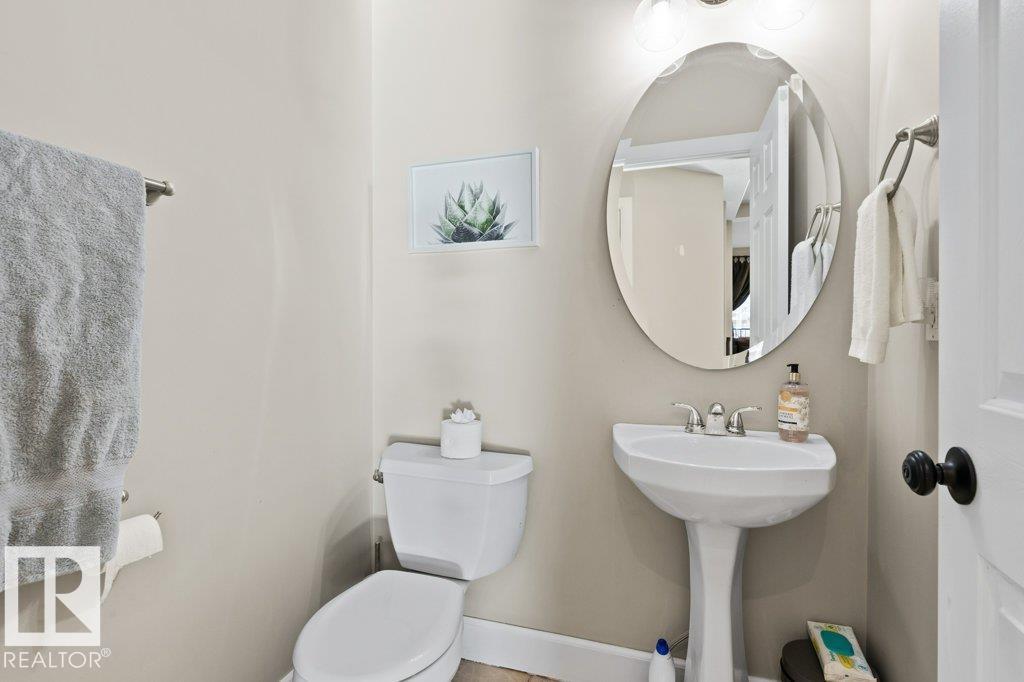
| Half Bath Total | 1 | Heating Type | Forced Air |
| Stories Total | 2 | Size Interior | 2491 Sqft |
| Type | House |
| Heated Garage | |
| Oversize | |
| Attached Garage |
| Acreage | No | Fence Type | Fence |
| Land Amenities | Golf Course, Playground, Public Transit, Schools, Shopping |
| Level | Type | Dimensions |
|---|---|---|
| Basement | Bedroom 4 | 3.66 m x 4.14 m |
| Basement | Recreation Room | 9.75 m x 7.52 m |
| Basement | Utility Room | 6.2 m x 3.08 m |
| Main Level | Living Room | 6.12 m x 4.68 m |
| Main Level | Dining Room | 4.01 m x 3.04 m |
| Main Level | Kitchen | 4.01 m x 5.38 m |
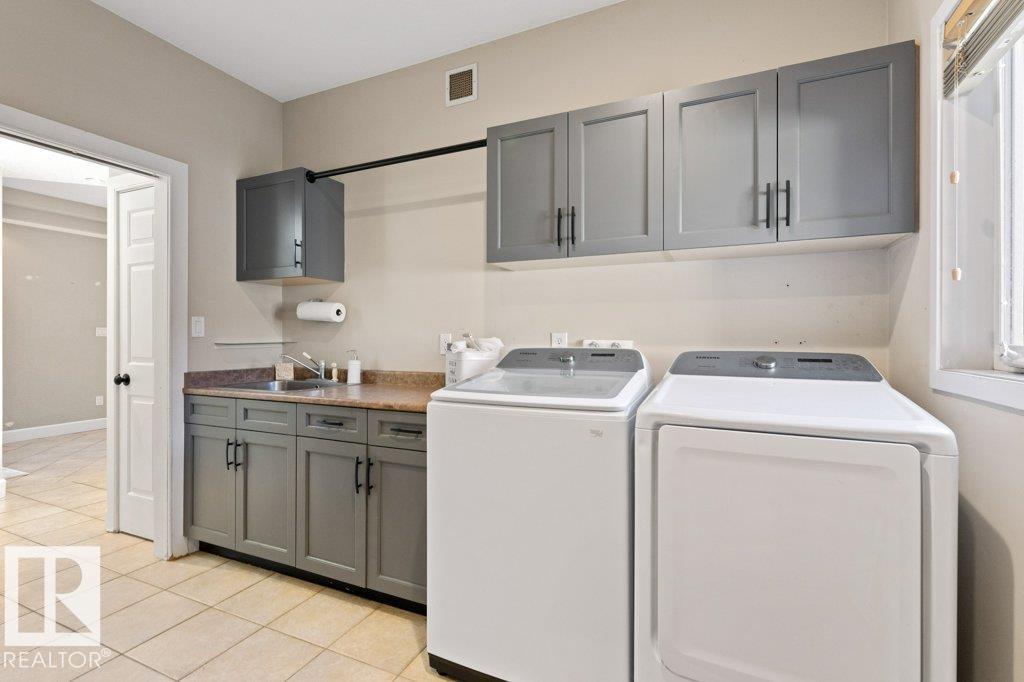
| Main Level | Laundry Room | 3.26 m x 3.24 m |
| Upper Level | Primary Bedroom | 3.95 m x 4.67 m |
| Upper Level | Bedroom 2 | 5.91 m x 3.28 m |
| Upper Level | Bedroom 3 | 4.13 m x 4.36 m |

Start Your Mortgage Application
