
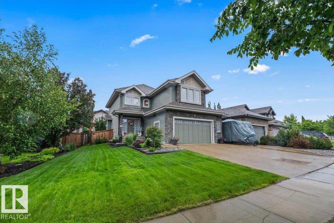
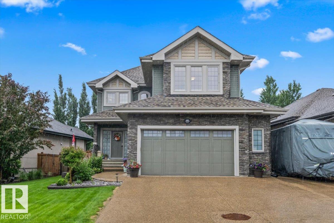
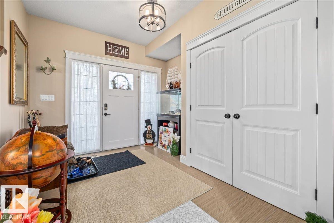
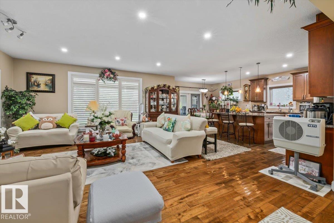
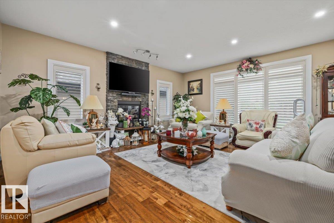
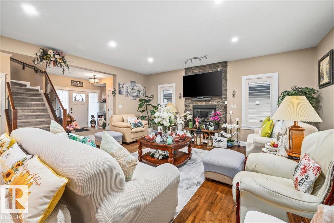
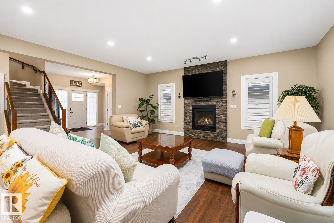
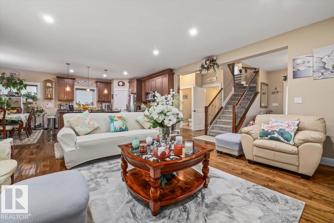
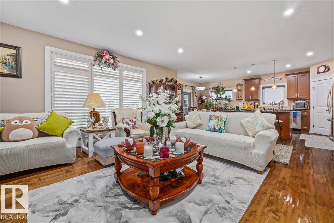
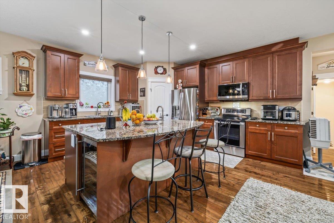
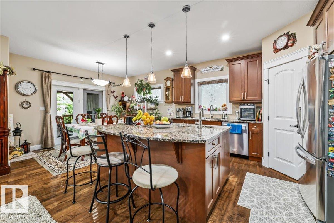
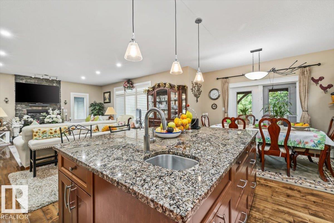
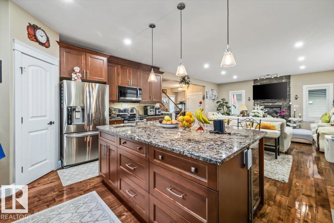
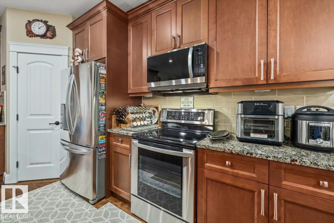
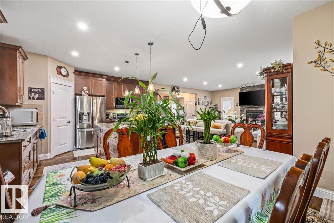
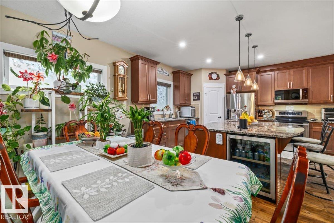
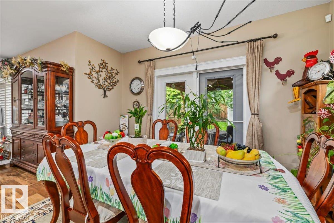
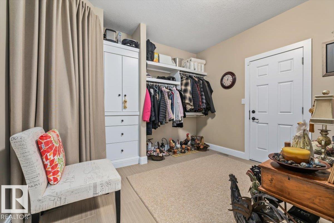
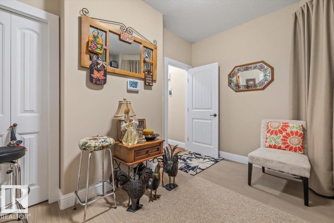
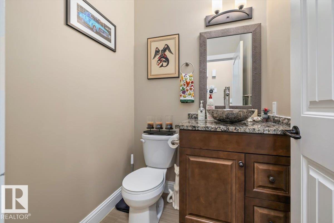
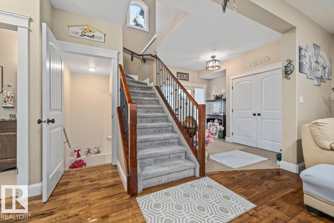
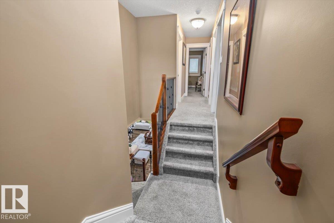
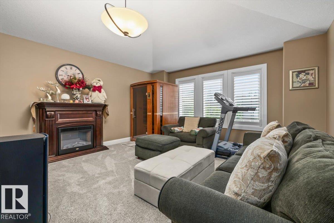
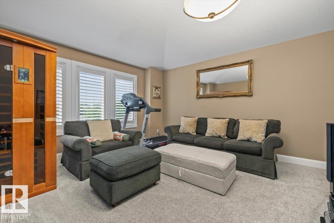
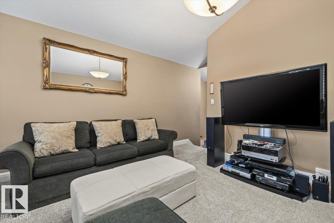
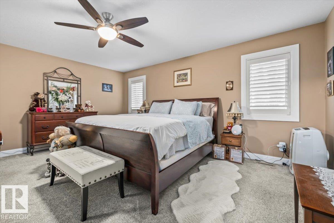
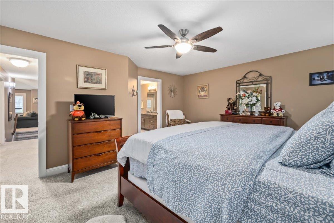
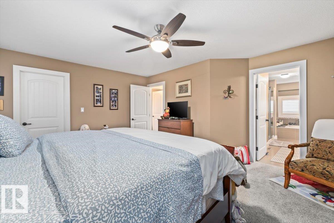
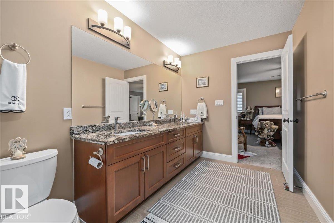
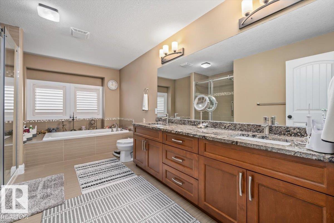
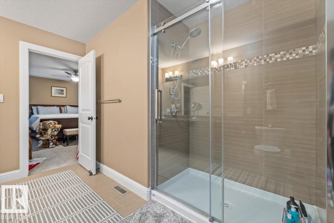
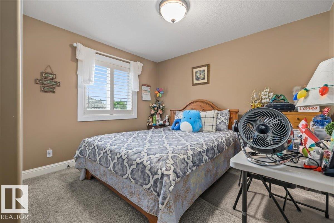
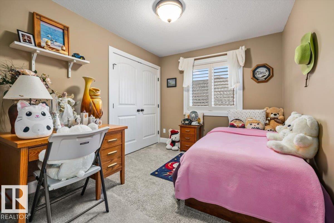
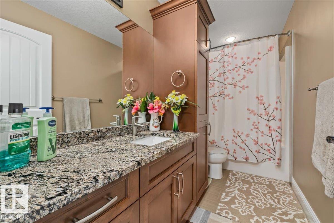
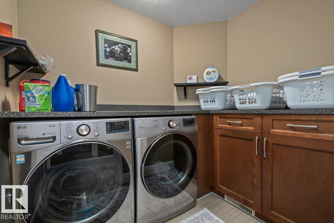
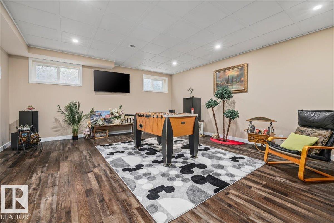
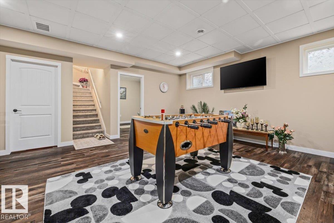
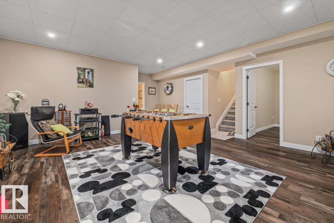
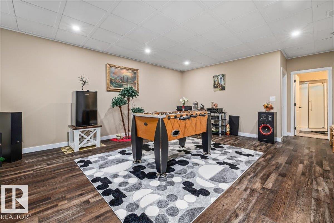
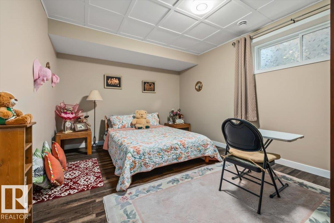
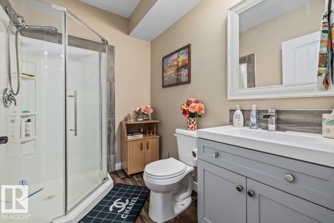
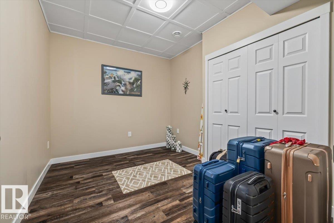
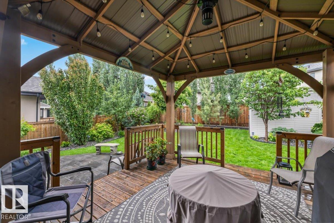
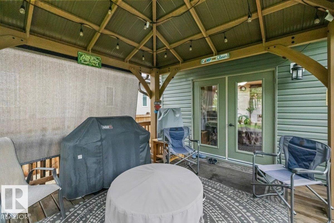
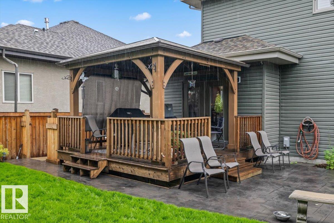
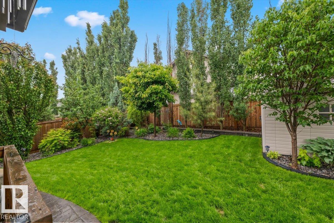
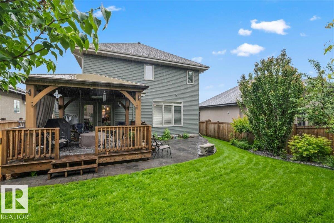
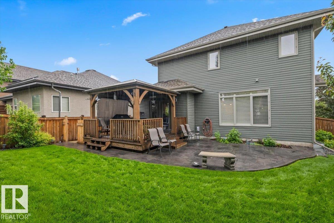
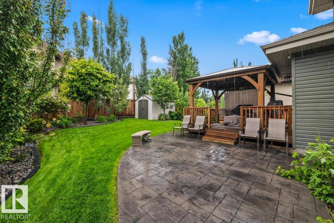
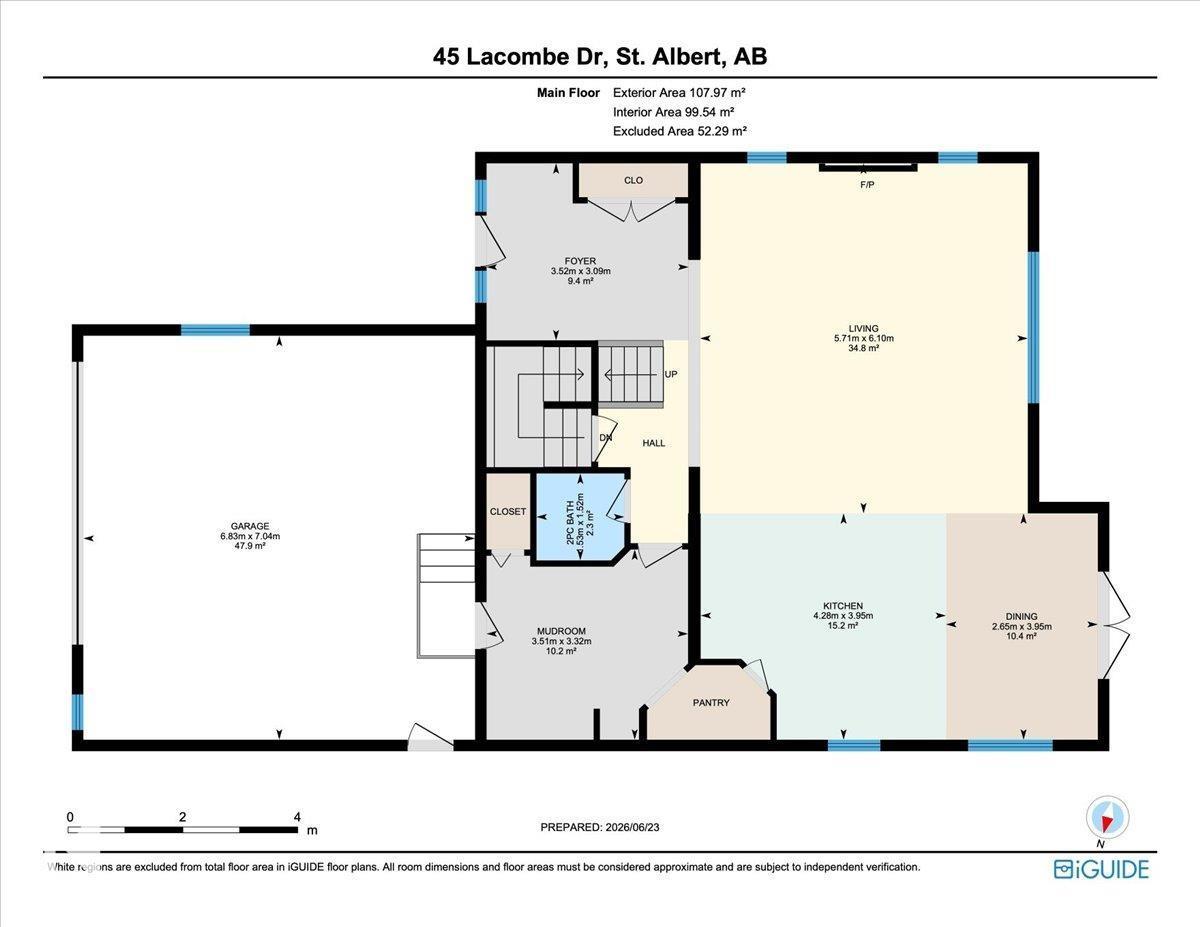
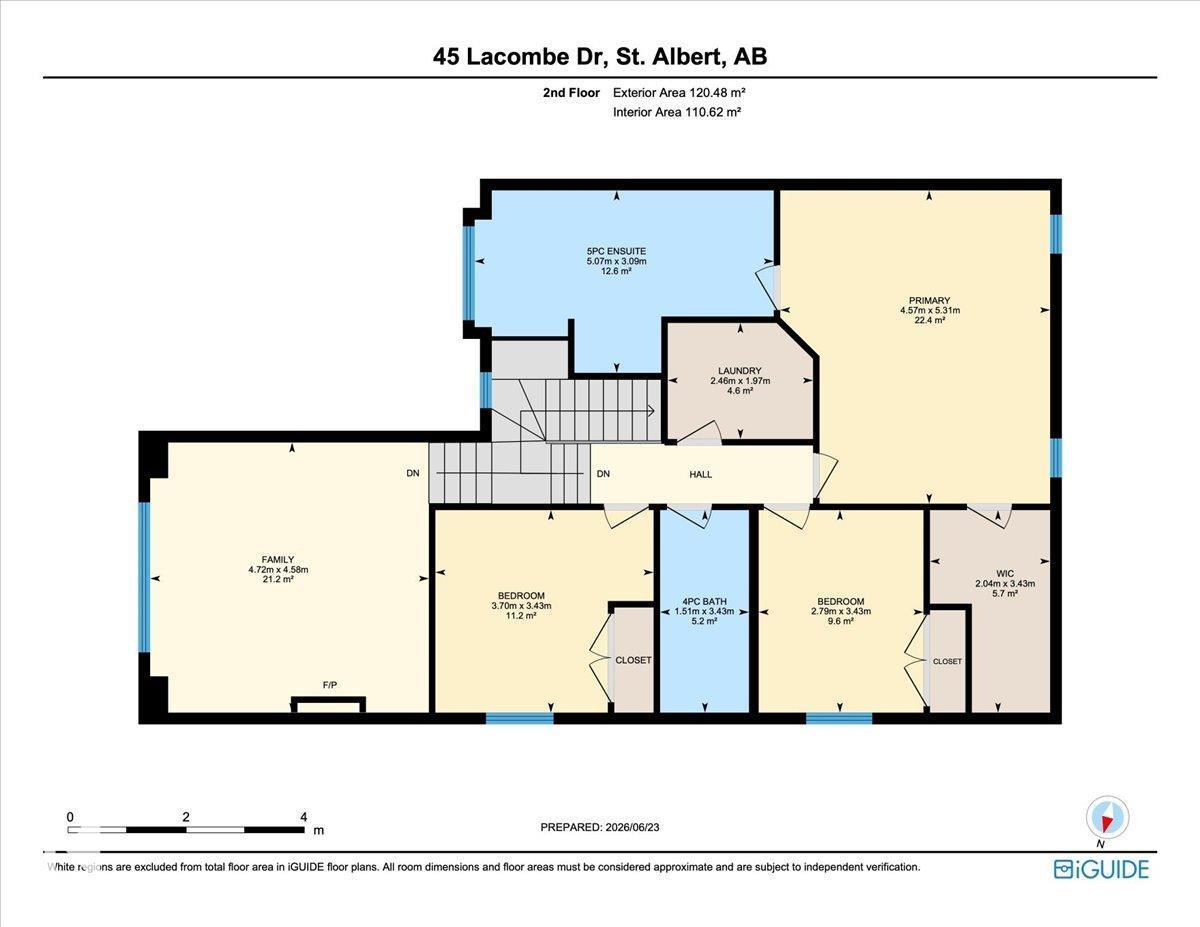
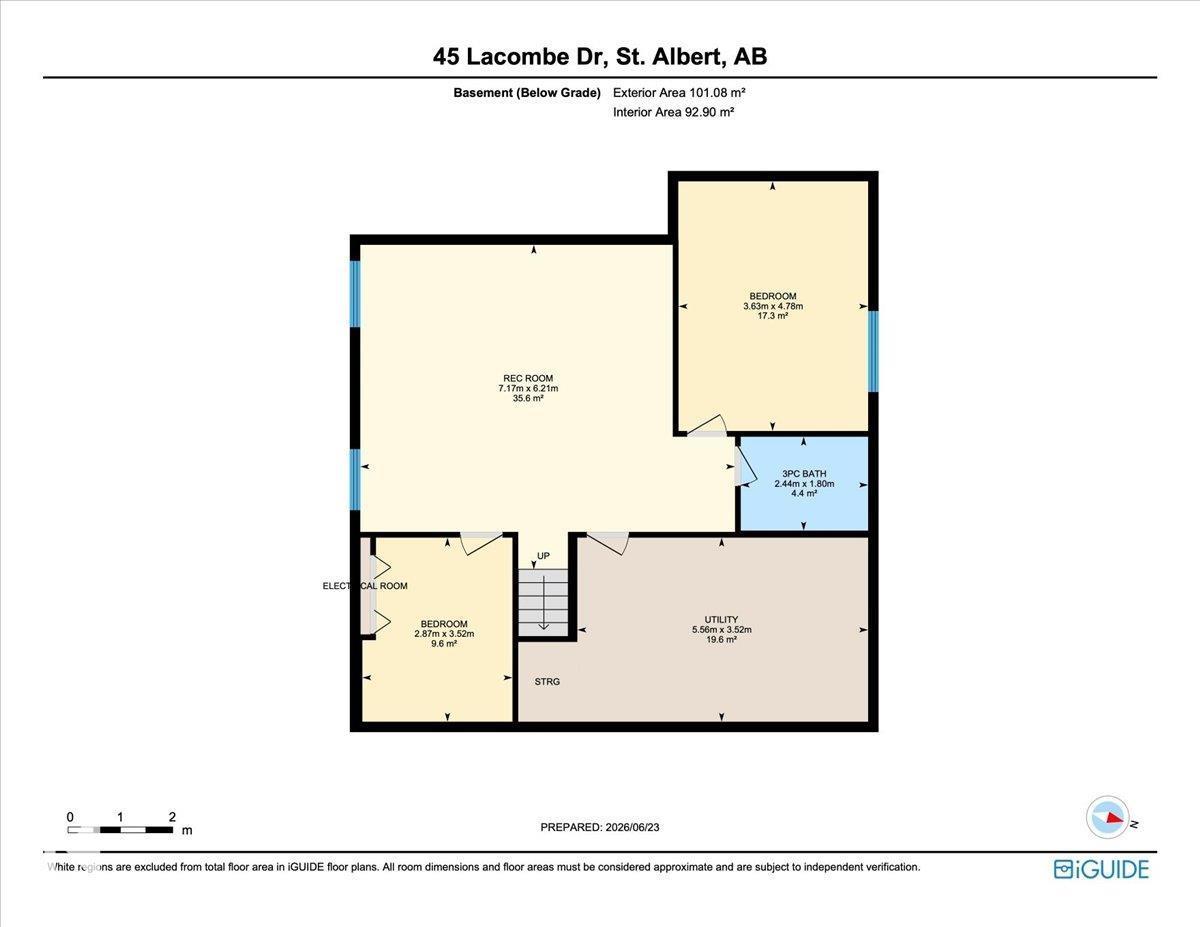
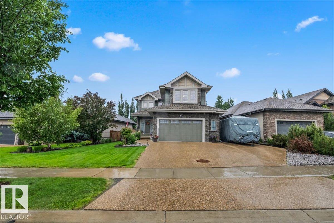
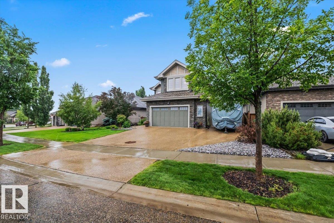
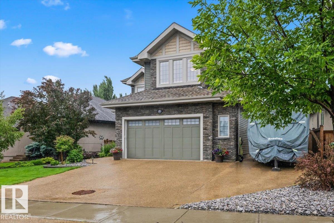
Exceptional family home in sought-after Estates of Lacombe Park! Step inside the spacious foyer leading to a stunning living room with stone-faced gas fireplace, hand-scraped engineered hardwood, and abundant natural light. The chef’s kitchen boasts granite countertops, tall cabinetry, a large island with breakfast bar, built-in wine fridge, bar sink, and a walk-through pantry connecting to the generous mudroom. Upstairs offers a vaulted bonus room, laundry, two bedrooms, a full bath, and a primary retreat with large walk-in closet and spa-inspired ensuite with dual sinks, jetted tub, and walk-in shower. The fully finished basement adds a recreation area, additional bedroom, full bathroom and versatile den. Outside, enjoy the beautifully landscaped yard with mature gardens, deck with gazebo, stone patio, RV parking, heated oversized double attached garage, and aggregate driveway. This beautifully maintained home is just steps from walking trails, playgrounds, and Lacombe Dog Park. (id:53676)
| Bathroom Total | 4 | Bedrooms Total | 4 |
| Amenities | Ceiling - 9ft | Appliances | Dishwasher, Dryer, Garage Door Opener Remote(s), Garage Door Opener, Refrigerator, Storage Shed, Stove, Washer, Window Coverings, Wine Fridge |
| Basement Development | Finished | Basement Type | Full (finished) |
| Ceiling Type | Vaulted | Constructed Date | 2012 |
| Construction Style Attachment | Detached | Cooling Type | Central Air Conditioning |
| Half Bath Total | 1 | Heating Type | Forced Air |
| Stories Total | 2 | Size Interior | 2459 Sqft |
| Type | House |
| Attached Garage | |
| Heated Garage | |
| Oversize |
| Acreage | No | Fence Type | Fence |
| Land Amenities | Playground, Schools, Shopping |
| Level | Type | Dimensions |
|---|---|---|
| Basement | Family Room | 7.17 m x 6.21 m |
| Basement | Den | 2.87 m x 3.52 m |
| Basement | Bedroom 4 | 3.63 m x 4.78 m |
| Main Level | Living Room | 6.1 m x 5.71 m |
| Main Level | Dining Room | 3.95 m x 2.65 m |
| Main Level | Kitchen | 3.95 m x 4.28 m |
| Upper Level | Primary Bedroom | 5.31 m x 4.57 m |
| Upper Level | Bedroom 2 | 3.43 m x 3.7 m |
| Upper Level | Bedroom 3 | 3.43 m x 2.79 m |
| Upper Level | Bonus Room | 4.58 m x 4.72 m |

Start Your Mortgage Application
