fbpx

45 Carringsby Landing Nw, Calgary, Alberta T3P 1L9 New

MLS® # A2330056

$899,999

Property Size 2578
Bedrooms 4
Bathrooms 4
Year Built 2019
Garages 4

Description

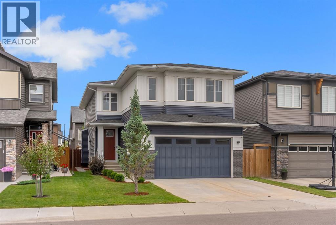
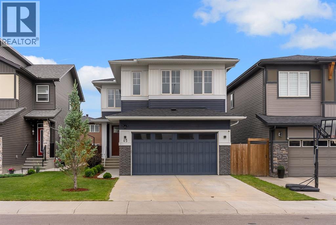
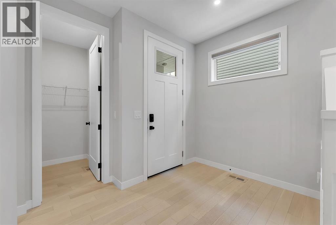
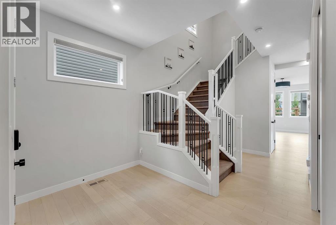
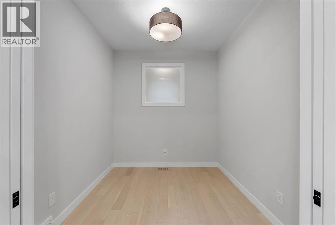
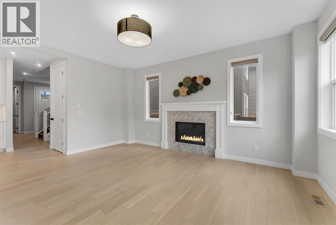
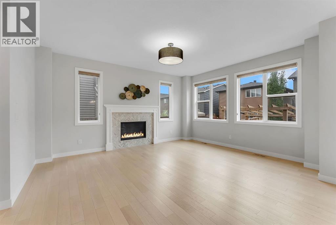
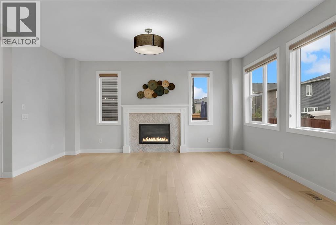
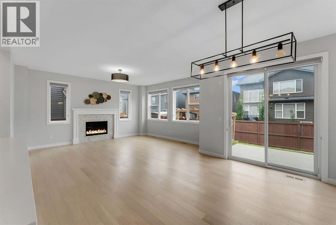
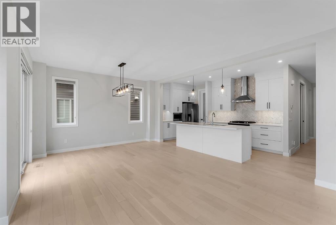
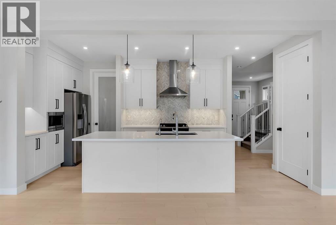
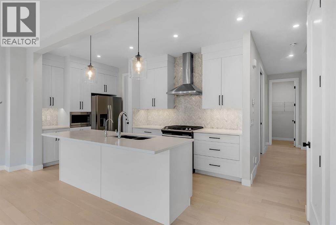
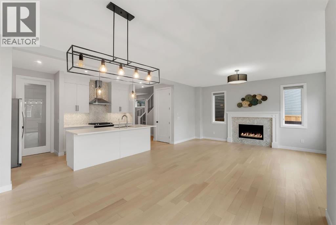
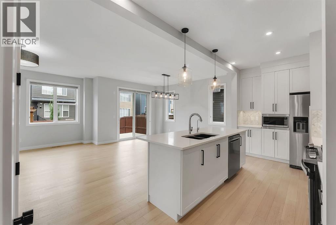
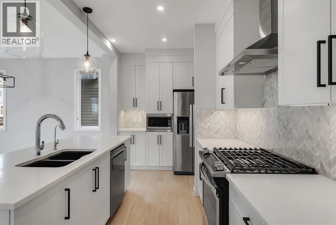
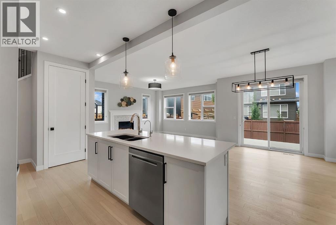
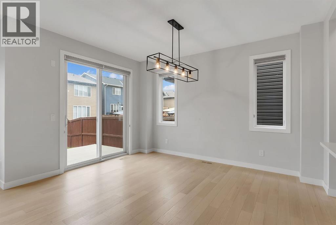
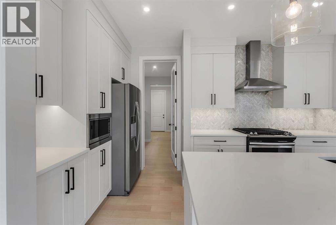
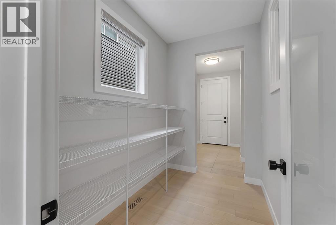
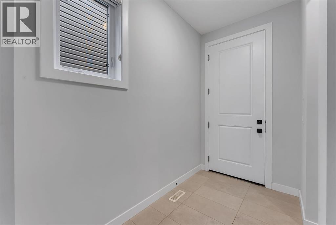
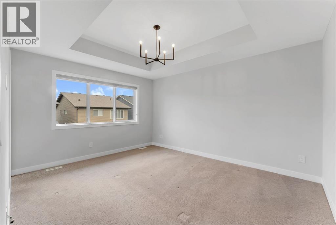
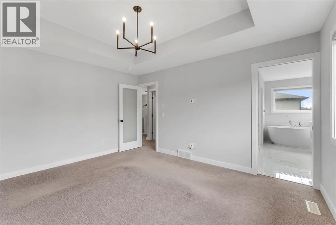
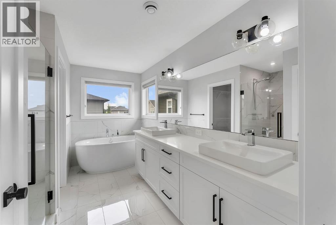
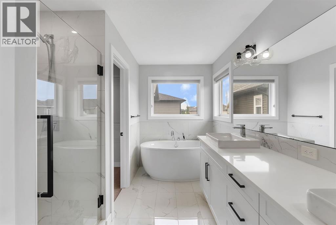
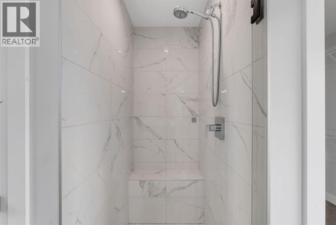
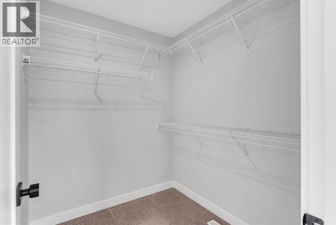
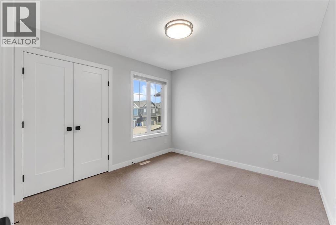
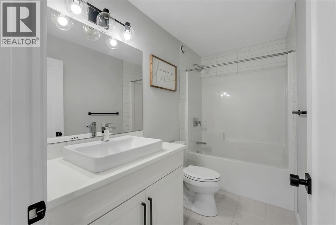
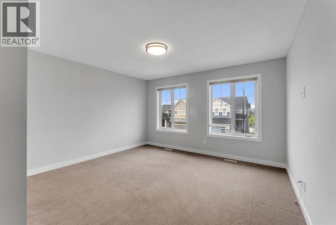
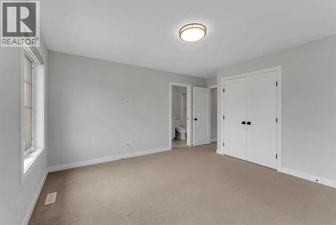
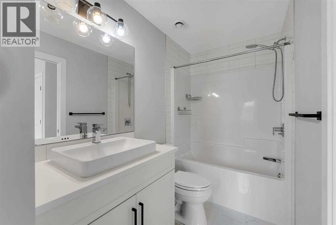
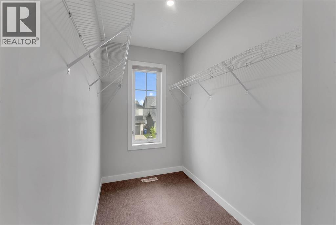
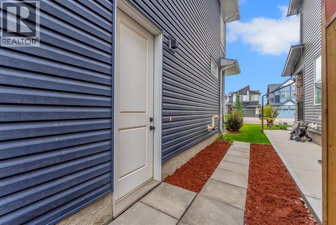
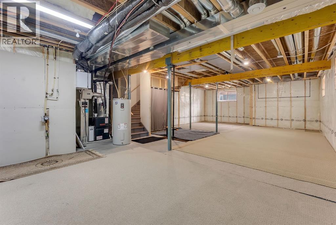
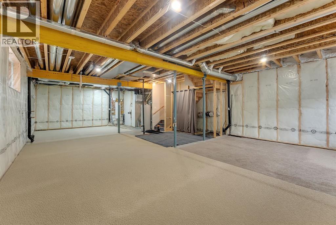
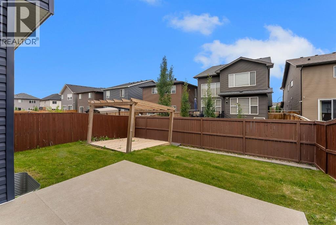
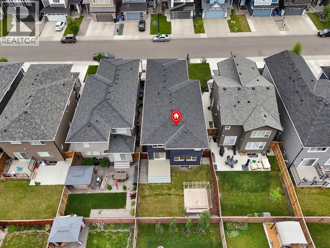
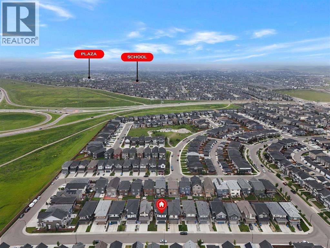
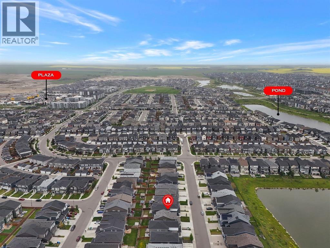
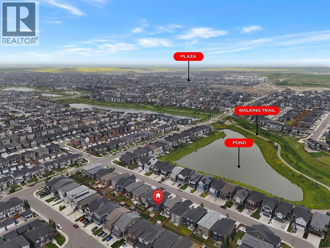
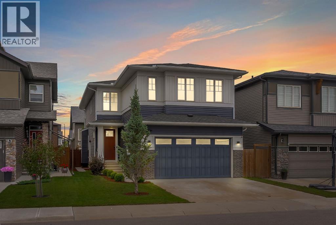
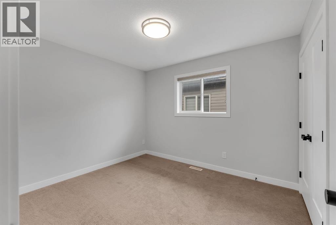
Welcome to this beautifully maintained and thoughtfully designed home in the highly sought-after community of Carrington NW! Offering two levels of exceptional living space, this spacious home features 4 generously sized bedrooms, 3.5 bathrooms, and a functional layout perfect for growing families, multi-generational living, or those who love to entertain.One of the home's standout features is its two primary bedrooms, each complete with its own private ensuite, providing comfort and privacy for family members or overnight guests. Two additional spacious bedrooms, a full bathroom, and a versatile upstairs family room offer the perfect space for relaxation, a kids' play area, or a cozy media room.The main floor is designed with both style and functionality in mind, featuring a bright and open-concept living area, a dedicated home office ideal for remote work, a spacious dining area, and a well-appointed kitchen complete with a walk-in pantry/mud room for added storage and convenience.The unfinished basement offers endless possibilities for future development and includes a separate side entrance, making it an excellent opportunity to create a legal secondary suite (subject to city approval) or a customized recreation space.Additional highlights include a double attached garage, central air conditioning, and the peace of mind that comes with a newly installed roof and gutters in 2025. Located in the vibrant and family-friendly community of Carrington NW, you'll enjoy easy access to beautiful parks, scenic walking paths, playgrounds, schools, shopping, restaurants, and everyday amenities. With quick access to Stoney Trail, commuting throughout Calgary is convenient, making this an ideal location for busy families and professionals alike.This is an exceptional opportunity to own a move-in-ready home in one of Northwest Calgary's most desirable and growing communities. Don't miss your chance to make this outstanding property your next home! (id:53676)

PROPERTY FEATURES

  • MLS® Number A2330056
  • Price $899,999
  • Bedrooms: 4
  • Bathrooms: 4
  • Square Footage: 2578 sqft
  • Property Type: House
  • Community Name: Carrington
  • Amenities Near By Park, Playground, Schools, Shopping
  • Features No Animal Home, No Smoking Home
  • Parking Space Total 4
  • Plan 1812479
  • Structure Deck

Buildings

Bathroom Total 4 Bedrooms Above Ground 4
Bedrooms Total 4 Appliances Washer, Refrigerator, Water Purifier, Gas Stove(s), Range - Gas, Dishwasher, Dryer, Microwave, Hood Fan, Window Coverings, Garage Door Opener, Washer & Dryer
Basement Development Unfinished Basement Features Separate Entrance
Basement Type Full (unfinished) Constructed Date 2019
Construction Material Wood Frame Construction Style Attachment Detached
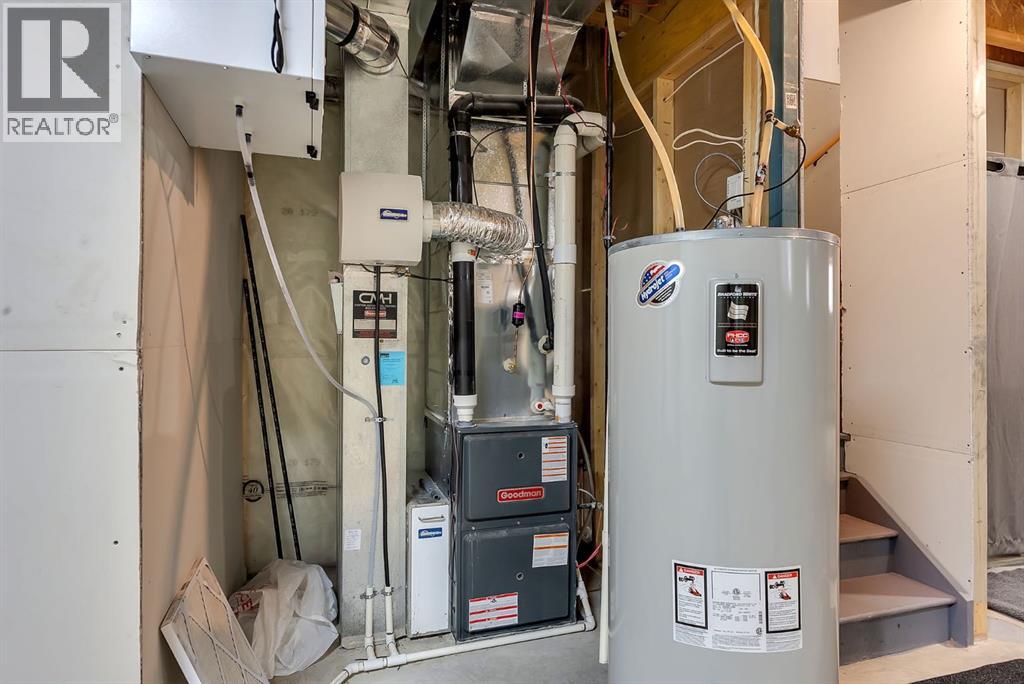
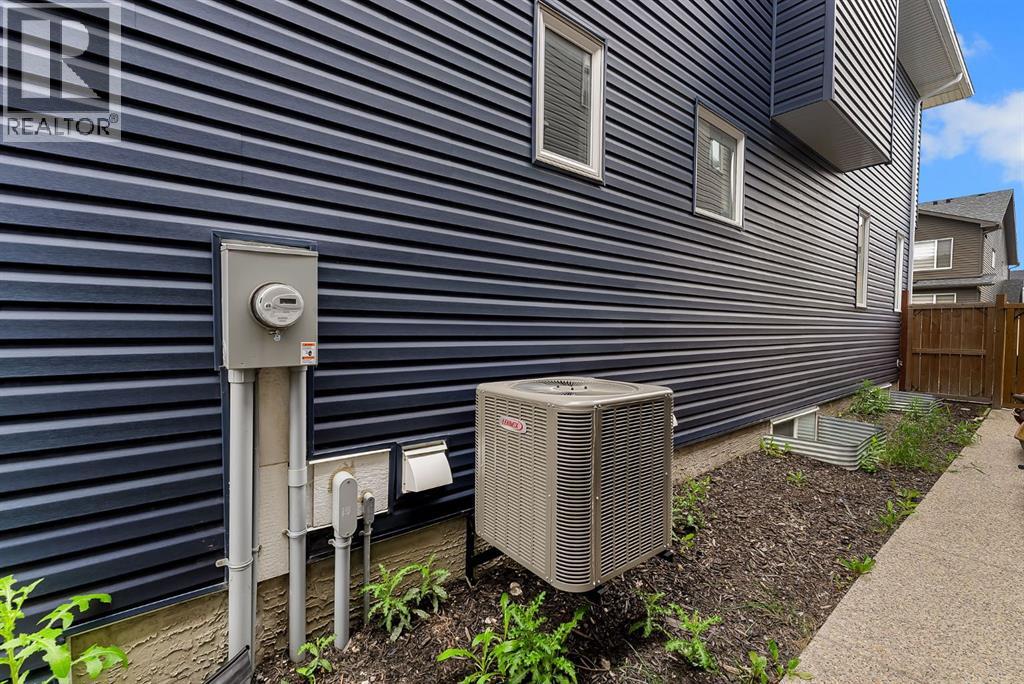
Cooling Type Central Air Conditioning Exterior Finish Vinyl Siding
Fireplace Present Yes Fireplace Total 1
Flooring Type Carpeted, Hardwood, Tile Foundation Type Poured Concrete
Half Bath Total 1 Heating Type Forced Air
Stories Total 2 Size Interior 2578 Sqft
Total Finished Area 2578 Sqft Type House

Parking

Attached Garage 2

Land

Acreage No Fence Type Fence
Land Amenities Park, Playground, Schools, Shopping Landscape Features Landscaped
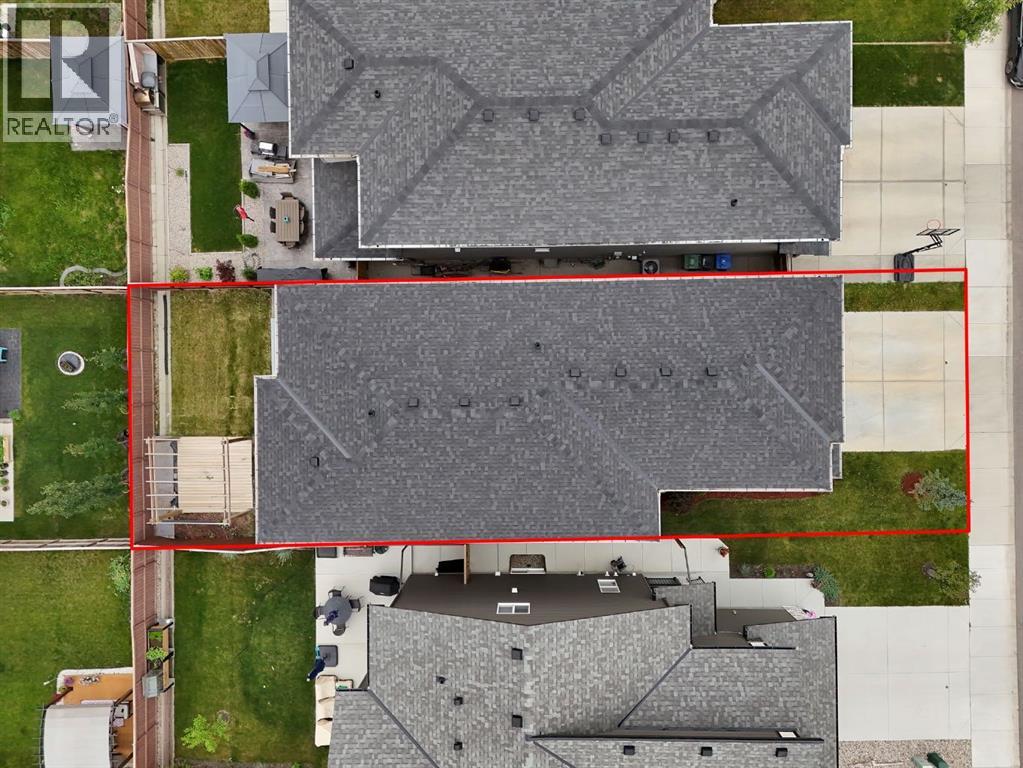
Size Depth 34.51 M Size Frontage 10.99 M
Size Irregular 4079.52 Size Total 4079.52 Sqft|4,051 - 7,250 Sqft
Size Total Text 4079.52 Sqft|4,051 - 7,250 Sqft Zoning Description R-g

Rooms

Level Type Dimensions
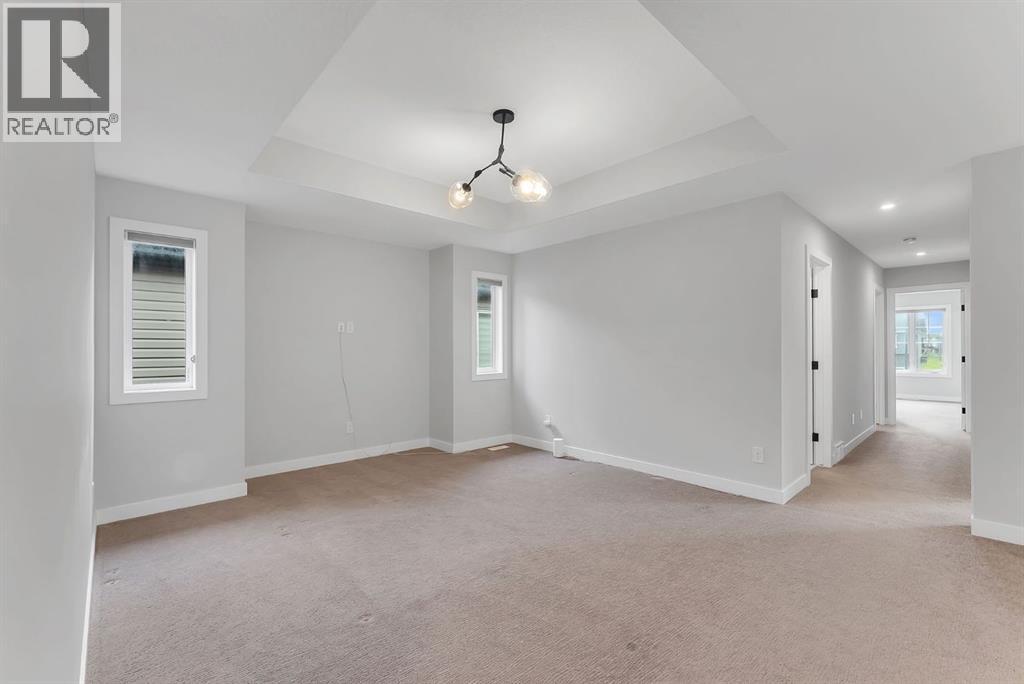
Second Level Primary Bedroom 12.00 Ft x 14.25 Ft
Second Level Bedroom 13.58 Ft x 15.33 Ft
Second Level Bedroom 9.75 Ft x 11.08 Ft
Second Level Bedroom 11.08 Ft x 10.17 Ft
Second Level 5pc Bathroom 12.75 Ft x 11.50 Ft
Second Level 4pc Bathroom 4.92 Ft x 8.50 Ft
Second Level 4pc Bathroom 9.67 Ft x 4.92 Ft
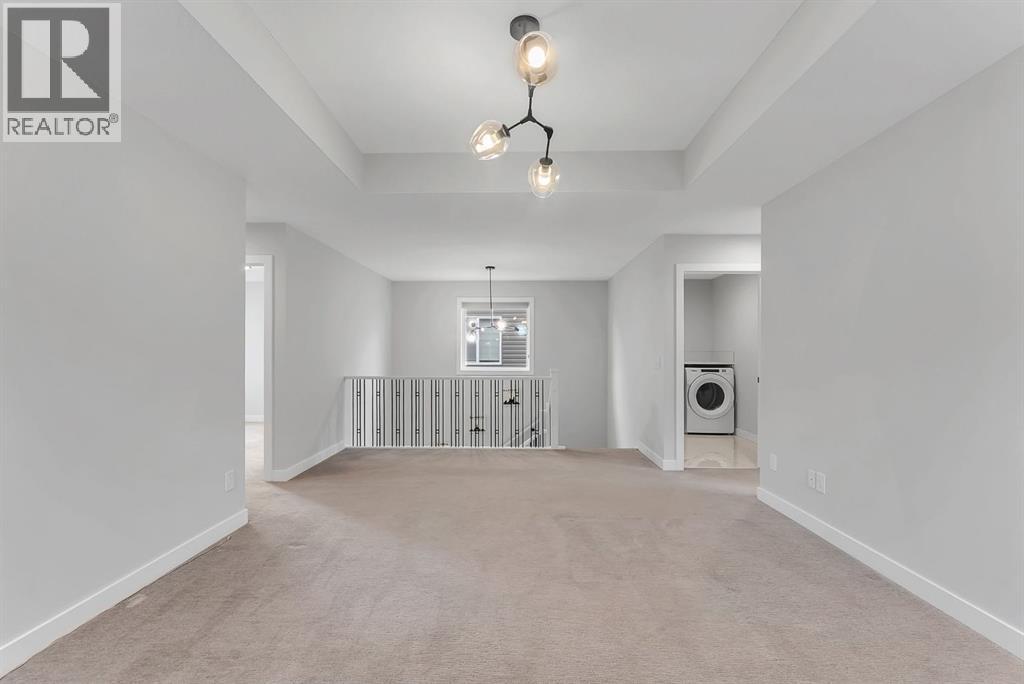
Second Level Family Room 20.33 Ft x 13.83 Ft
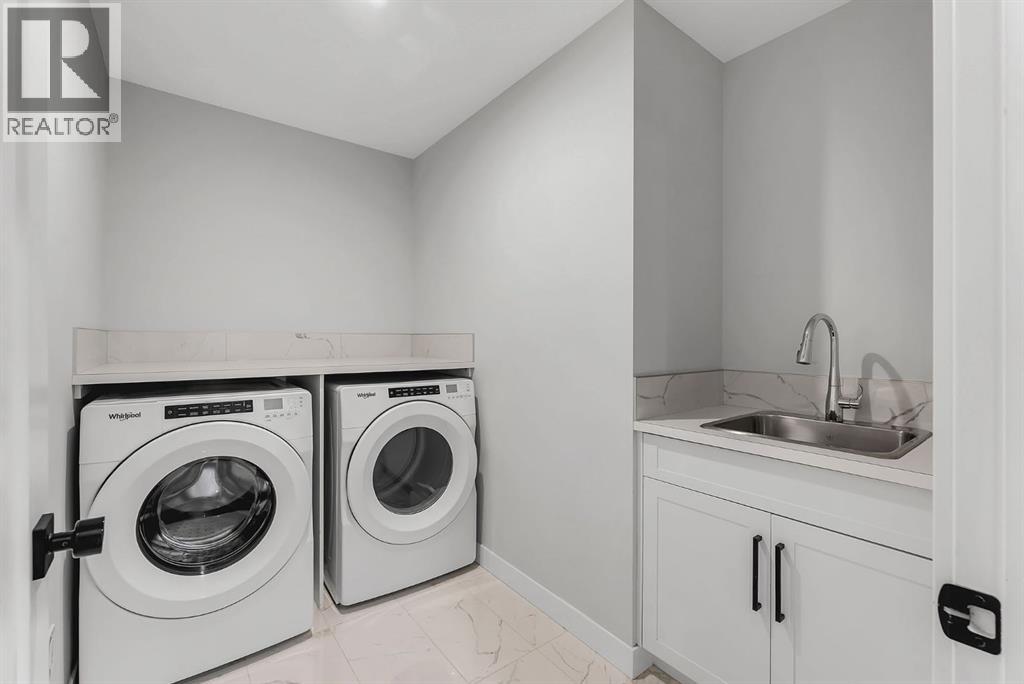
Second Level Laundry Room 8.92 Ft x 7.33 Ft
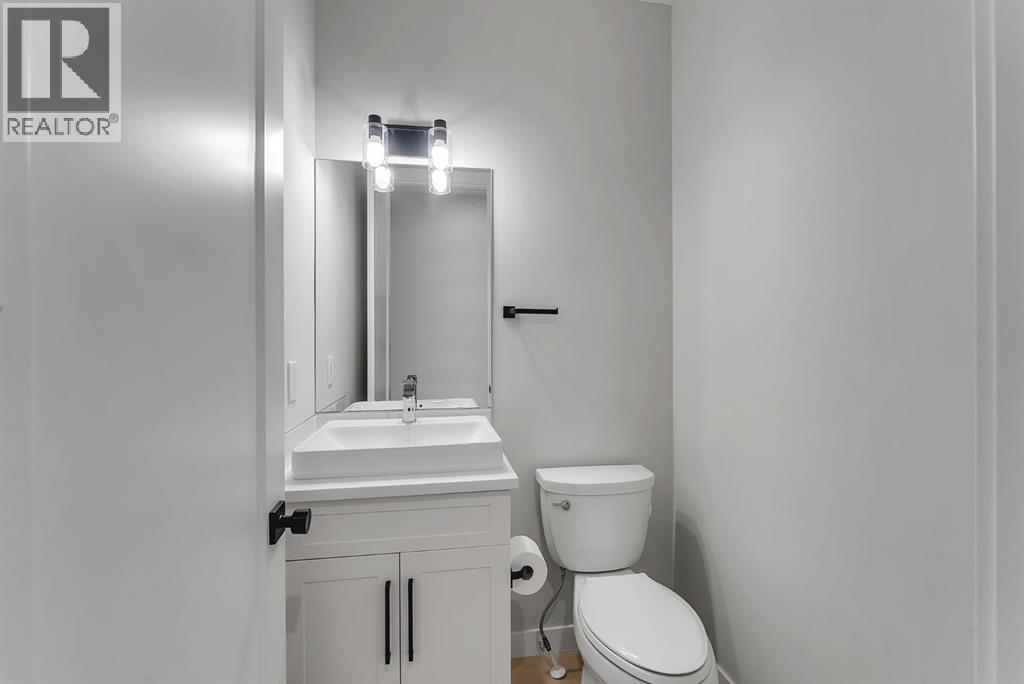
Main Level 2pc Bathroom 4.92 Ft x 5.00 Ft
Main Level Living Room 13.83 Ft x 16.67 Ft
Main Level Office 9.00 Ft x 8.08 Ft
Main Level Dining Room 11.00 Ft x 13.67 Ft

BROKERAGE

  • Office: Real Broker

Start Your Mortgage Application

Schedule a Tour

Do you have questions?

Call or text today, we are here to help!

587-719-1004

Scroll to Top