
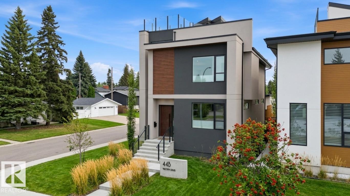
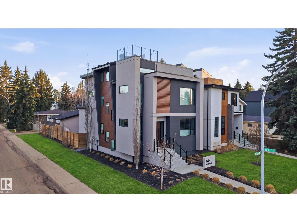
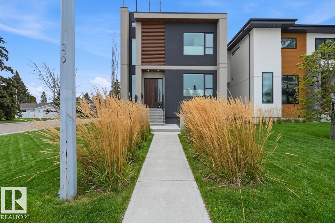
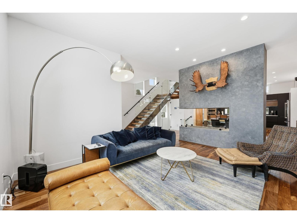
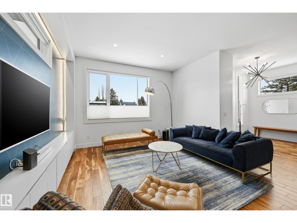
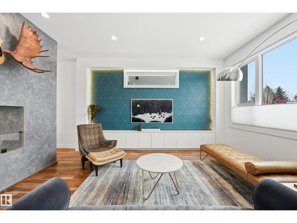
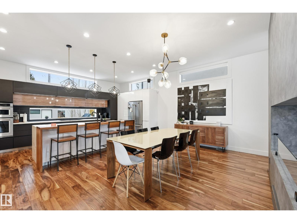
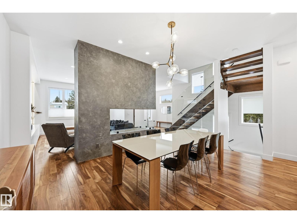
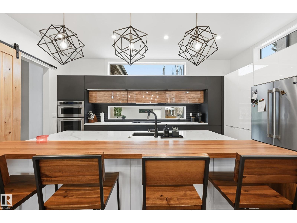
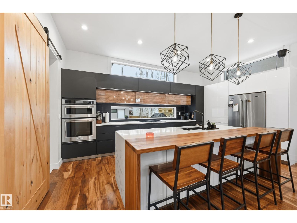
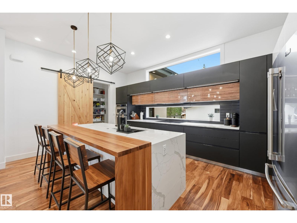
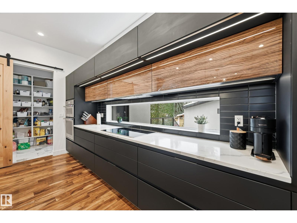
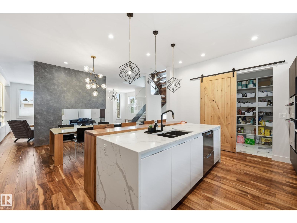
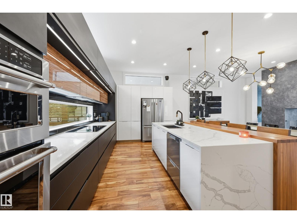
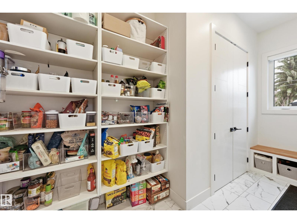
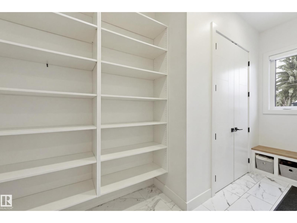
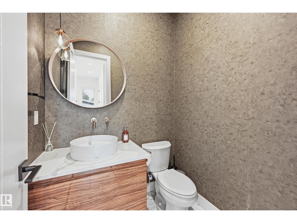
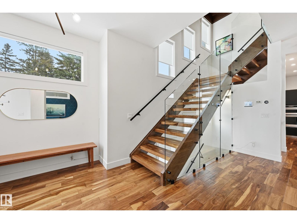
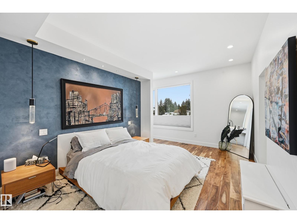
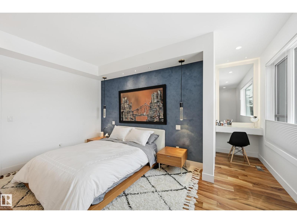
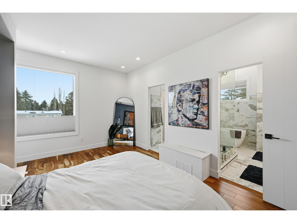
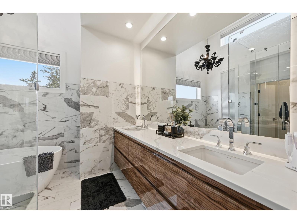
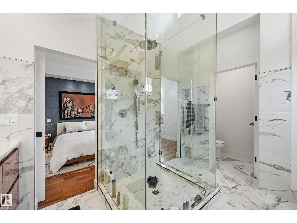
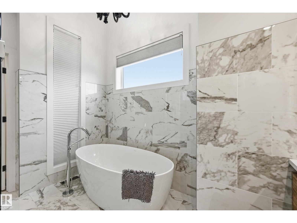
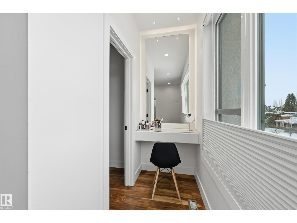
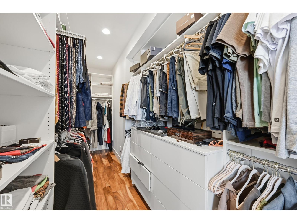
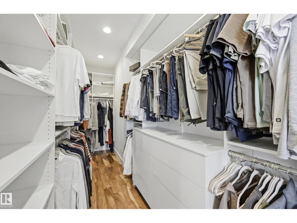
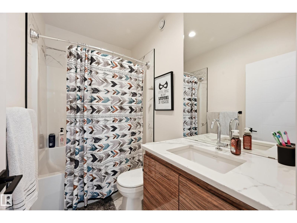
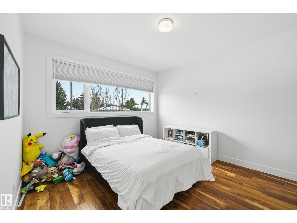
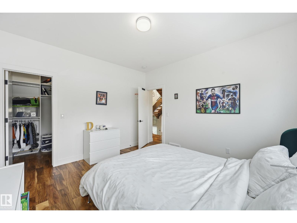
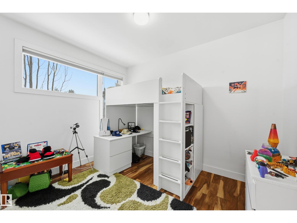
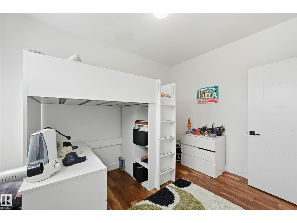
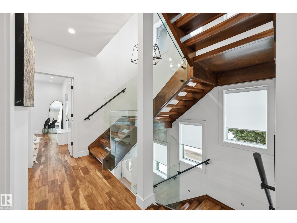
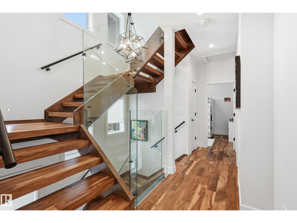
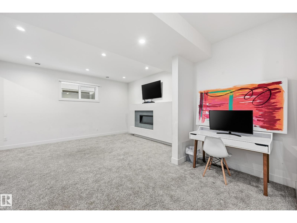
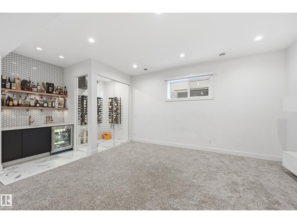
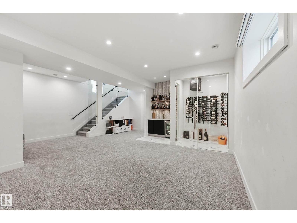
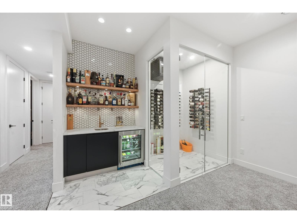
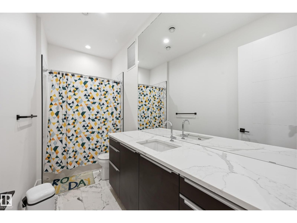
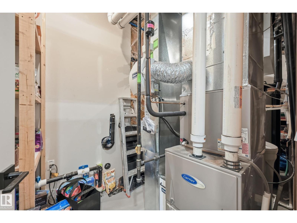
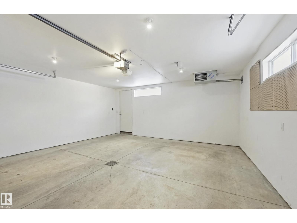
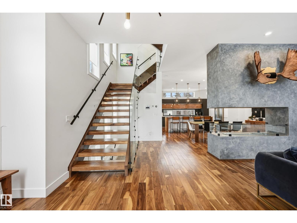
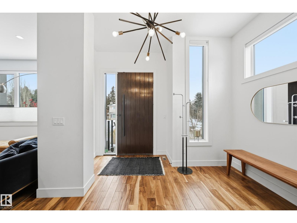
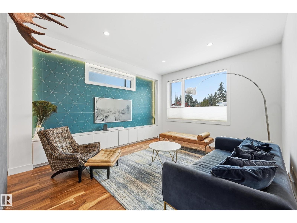
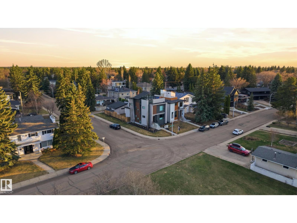
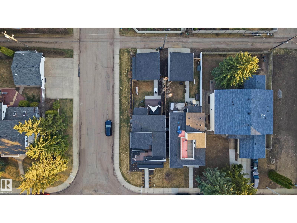
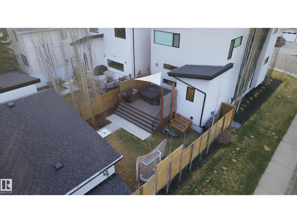
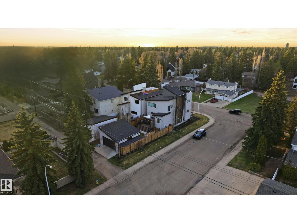
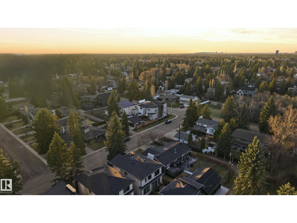
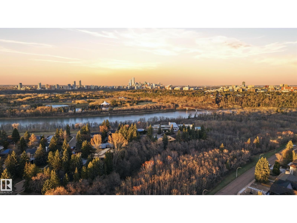
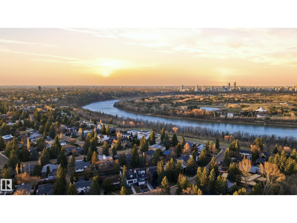
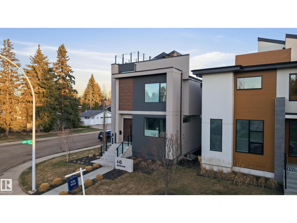
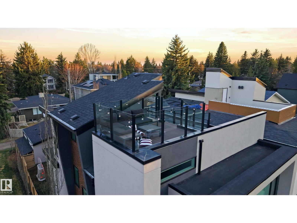
Welcome to this exceptional Valleyview residence, built by PK Developments and proudly recognized as the Awards of Excellence 2020 Winner for Best Single Family (Single Family Any Style Model) for the Corner Chic design - an extraordinary statement of architectural excellence and craftsmanship. Perfectly positioned along a scenic ravine in one of Edmonton’s most coveted communities, this home offers breathtaking natural surroundings with partial downtown views. Thoughtfully designed with spacious, light-filled interiors, modern finishes, and a seamless layout, it is ideal for both everyday living and entertaining. Expansive windows showcase the ravine backdrop and skyline, while premium features include an HRV unit, water softening system, temperature-controlled wine cellar, steam shower, Euro Lux custom kitchen, custom closets throughout, irrigation system and basement wet bar. Don’t miss this gem - just minutes to downtown, trails, top schools, parks, and amenities in a truly premier location. (id:53676)
1:00 pm
Ends at:4:00 pm
| Bathroom Total | 4 | Bedrooms Total | 4 |
| Amenities | Ceiling - 10ft | Appliances | Dishwasher, Dryer, Garage Door Opener, Hood Fan, Oven - Built-in, Microwave, Refrigerator, Washer, Water Softener, Window Coverings, Wine Fridge |
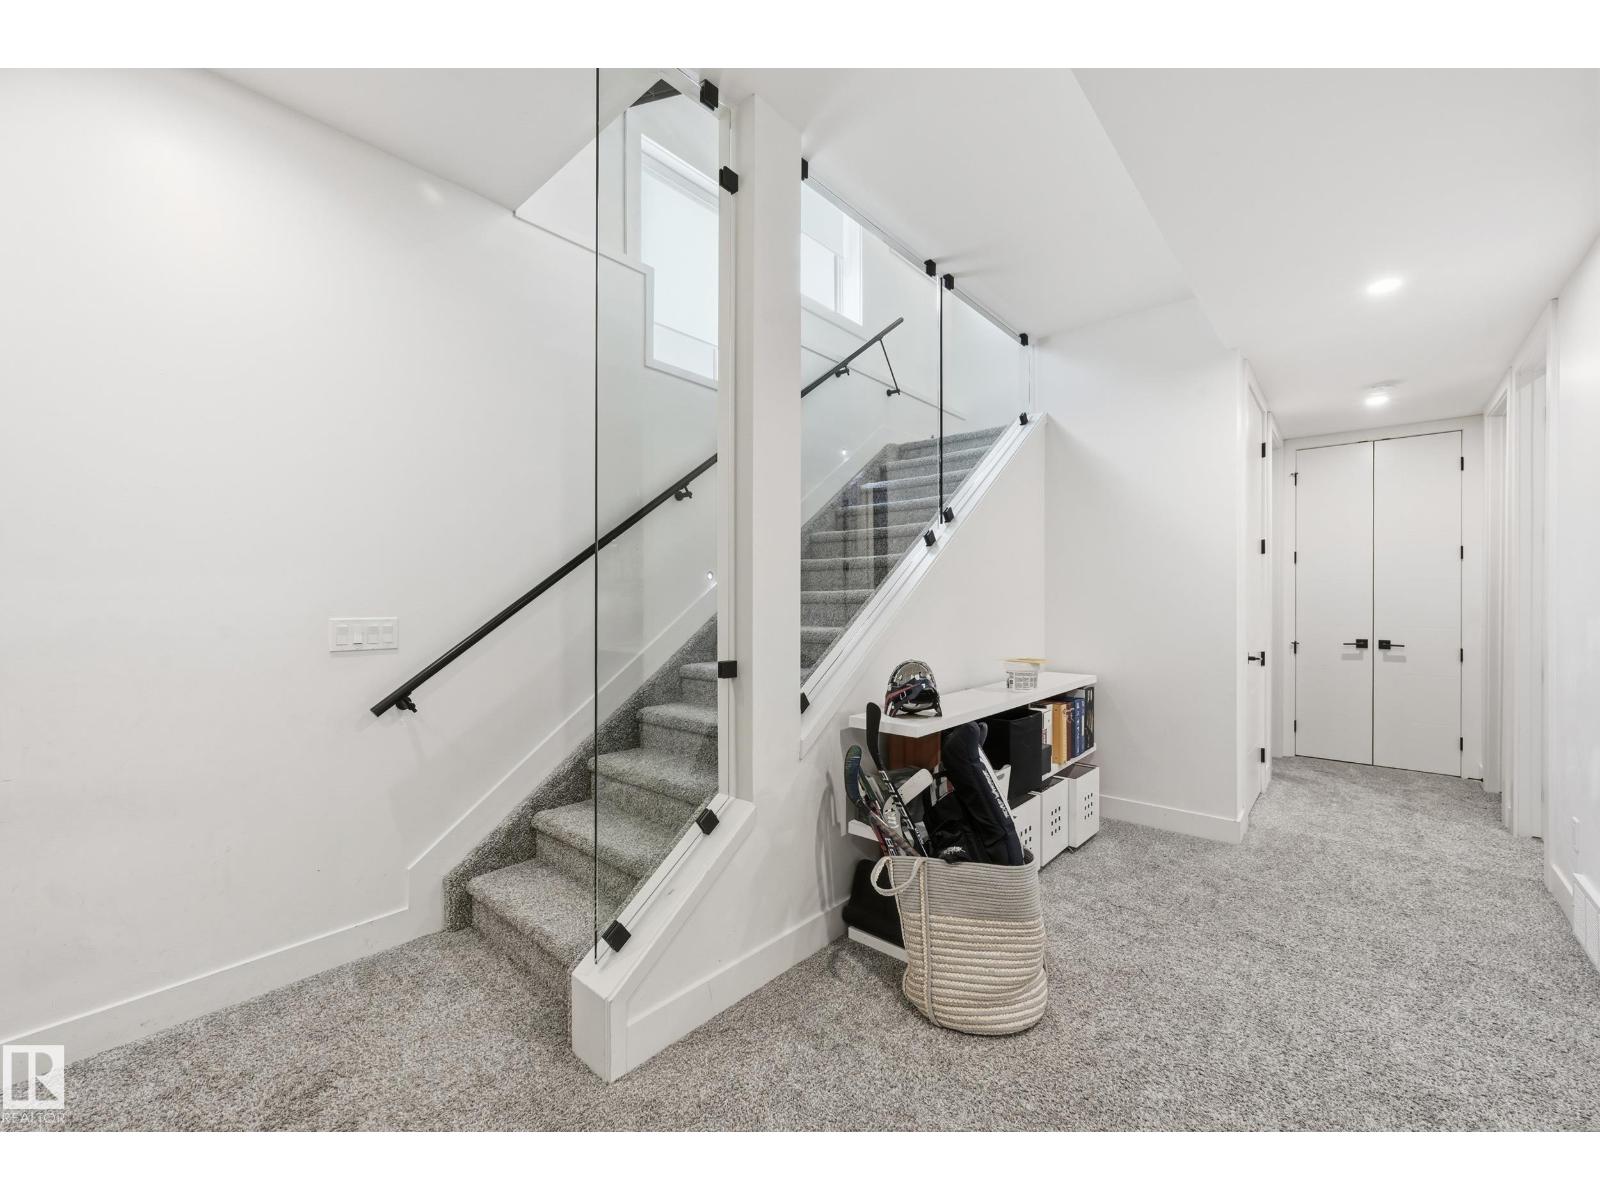
| Basement Development | Finished | Basement Type | Full (finished) |
| Constructed Date | 2018 | Construction Style Attachment | Detached |
| Cooling Type | Central Air Conditioning | Half Bath Total | 1 |
| Heating Type | Forced Air, In Floor Heating | Stories Total | 2 |
| Size Interior | 2250 Sqft | Type | House |
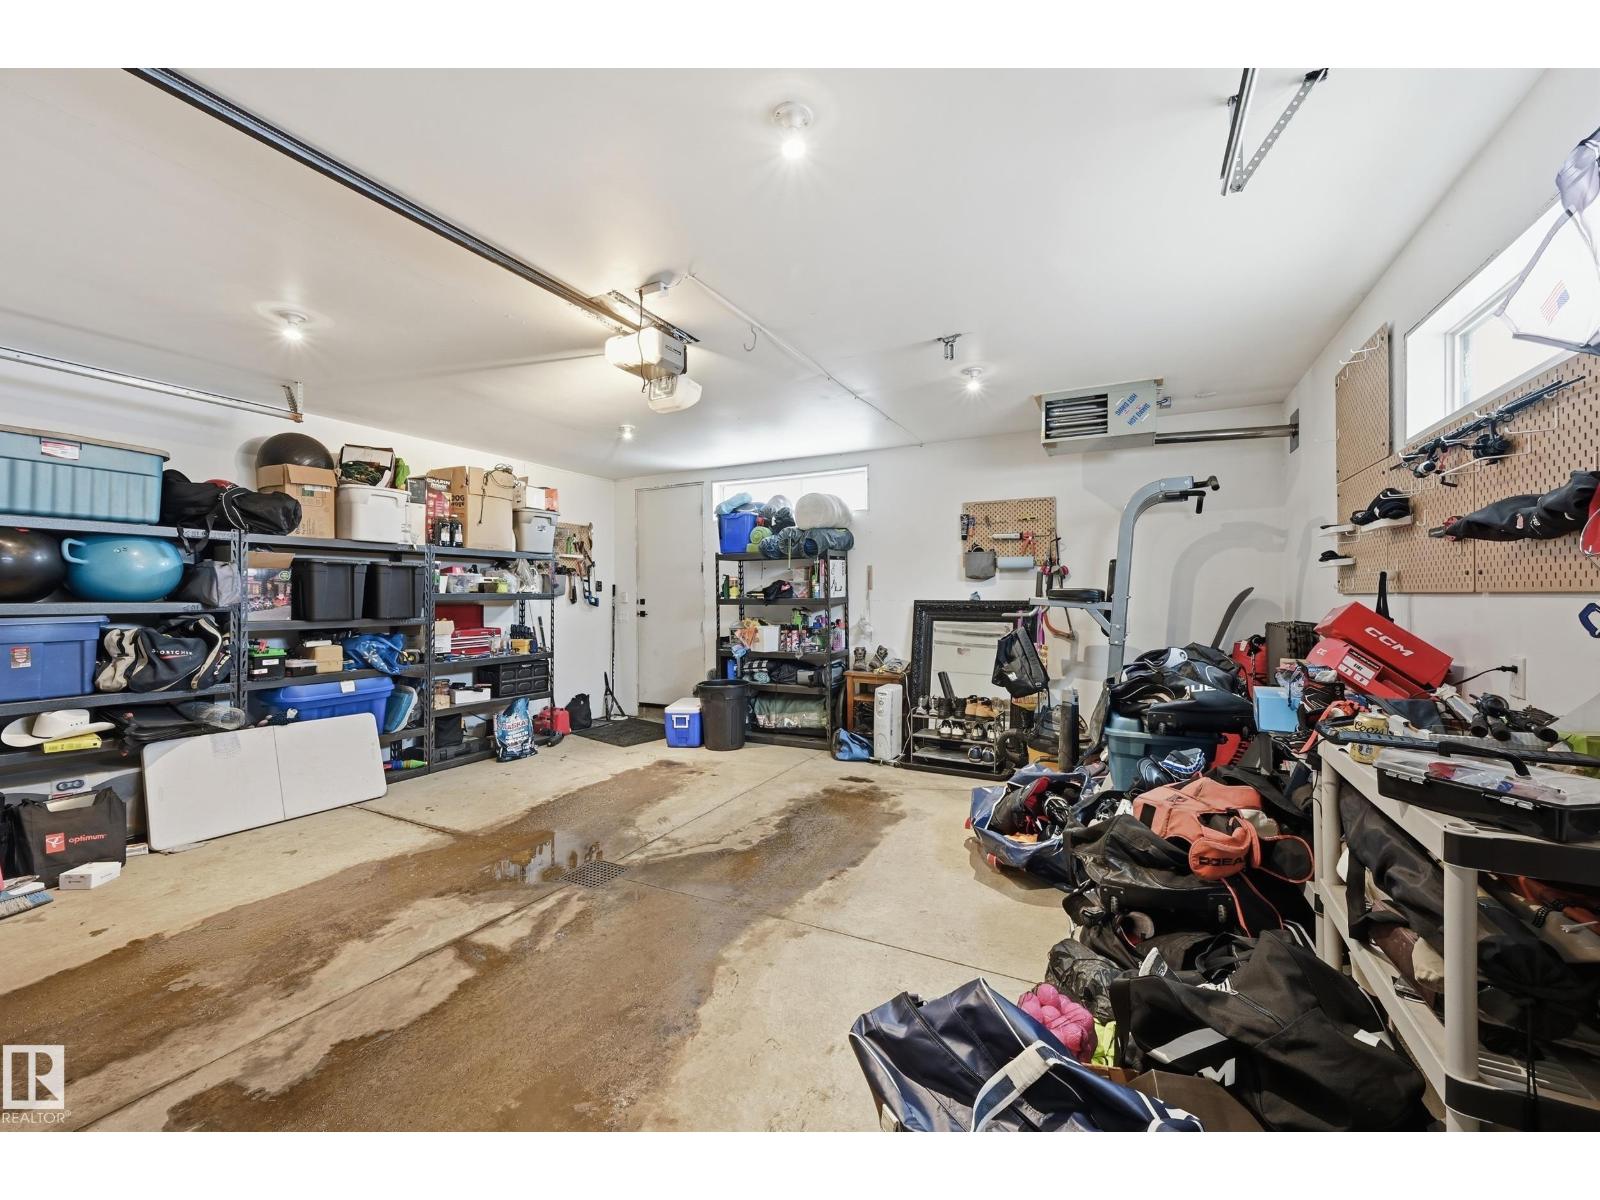
| Detached Garage |
| Acreage | No | Fence Type | Fence |
| Land Amenities | Playground, Public Transit, Schools |
| Level | Type | Dimensions |
|---|---|---|
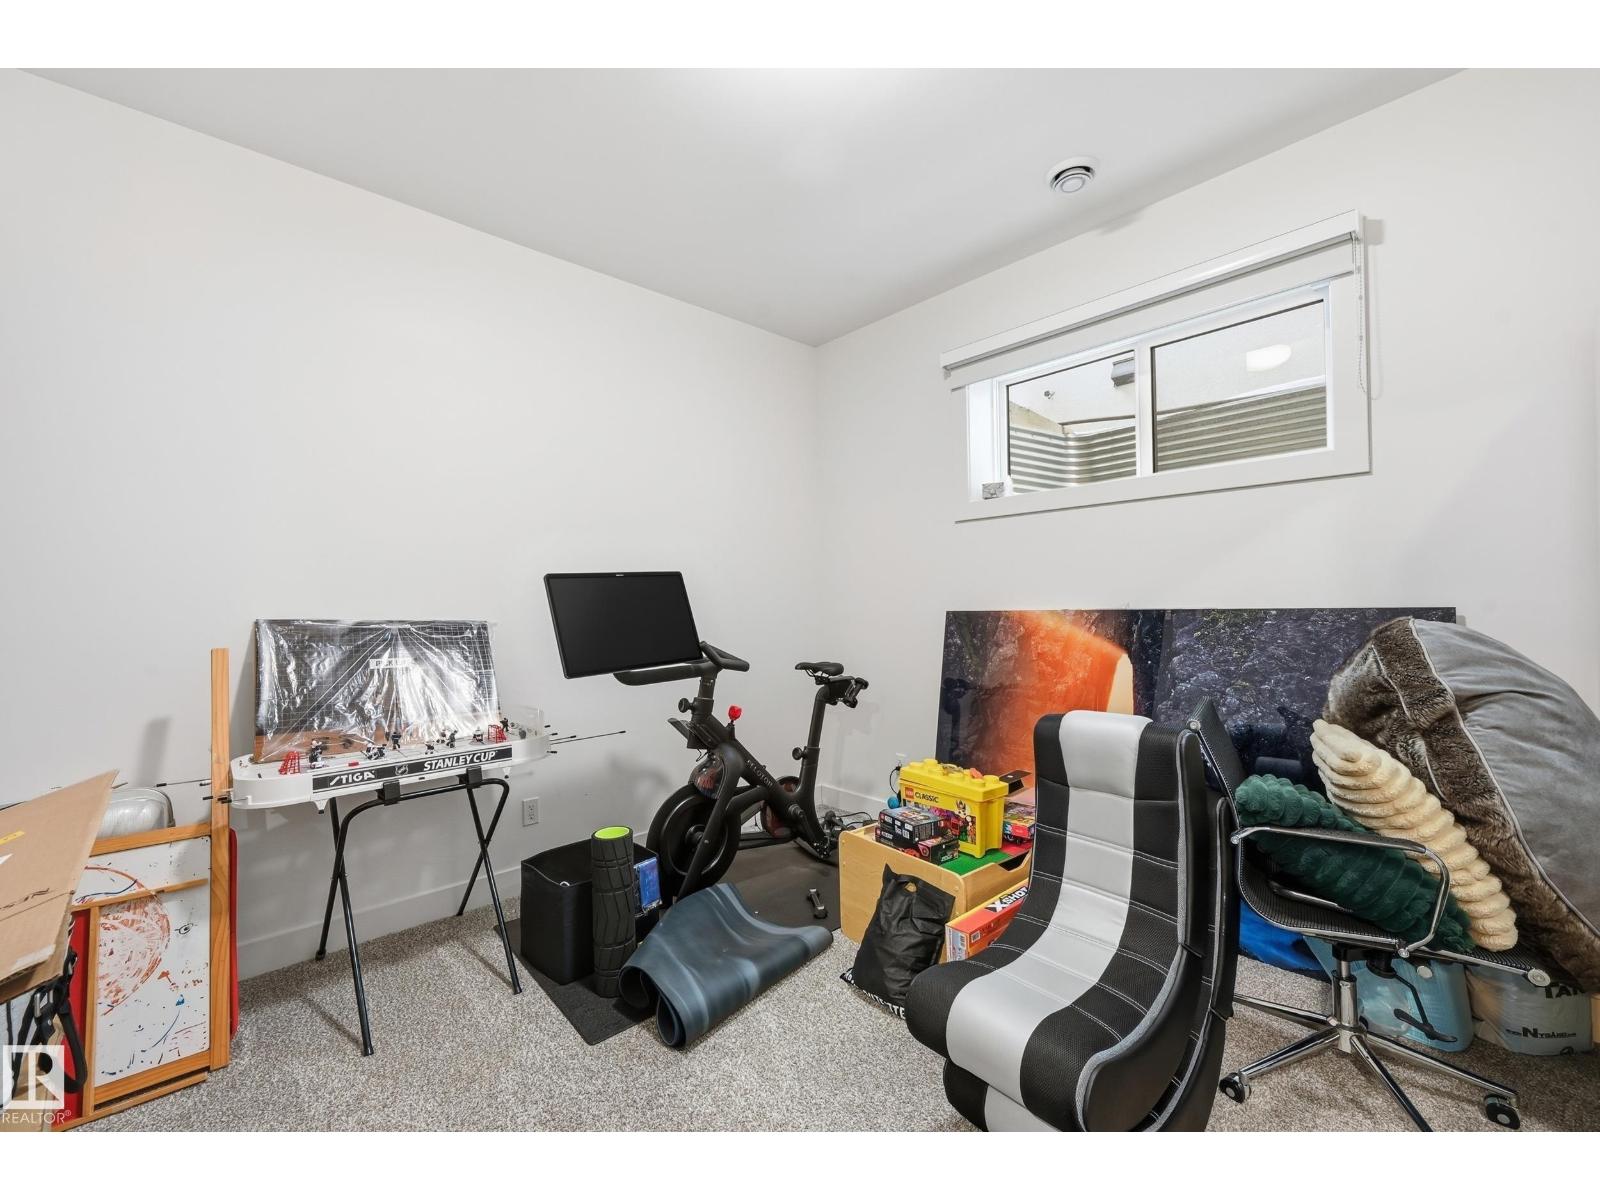
| Basement | Bedroom 4 | 3.75 m x 3.57 m |
| Basement | Other | 3.47 m x 1.58 m |
| Basement | Recreation Room | 7.2 m x 9.28 m |
| Main Level | Living Room | 4.88 m x 4.24 m |
| Main Level | Dining Room | 4.97 m x 3.66 m |
| Main Level | Kitchen | 5.46 m x 3.81 m |
| Upper Level | Primary Bedroom | 4.75 m x 3.35 m |
| Upper Level | Bedroom 2 | 3.57 m x 3.08 m |
| Upper Level | Bedroom 3 | 3.9 m x 3.66 m |
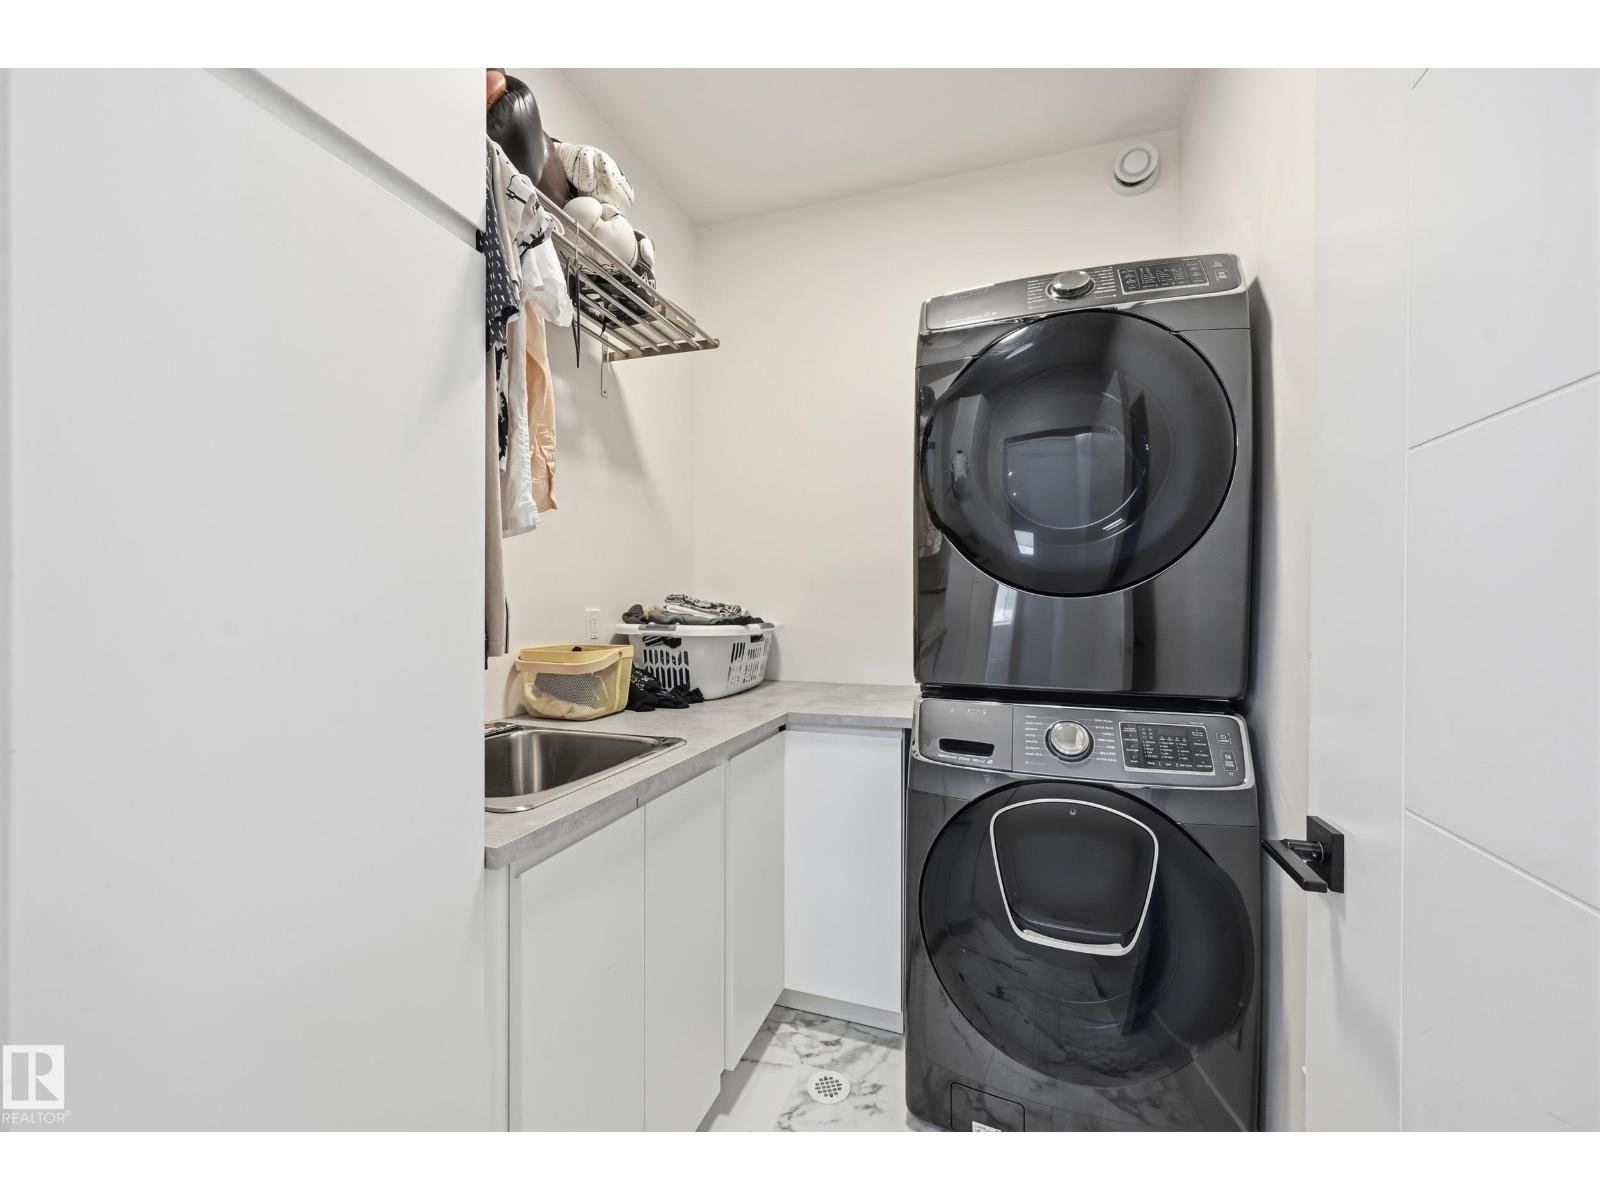
| Upper Level | Laundry Room | 2.16 m x 1.71 m |

Start Your Mortgage Application
