
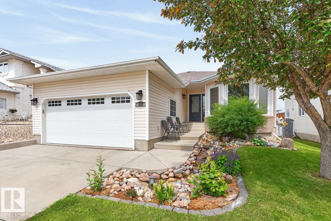
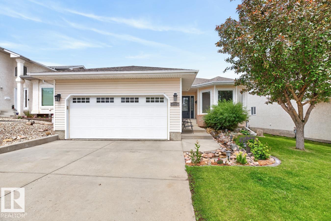
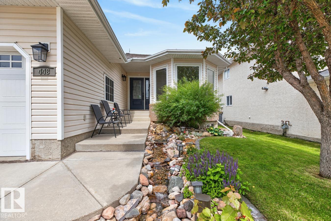
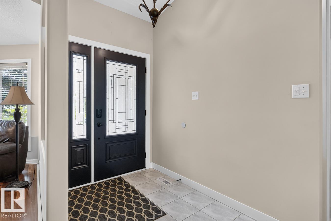
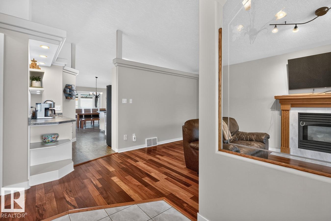
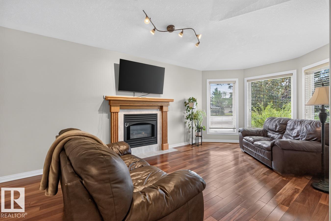
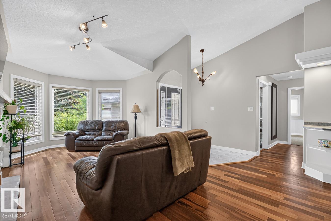
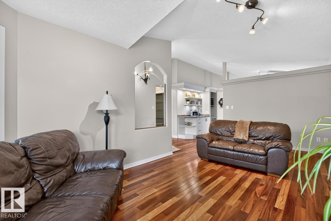
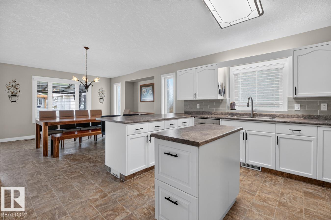
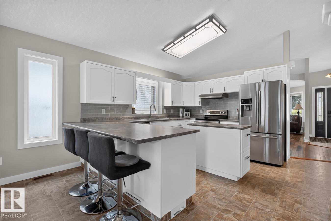
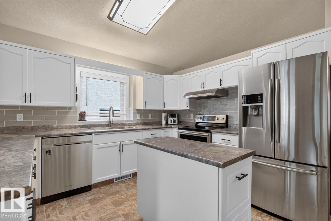
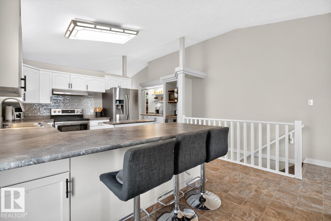
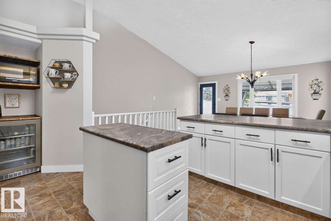
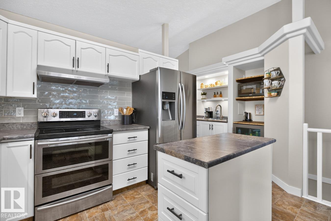
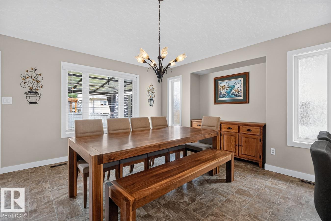
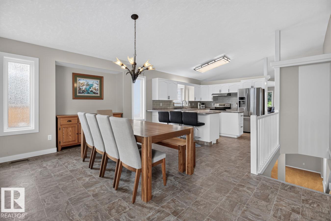
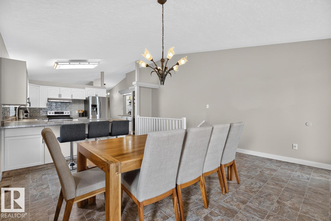
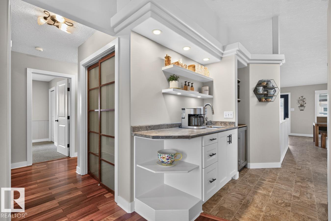
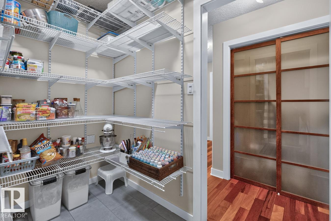
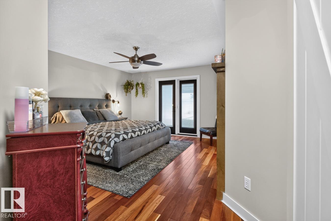
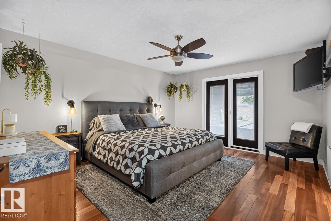
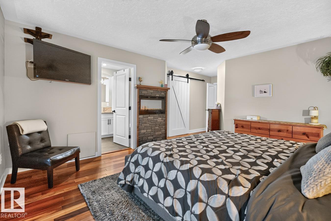
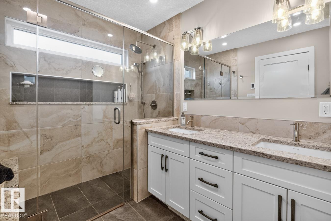
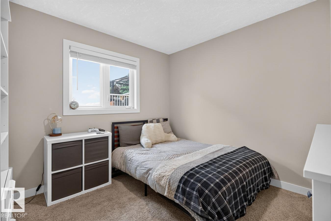
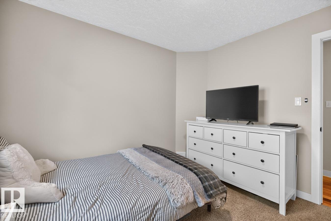
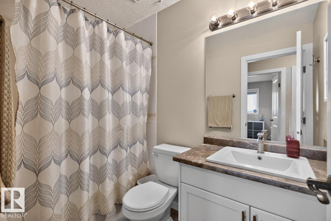
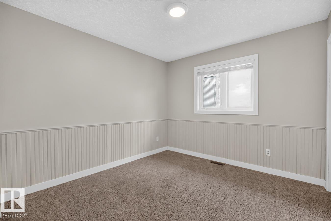
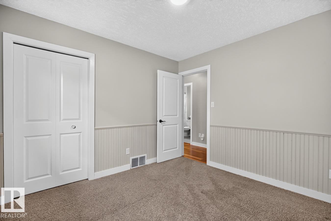
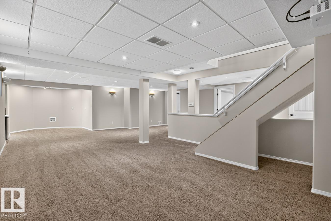
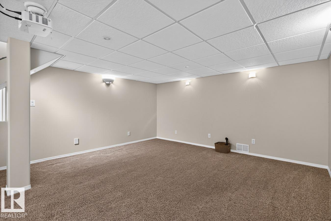
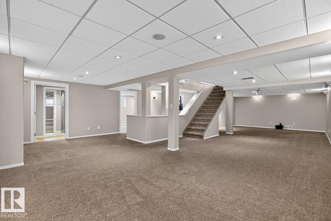
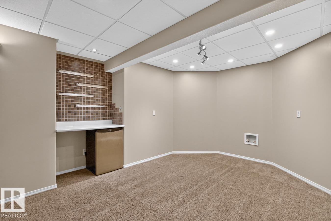
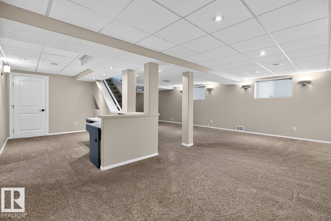
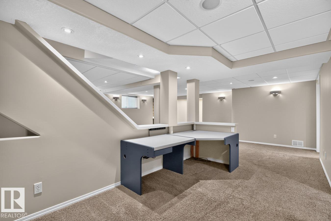
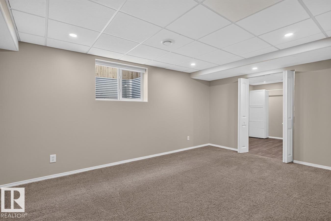
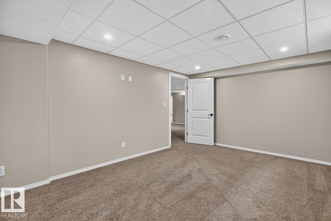
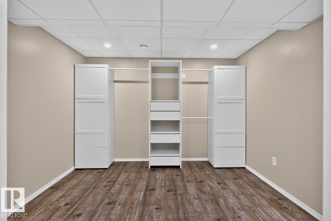
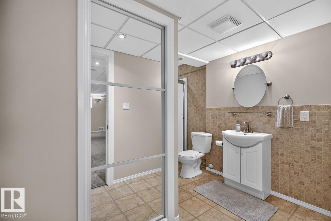
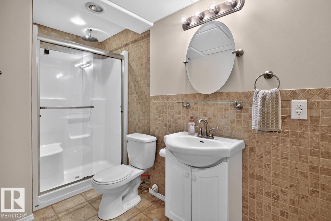
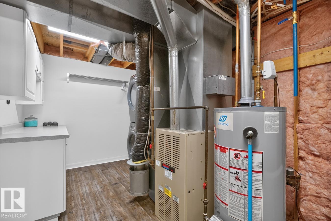
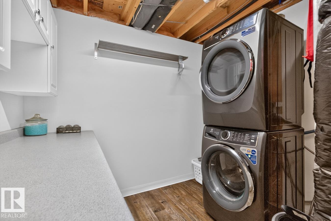
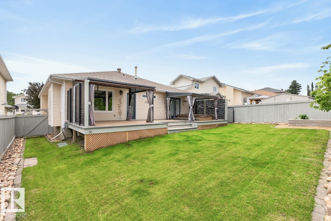
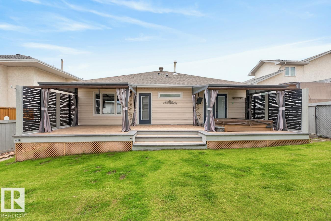
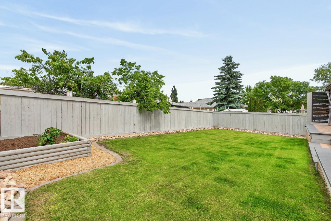
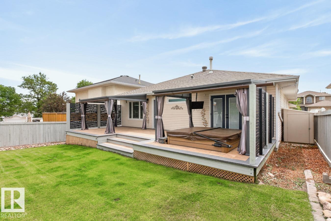
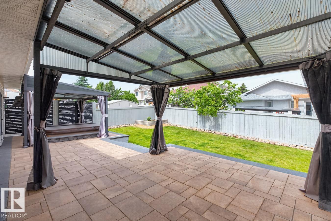
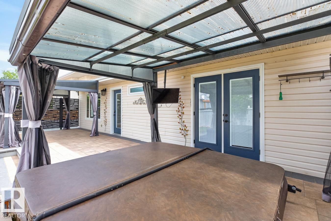
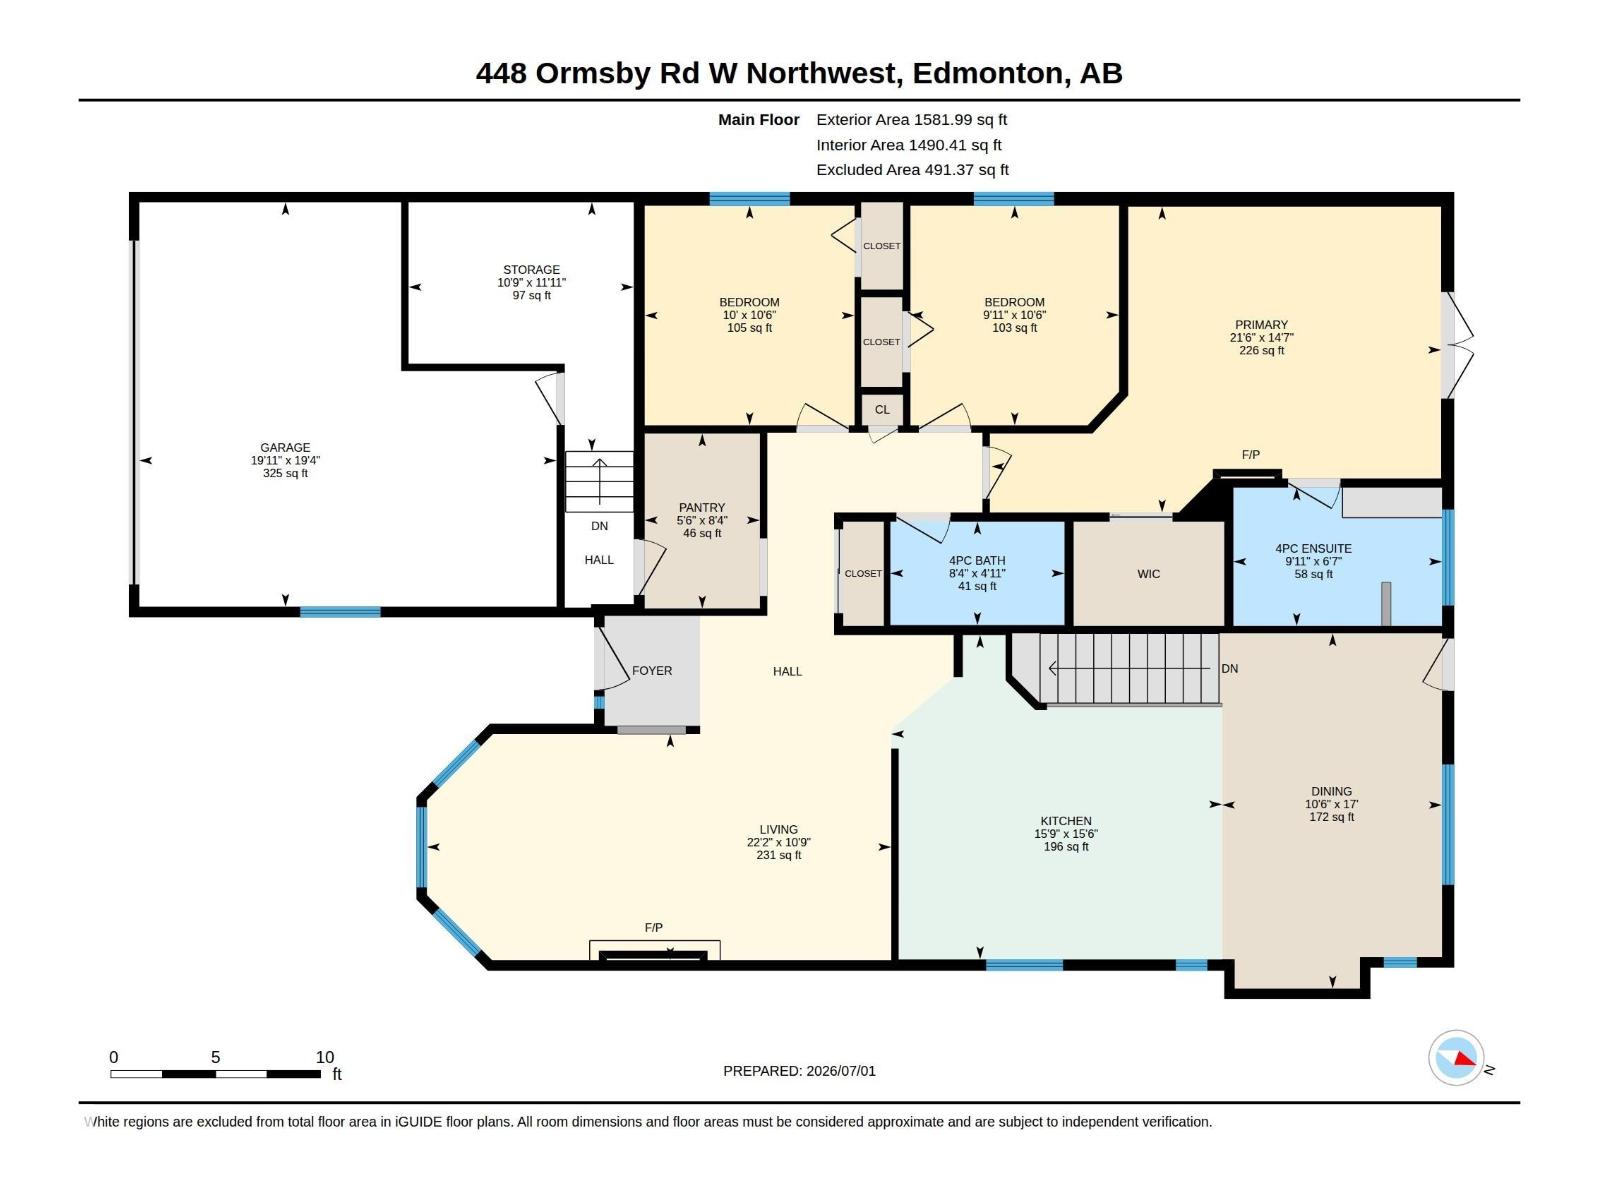
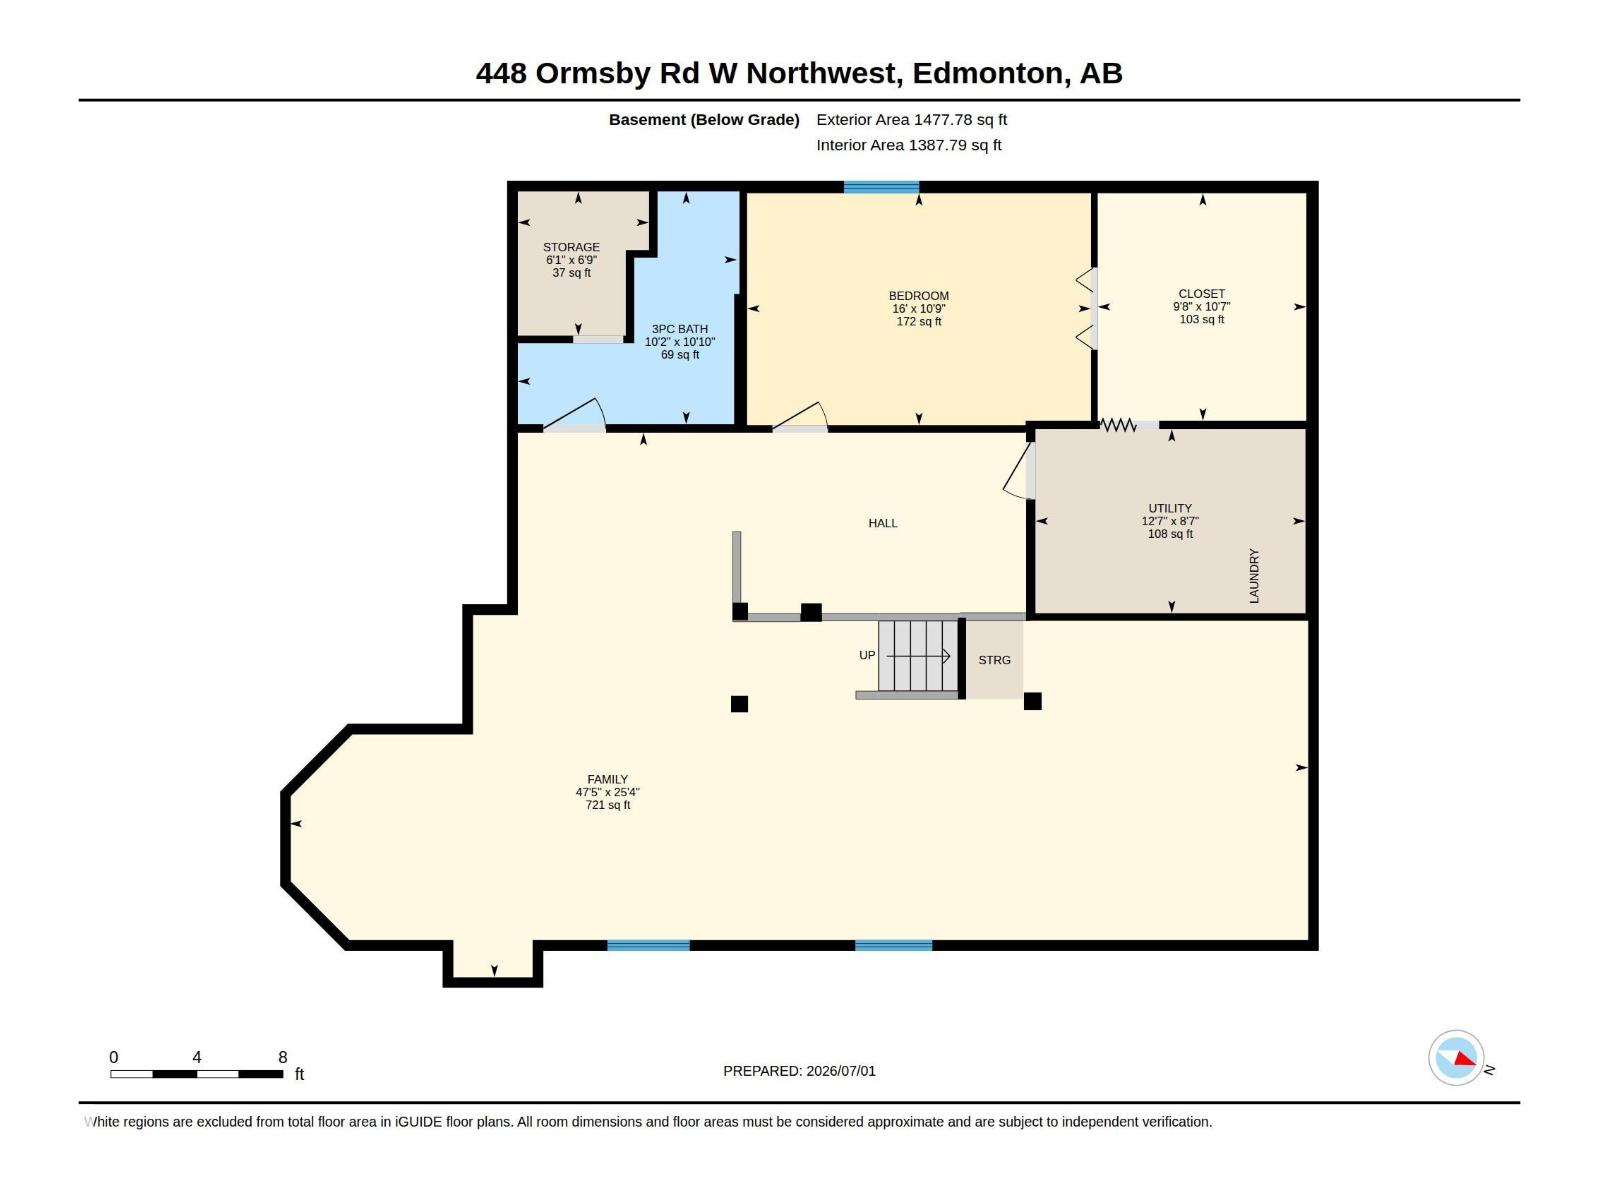
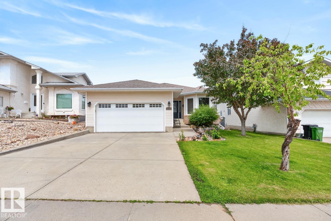
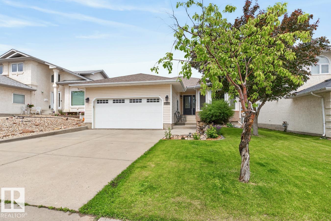
Beautiful Bungalow! Beautiful Yard! This 3-bdrm bungalow offers numerous recent upgrades throughout. It has 1582 sq ft on the main level with vaulted ceilings, hardwood floors & a spacious living room featuring a gas f/p. The modern kitchen boasts abundant cabinetry, ample counter space, a large island, coffee bar, pantry & bright dining area. The primary bdrm & kitchen both access the covered deck with a hot tub. The main floor also includes a 4-pce family bath & a beautiful 4-pce ensuite. The f/fin basement features a large family room with space for a home office or games area, a 4th bedroom with a massive walk-in closet, a 3-pce bath, plus storage. The oversized double attached garage is currently set up for one vehicle with a workshop that can be removed. The fenced, landscaped yard includes underground sprinklers and a delightful front water feature. Quiet cul-de-sac location in desirable Ormsby Place, close to schools, shopping, recreation, transit, and major routes. A great place to call home! (id:53676)
| Bathroom Total | 3 | Bedrooms Total | 4 |
| Amenities | Vinyl Windows | Appliances | Dishwasher, Dryer, Fan, Hood Fan, Refrigerator, Storage Shed, Stove, Central Vacuum, Washer, Window Coverings, See Remarks |
| Architectural Style | Bungalow | Basement Development | Finished |
| Basement Type | Full (finished) | Ceiling Type | Vaulted |
| Constructed Date | 1994 | Construction Style Attachment | Detached |
| Fire Protection | Smoke Detectors | Fireplace Fuel | Gas |
| Fireplace Present | Yes | Fireplace Type | Unknown |
| Heating Type | Forced Air | Stories Total | 1 |
| Size Interior | 1576 Sqft | Type | House |
| Attached Garage |
| Acreage | No | Fence Type | Fence |
| Land Amenities | Golf Course, Playground, Public Transit, Schools, Shopping | Size Irregular | 556.24 |
| Size Total | 556.24 M2 | Size Total Text | 556.24 M2 |
| Level | Type | Dimensions |
|---|---|---|
| Basement | Family Room | 7.72 m x 14.45 m |
| Basement | Bedroom 4 | 3.29 m x 4.88 m |
| Basement | Other | 3.23 m x 2.96 m |
| Basement | Utility Room | 2.61 m x 3.83 m |
| Basement | Storage | 2.05 m x 1.86 m |
| Main Level | Living Room | 3.29 m x 6.76 m |
| Main Level | Dining Room | 5.17 m x 3.2 m |
| Main Level | Kitchen | 4.72 m x 4.81 m |
| Main Level | Primary Bedroom | 4.45 m x 6.54 m |
| Main Level | Bedroom 2 | 3.19 m x 3.04 m |
| Main Level | Bedroom 3 | 3.19 m x 3.05 m |
| Main Level | Pantry | 2.55 m x 1.68 m |

Start Your Mortgage Application
