fbpx

448 Cree Road, Fort Mcmurray, Alberta T9K 1Y6

MLS® # A2326655

$269,900

Property Size 1205
Bedrooms 3
Bathrooms 2
Year Built 1999
Garages 4

Description

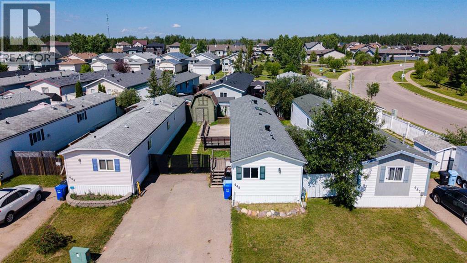
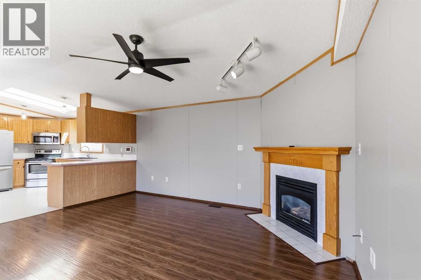
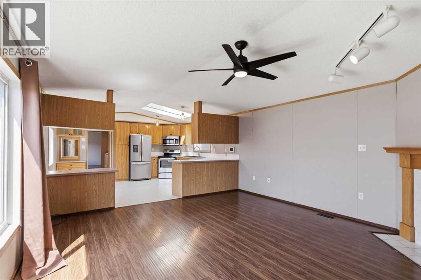
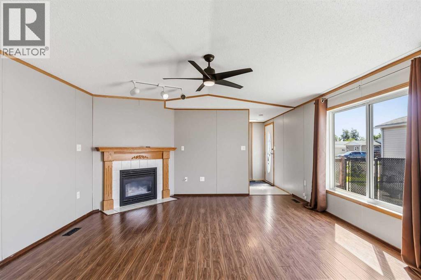
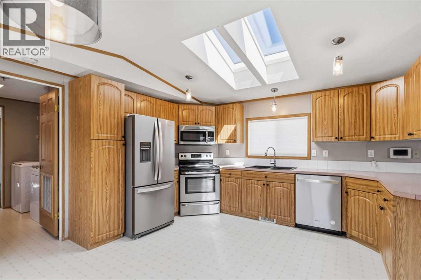
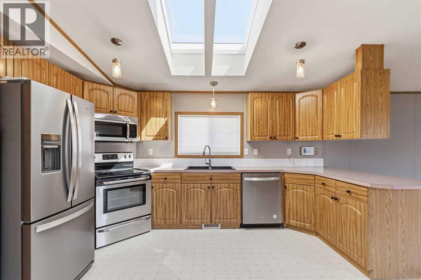
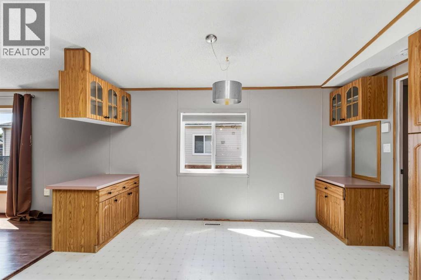
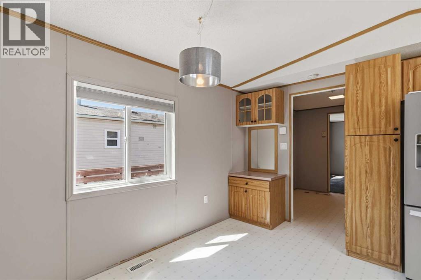
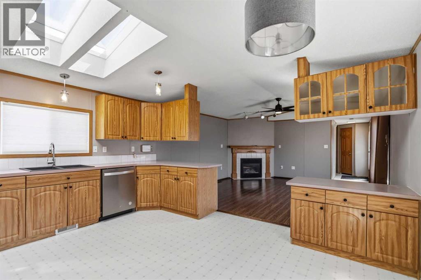
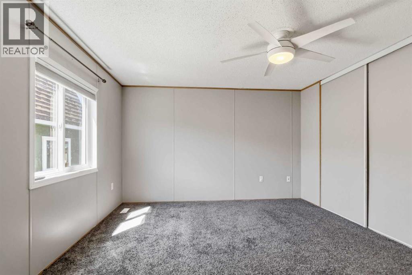
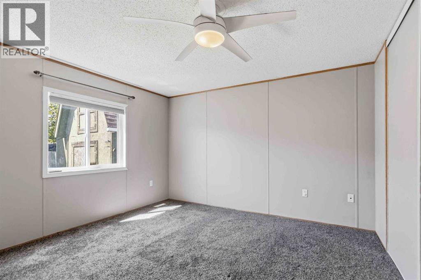
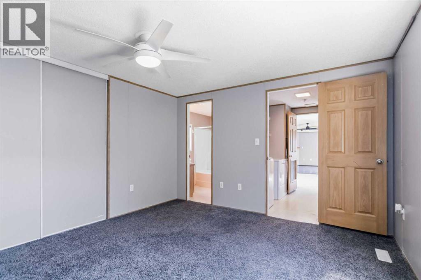
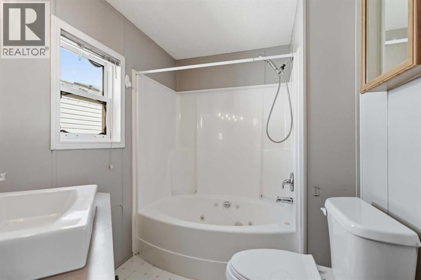
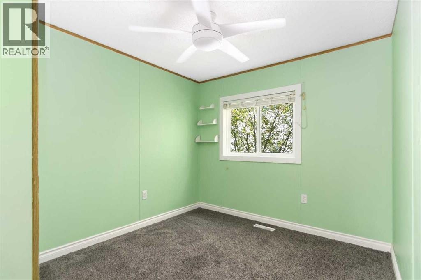
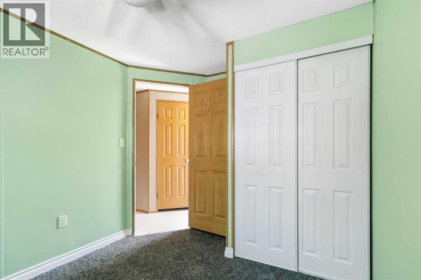
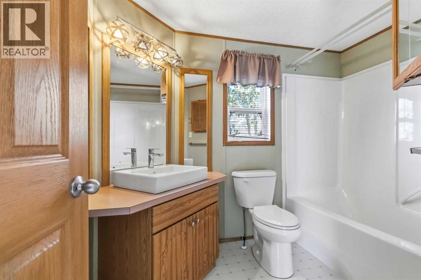
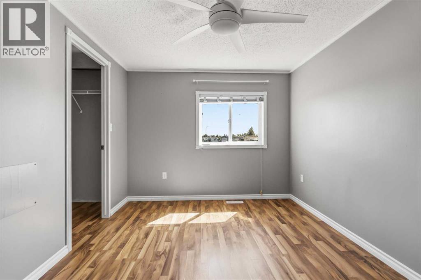
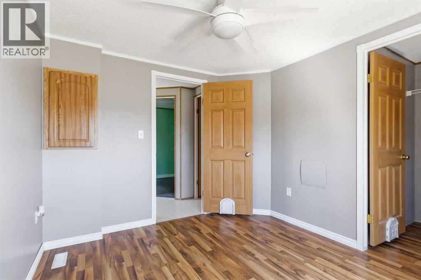
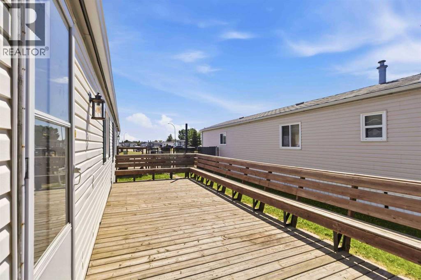
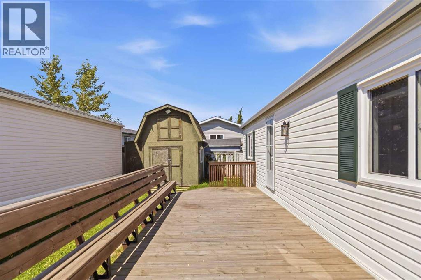
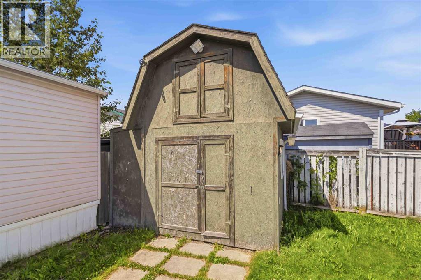
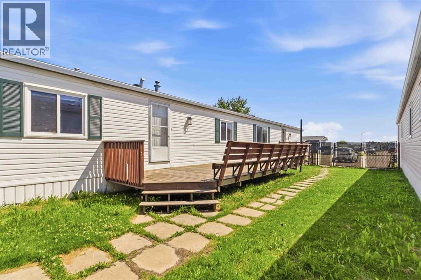
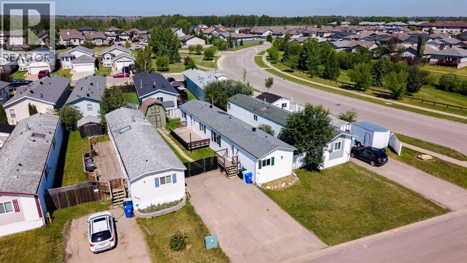
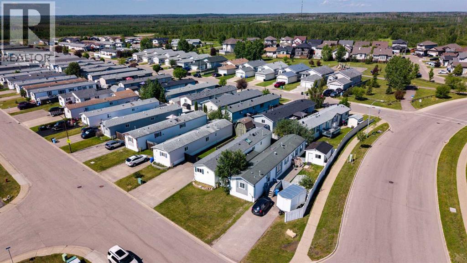
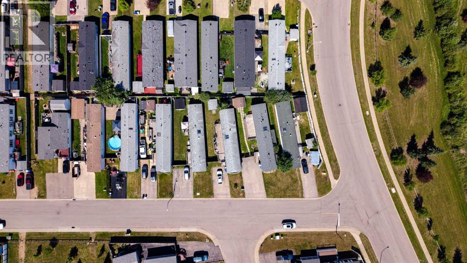
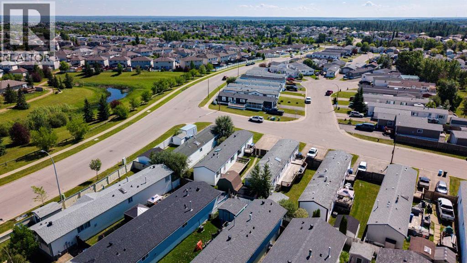
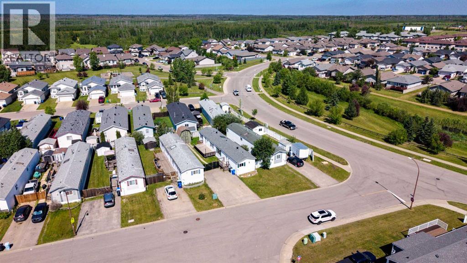
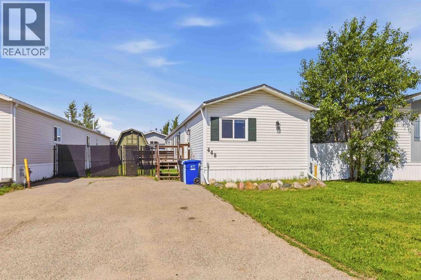
Welcome to 448 Cree Road, where convenience, functionality, and value come together with the added benefit of NO CONDO FEES! This home is situated on a 4,600 sqft lot and features 3 bedrooms all with newer carpet(2021), 2 bathrooms, and a bright open concept layout designed for everyday living. The inviting living room is centred around a cozy gas fireplace, creating a warm and welcoming atmosphere, while the seamless flow between the living, dining, and kitchen areas makes hosting family and friends effortless. The primary suite is complete with a spacious closet and a private ensuite that features a relaxing jetted tub. A second bedroom also includes its own walk-in closet, providing exceptional storage and flexibility. Step outside to your fully fenced yard where you’ll find an expansive deck perfect for summer BBQs, morning coffee, or relaxing evenings outdoors. The oversized driveway accommodates up to four vehicles. The property includes three storage sheds that provide incredible space for hobbies, tools, and outdoor equipment. The standout is the impressive 10’ x 13.5’ wired shed, complete with an upper loft, making it an ideal workshop or extra storage space. The additional 2 sheds measure (6' x 19') and (4.75' x11'). You can have peace of mind knowing the shingles, eavestroughs, and skylights were all replaced in 2021. Conveniently located just steps from the bus stop, near Syncrude Athletic Park, and close to schools, parks, and everyday amenities. With no condo fees, outstanding storage, and a functional layout 448 Cree Road is one you wont want to miss. Check out the photos, floor plans, and 3D tour, and call or text today to book your personal viewing! (id:53676)

PROPERTY FEATURES

  • MLS® Number A2326655
  • Price $269,900
  • Bedrooms: 3
  • Bathrooms: 2
  • Square Footage: 1205 sqft
  • Property Type: Manufactured Home
  • Community Name: Timberlea
  • Features See Remarks, Other
  • Parking Space Total 4
  • Plan 9825923
  • Structure Deck

Buildings

Bathroom Total 2 Bedrooms Above Ground 3
Bedrooms Total 3 Appliances Washer, Refrigerator, Dishwasher, Stove, Dryer, Microwave
Architectural Style Mobile Home Basement Type None
Constructed Date 1999 Construction Material Wood Frame
Construction Style Attachment Detached Cooling Type None
Exterior Finish Vinyl Siding Fireplace Present Yes
Fireplace Total 1 Flooring Type Carpeted, Laminate, Linoleum
Foundation Type Pillars & Posts Heating Fuel Natural Gas
Heating Type Forced Air Stories Total 1
Size Interior 1205 Sqft Total Finished Area 1205.17 Sqft
Type Manufactured Home

Parking

Parking Pad

Land

Acreage No Fence Type Fence
Size Depth 32.25 M Size Frontage 14.7 M
Size Irregular 4671.26 Size Total 4671.26 Sqft|4,051 - 7,250 Sqft
Size Total Text 4671.26 Sqft|4,051 - 7,250 Sqft Zoning Description Rmh

Rooms

Level Type Dimensions
Main Level 4pc Bathroom Measurements not available
Main Level Bedroom 9.50 Ft x 10.92 Ft
Main Level Bedroom 10.67 Ft x 8.67 Ft
Main Level Kitchen 14.67 Ft x 13.67 Ft
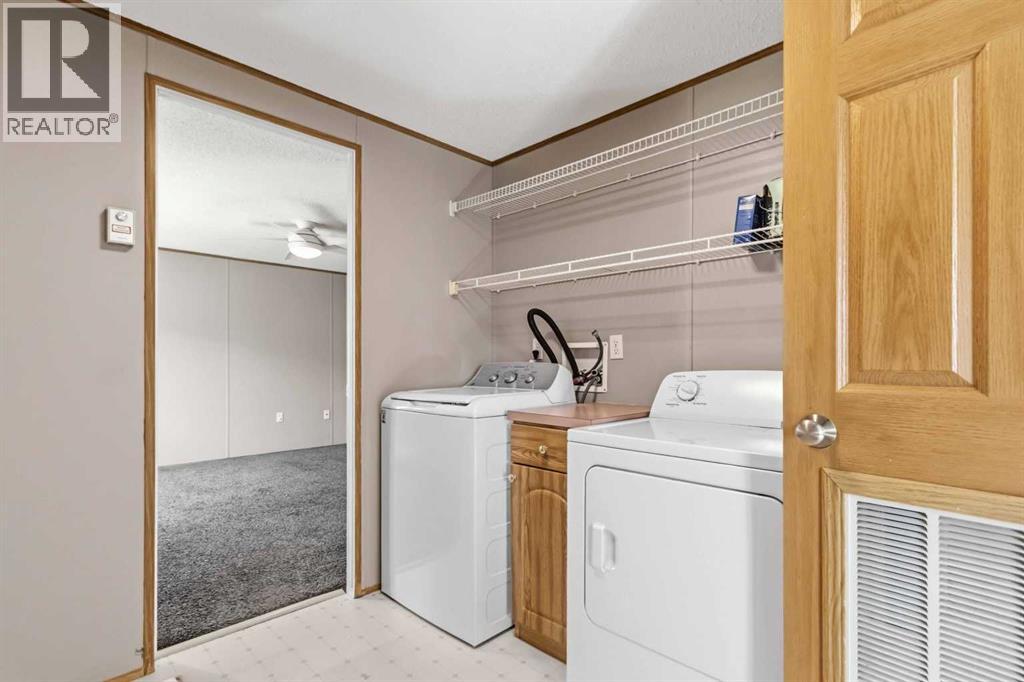
Main Level Laundry Room 8.08 Ft x 8.50 Ft
Main Level Living Room 14.67 Ft x 15.92 Ft
Main Level Primary Bedroom 11.92 Ft x 13.08 Ft

BROKERAGE

  • Office: Royal LePage Benchmark

Start Your Mortgage Application

Schedule a Tour

Do you have questions?

Call or text today, we are here to help!

587-719-1004

Scroll to Top