
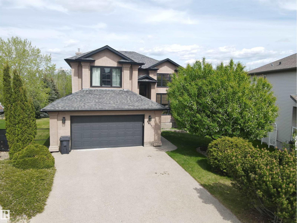
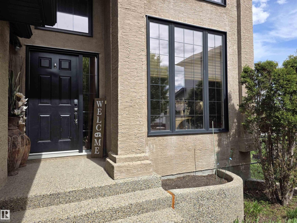
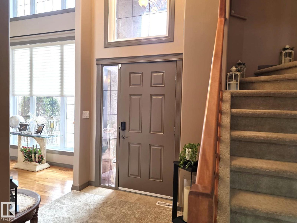
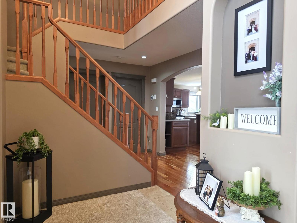
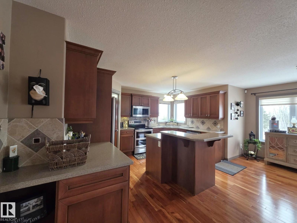
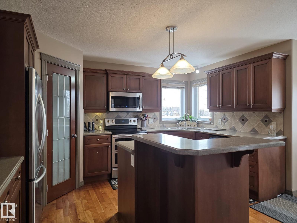
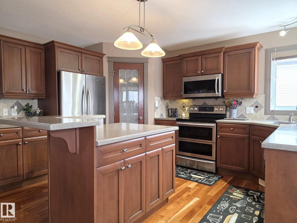
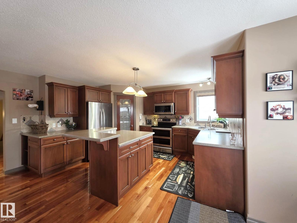
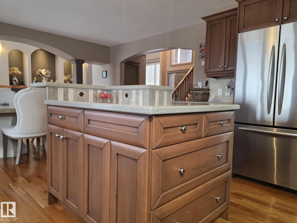
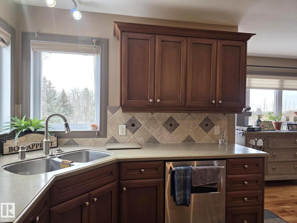
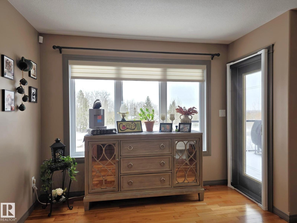
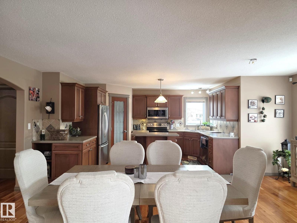
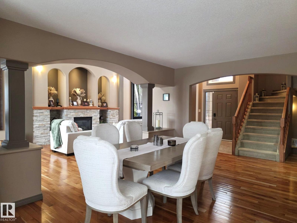
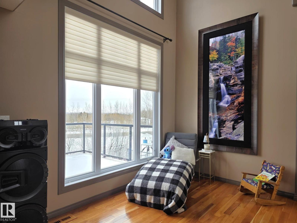
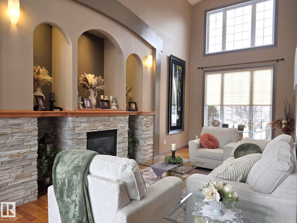
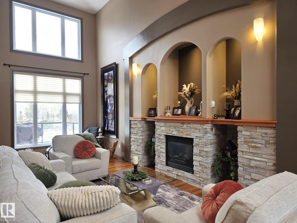
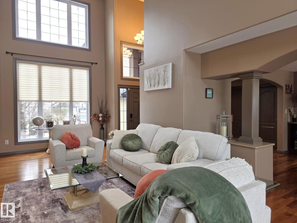
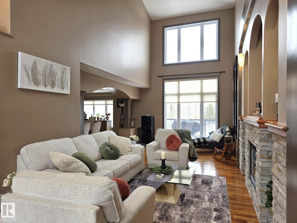
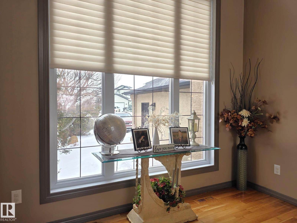
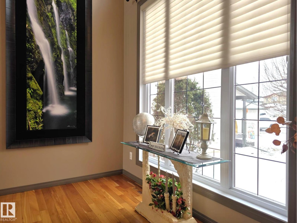
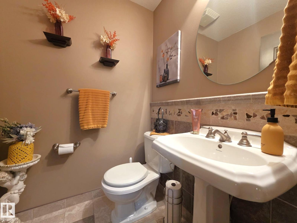
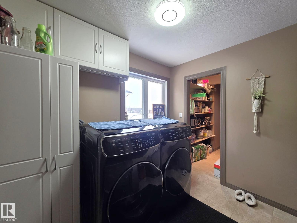
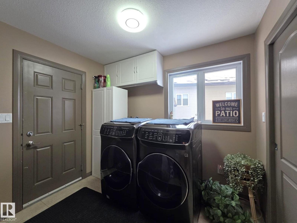
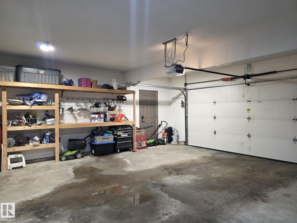
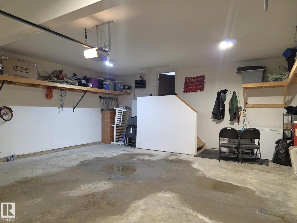
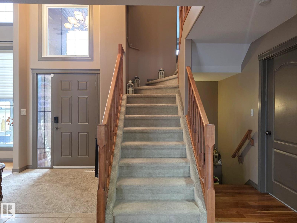
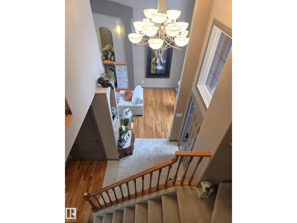
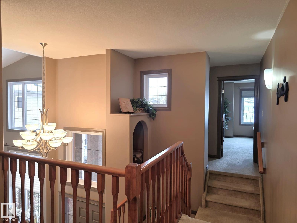
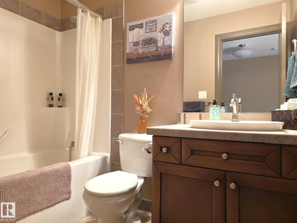
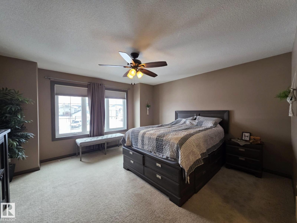
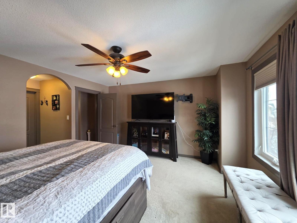
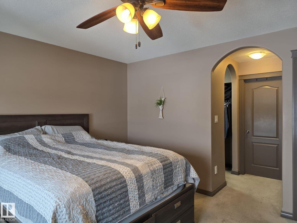
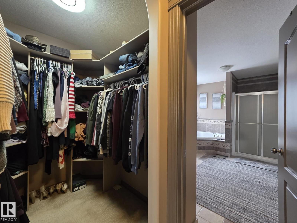
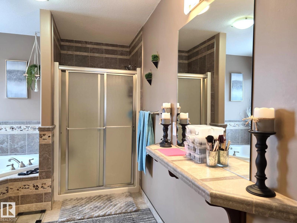
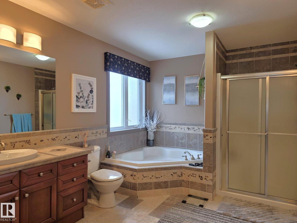
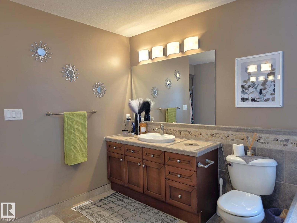
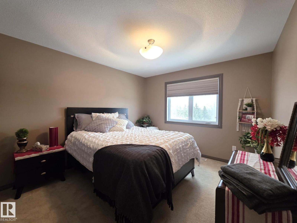
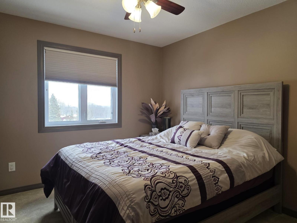
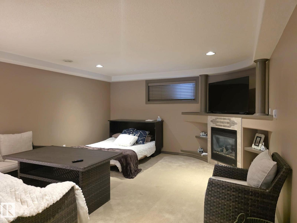
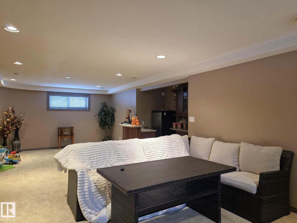
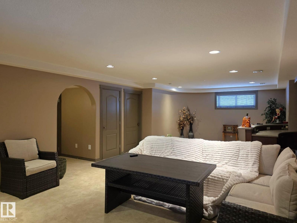
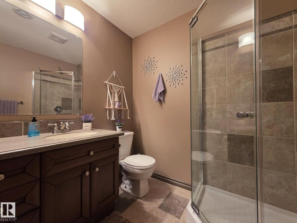
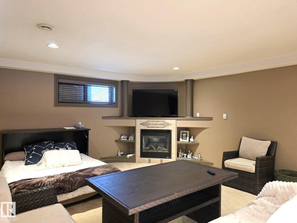
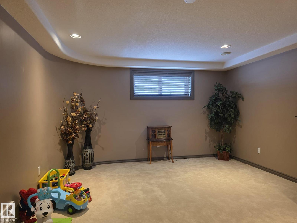
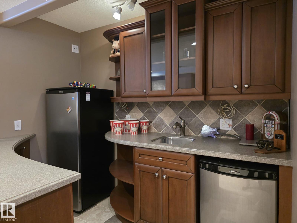
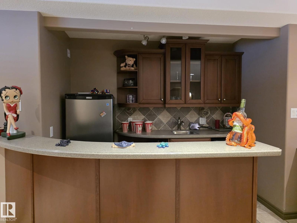
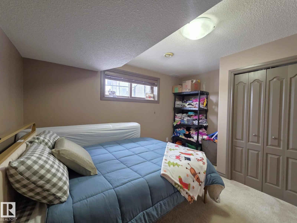
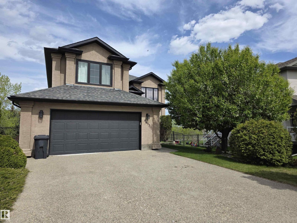
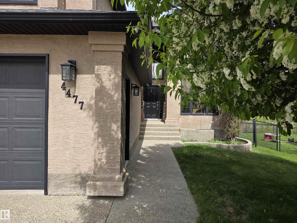
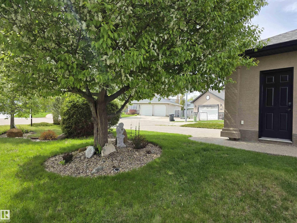
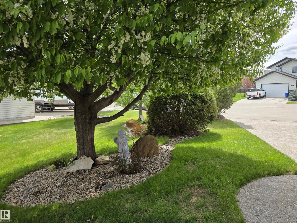
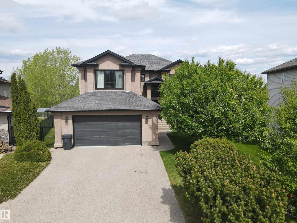
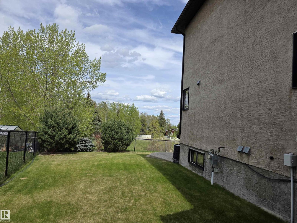
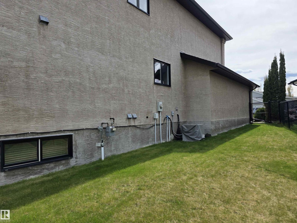
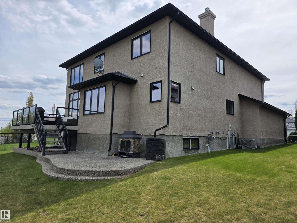
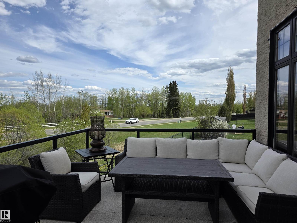
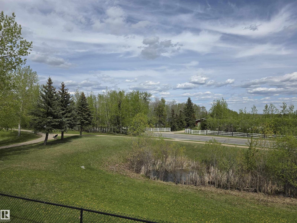
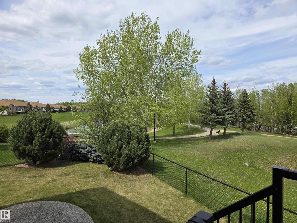
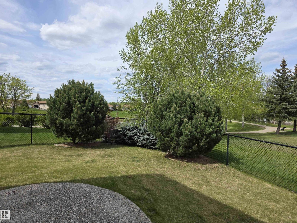
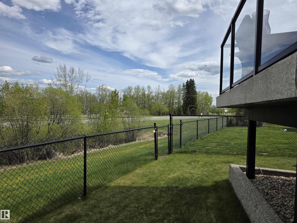
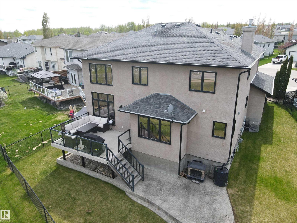
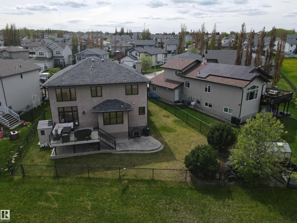
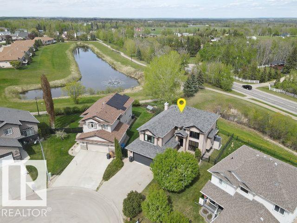
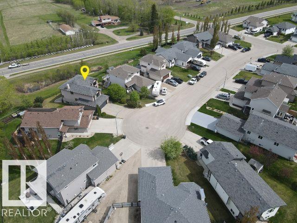
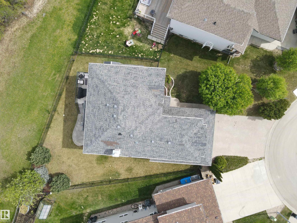
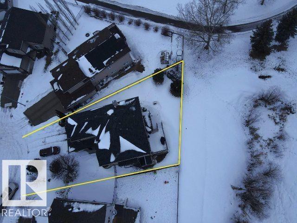
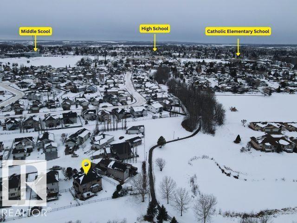
Set on a desirable lot in Aspenview, this 2006 custom-built, 2040 sq ft two-storey residence offers executive-style living with exceptional attention to detail. Inside, soaring ceilings and expansive windows create a sense of space and openness throughout the main level. Rich hardwood and elegant tile compliment a thoughtfully designed kitchen featuring quality cabinetry, premium countertops, a large island, and a walk-through pantry. Upstairs, the primary suite offers a private retreat with a walk-in closet and a spa-inspired ensuite, along with two additional bedrooms. The fully finished lower level is well suited for entertaining, complete with a spacious family room, fireplace, wet bar, guest bedroom, and bath. Outdoors, enjoy peaceful pond views from the deck with direct access to nearby trails and park space, along with the convenience of an oversized double garage. (id:53676)
| Bathroom Total | 4 | Bedrooms Total | 4 |
| Amenities | Vinyl Windows | Appliances | Dishwasher, Dryer, Garage Door Opener Remote(s), Garage Door Opener, Microwave Range Hood Combo, Refrigerator, Stove, Central Vacuum, Washer, Window Coverings, Wine Fridge, See Remarks |
| Basement Development | Finished | Basement Type | Full (finished) |
| Ceiling Type | Vaulted | Constructed Date | 2006 |
| Construction Style Attachment | Detached | Cooling Type | Central Air Conditioning |
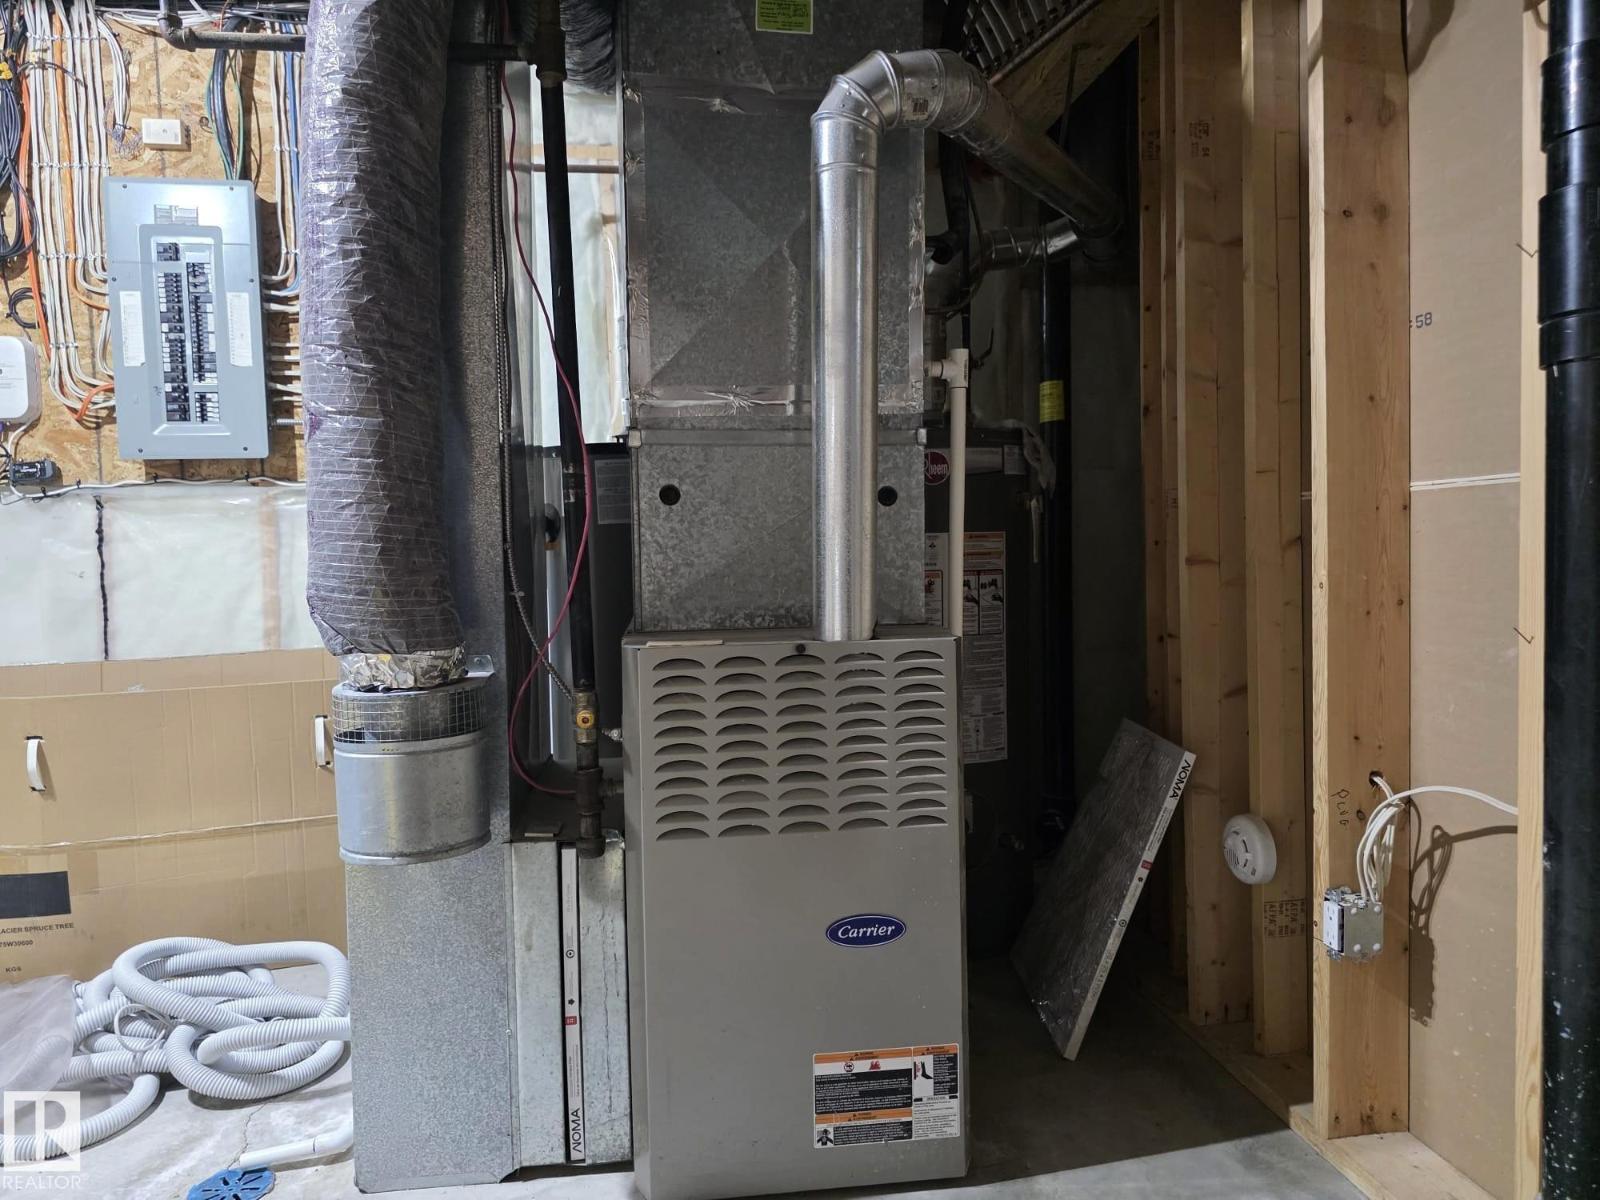
| Half Bath Total | 1 | Heating Type | Forced Air |
| Stories Total | 2 | Size Interior | 2041 Sqft |
| Type | House |
| Attached Garage |
| Acreage | No | Fence Type | Fence |
| Land Amenities | Park, Schools |
| Level | Type | Dimensions |
|---|---|---|
| Basement | Family Room | Measurements not available |
| Basement | Bedroom 4 | Measurements not available |
| Main Level | Living Room | Measurements not available |
| Main Level | Dining Room | Measurements not available |
| Main Level | Kitchen | Measurements not available |
| Upper Level | Primary Bedroom | Measurements not available |
| Upper Level | Bedroom 2 | Measurements not available |
| Upper Level | Bedroom 3 | Measurements not available |

Start Your Mortgage Application
