
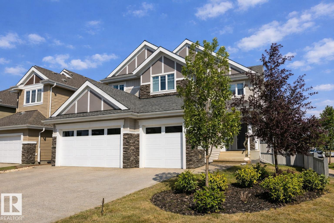
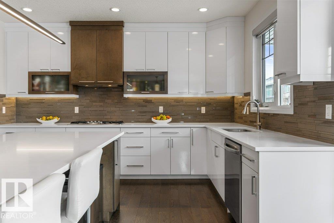
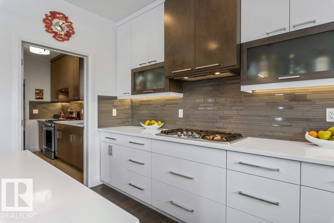
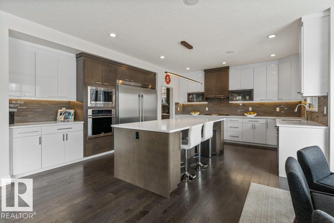
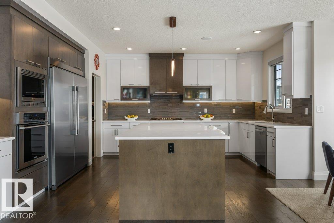
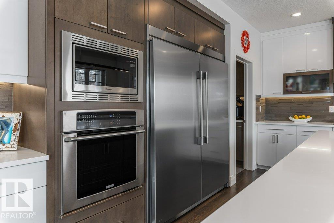
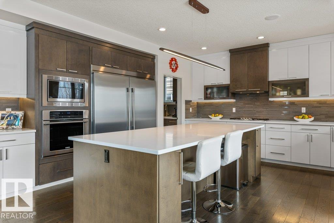
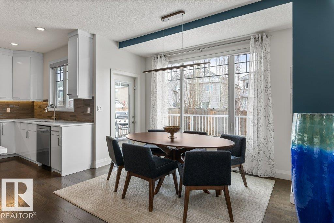
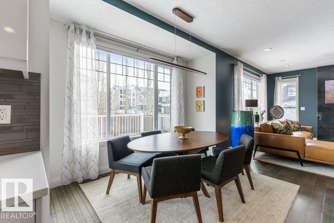
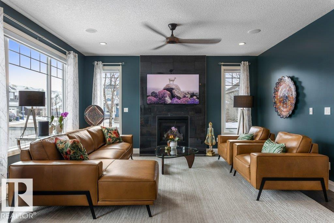
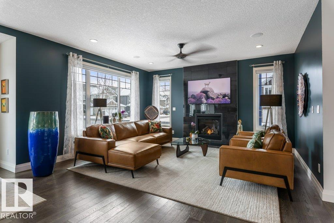
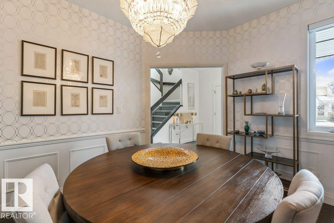
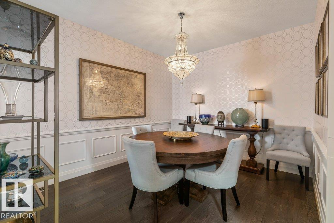
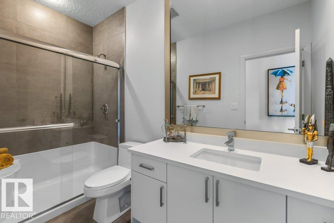
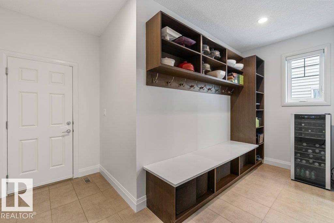
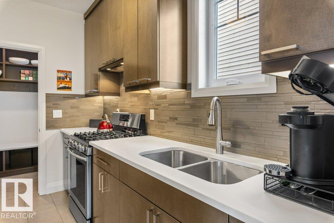
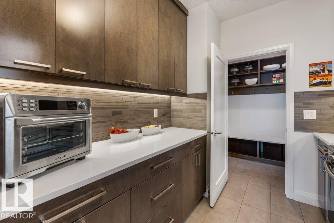
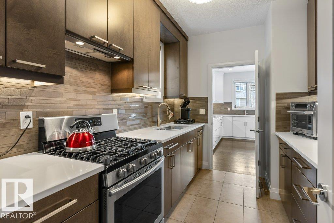
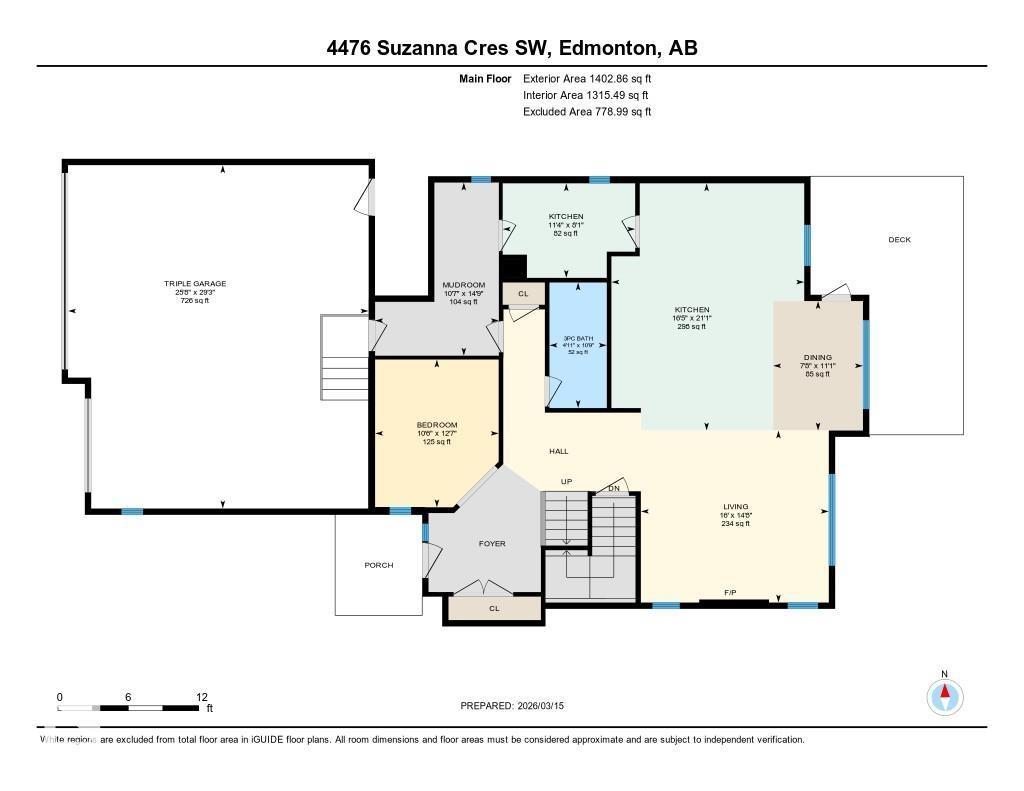
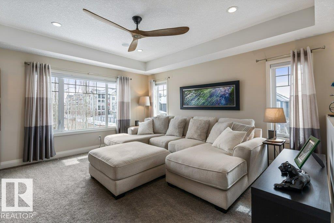
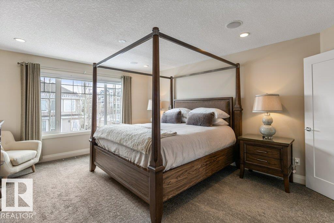
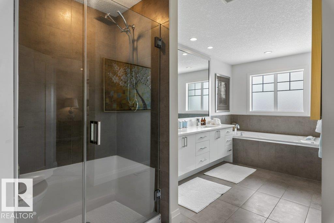
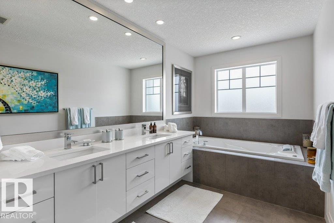
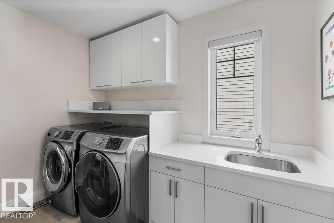
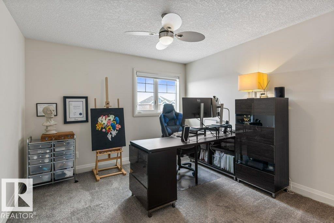
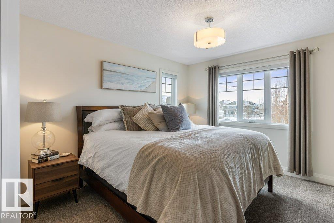
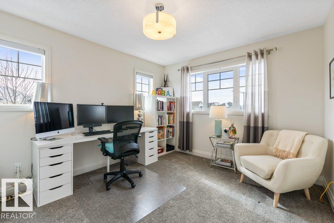
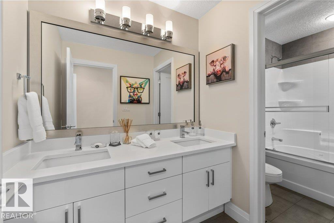
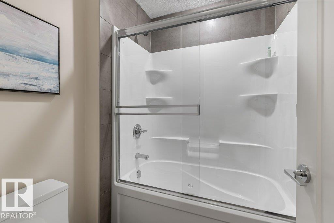
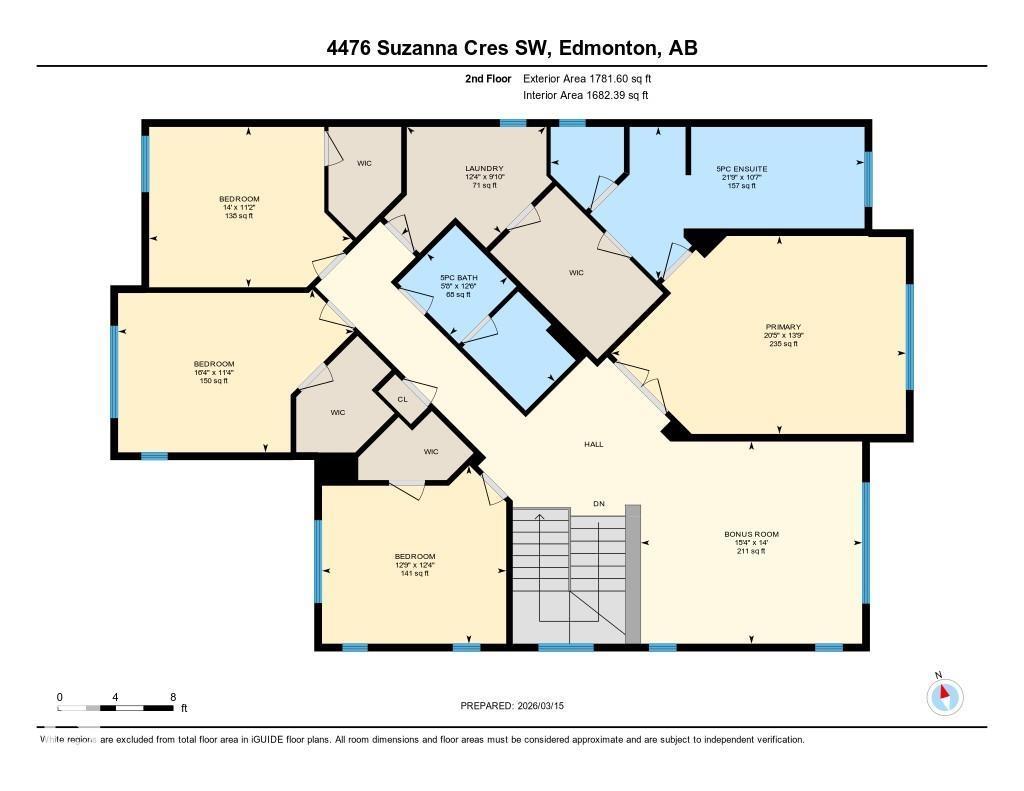
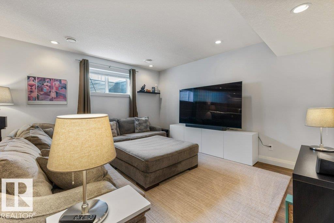
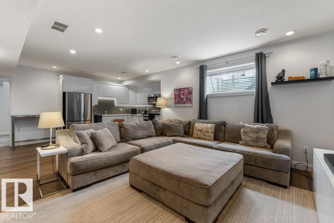
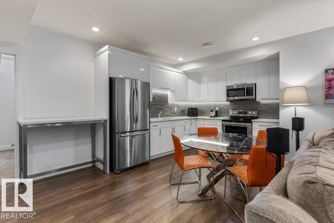
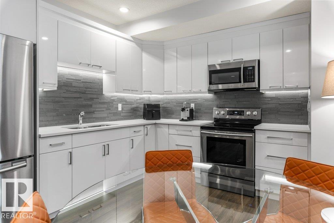
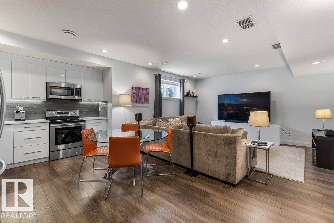
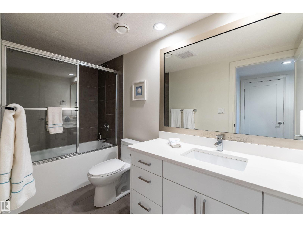
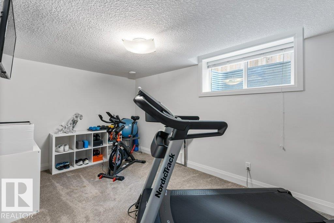
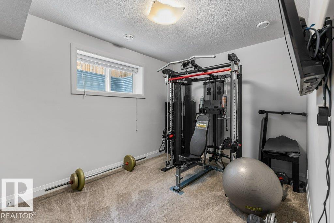
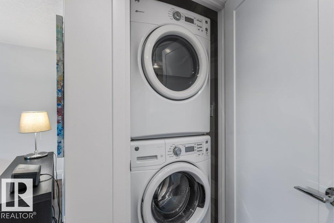
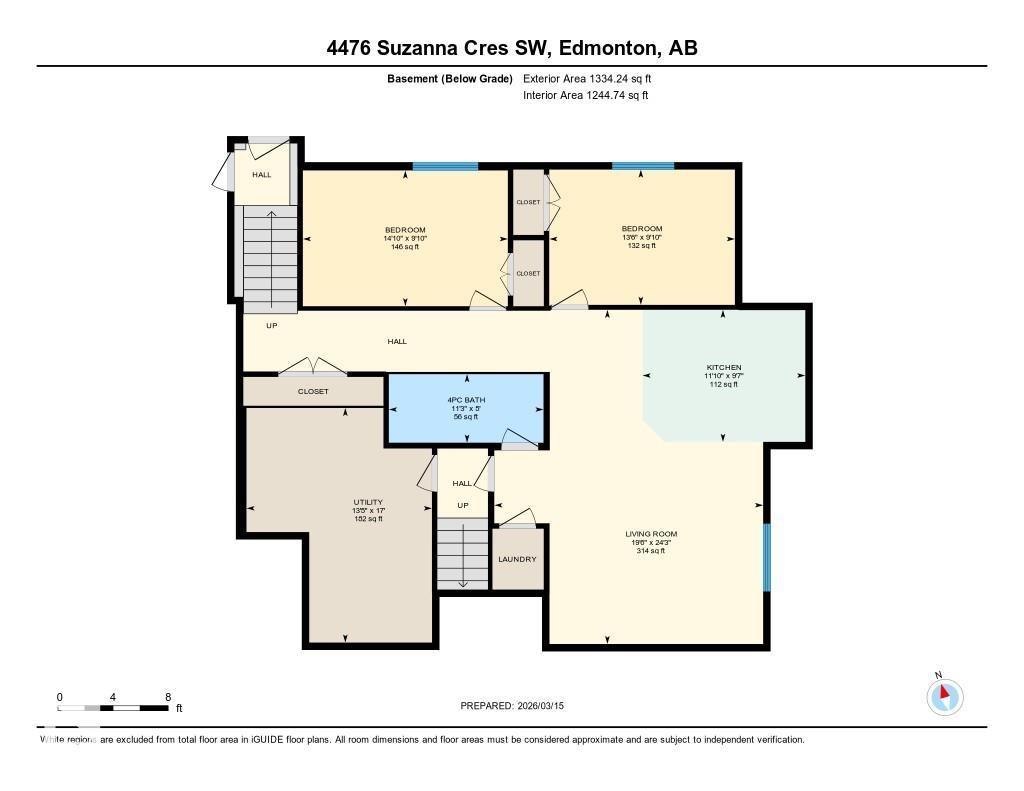
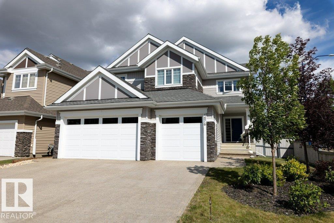
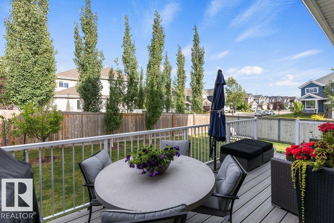
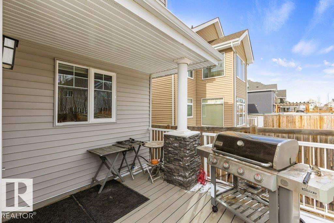
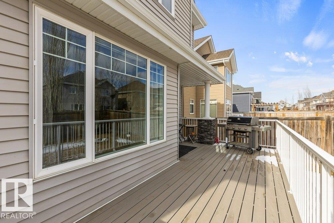
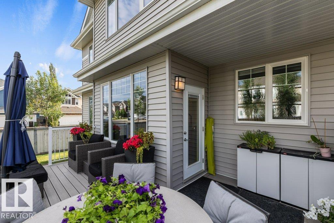
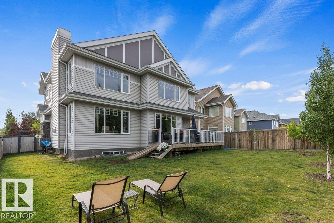
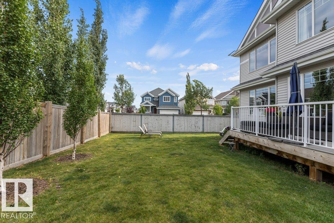
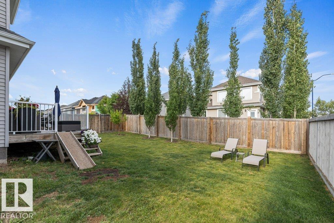
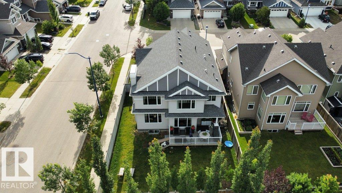
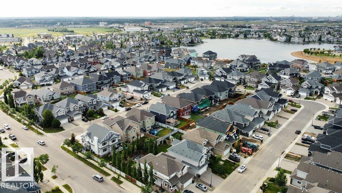
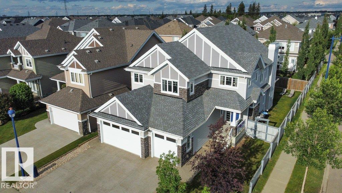
LUXURY IN LAKE SUMMERSIDE! Immaculate residence w/ 4,500+ sq ft of refined living space - 7 Bedrooms (4 on Upper Level), 4 Full Bathrooms (1 on Main Floor) & 3 KITCHENS (incl. fully equipped Spice Kitchen / Butler’s Pantry). Perfectly designed for multi-generational living, entertaining & everyday comfort. Gourmet Main Kitchen w/ QUARTZ COUNTERTOPS, EXPANSIVE ISLAND, Ample Cabinetry & Counters. Additional Upgrades: Spacious Mudroom, Upper Floor Laundry Room w/ Sink & Cabinets, AIR CONDITIONING & GAS FIREPLACE. Separate entrance leads to a LEGAL, SELF-CONTAINED 2 BDRM SECONDARY SUITE (Quartz Countertops, Laminate, SS Appliances, In-Suite Laundry) - ideal for potential income or family while maintaining privacy. Plenty of parking & storage in the impressive TRIPLE, HEATED GARAGE (29'3 x 25'8). Fully Landscaped (Gas BBQ Line, Composite Deck, Fenced). Easy access to the Henday & Airport. A resort lifestyle - membership to the private beach club & year-round recreation. Original Owners. Show Home Condition! (id:53676)
| Bathroom Total | 4 | Bedrooms Total | 7 |
| Amenities | Ceiling - 9ft | Appliances | Dishwasher, Garage Door Opener Remote(s), Garage Door Opener, Hood Fan, Oven - Built-in, Microwave, Stove, Gas Stove(s), Dryer, Two Refrigerators, Two Washers |
| Basement Development | Finished | Basement Features | Suite |
| Basement Type | Full (finished) | Constructed Date | 2015 |
| Construction Style Attachment | Detached | Fireplace Fuel | Gas |
| Fireplace Present | Yes | Fireplace Type | Unknown |
| Heating Type | Forced Air | Stories Total | 2 |
| Size Interior | 3185 Sqft | Type | House |
| Heated Garage | |
| Oversize | |
| Attached Garage |
| Access Type | Boat Access | Acreage | No |
| Fence Type | Fence | Land Amenities | Airport, Playground, Public Transit, Schools, Shopping |
| Surface Water | Lake |
| Level | Type | Dimensions |
|---|---|---|
| Basement | Second Kitchen | 9'7 x 11'10 |
| Basement | Bedroom 5 | 9'10 x 13'6 |
| Basement | Bedroom 6 | 9'10 x 14'10 |
| Main Level | Living Room | 14'8 x 16' |
| Main Level | Dining Room | 11'1 x 7'8 |
| Main Level | Kitchen | 21'1 x 16'5 |
| Main Level | Additional Bedroom | 12'7 x 10'6 |
| Upper Level | Primary Bedroom | 13'9 x 20'5 |
| Upper Level | Bedroom 2 | Measurements not available x 14 m |
| Upper Level | Bedroom 3 | 11'4 x 16'4 |
| Upper Level | Bedroom 4 | 12'4 x 12'9 |
| Upper Level | Bonus Room | 14' x 15'4 |
| Upper Level | Laundry Room | 9'10 x 12'4 |

Start Your Mortgage Application
