
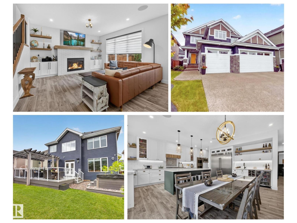
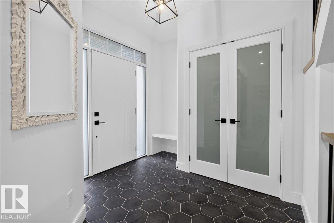
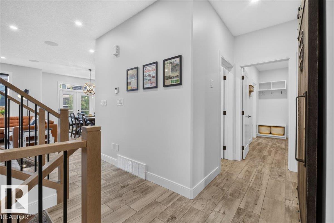
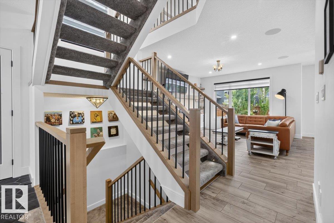
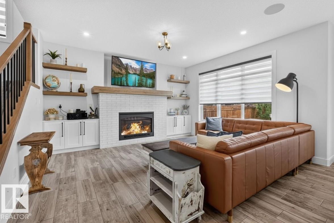
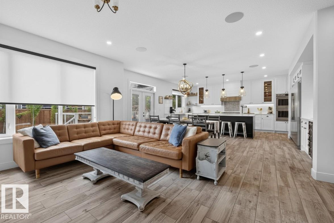
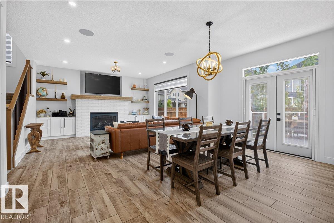
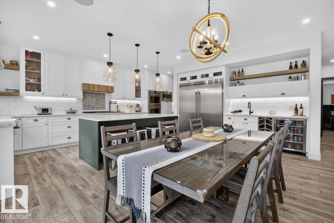
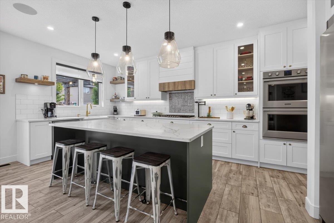
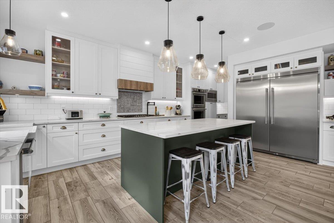
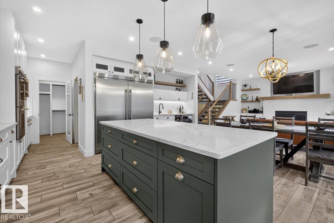
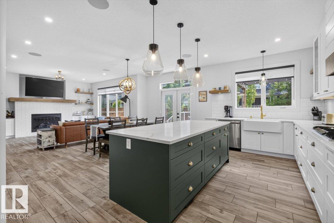
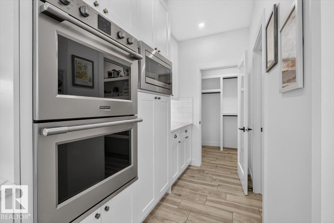
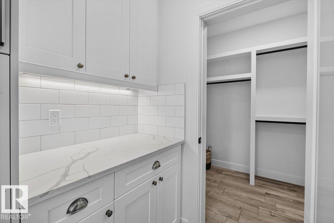
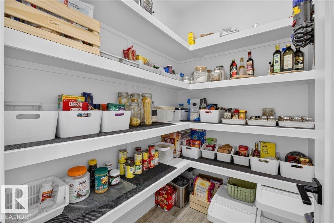
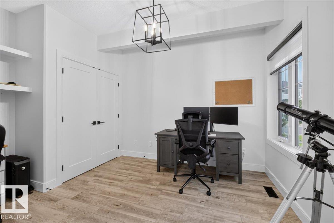
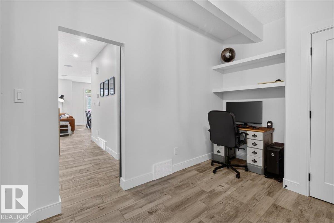
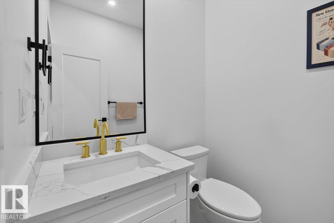
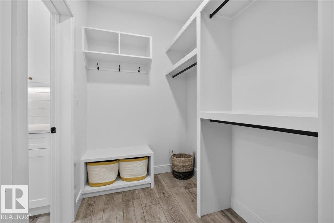
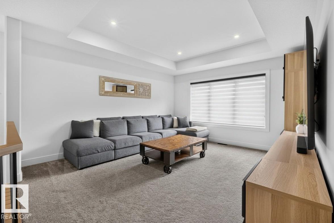
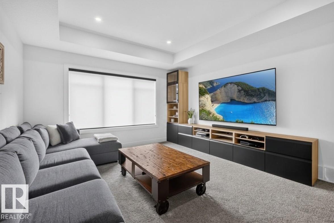
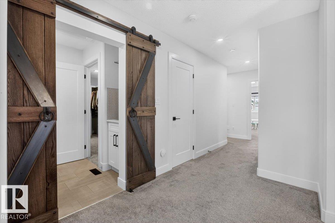
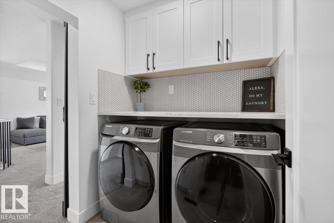
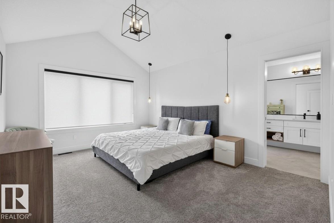
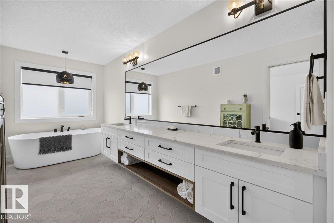
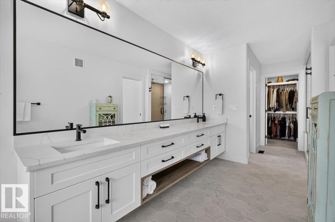
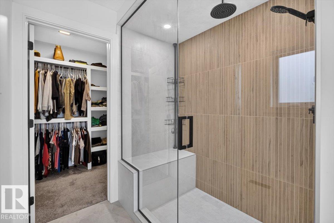
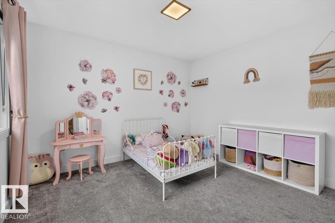
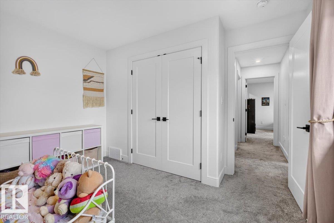
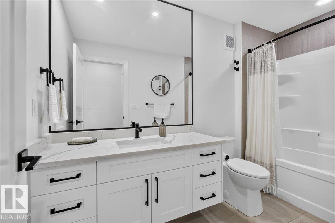
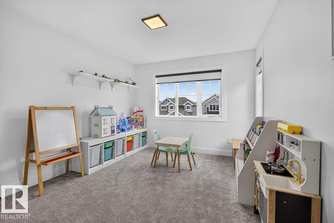
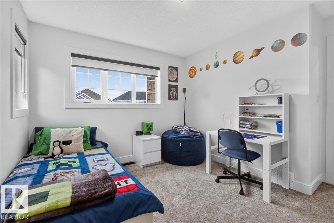
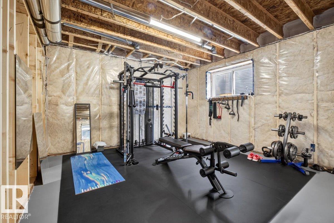
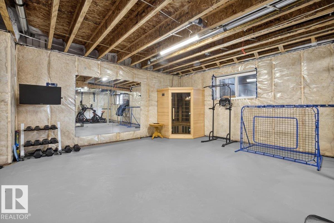
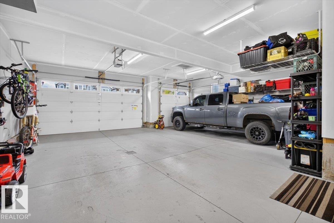
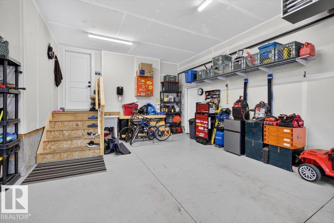
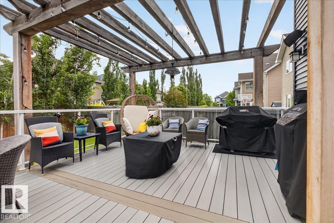
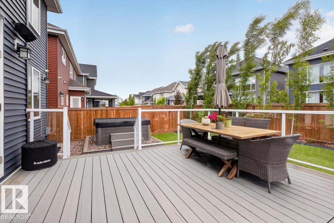
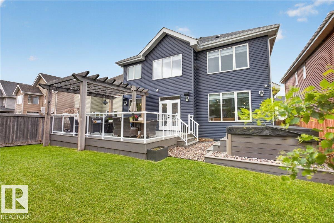
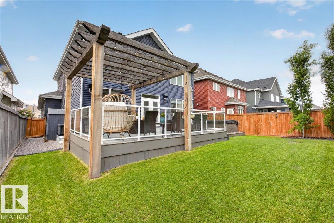
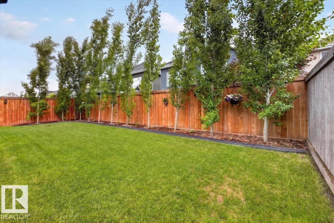
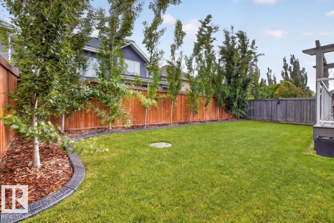
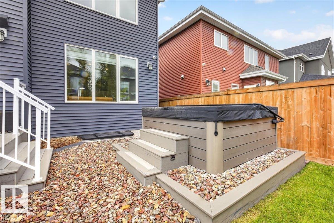
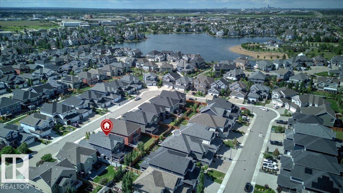
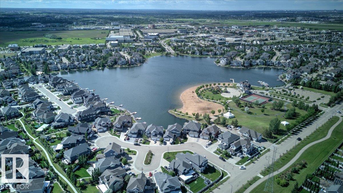
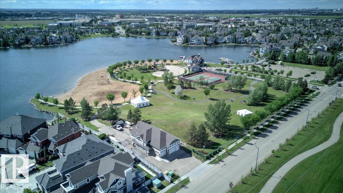
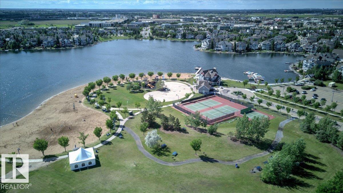
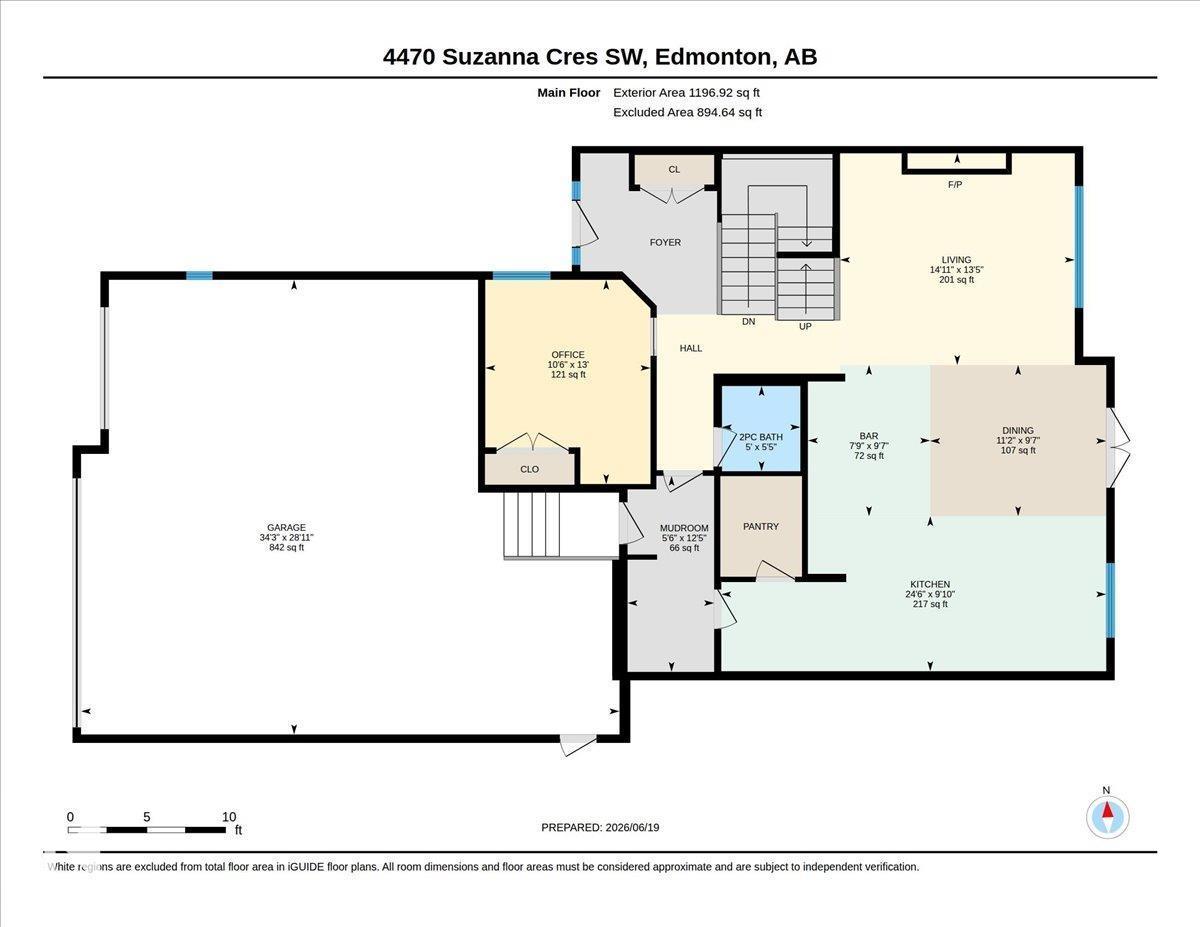
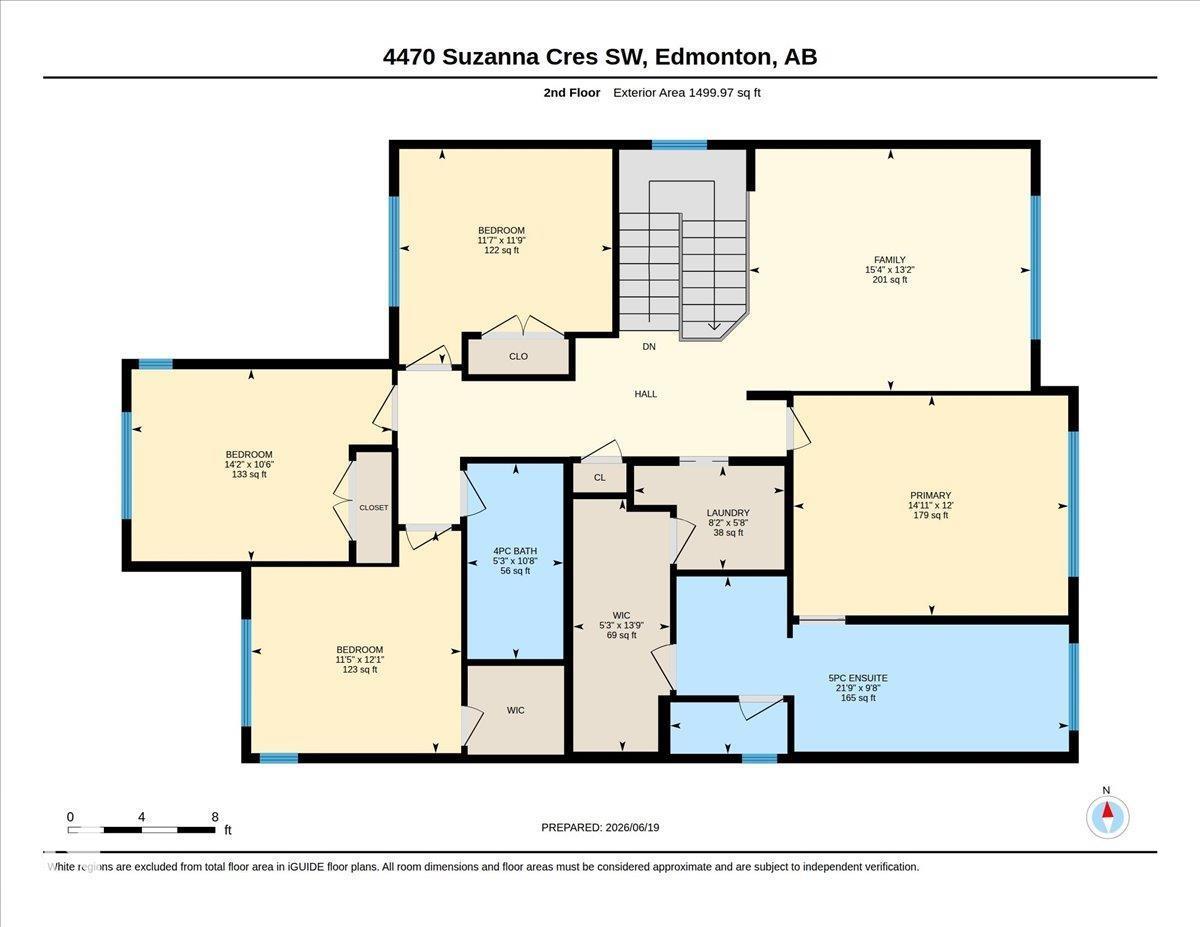
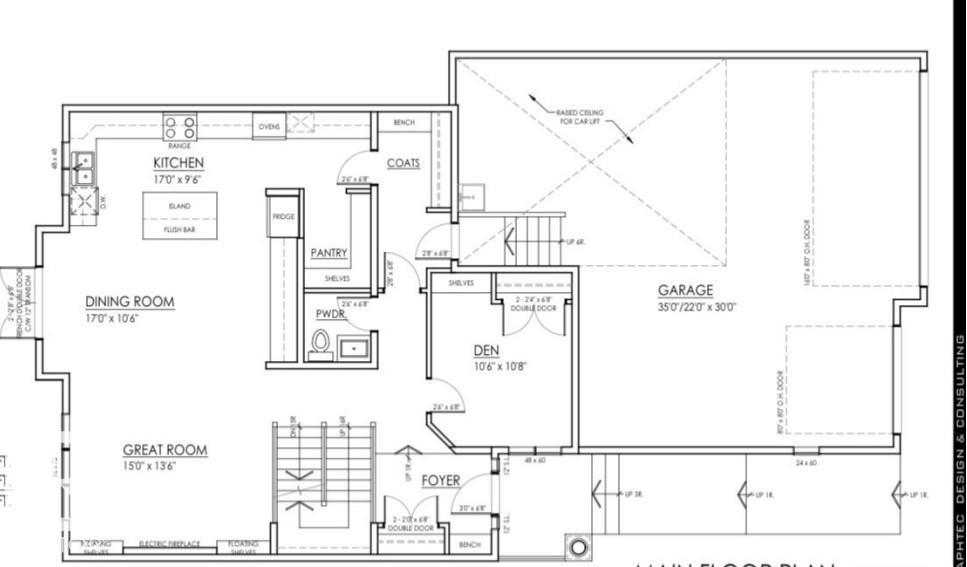
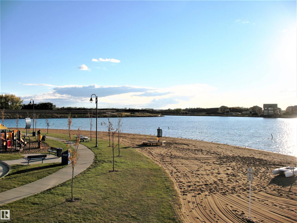
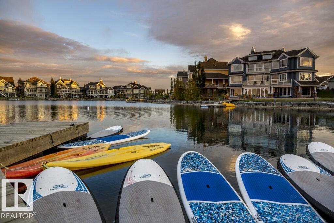
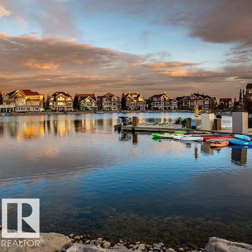
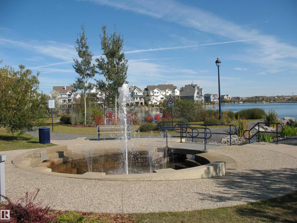
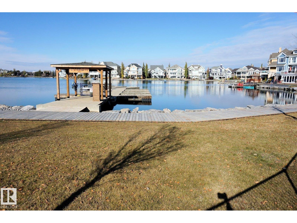

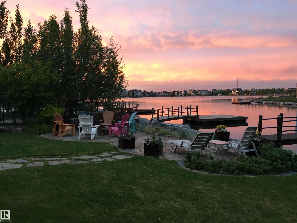
You just get that pride of ownership feeling from the moment you pull into the driveway of this 5 bedroom home on a quiet crescent in the Estates of Lake Summerside. It’s apparent this is a well-cared-for home, one that you could move your family into and live your best life. Modern finishing choices with an open Great Room perfect for entertaining, the huge island in the gourmet kitchen will be the gathering place for family & guests. Walk outside the patio doors & your outdoor living space is tree lined for privacy for enjoyment of the hot tub, pergola or deck. Barn door opens to Main floor bedroom or office; adjacent to the kitchen is a tidy pantry with cabinets & plenty of shelves & not to be forgotten an organizers ‘dream mudroom’. Of particular note is the oversized heated garage with an over 35’ truck sized depth on one side + floor drain & hot/cold water. Upstairs the Primary suite has vaulted ceilings, huge walk-in closet & a spa-like ensuite: 3 spacious bedrooms + Bonus Room & laundry. (id:53676)
| Bathroom Total | 3 | Bedrooms Total | 5 |
| Appliances | Dishwasher, Dryer, Garage Door Opener Remote(s), Garage Door Opener, Hood Fan, Microwave, Refrigerator, Storage Shed, Stove, Washer, Window Coverings, Wine Fridge | Basement Development | Unfinished |
| Basement Type | Full (unfinished) | Constructed Date | 2020 |
| Construction Style Attachment | Detached | Cooling Type | Central Air Conditioning |
| Fireplace Fuel | Gas | Fireplace Present | Yes |
| Fireplace Type | Unknown | Half Bath Total | 1 |
| Heating Type | Forced Air | Stories Total | 2 |
| Size Interior | 2700 Sqft | Type | House |
| Heated Garage | |
| Oversize | |
| Attached Garage |
| Access Type | Boat Access | Acreage | No |
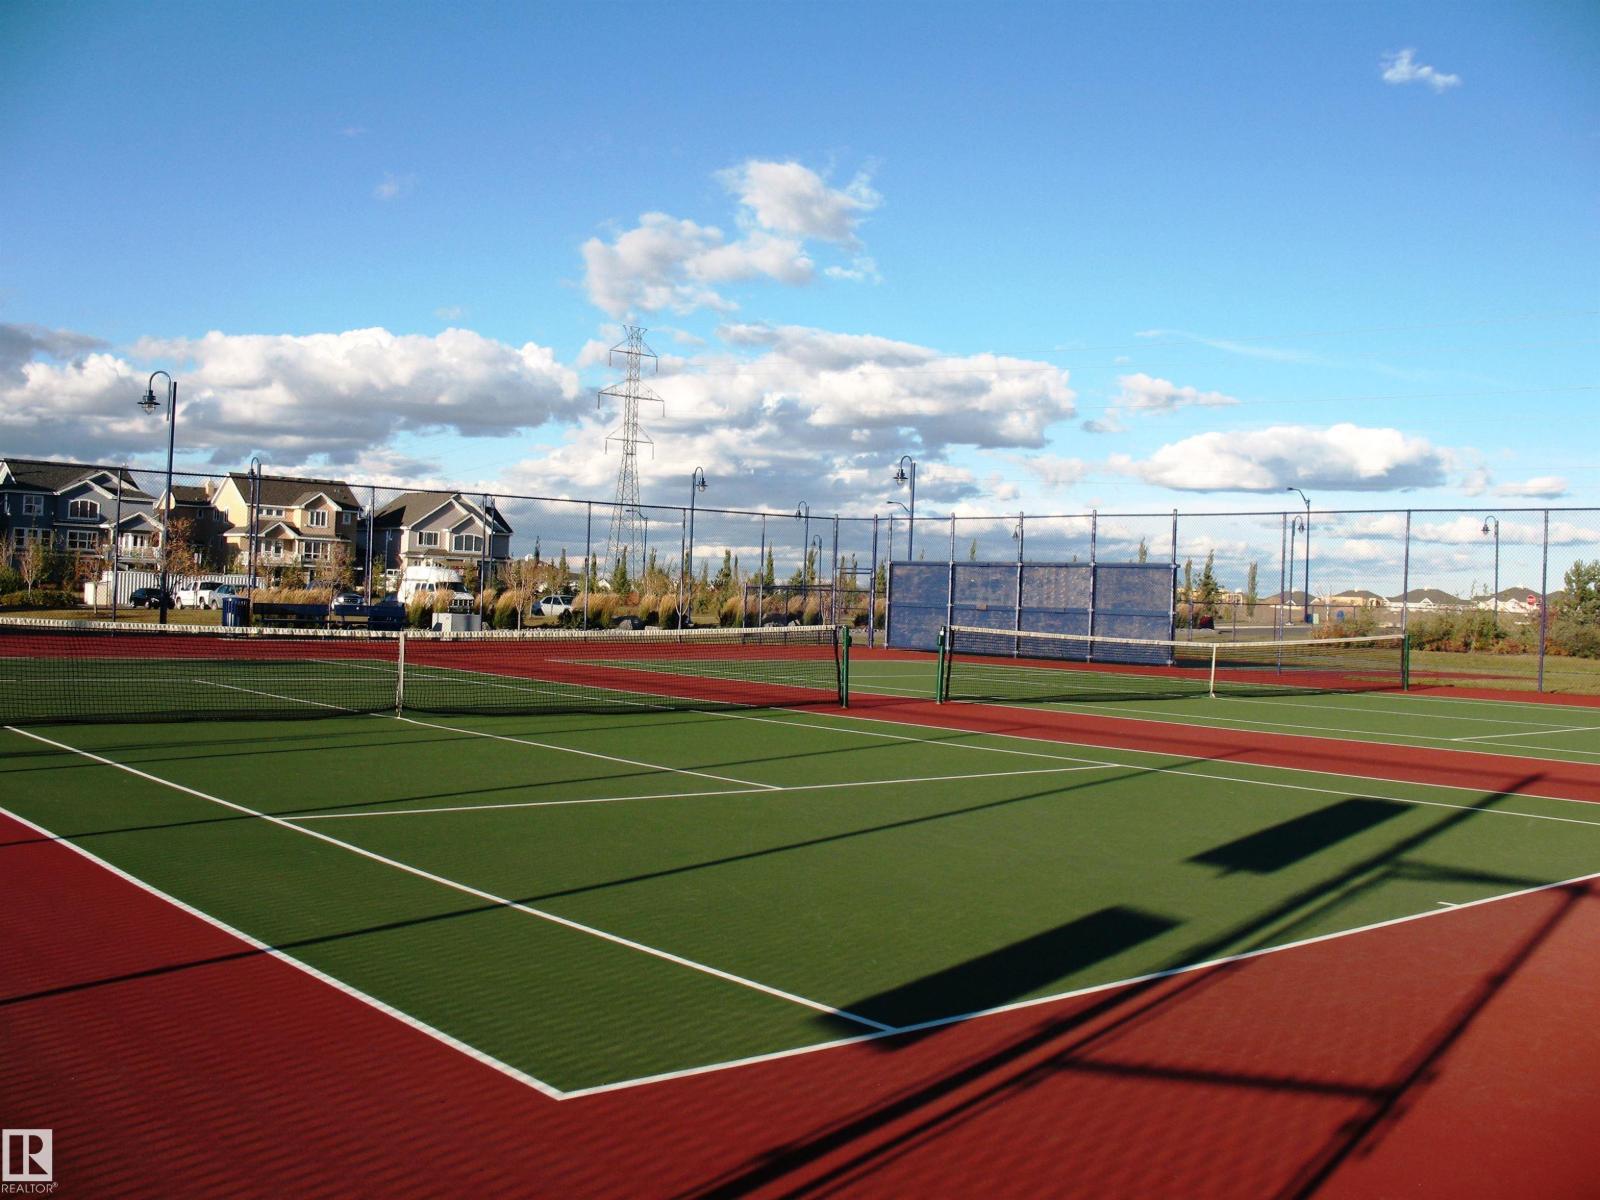
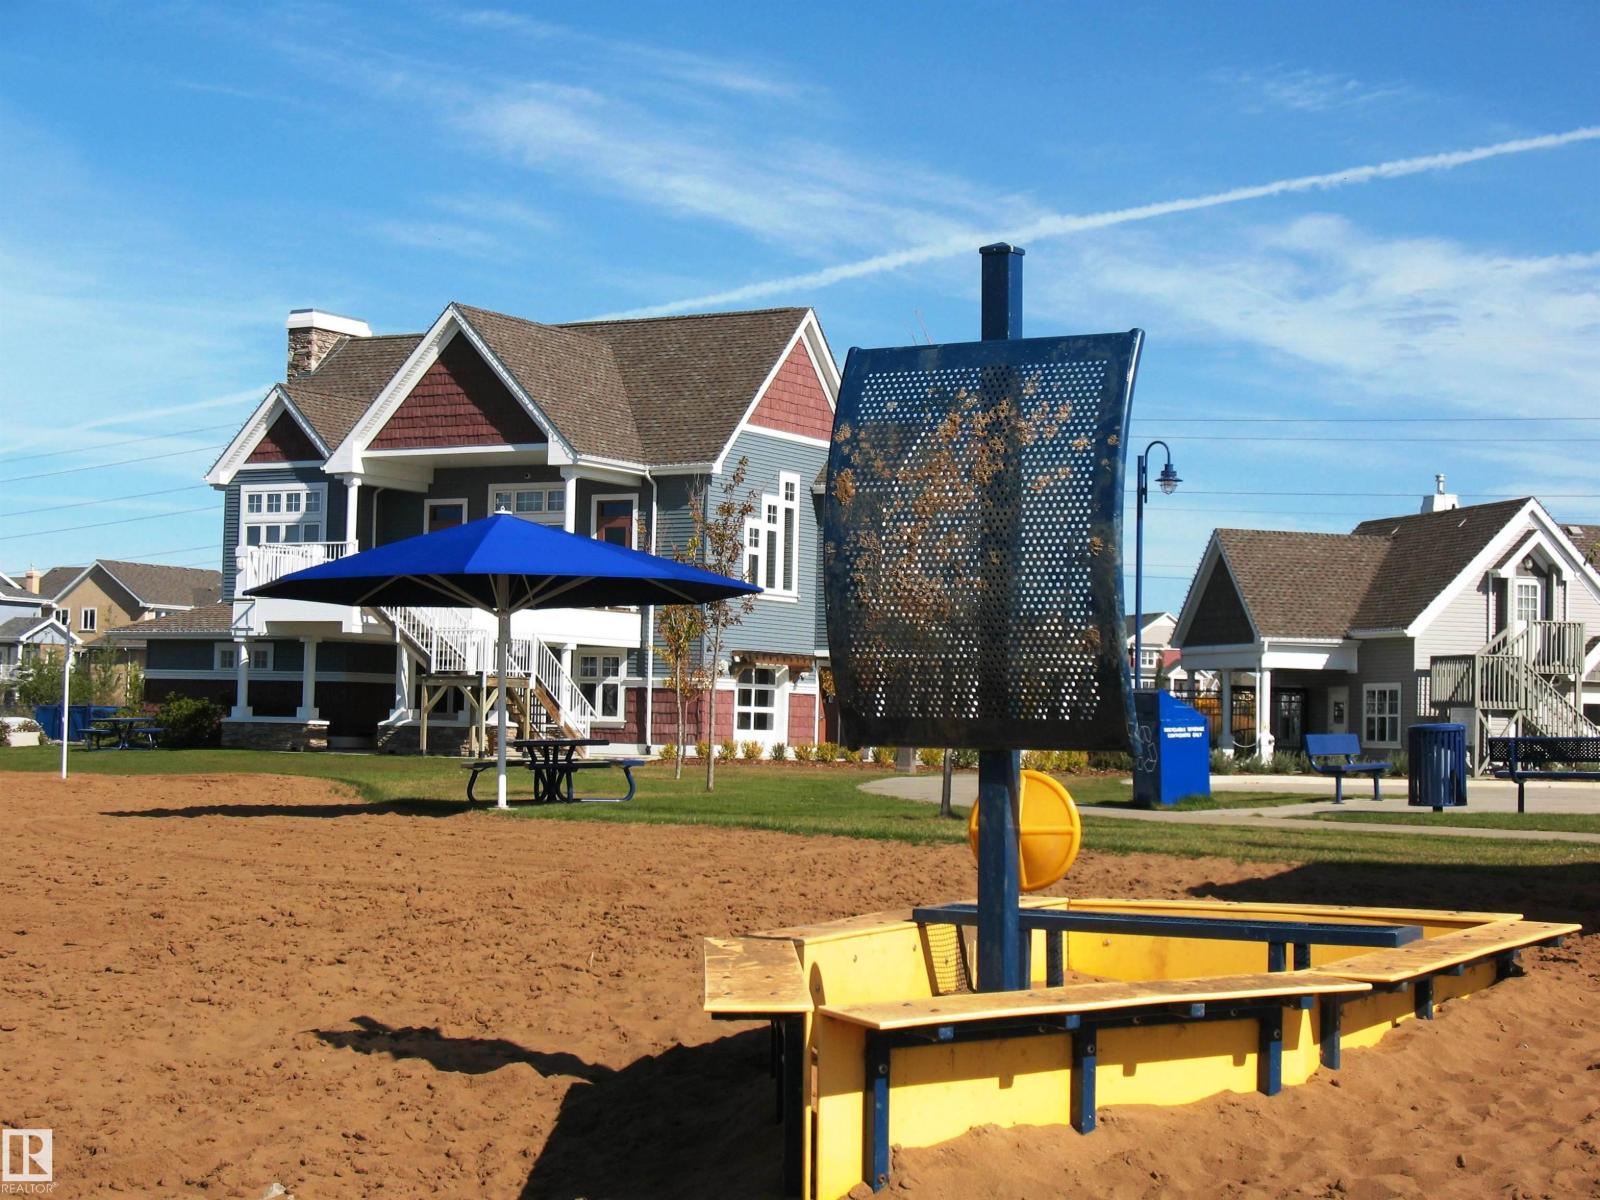
| Fence Type | Fence | Land Amenities | Golf Course, Playground, Schools, Shopping |
| Size Irregular | 517.38 | Size Total | 517.38 M2 |
| Size Total Text | 517.38 M2 | Surface Water | Lake |
| Level | Type | Dimensions |
|---|---|---|
| Main Level | Living Room | 4.55 m x 4.1 m |
| Main Level | Dining Room | 3.41 m x 2.93 m |
| Main Level | Kitchen | 7.46 m x 3 m |
| Main Level | Bedroom 5 | 3.96 m x 3.2 m |
| Main Level | Mud Room | 3.8 m x 1.68 m |
| Upper Level | Primary Bedroom | 4.56 m x 3.65 m |
| Upper Level | Bedroom 2 | 3.58 m x 3.54 m |
| Upper Level | Bedroom 3 | 4.32 m x 3.19 m |
| Upper Level | Bedroom 4 | 3.69 m x 3.49 m |
| Upper Level | Bonus Room | 4.67 m x 4.02 m |
| Upper Level | Laundry Room | 2.5 m x 1.72 m |

Start Your Mortgage Application
