
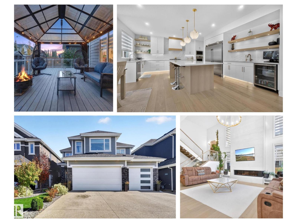
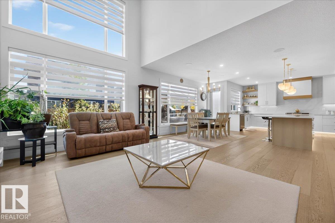
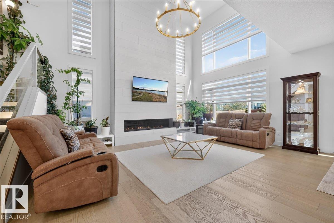
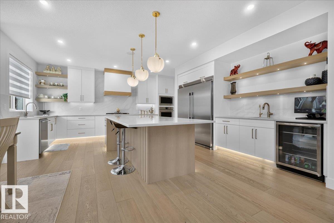
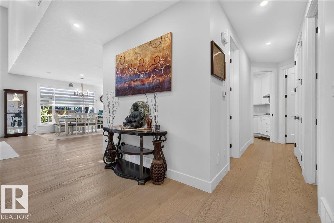
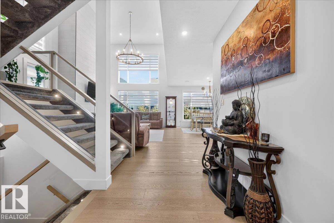
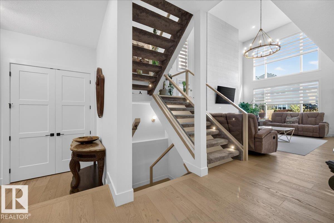
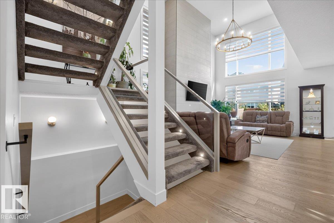
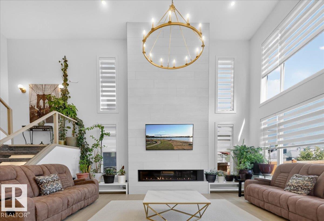
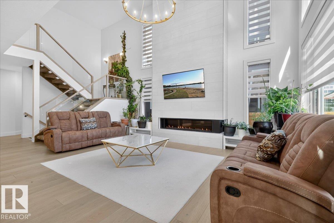
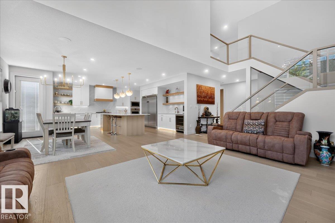
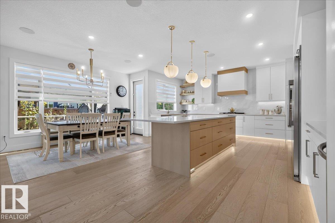
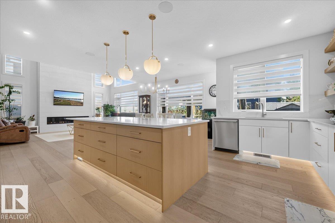
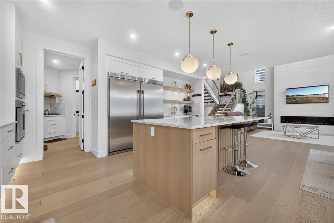
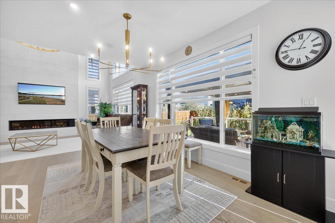
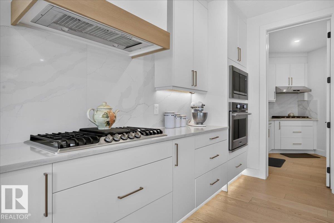
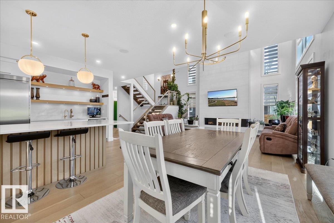
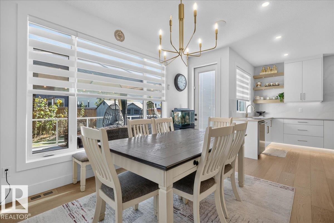
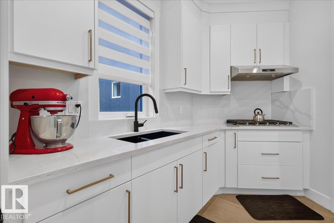
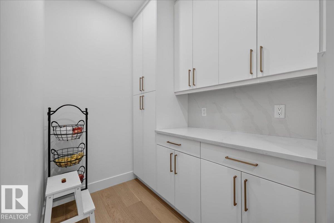
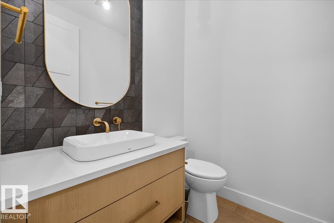
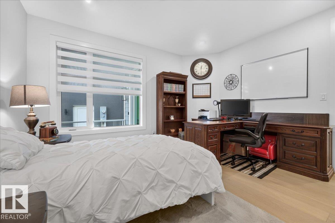
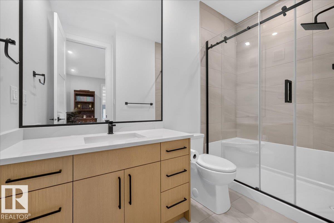
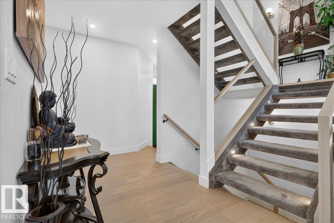
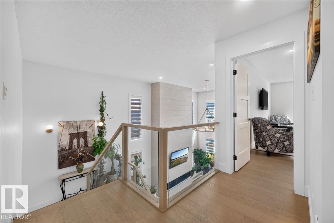
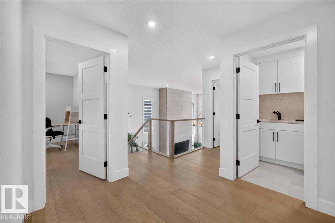
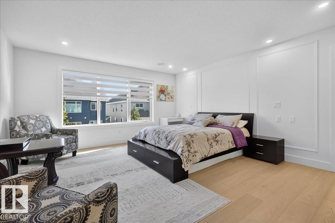
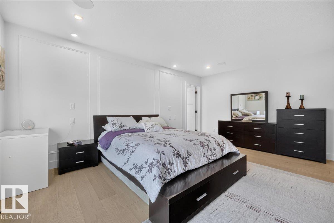
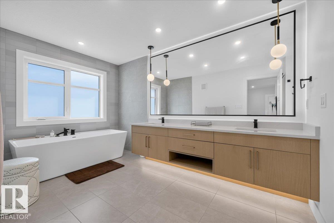
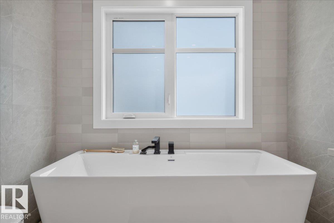
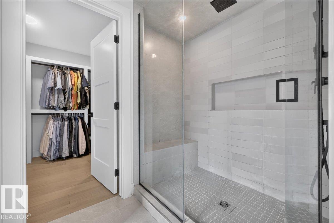
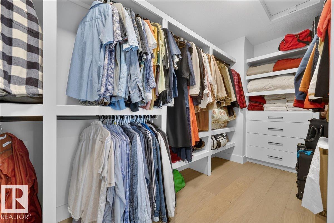
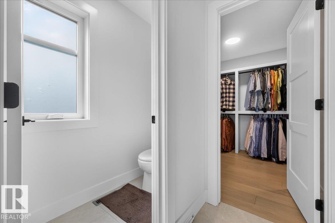
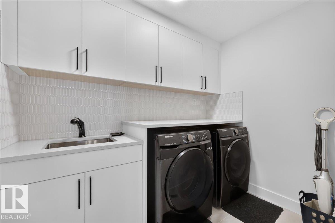
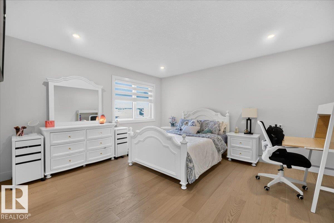
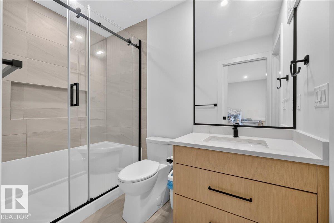
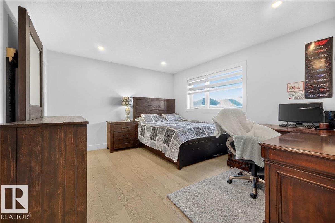
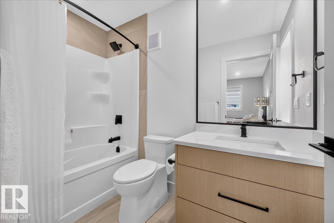
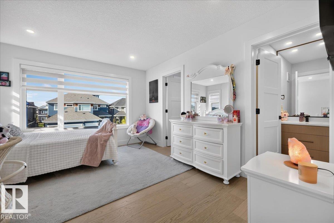
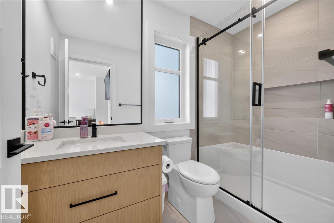
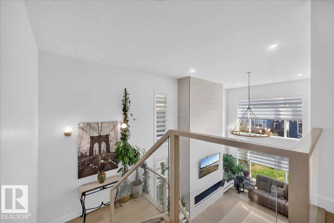
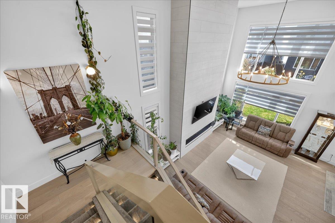
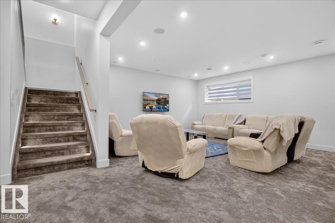
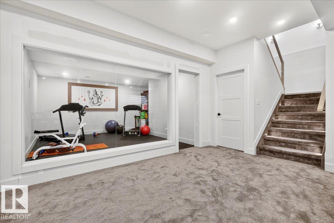
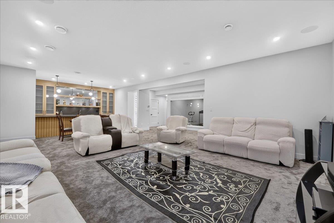
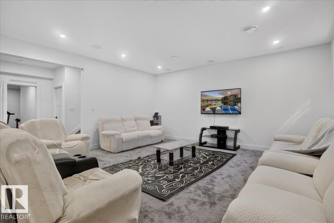
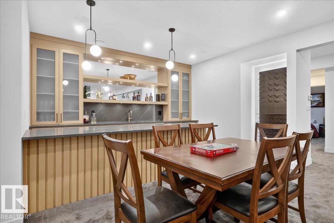
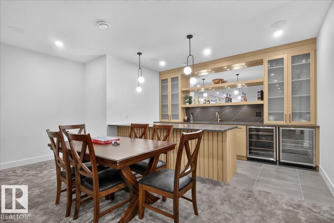
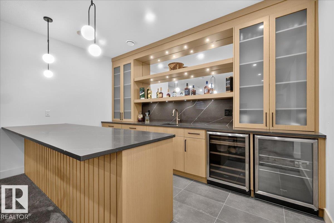
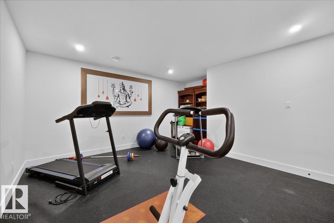
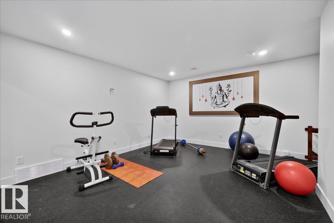
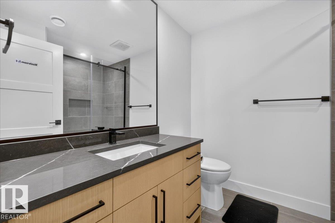
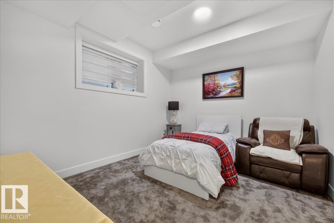
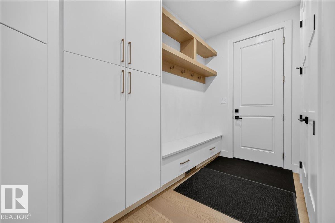
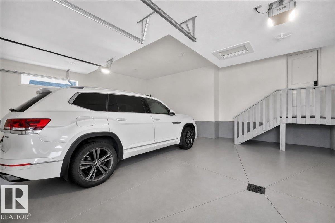
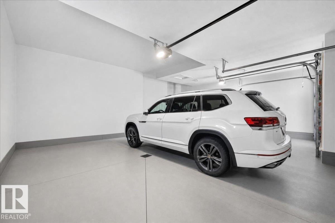
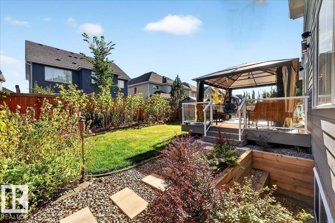
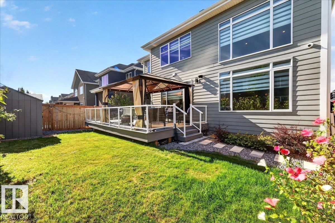
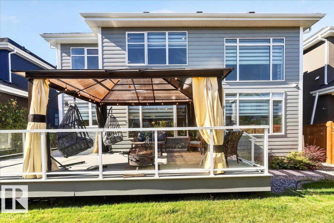
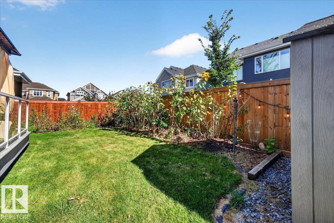
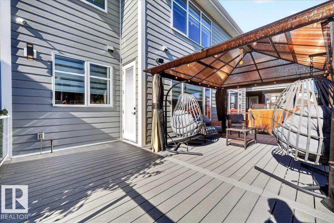
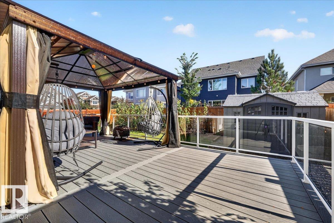
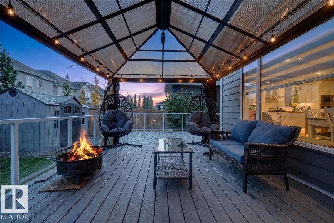
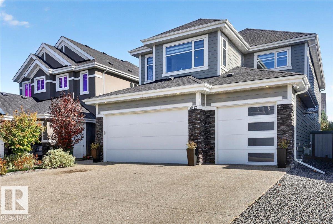
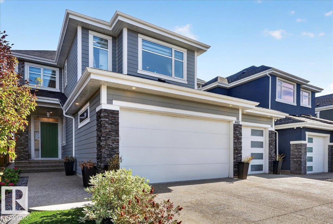
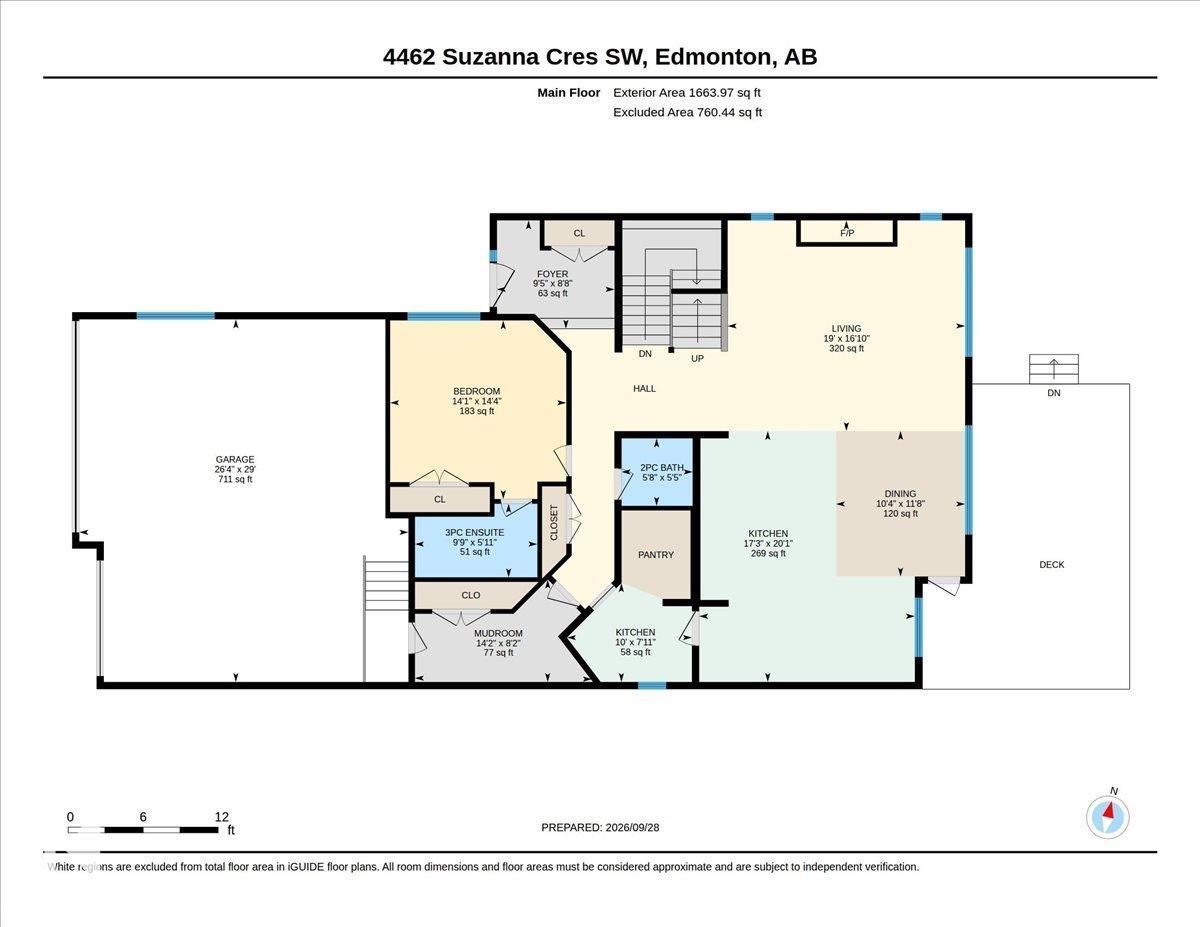
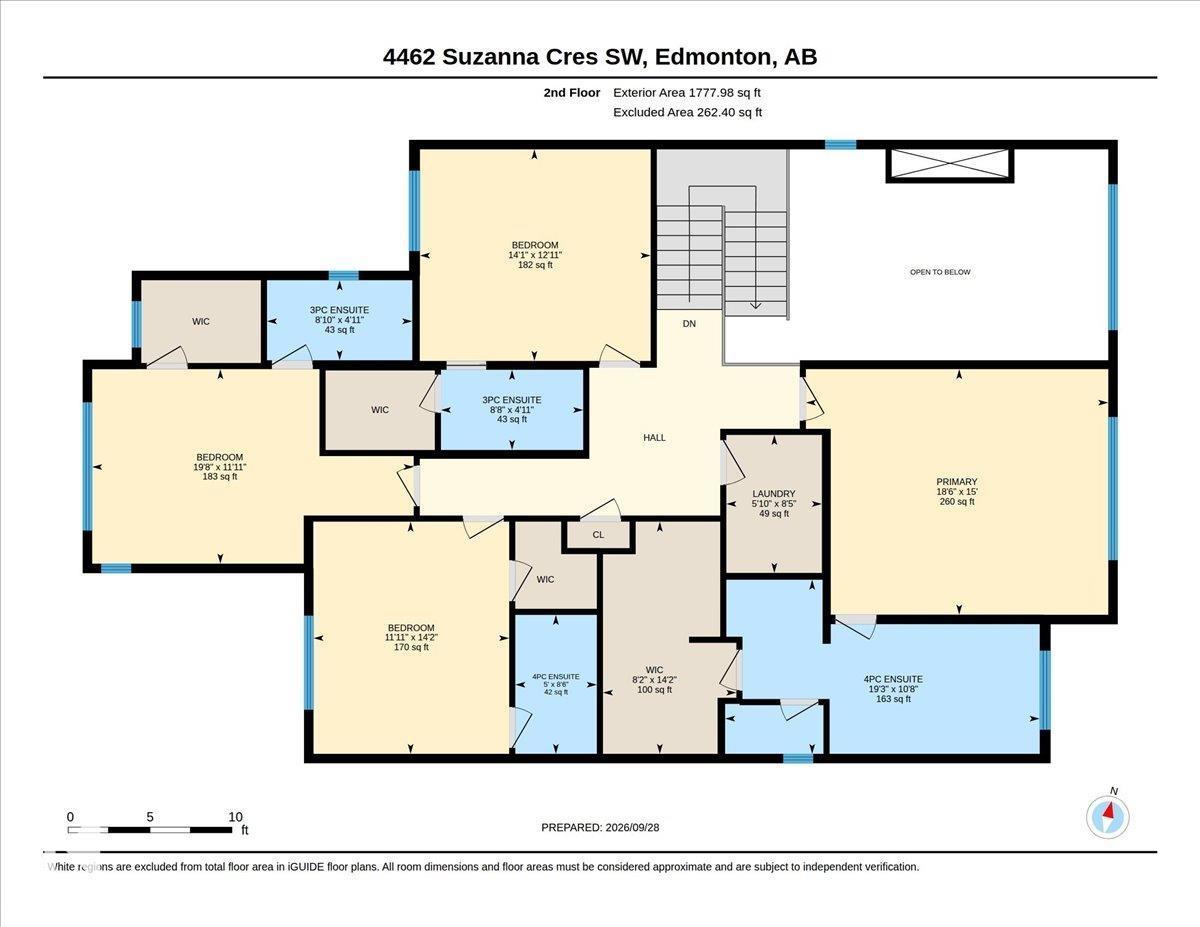
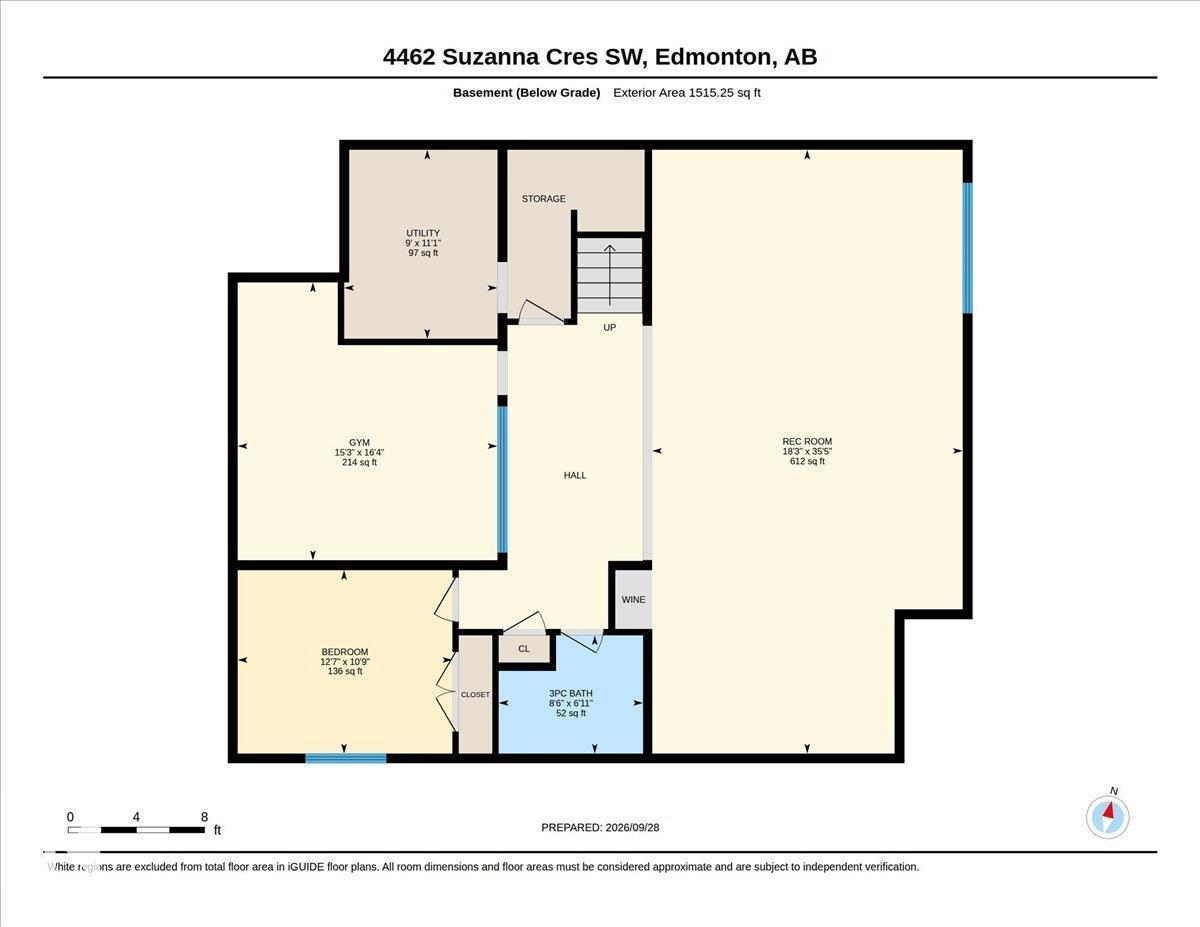
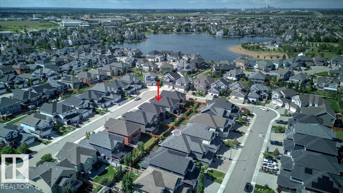
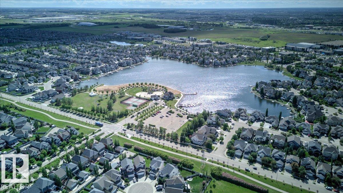
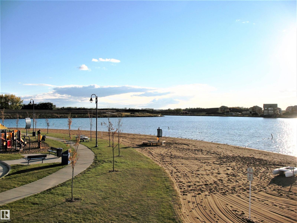
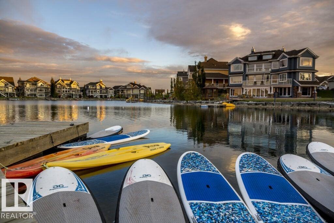
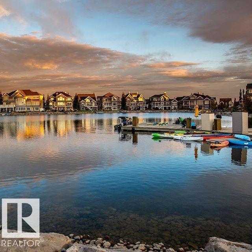
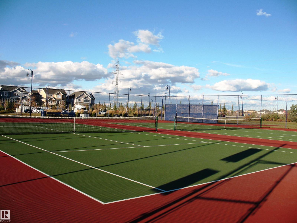
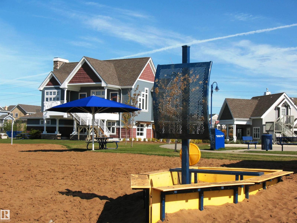
Finally a home that exceeds your expectations for a thoughtful design with appeal for the whole family. Offering 6 bedrooms & 6.5 bathrooms. Built by Five Star Homes with clean modern lines + 4956 sq ft of living space. Entertaining will feel grand in the dramatic Great Room with 2 storey ceiling which opens to the gourmet kitchen + spice kitchen. How about a main floor bedroom with an ensuite bath perfect for the mobility challenged or extended family visits? Ascend the open lit stair risers & see why there will be no fighting over bedrooms…would it be appealing if each of the 4 bedrooms upstairs had their own walk in closet & ensuite bath? Fully finished basement creates the space your family may need to spread out; playroom, wet bar, guest bedroom & gym! Organization starts with a mudroom adjacent to the triple car heated garage with enough space for all the toys your active lifestyle dictates…do you like to kayak or swim or paddle board? Enjoy the lake lifestyle year round & live life with no regrets! (id:53676)
| Bathroom Total | 7 | Bedrooms Total | 6 |
| Amenities | Ceiling - 9ft | Appliances | Dishwasher, Dryer, Garage Door Opener Remote(s), Garage Door Opener, Hood Fan, Humidifier, Oven - Built-in, Microwave, Refrigerator, Storage Shed, Stove, Washer, Wine Fridge |
| Basement Development | Finished | Basement Type | Full (finished) |
| Constructed Date | 2021 | Construction Style Attachment | Detached |
| Cooling Type | Central Air Conditioning | Fireplace Fuel | Gas |
| Fireplace Present | Yes | Fireplace Type | Unknown |
| Half Bath Total | 1 | Heating Type | Forced Air |
| Stories Total | 2 | Size Interior | 3442 Sqft |
| Type | House |
| Heated Garage | |
| Attached Garage |
| Access Type | Boat Access | Acreage | No |
| Fence Type | Fence | Land Amenities | Golf Course, Playground, Schools, Shopping |
| Size Irregular | 517.37 | Size Total | 517.37 M2 |
| Size Total Text | 517.37 M2 | Surface Water | Lake |
| Level | Type | Dimensions |
|---|---|---|
| Basement | Bedroom 6 | 3.84 m x 3.28 m |
| Basement | Recreation Room | 10.8 m x 5.56 m |
| Main Level | Living Room | 5.79 m x 5.14 m |
| Main Level | Dining Room | 3.55 m x 3.15 m |
| Main Level | Kitchen | 6.12 m x 5.26 m |
| Main Level | Bedroom 2 | 4.36 m x 4.3 m |
| Main Level | Second Kitchen | 3.05 m x 2.41 m |
| Upper Level | Primary Bedroom | 5.63 m x 4.57 m |
| Upper Level | Bedroom 3 | 5.99 m x 3.62 m |
| Upper Level | Bedroom 4 | 4.32 m x 3.64 m |
| Upper Level | Bedroom 5 | 4.3 m x 3.94 m |
| Upper Level | Laundry Room | 2.57 m x 1.78 m |

Start Your Mortgage Application
