
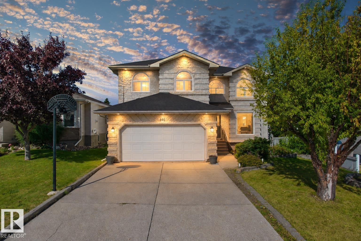
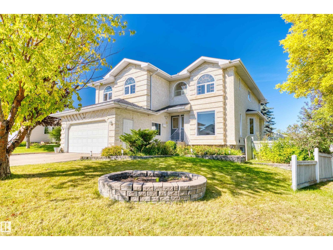
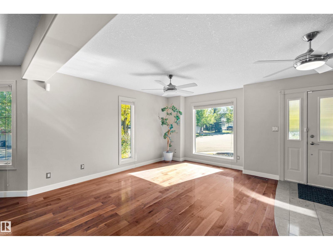
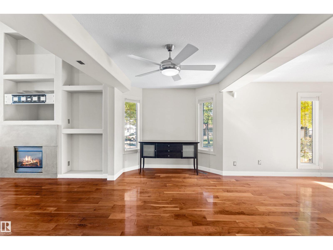
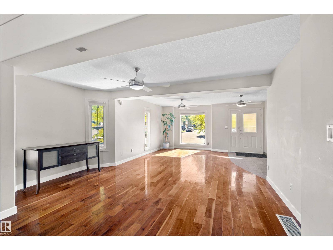
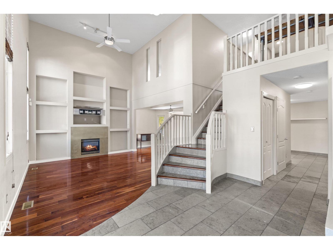
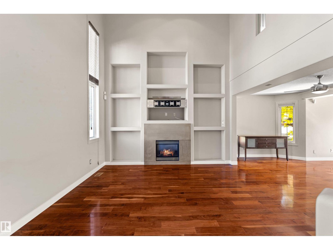
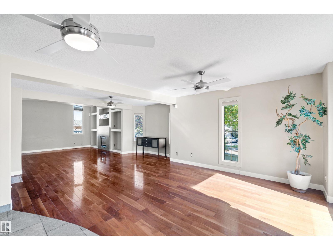
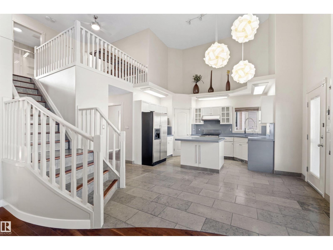
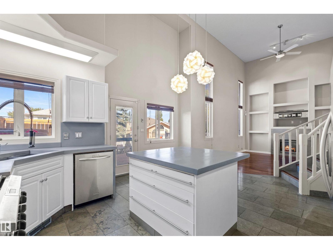
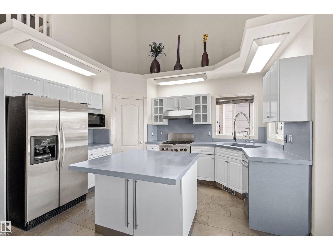
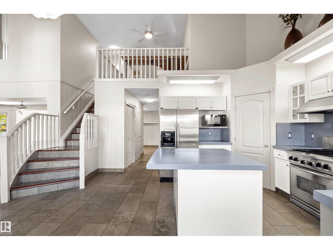
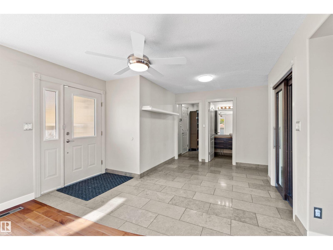
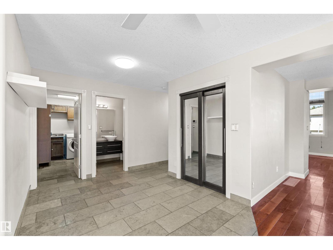
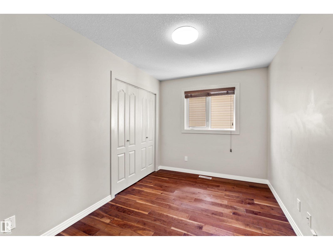
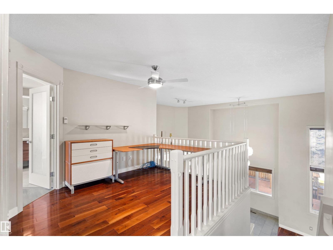
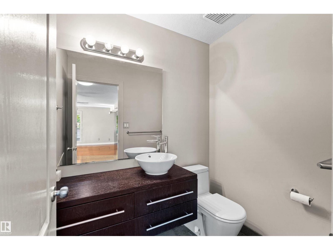
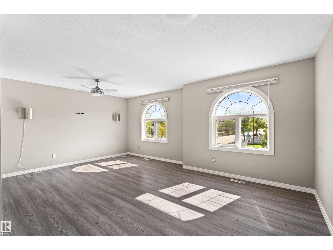
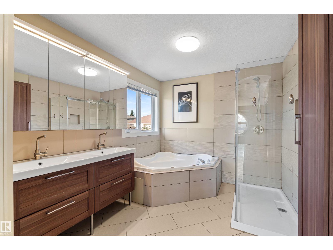
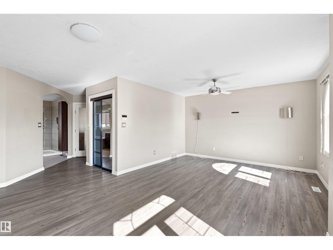
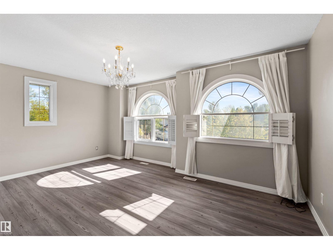
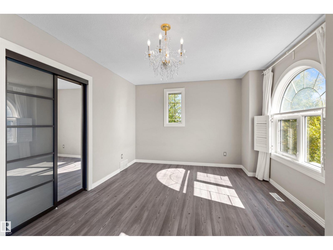
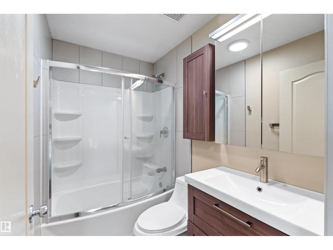
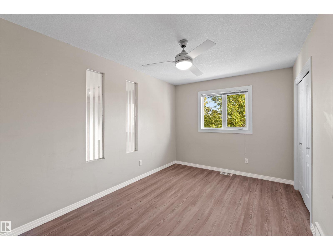
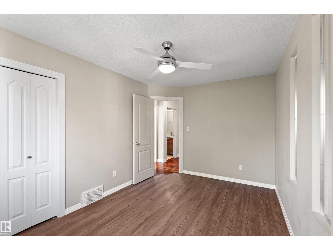
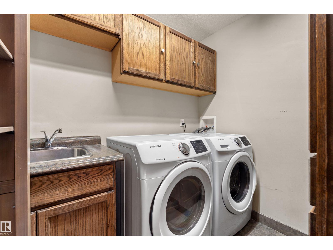
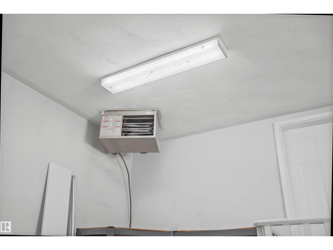
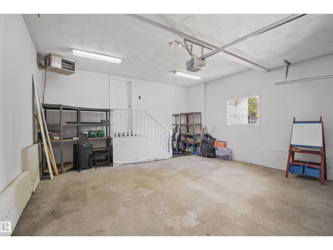
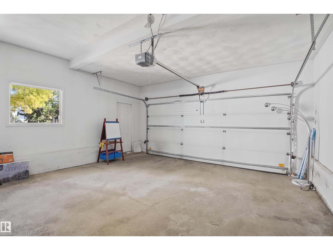
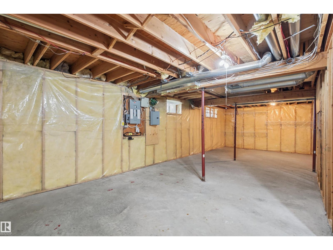
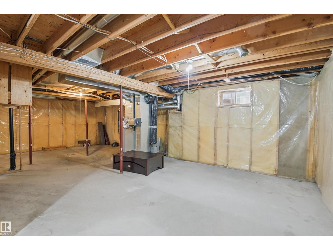
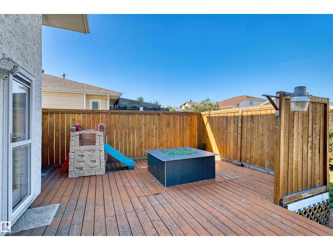
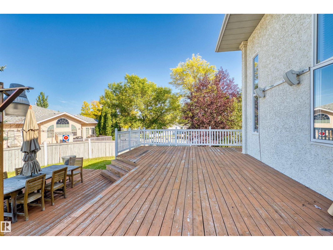
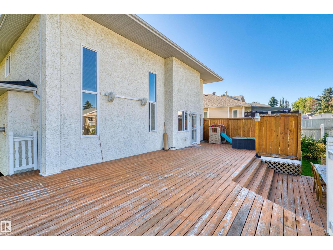
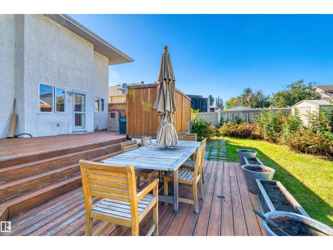
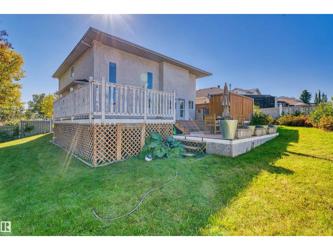
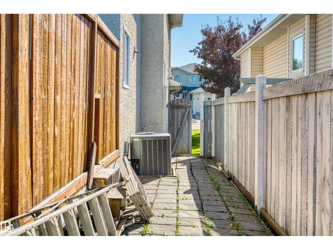
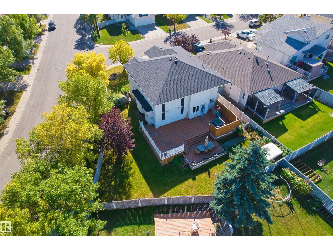
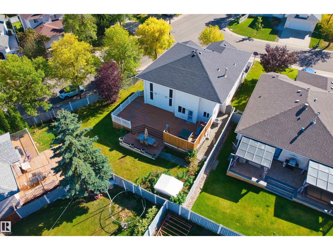
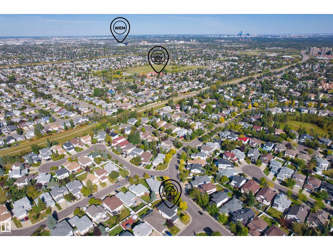
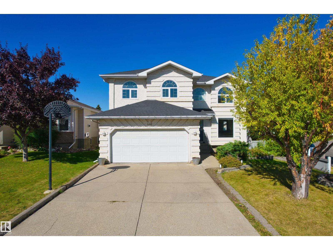
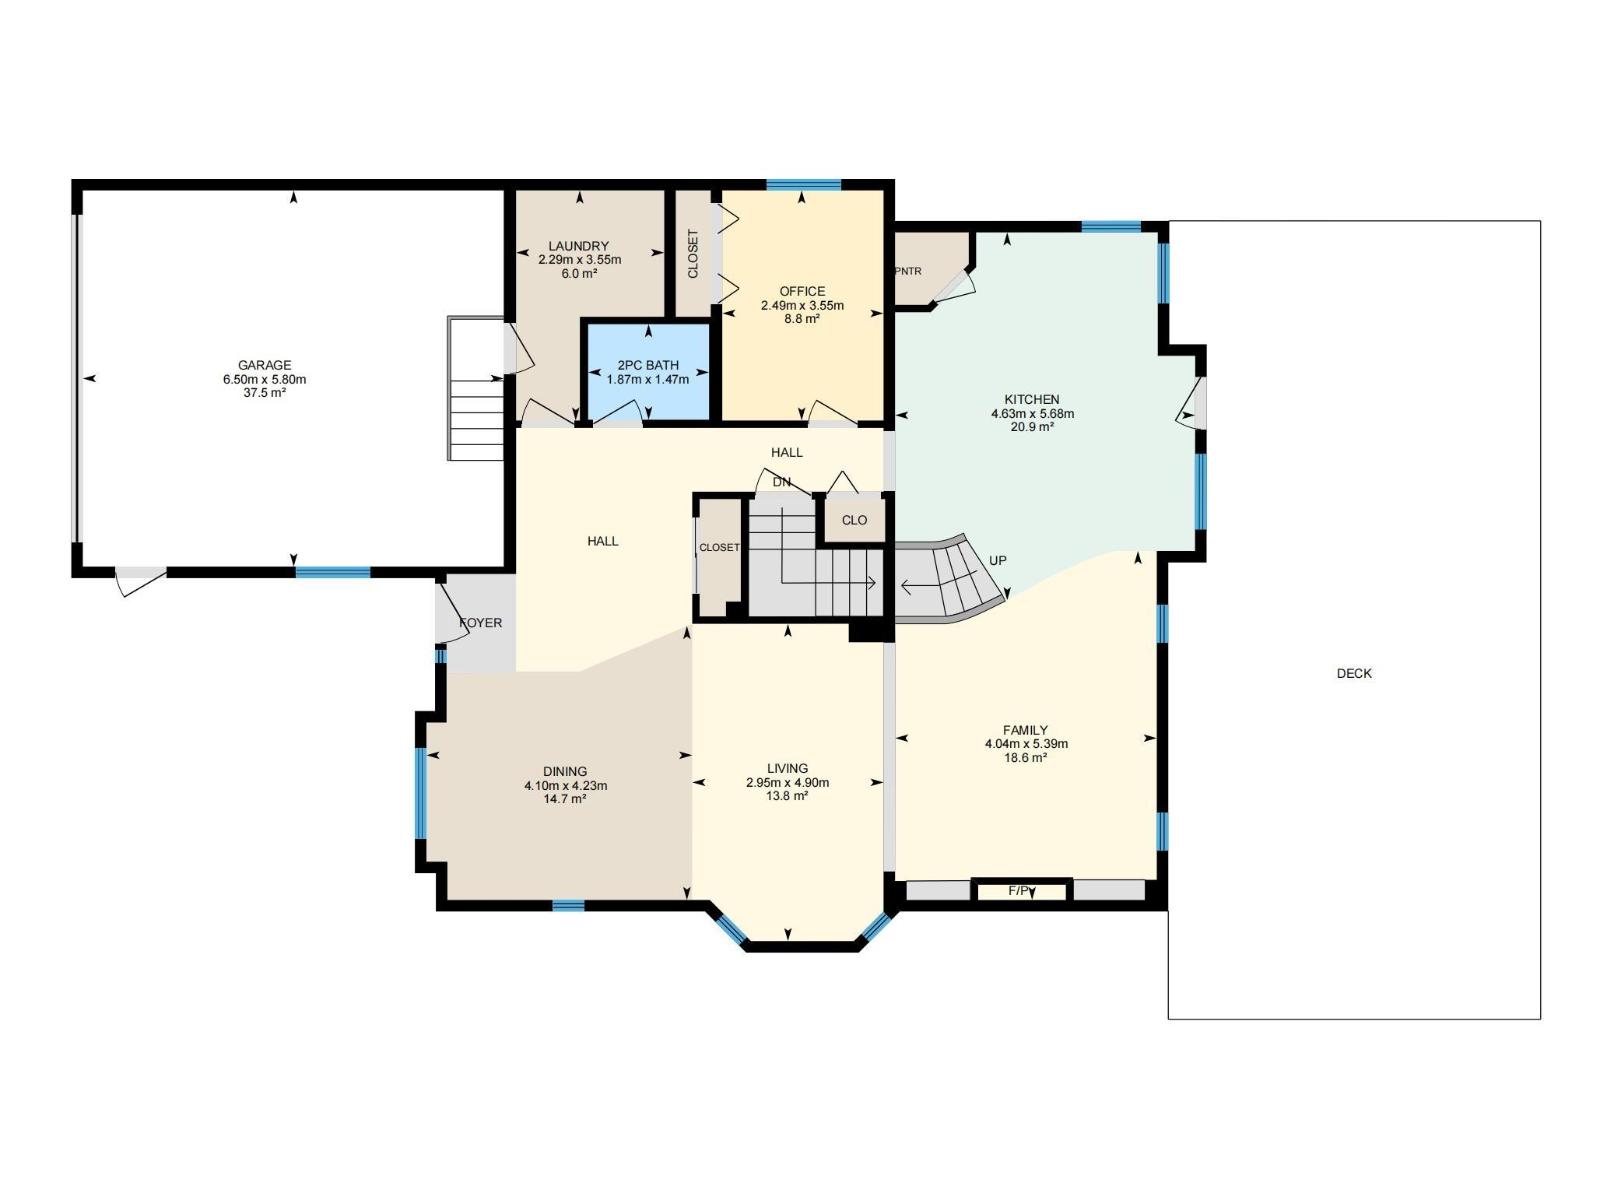
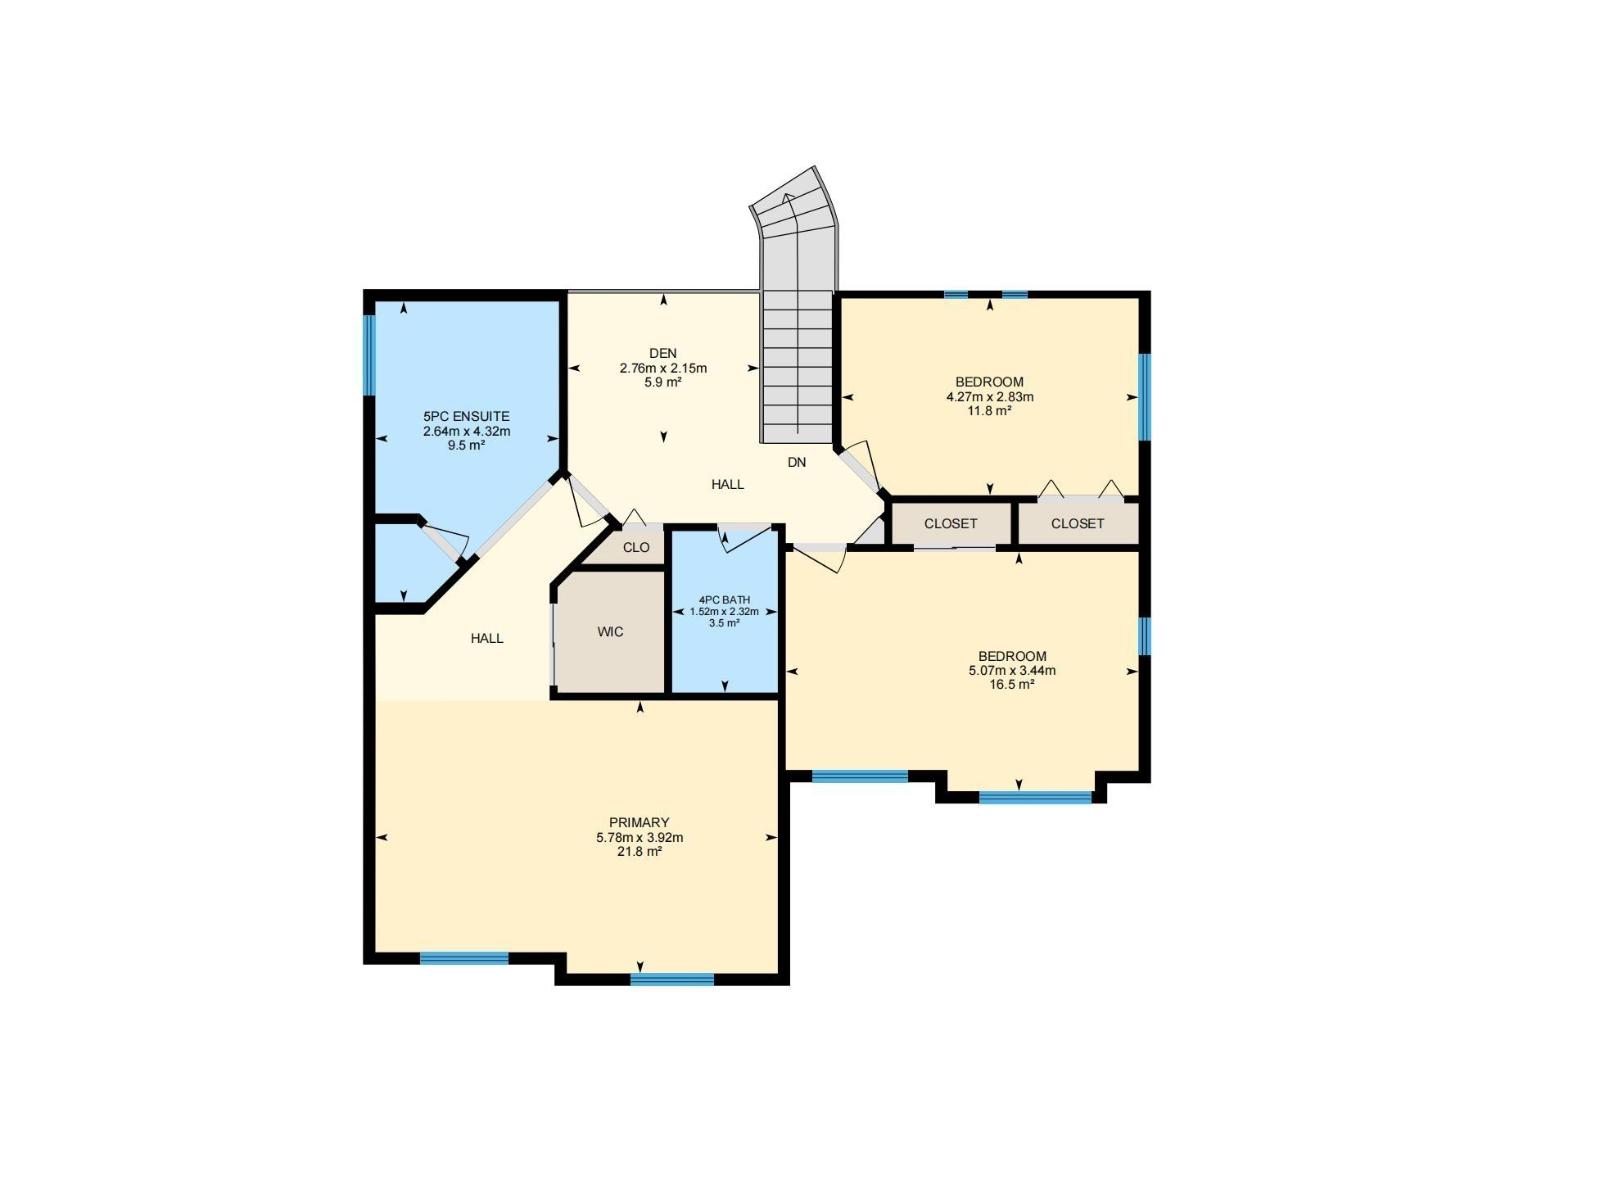
One of a Kind ! Welcome to this beautiful home offering over 2400 sq of living space. A spacious foyer welcomes you into a main floor featuring a large living room with soaring open-to-above ceilings and plenty of natural light. A formal dining area provides an inviting space for entertaining, while the thoughtfully designed kitchen features stylish yet durable cast-concrete countertops. An additional room on the main floor offers the perfect space for a home office.Upstairs, the spacious primary bedroom features a fully renovated ensuite, along with two generously sized bedrooms and a full bathroom. The outdoor space is truly exceptional, with a massive backyard and a two-tier deck complete with a built-in fire pit and outdoor speakers. Whether you’re hosting summer gatherings or enjoying a quiet evening outdoors, this backyard offers plenty of room to relax and entertain.Additional highlights include a Heated Garage, AC and much more. Located close to shopping, restaurants, schools, parks. A must see. (id:53676)
| Bathroom Total | 3 | Bedrooms Total | 4 |
| Appliances | Dishwasher, Dryer, Garage Door Opener Remote(s), Garage Door Opener, Hood Fan, Refrigerator, Gas Stove(s), Washer, Window Coverings | Basement Development | Unfinished |
| Basement Type | Full (unfinished) | Constructed Date | 1996 |
| Construction Style Attachment | Detached | Fire Protection | Smoke Detectors |
| Fireplace Fuel | Gas | Fireplace Present | Yes |
| Fireplace Type | Unknown | Half Bath Total | 1 |
| Heating Type | Forced Air | Stories Total | 2 |
| Size Interior | 2408 Sqft | Type | House |
| Attached Garage |
| Acreage | No | Fence Type | Fence |
| Land Amenities | Playground |
| Level | Type | Dimensions |
|---|---|---|
| Main Level | Living Room | 4.9 m x 2.95 m |
| Main Level | Dining Room | 4.23 m x 4.1 m |
| Main Level | Kitchen | 5.68 m x 4.63 m |
| Main Level | Family Room | 5.39 m x 4.04 m |
| Main Level | Bedroom 4 | 3.55 m x 2.49 m |
| Upper Level | Den | 2.76 m x 2.15 m |
| Upper Level | Primary Bedroom | 5.78 m x 3.92 m |
| Upper Level | Bedroom 2 | 4.27 m x 2.83 m |
| Upper Level | Bedroom 3 | 5.07 m x 3.44 m |

Start Your Mortgage Application
