
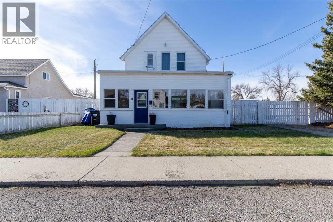
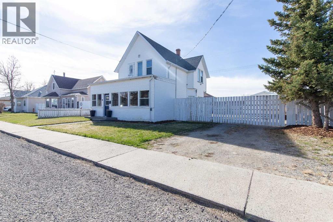
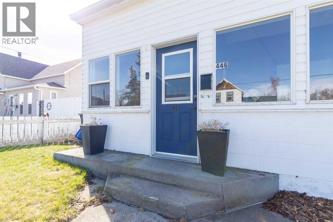
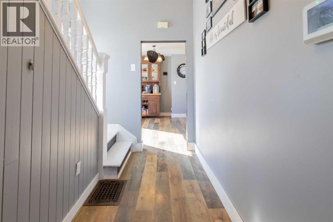
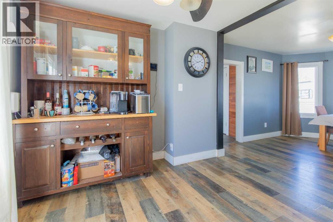
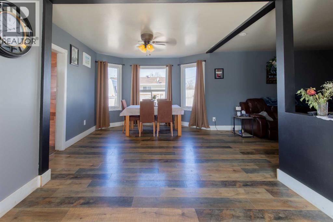
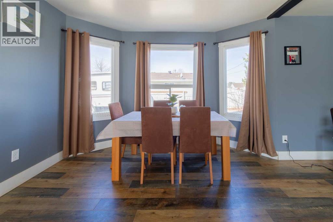
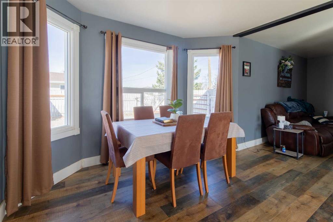

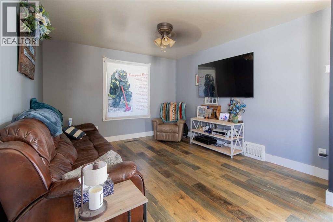
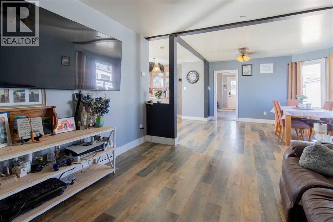
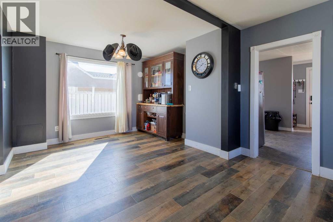
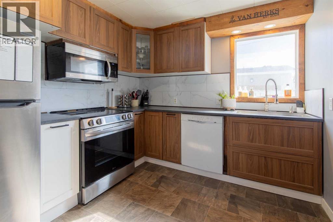
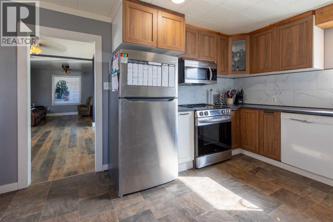
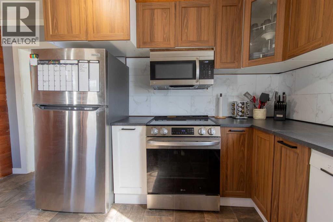
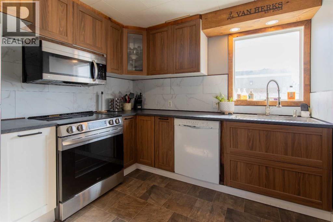
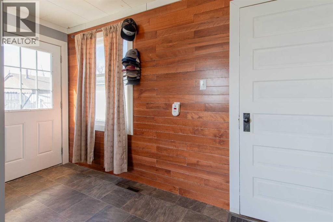
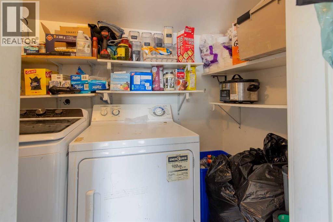
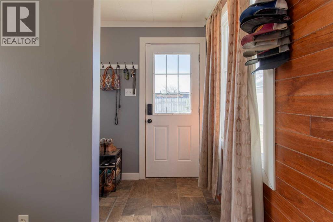
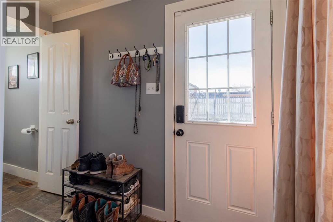
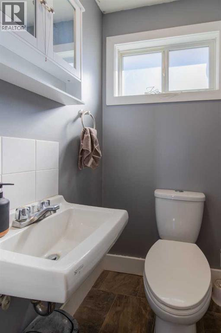
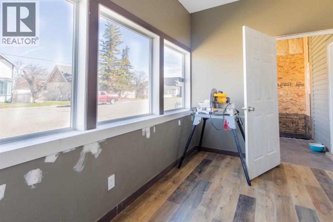
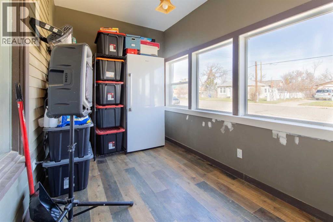
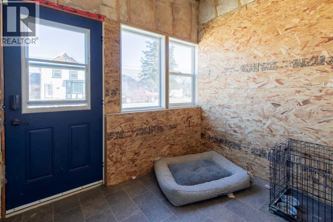
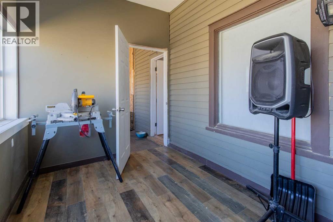
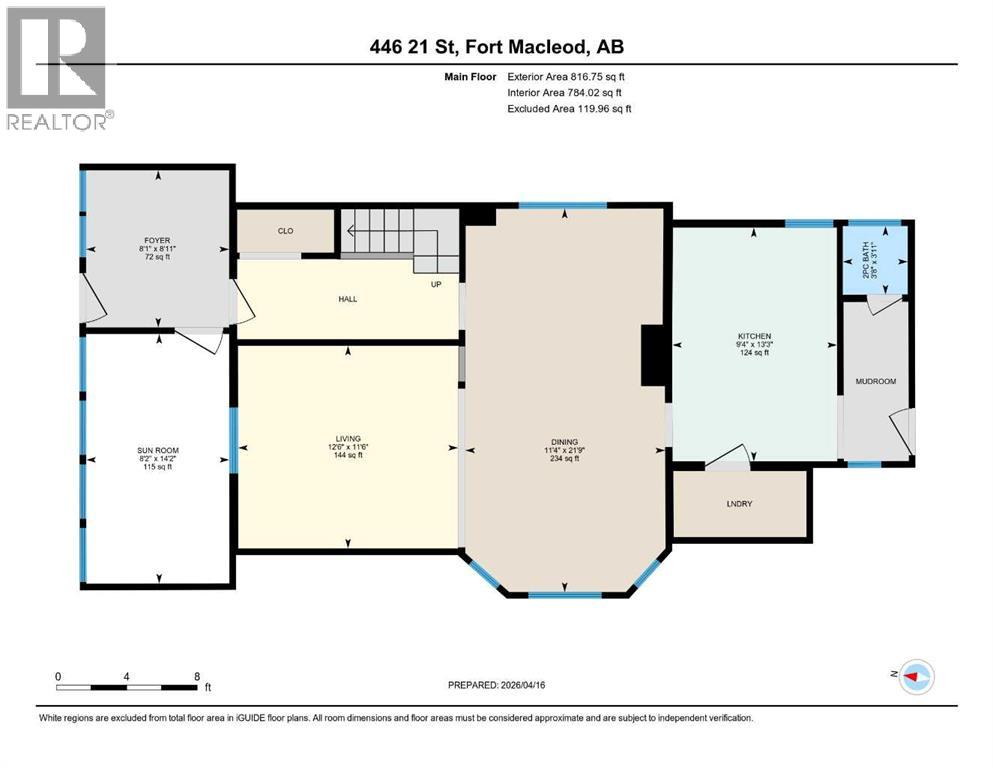
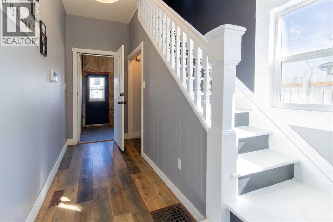
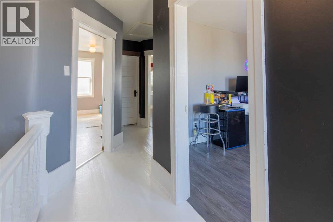
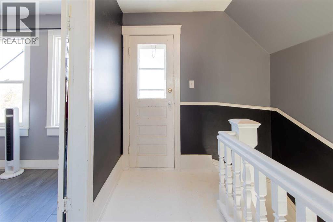
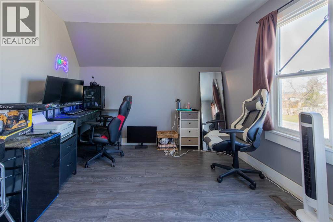
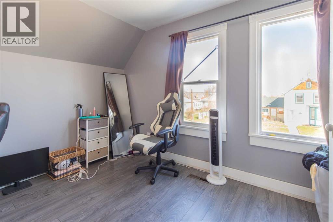
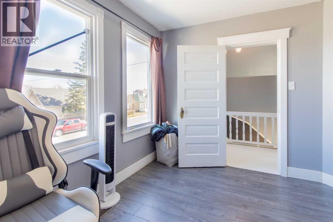
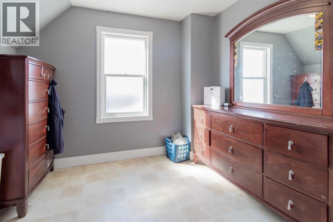
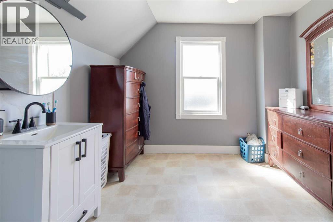
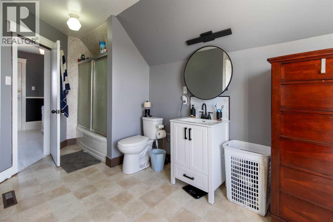
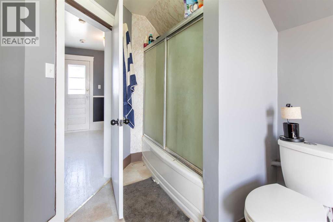
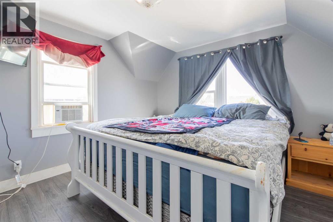
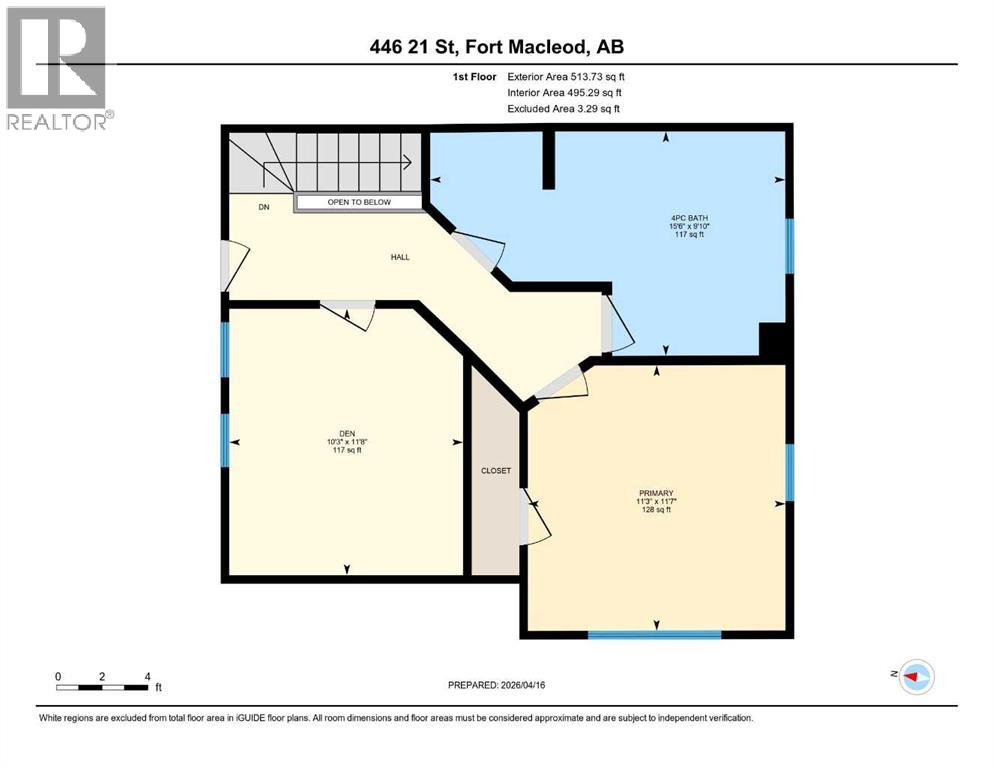
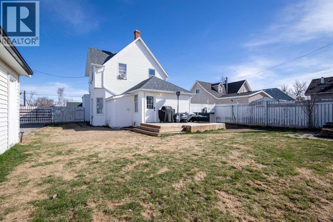
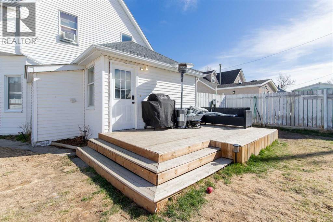
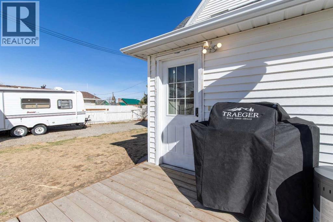
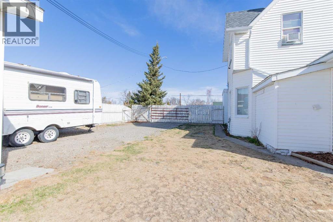
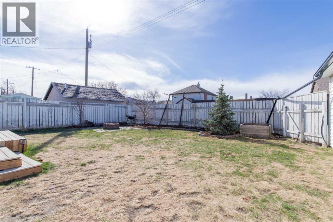
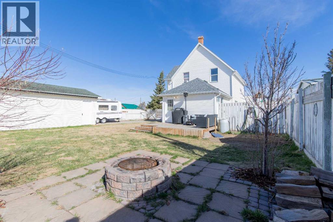
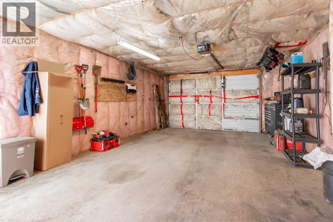
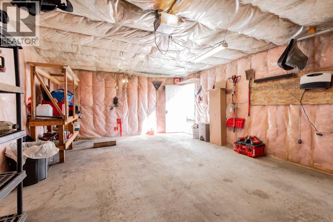
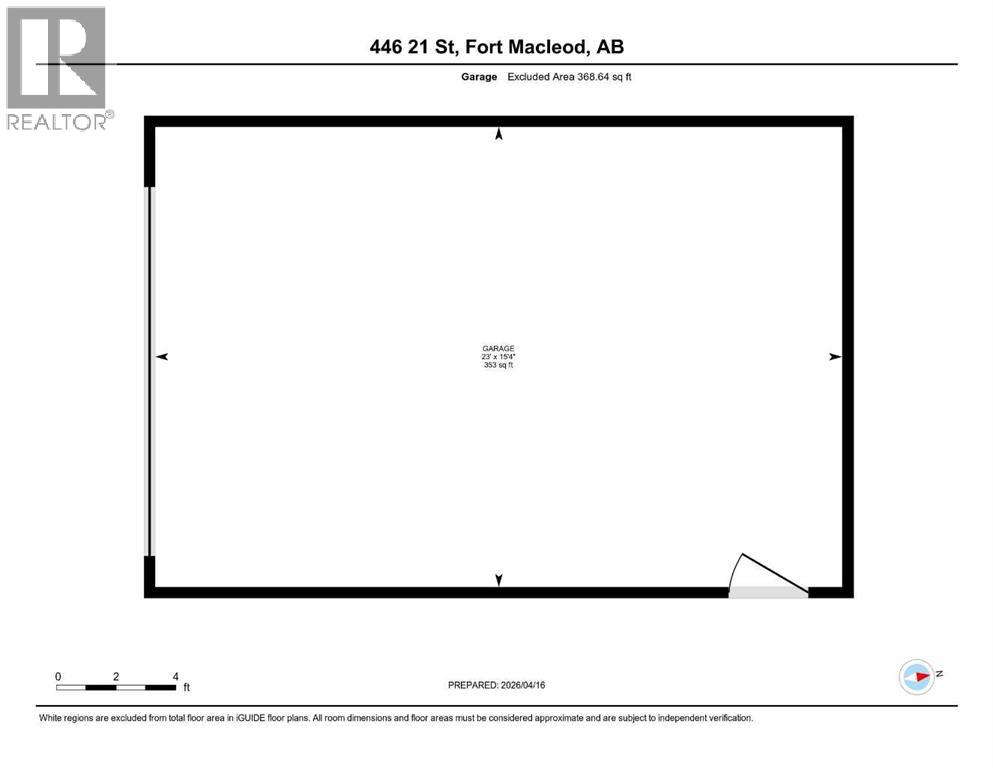
This charming 2-storey character home in Fort Macleod is ideal for first time buyers or investors. With 1,330 sq ft, 2 bedrooms, and 1.5 bathrooms, it’s a great option if you’re looking for something with a bit of character but still practical for everyday living. The main floor has spacious living and dining areas, along with an updated kitchen, half bathroom, laundry room and storage. At the front of the home, there’s a fully enclosed sunroom, which is a great spot to sit and enjoy your morning coffee or just relax. Outside, the yard is a great size and fully fenced, with underground sprinklers for easy upkeep. There’s also a separate dog run, which is a huge bonus if you have pets. There's a nice patio area for summer evenings, a single detached garage, and plenty of space for RV parking. (id:53676)
| Bathroom Total | 2 | Bedrooms Above Ground | 2 |
| Bedrooms Total | 2 | Appliances | Refrigerator, Dishwasher, Stove, Microwave Range Hood Combo, Washer & Dryer |
| Basement Type | Crawl Space | Constructed Date | 1933 |
| Construction Style Attachment | Detached | Cooling Type | None |
| Exterior Finish | Vinyl Siding | Flooring Type | Carpeted, Hardwood, Vinyl |
| Foundation Type | Poured Concrete | Half Bath Total | 1 |
| Heating Type | Forced Air | Stories Total | 2 |
| Size Interior | 1330 Sqft | Total Finished Area | 1330 Sqft |
| Type | House |
| Detached Garage | 1 |
| Acreage | No | Fence Type | Fence |
| Land Amenities | Airport, Golf Course, Park, Playground, Recreation Nearby, Schools, Shopping | Landscape Features | Landscaped, Lawn |
| Size Depth | 30.17 M | Size Frontage | 20.12 M |
| Size Irregular | 6534.00 | Size Total | 6534 Sqft|4,051 - 7,250 Sqft |
| Size Total Text | 6534 Sqft|4,051 - 7,250 Sqft | Zoning Description | R |
| Level | Type | Dimensions |
|---|---|---|
| Main Level | 2pc Bathroom | 3.92 Ft x 3.67 Ft |
| Main Level | Dining Room | 21.75 Ft x 11.33 Ft |
| Main Level | Foyer | 8.92 Ft x 8.08 Ft |
| Main Level | Kitchen | 13.25 Ft x 9.33 Ft |
| Main Level | Living Room | 12.50 Ft x 11.50 Ft |
| Main Level | Sunroom | 14.17 Ft x 8.17 Ft |
| Upper Level | 4pc Bathroom | 15.50 Ft x 9.83 Ft |
| Upper Level | Bedroom | 11.67 Ft x 10.25 Ft |
| Upper Level | Bedroom | 11.58 Ft x 11.25 Ft |

Start Your Mortgage Application
