fbpx

444005 Range Road 261 Range, Rural Ponoka County, Alberta T4J 1R4 New

MLS® # A2351781

$949,000

Property Size 2010
Bedrooms 6
Bathrooms 2
Year Built 1960

Description

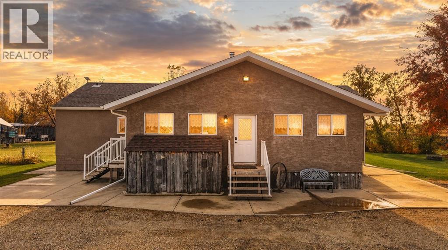
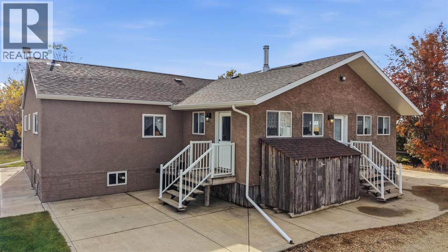
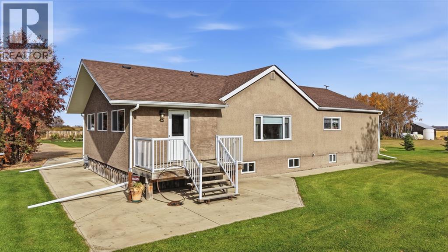
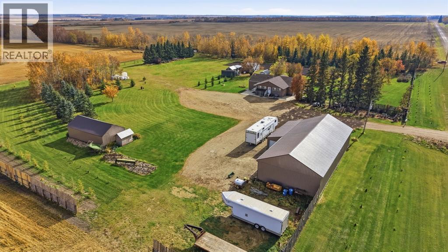
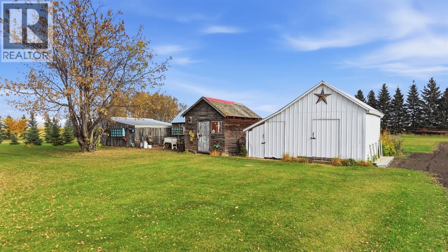
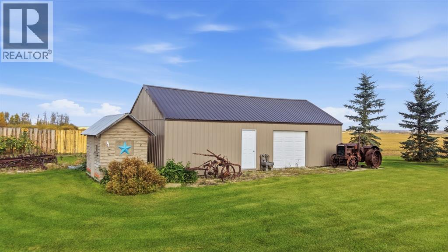
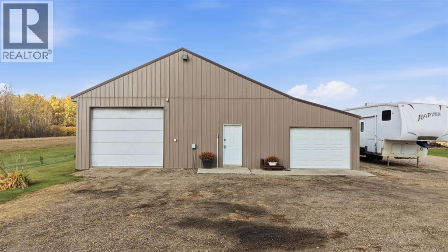
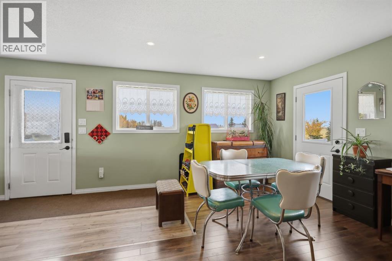
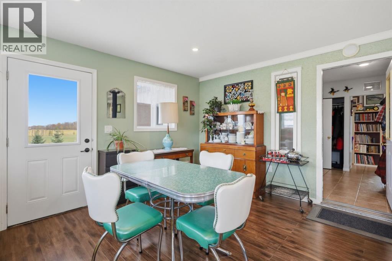
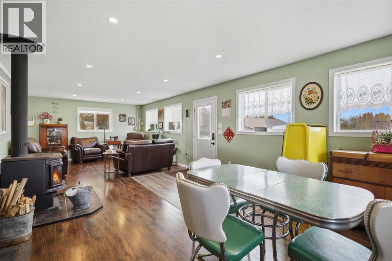
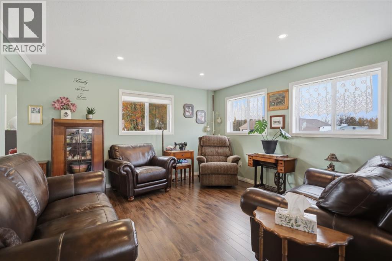
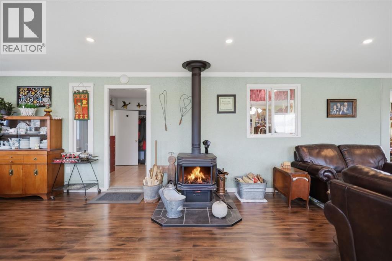
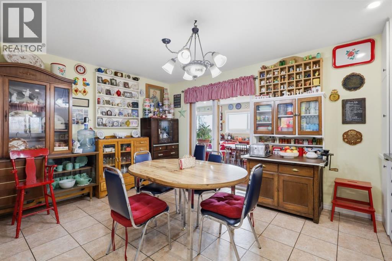
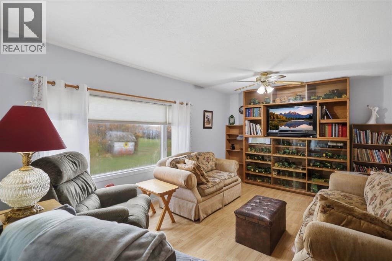
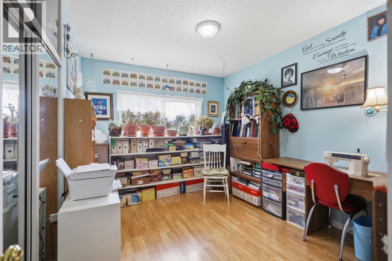
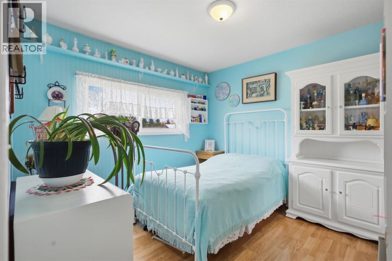
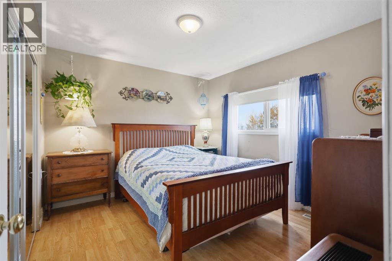
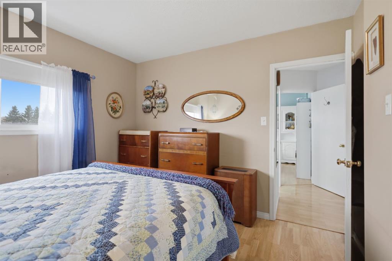
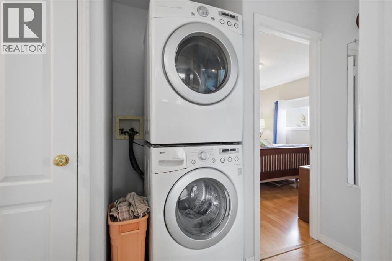
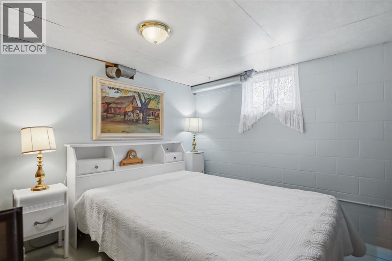
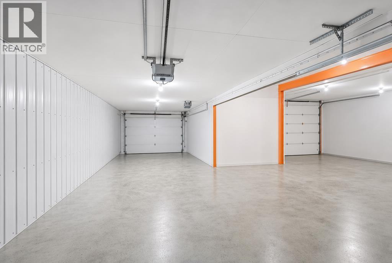
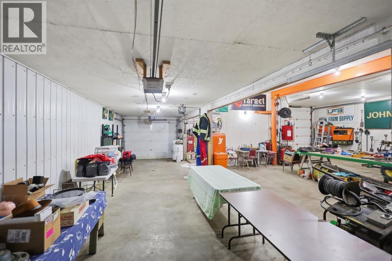
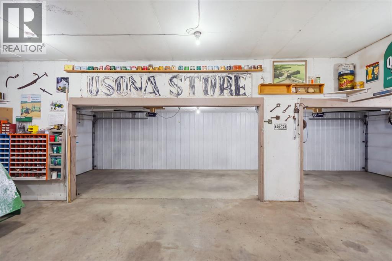
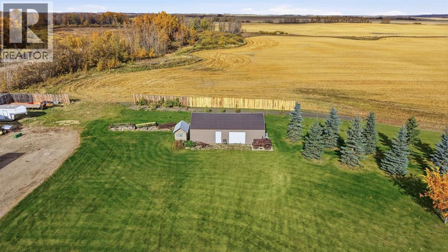
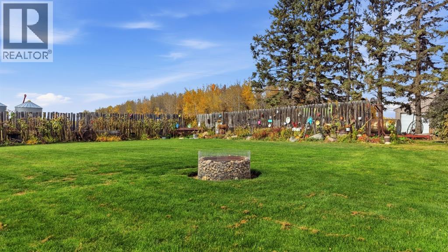
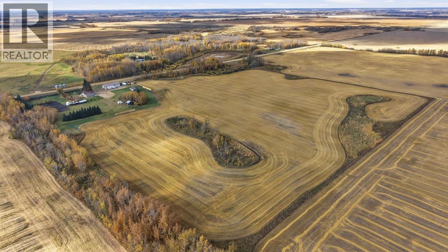
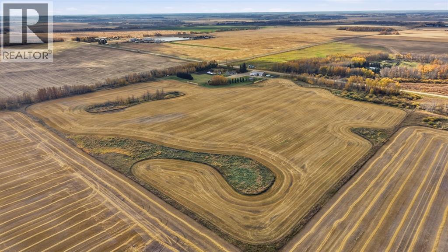
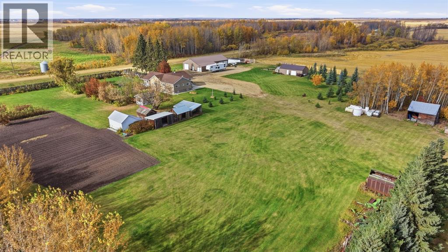
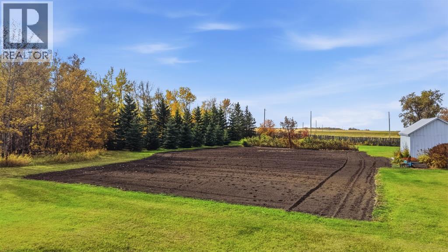
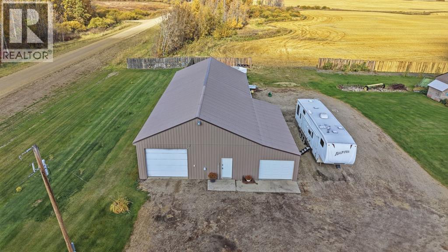
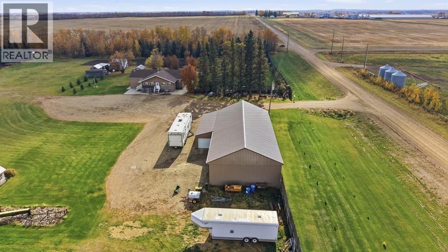
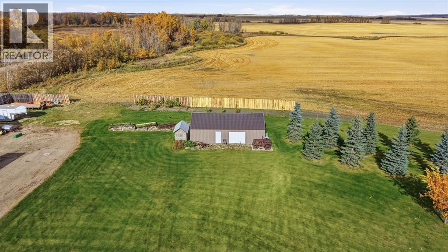
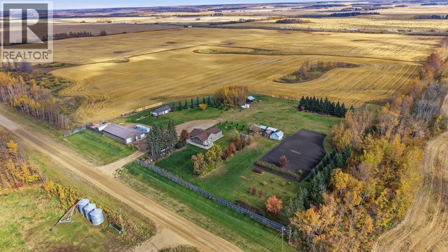
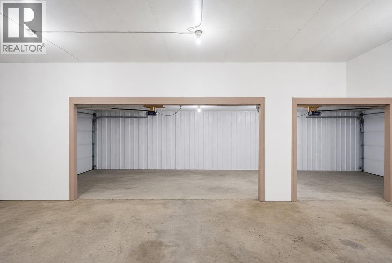
Hard-to-find nearly 40-acre property in a prime Central Alberta location! Ideally situated just off the highway for convenient commuting while offering the peace and privacy of country living. Enjoy approximately 30 acres of cultivated land with fantastic soil, a large, lush garden, established fruit trees, fragrant lilacs, and a beautiful mature oak tree. The beautifully maintained grounds are fully fenced, with plenty of room for children, gardening, and outdoor entertaining. With very little work, additional fencing could be added to accommodate horses. The spacious home offers over 2,000 sq. ft. of living space and six bedrooms, along with a cozy wood stove, central vacuum, plenty of cupboard space, a large updated furnace, attic insulation recently topped up, and wiring updated approximately 10 years ago, new washer and dryer recently installed. The well was drilled in 2003. A shop with heat, water, and 220-volt electrical service provides excellent space for projects, equipment, and storage. The expansive yard has hosted weddings and gatherings of up to 250 people, offering wonderful potential for entertaining. County roads to and from the property have recently been redone, with pavement approximately two miles in either direction. Convenient commuting access to Edmonton and Red Deer, and a short drive to Ponoka and Wetaskiwin for shopping and amenities. Located in a great neighbourhood, this exceptional acreage offers space, versatility, and endless possibilities for country living. Acreages of this size in Central Alberta are becoming increasingly difficult to find! Some photos have been virtually staged . (id:53676)

PROPERTY FEATURES

  • MLS® Number A2351781
  • Price $949,000
  • Bedrooms: 6
  • Bathrooms: 2
  • Square Footage: 2010 sqft
  • Property Type: House
  • Features See Remarks, No Neighbours Behind, Level
  • Plan 1026808
  • Structure See Remarks

Buildings

Bathroom Total 2 Bedrooms Above Ground 3
Bedrooms Below Ground 3 Bedrooms Total 6
Appliances Refrigerator, Gas Stove(s), Microwave, Washer & Dryer Architectural Style Bungalow
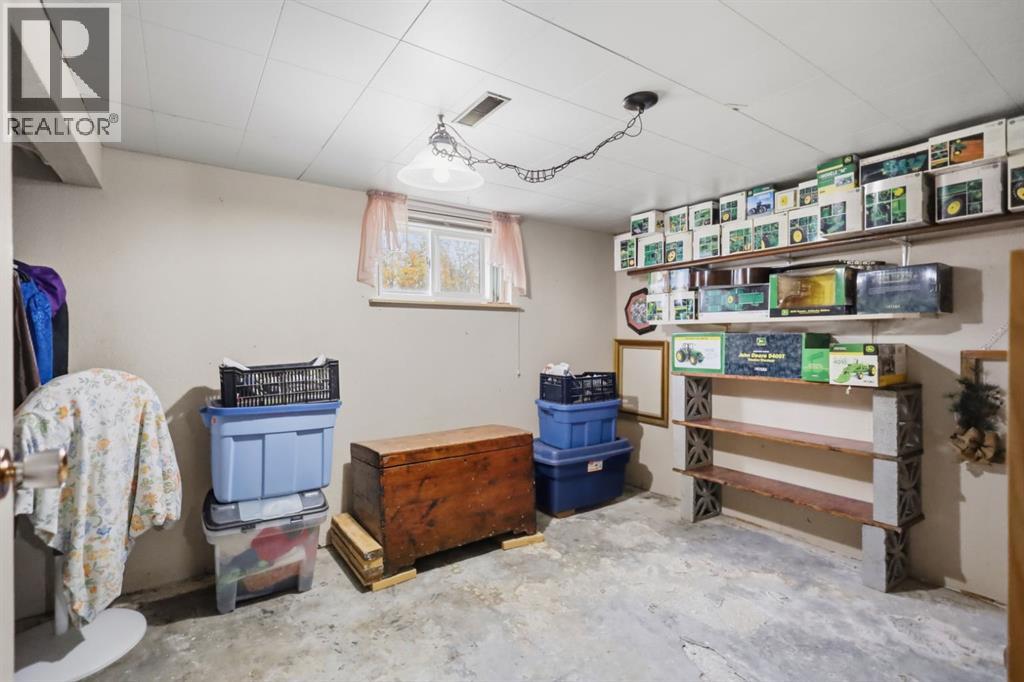
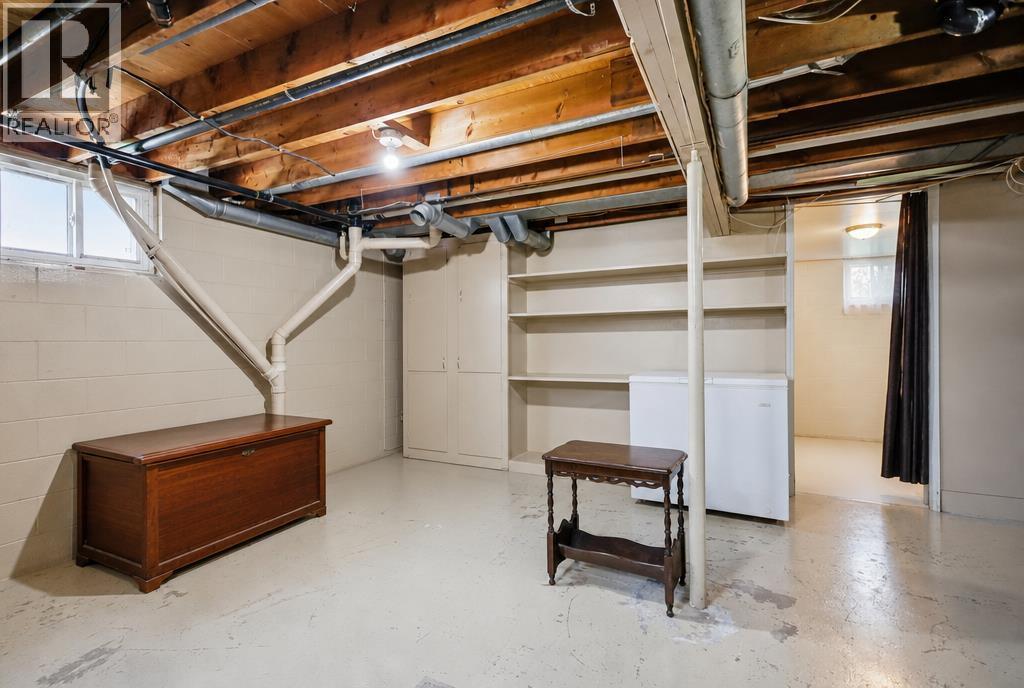
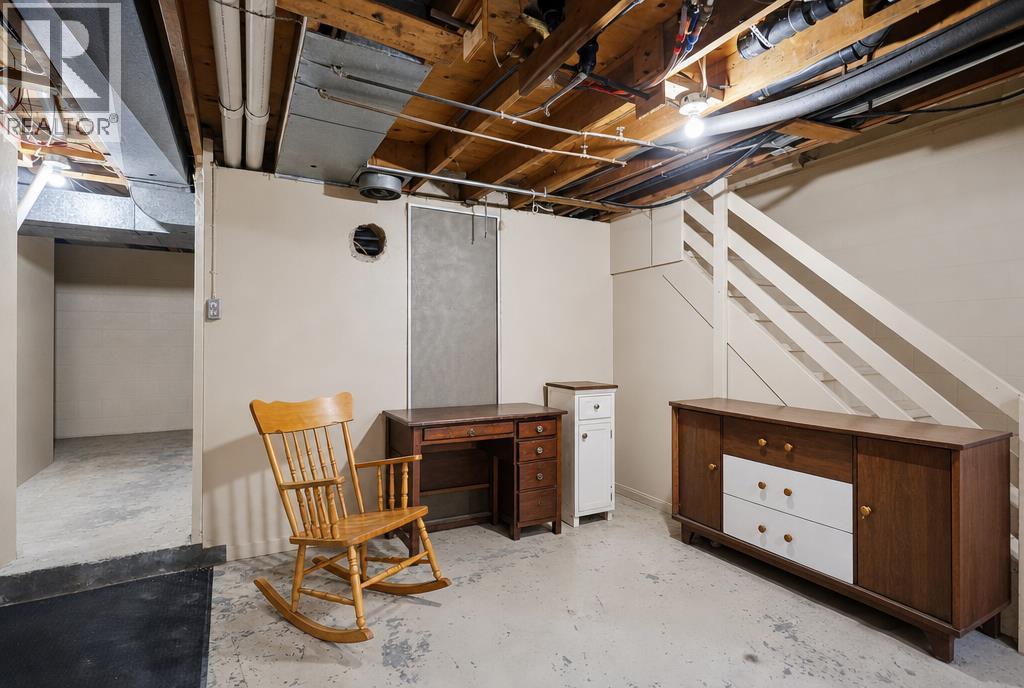
Basement Development Finished Basement Type Full (finished)
Constructed Date 1960 Construction Style Attachment Detached
Cooling Type None Exterior Finish Stucco
Fireplace Present Yes Fireplace Total 1
Flooring Type Ceramic Tile, Laminate Foundation Type Block, See Remarks, Poured Concrete
Heating Fuel Wood Heating Type Forced Air, Wood Stove
Stories Total 1 Size Interior 2010 Sqft
Total Finished Area 2010 Sqft Type House
Utility Water Well

Parking

Garage
Detached Garage

Land

Acreage Yes Fence Type Partially Fenced
Landscape Features Fruit Trees, Garden Area, Landscaped Size Irregular 39.98
Size Total 39.98 Ac|10 - 49 Acres Size Total Text 39.98 Ac|10 - 49 Acres
Zoning Description Ag

Rooms

Level Type Dimensions
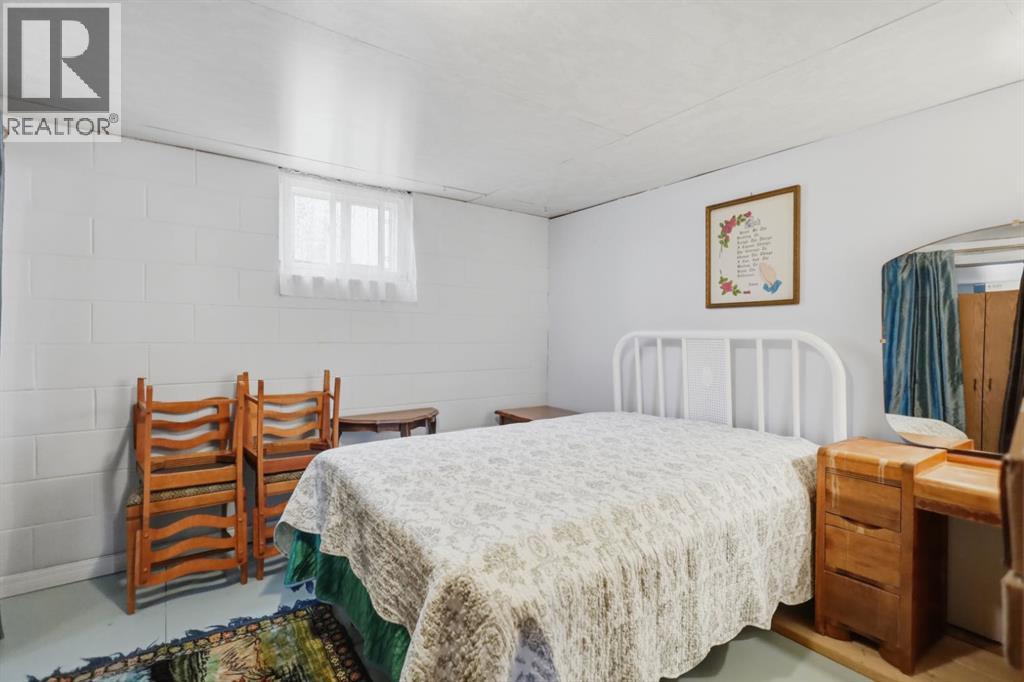
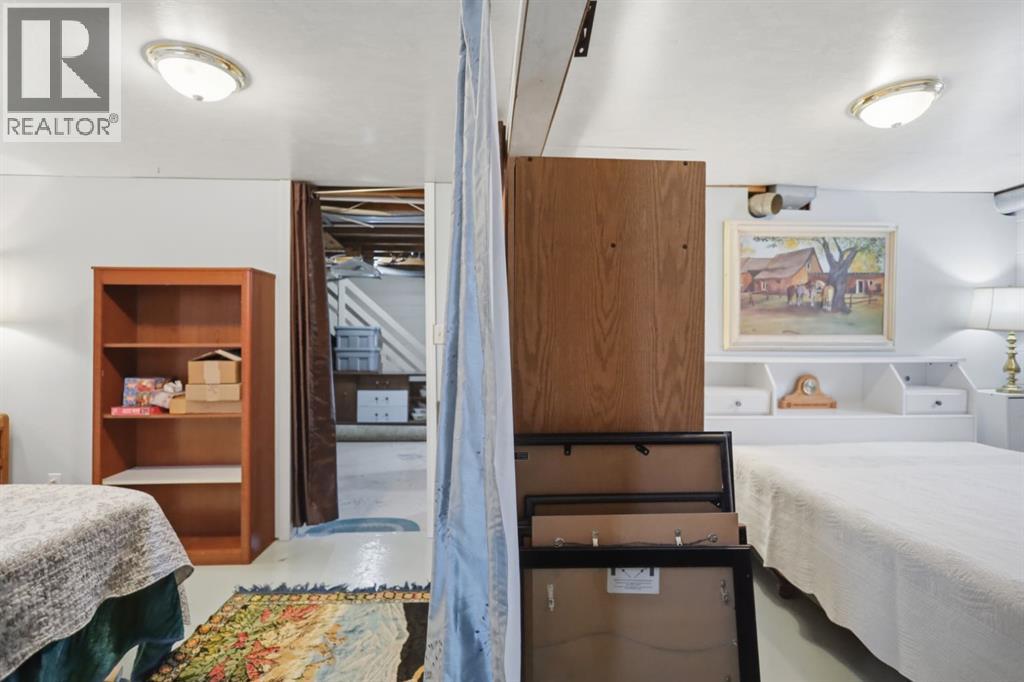
Basement Bedroom 9.92 Ft x 13.00 Ft
Basement Bedroom 10.58 Ft x 10.75 Ft
Basement Bedroom 10.58 Ft x 10.42 Ft
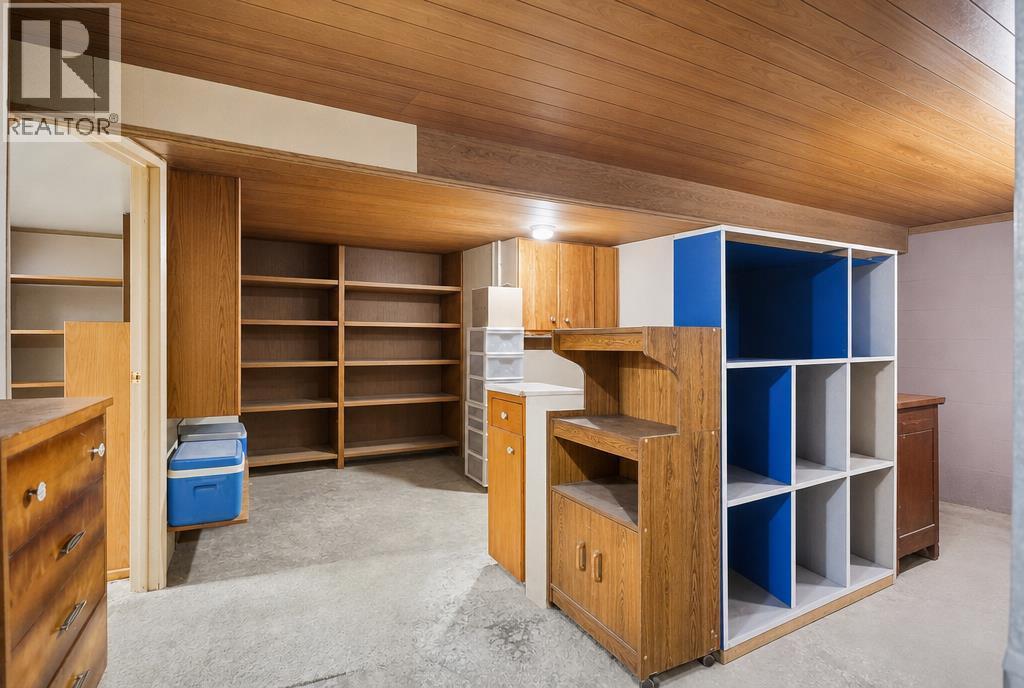
Basement Storage 26.33 Ft x 20.67 Ft
Basement Storage 8.17 Ft x 4.67 Ft
Basement Storage 15.50 Ft x 21.92 Ft
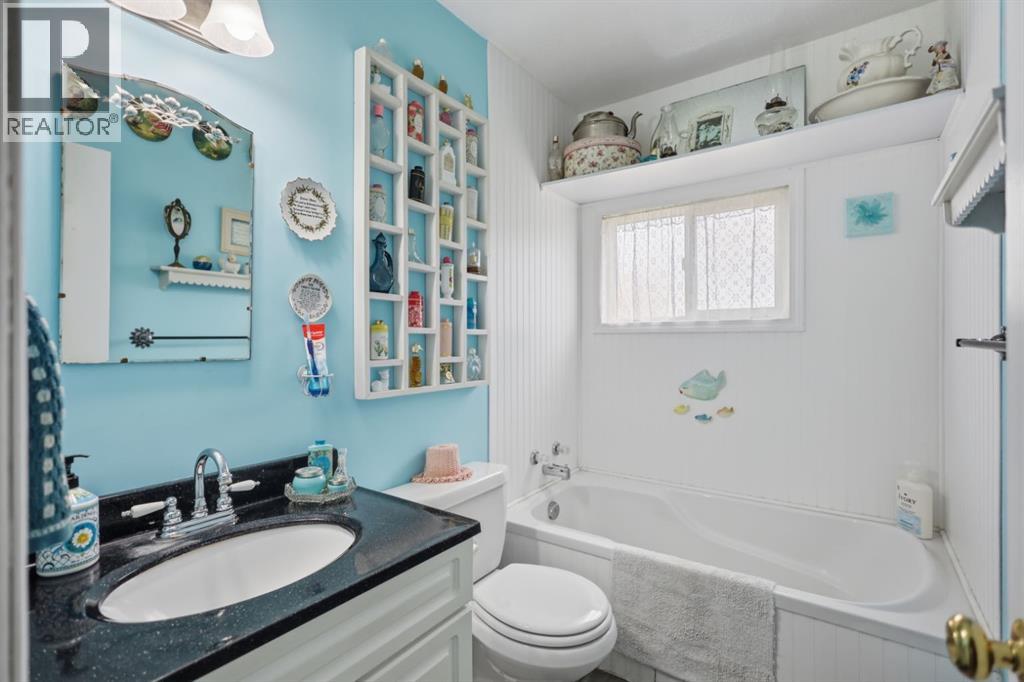
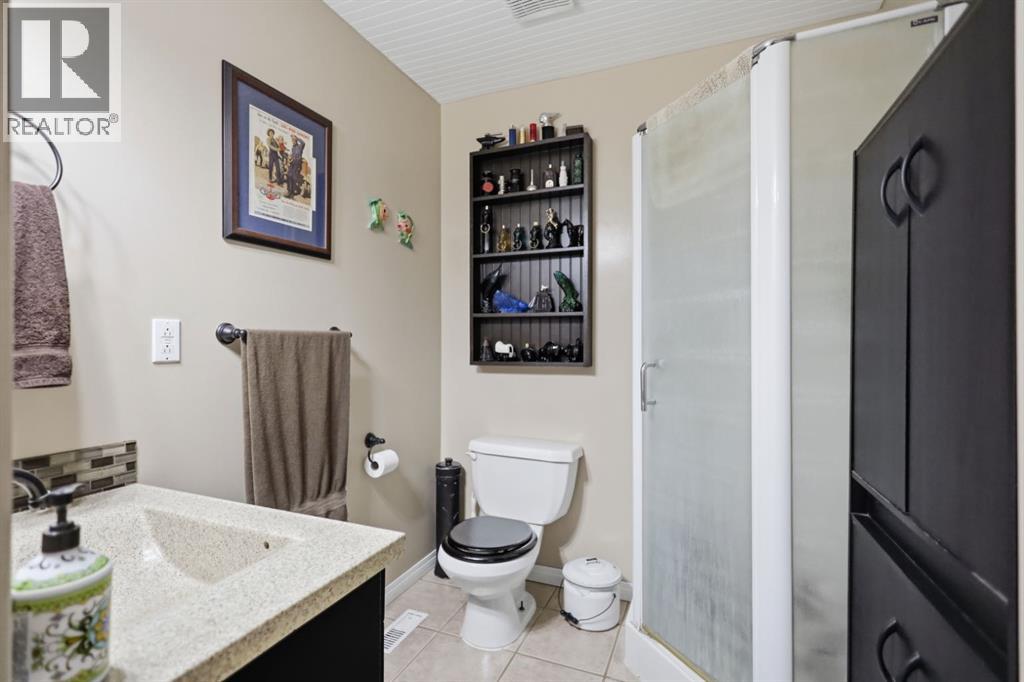
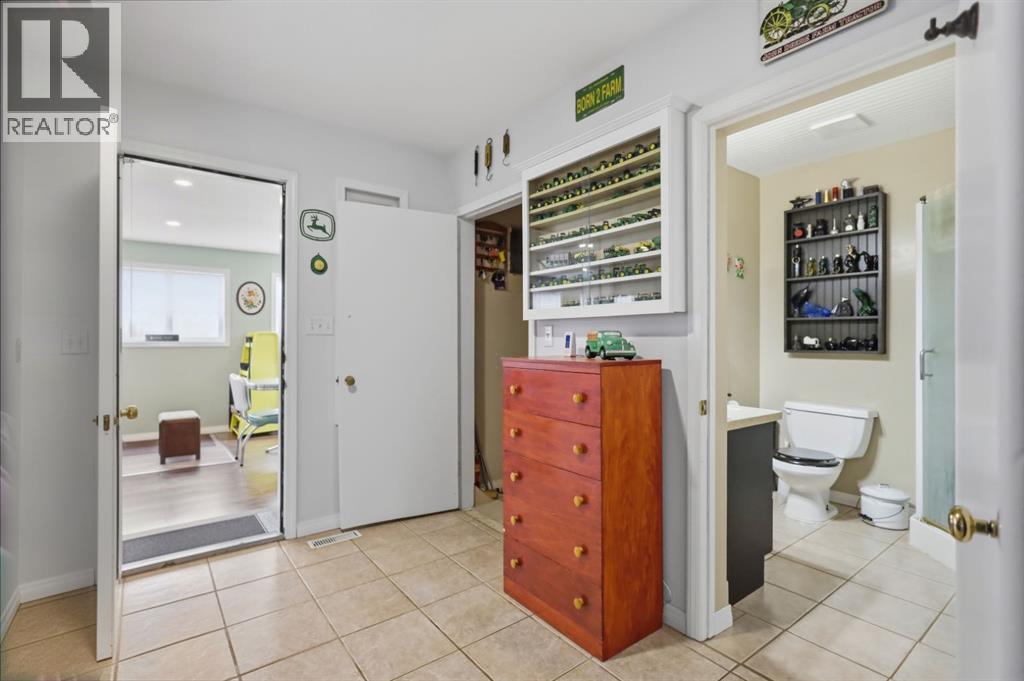
Main Level 3pc Bathroom 5.08 Ft x 7.67 Ft
Main Level 3pc Bathroom 6.33 Ft x 6.75 Ft
Main Level Bedroom 10.17 Ft x 9.92 Ft
Main Level Bedroom 12.17 Ft x 9.42 Ft
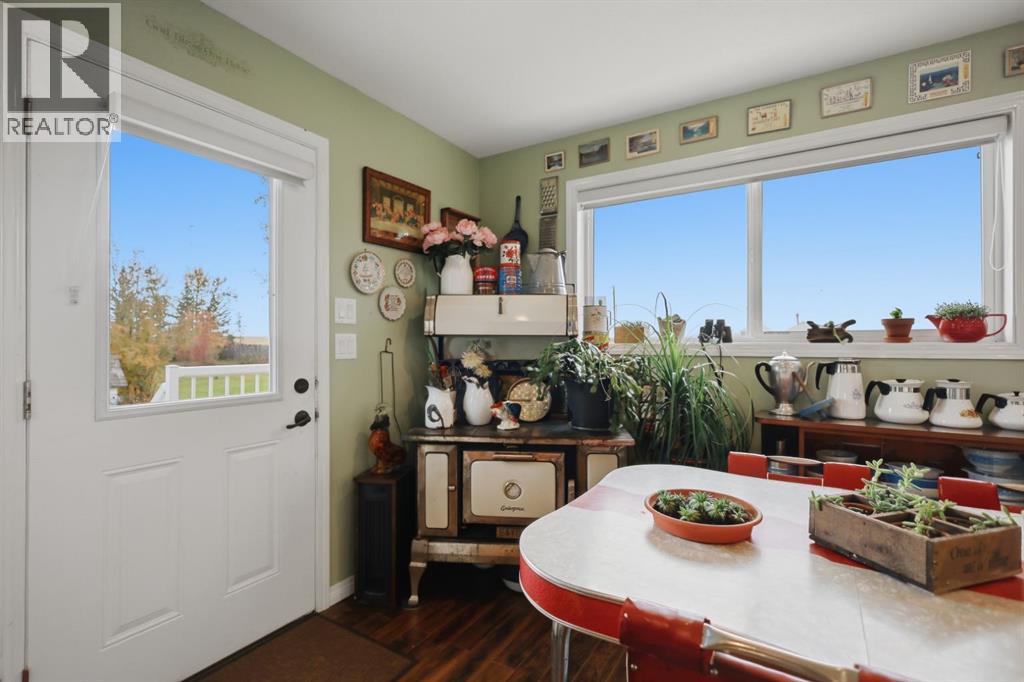
Main Level Breakfast 13.58 Ft x 7.92 Ft
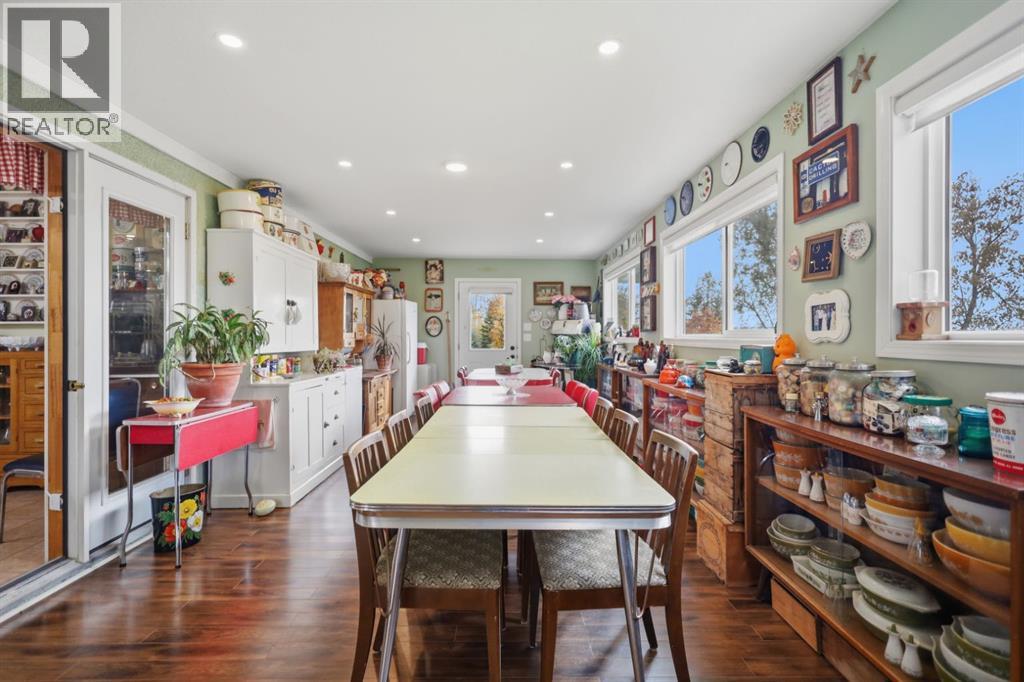
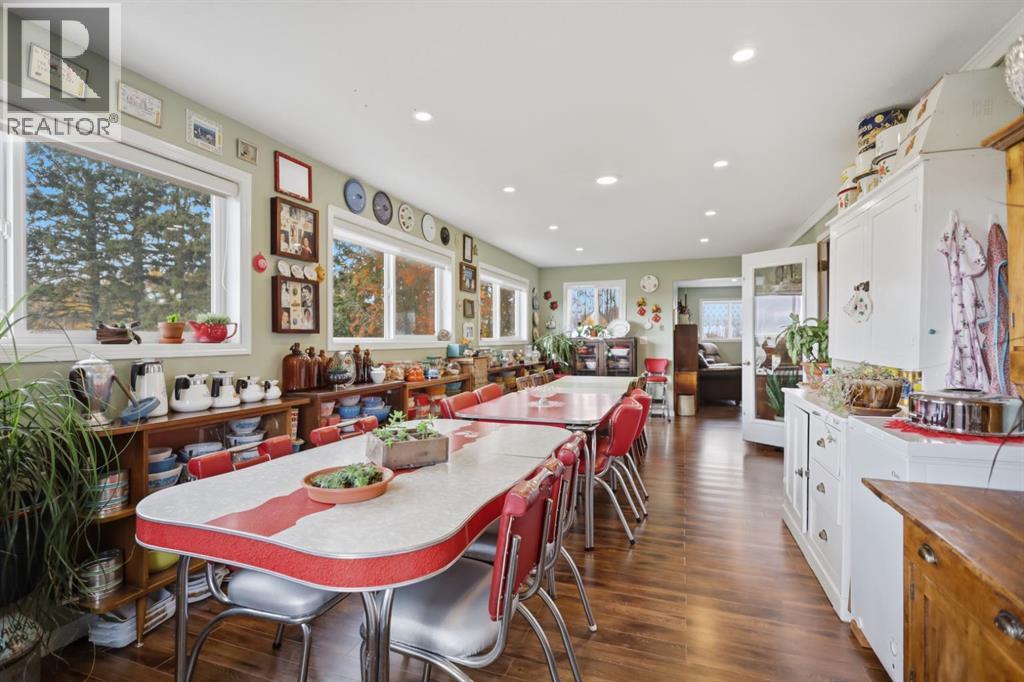
Main Level Dining Room 27.17 Ft x 11.50 Ft
Main Level Family Room 12.08 Ft x 16.67 Ft
Main Level Foyer 5.92 Ft x 10.08 Ft
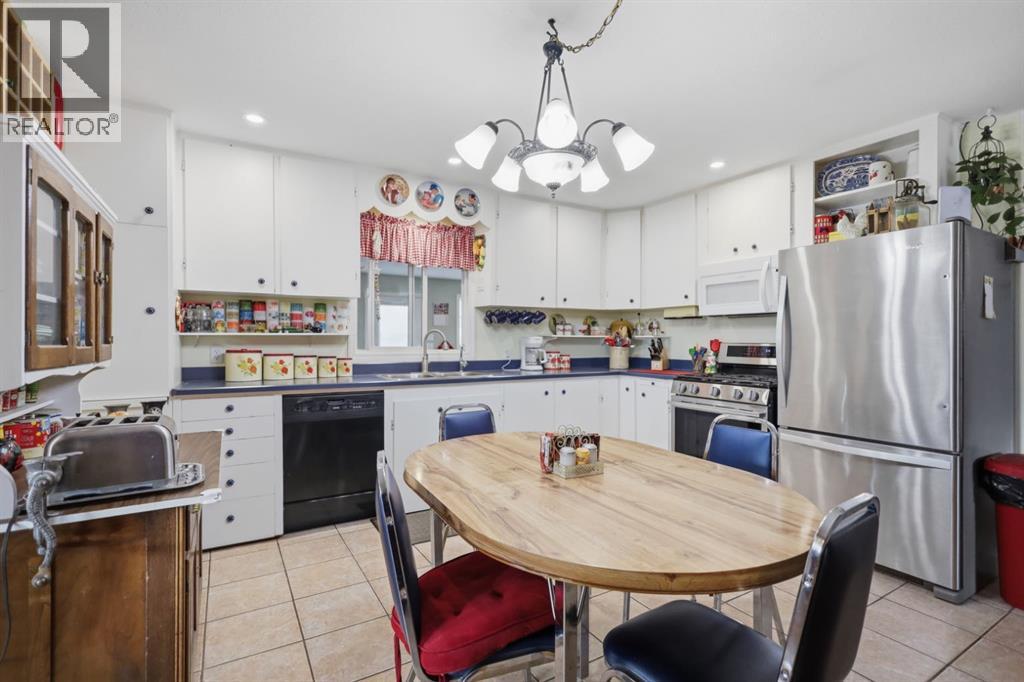
Main Level Kitchen 15.67 Ft x 17.42 Ft
Main Level Living Room 13.58 Ft x 23.17 Ft
Main Level Primary Bedroom 11.33 Ft x 10.67 Ft
Main Level Storage 12.08 Ft x 4.67 Ft

BROKERAGE

  • Office: Coldwell Banker Ontrack Realty

Start Your Mortgage Application

Schedule a Tour

Do you have questions?

Call or text today, we are here to help!

587-719-1004

Scroll to Top