
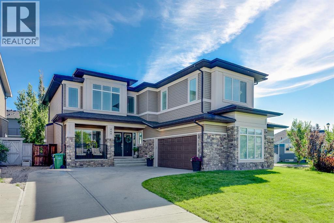
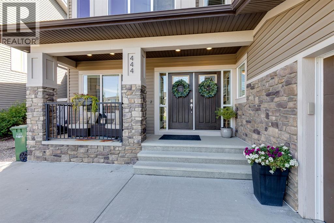
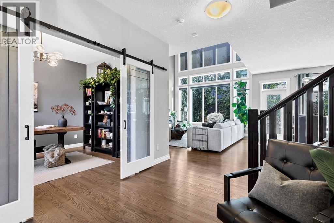
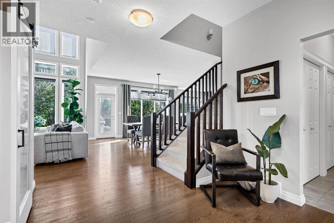
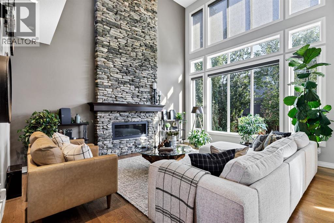
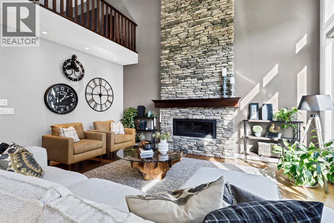
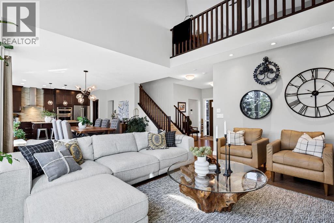
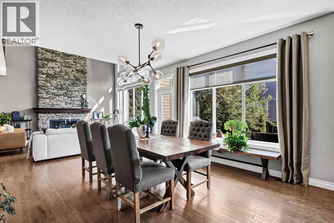
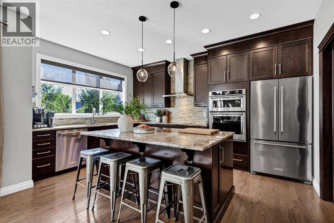
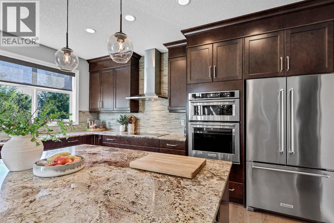
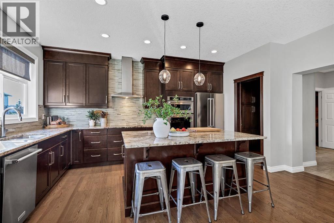
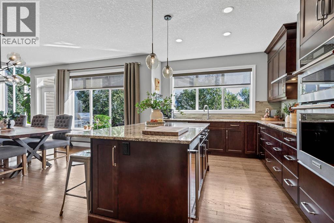
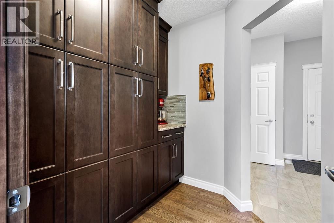
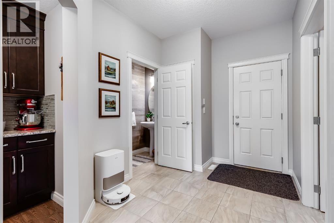
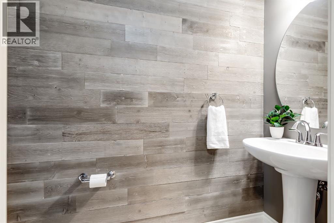
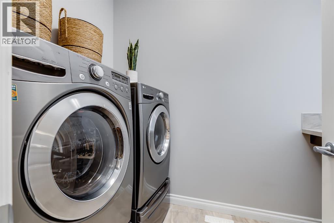
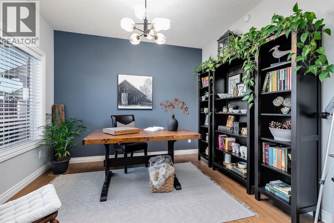
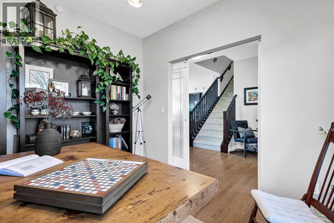
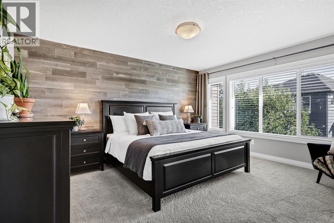
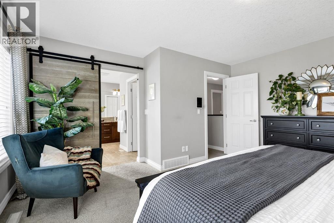
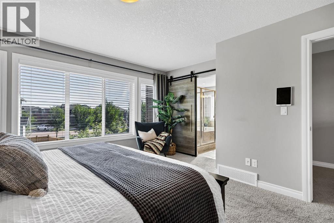
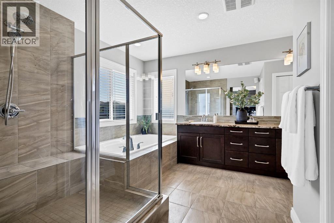
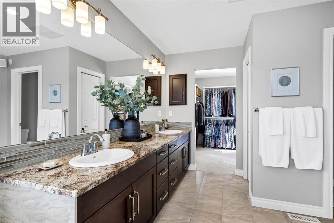
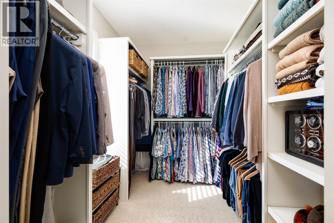
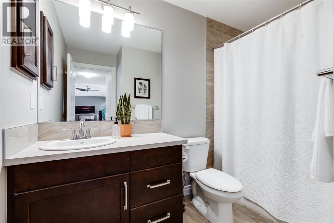
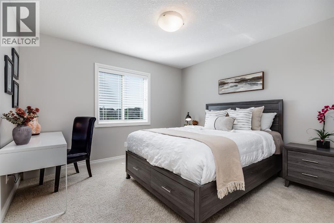
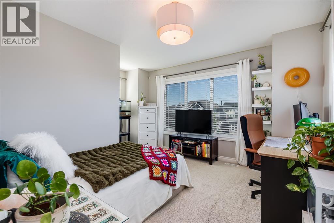
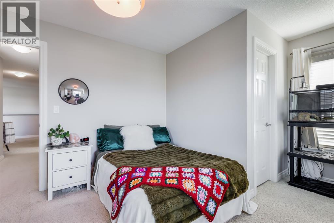
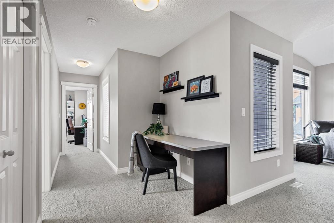
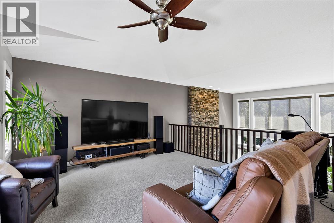
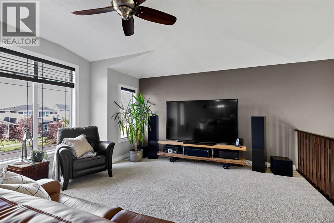

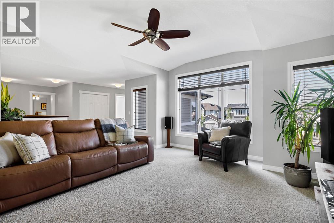
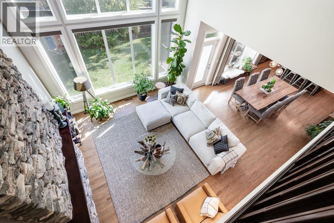
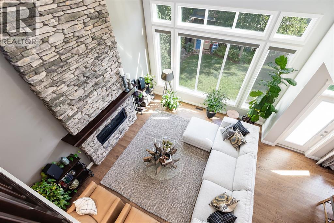
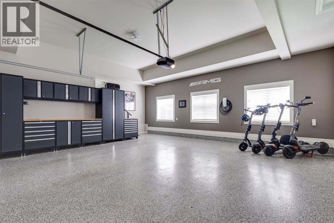
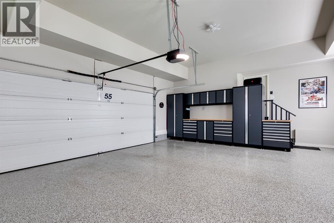
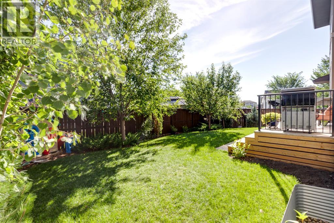
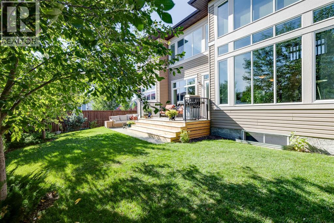
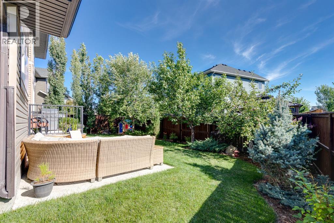
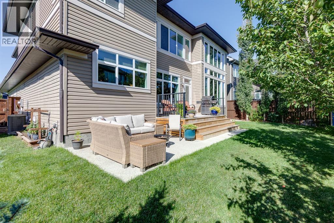
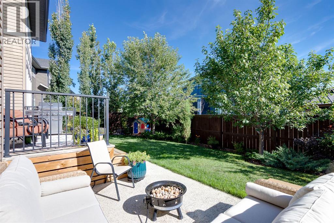
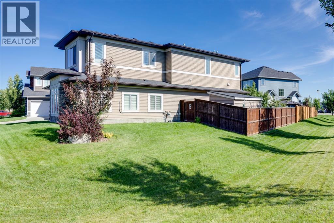
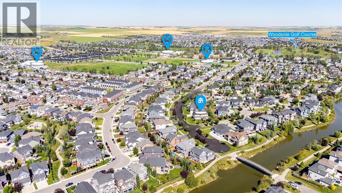
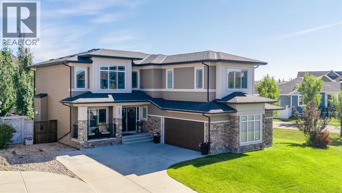
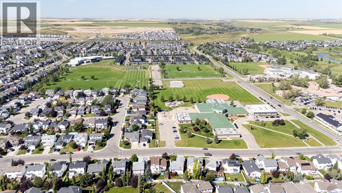
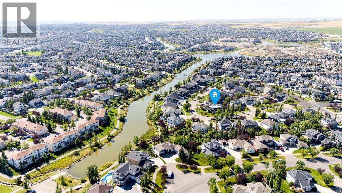
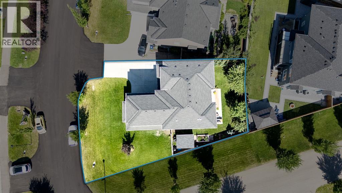
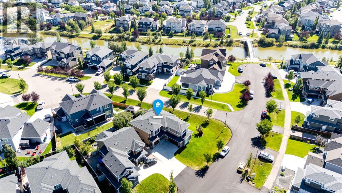
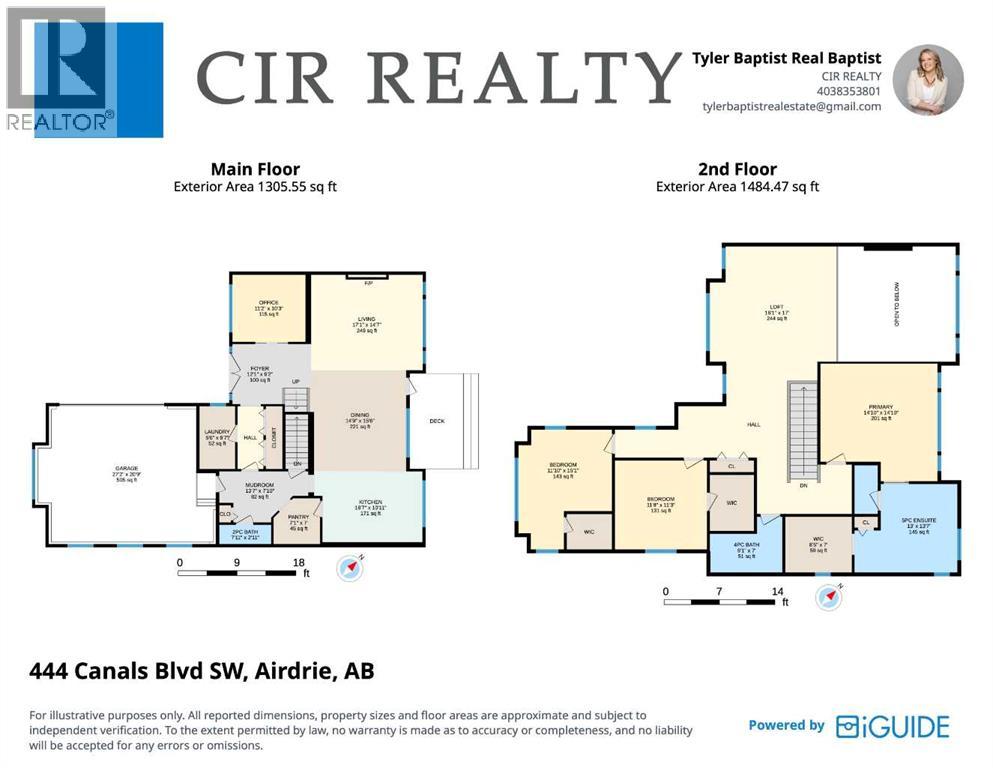
Welcome to a home that truly has it all. Set on a private corner lot in the sought-after community of Canals, this over 2,700 sq ft two-storey offers space, style, and smart technology in equal measure - with 3 bedrooms, 2.5 bathrooms, and a floor plan built for both everyday living and effortless entertaining. A bright entryway leads into a main floor office/den, perfect for working from home. The living room steals the show with soaring ceilings, a wall of windows, and a show-stopping fireplace with stonework running floor to ceiling, plus a generous dining space for hosting. The kitchen is highly upgraded with premium appliances, electric cooktop, and dual wall ovens — including a combination microwave/convection oven - plus a walk-through pantry. A good-sized mudroom, half bath, and separate main floor laundry round out the level. Upstairs offers a spacious bonus room and 3 large bedrooms, including a primary retreat with 5-piece ensuite and oversized walk-in closet, plus a full bath. The basement has 9-foot ceilings and is framed for 2 additional bedrooms, a large family room, a full bathroom, and plenty of storage — ready for your vision. The corner lot brings extra privacy and parking, with a side-facing garage and long driveway. No sidewalk out front means less shovelling, and the road is a Priority 1 snow route - a real winter perk. The private backyard features mature trees, a deck and patio, garden beds, and a large shed. Smart tech throughout includes Lutron lighting control, Sensi thermostats, wall-mounted IPORT interfaces with included iPads, motion-detect lighting, a MyQ Wi-Fi garage opener, and a full alarm system with doorbell camera and automated deadbolt. The oversized garage adds EV charger wiring (dedicated 60-amp circuit), epoxy flooring, and built-in steel cabinetry. You're in the heart of Canals - Airdrie's premier waterfront community, built around scenic canals with kilometres of boardwalk-style pathways. Family-friendly, walkable, and gree n, with quick Highway 2 access to Calgary. Steps from three schools and a short walk to shopping, restaurants, and grocery options. A rare opportunity in one of Airdrie's most desirable communities. Book your showing today. (id:53676)
12:00 pm
Ends at:1:30 pm
| Bathroom Total | 3 | Bedrooms Above Ground | 3 |
| Bedrooms Total | 3 | Appliances | Washer, Refrigerator, Dishwasher, Stove, Dryer, Microwave, Window Coverings |
| Basement Development | Unfinished | Basement Type | Full (unfinished) |
| Constructed Date | 2015 | Construction Material | Wood Frame |
| Construction Style Attachment | Detached | Cooling Type | Central Air Conditioning |
| Exterior Finish | Stone, Vinyl Siding | Fireplace Present | Yes |
| Fireplace Total | 1 | Flooring Type | Carpeted, Ceramic Tile, Hardwood |
| Foundation Type | Poured Concrete | Half Bath Total | 1 |
| Heating Fuel | Natural Gas | Heating Type | Forced Air |
| Stories Total | 2 | Size Interior | 2790 Sqft |
| Total Finished Area | 2790.02 Sqft | Type | House |
| Concrete | |
| Attached Garage | 2 |
| Other |
| Acreage | No | Fence Type | Fence |
| Land Amenities | Golf Course, Park, Playground, Schools, Shopping | Landscape Features | Garden Area, Landscaped, Lawn |
| Size Depth | 32 M | Size Frontage | 24 M |
| Size Irregular | 648.80 | Size Total | 648.8 M2|4,051 - 7,250 Sqft |
| Size Total Text | 648.8 M2|4,051 - 7,250 Sqft | Zoning Description | R1 |
| Level | Type | Dimensions |
|---|---|---|
| Main Level | 2pc Bathroom | 2.92 Ft x 7.92 Ft |
| Main Level | Dining Room | 15.50 Ft x 14.75 Ft |
| Main Level | Foyer | 9.17 Ft x 12.08 Ft |
| Main Level | Kitchen | 10.92 Ft x 16.58 Ft |
| Main Level | Laundry Room | 9.58 Ft x 5.50 Ft |
| Main Level | Living Room | 14.58 Ft x 17.08 Ft |
| Main Level | Other | 7.83 Ft x 13.58 Ft |
| Main Level | Office | 10.25 Ft x 11.17 Ft |
| Main Level | Pantry | 7.00 Ft x 7.08 Ft |
| Upper Level | 4pc Bathroom | 7.00 Ft x 9.08 Ft |
| Upper Level | 5pc Bathroom | 13.58 Ft x 13.00 Ft |
| Upper Level | Bedroom | 11.25 Ft x 11.67 Ft |
| Upper Level | Bedroom | 15.08 Ft x 11.83 Ft |
| Upper Level | Bonus Room | 17.00 Ft x 16.08 Ft |
| Upper Level | Primary Bedroom | 14.83 Ft x 14.83 Ft |
| Upper Level | Other | 7.00 Ft x 8.42 Ft |

Start Your Mortgage Application


