
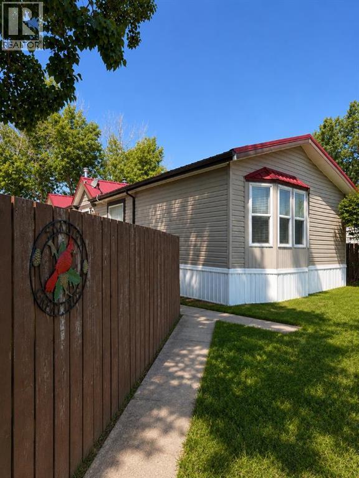
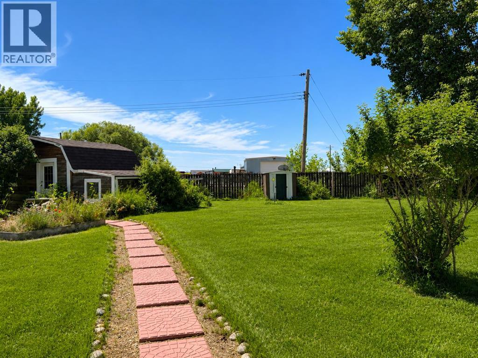
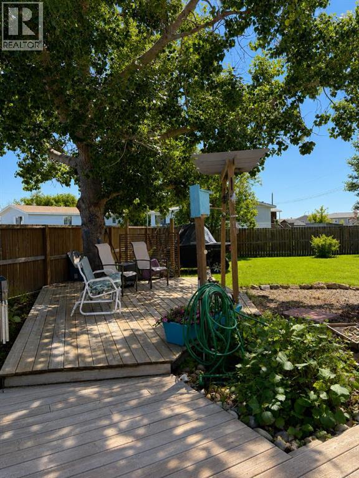
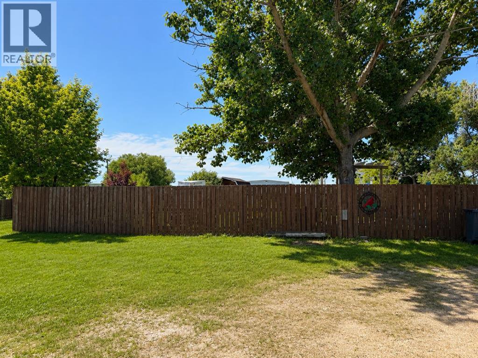
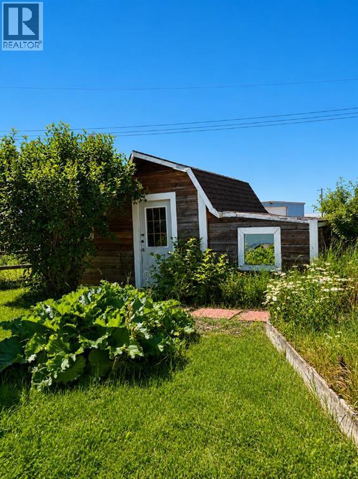
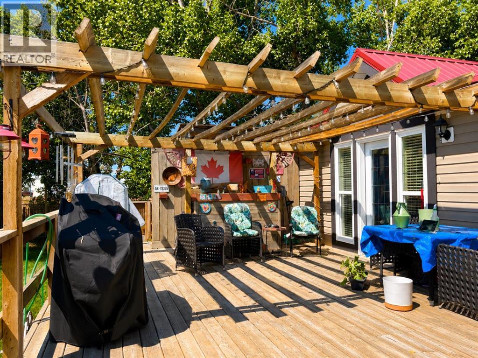
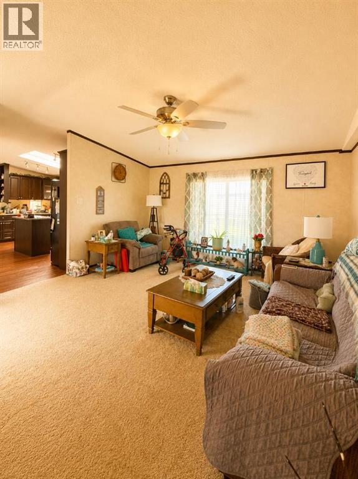
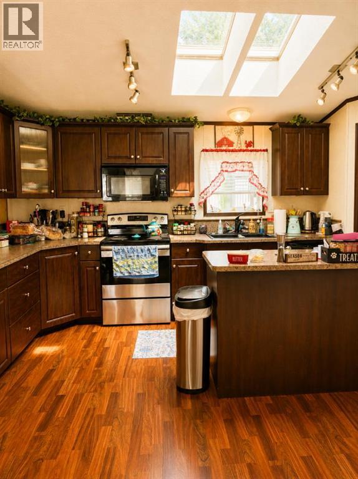
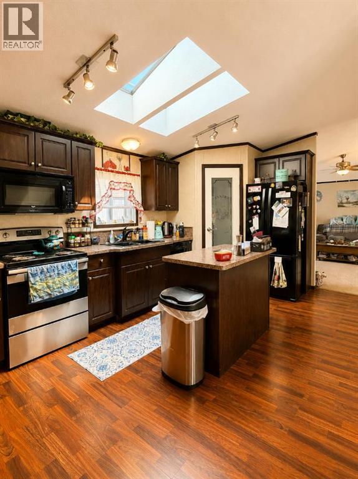
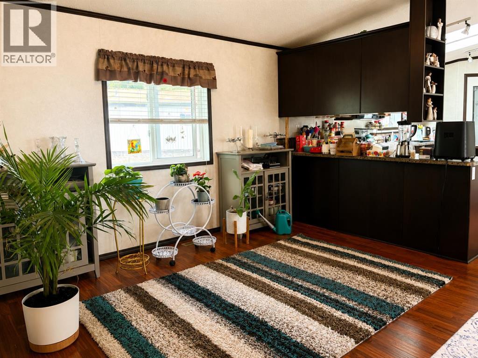
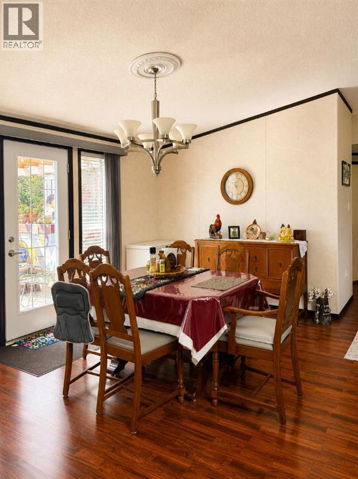
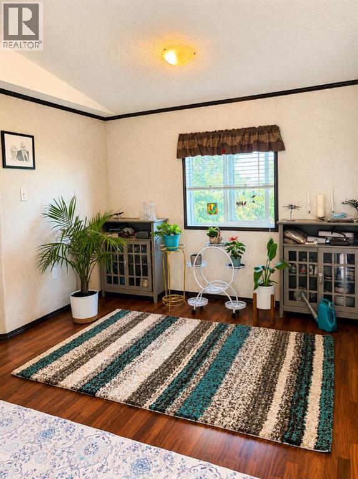
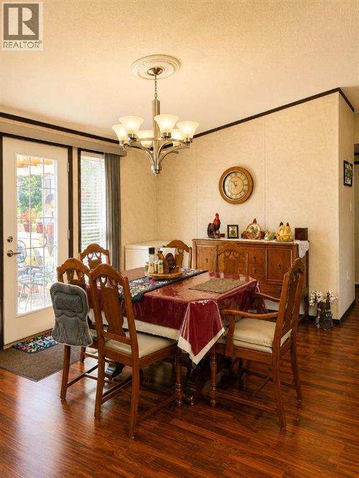
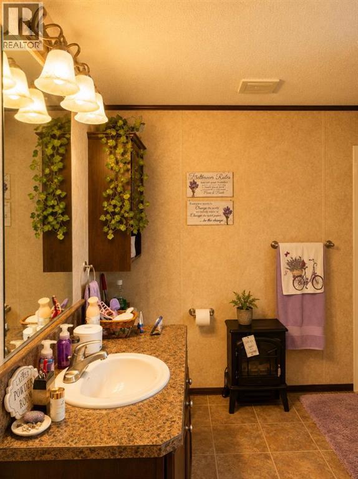
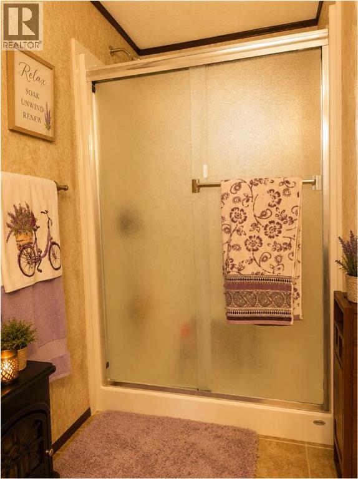
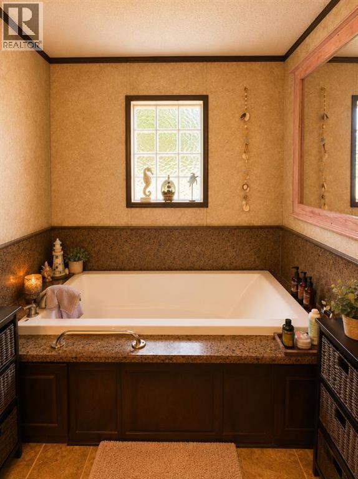
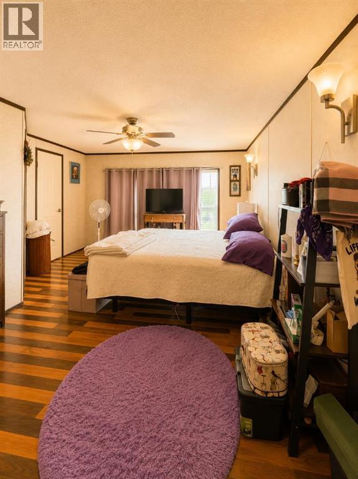
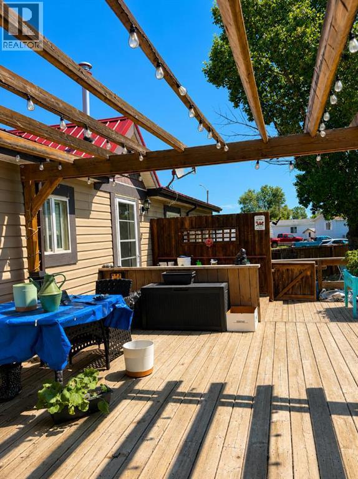
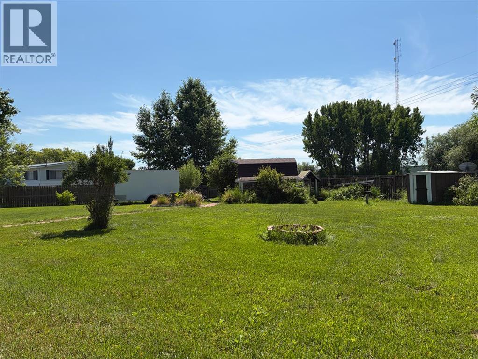
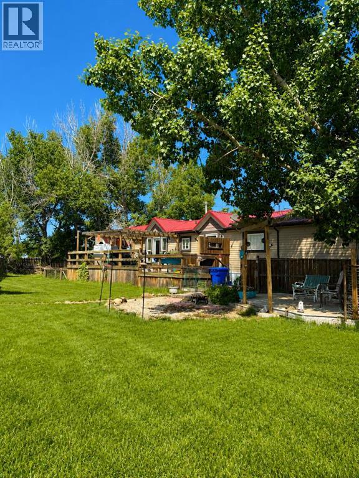
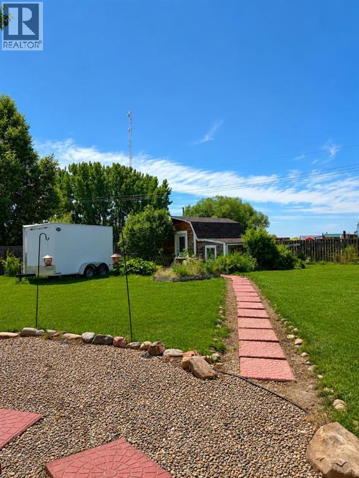
Spacious 22x76 manufactured home. This property is located on the north west cul-de-sac located in Park Crescent in Coronation, AB(Two owned lots). The property is complete with fully fenced yard, large deck, landscaped with trees and has a 24'x12' storage shed. The home was purchased new and moved in 2011. There is an open concept layout with modern finishes in the kitchen and throughout. The living room/kitchen are finished with laminate flooring, while the master bedroom and main bath have hardwood/tile respectively. The master bedroom has a 4pc ensuite with soaker tub and separate shower. Two additional bedrooms are located on the West side next to the other full bathroom. This is a perfect entry level priced property for anybody seeking to downsize, retirees, or first time buyers. NEW hot water tank, and new roof, take advantage of this great opportunity. (id:53676)
| Bathroom Total | 2 | Bedrooms Above Ground | 3 |
| Bedrooms Total | 3 | Appliances | Refrigerator, Dishwasher, Stove, Freezer, Window Coverings, Washer & Dryer |
| Architectural Style | Mobile Home | Basement Type | None |
| Constructed Date | 2010 | Construction Style Attachment | Detached |
| Cooling Type | None | Exterior Finish | Vinyl Siding |
| Fire Protection | Smoke Detectors | Flooring Type | Carpeted, Ceramic Tile, Hardwood, Laminate |
| Foundation Type | Piled | Heating Fuel | Natural Gas |
| Heating Type | Forced Air | Stories Total | 1 |
| Size Interior | 1672 Sqft | Total Finished Area | 1672 Sqft |
| Type | Manufactured Home |
| Other |
| Acreage | No | Fence Type | Fence |
| Land Amenities | Airport, Playground, Recreation Nearby, Schools, Shopping | Landscape Features | Fruit Trees, Landscaped |
| Size Depth | 35.05 M | Size Frontage | 22.86 M |
| Size Irregular | 8625.00 | Size Total | 8625 Sqft|7,251 - 10,889 Sqft |
| Size Total Text | 8625 Sqft|7,251 - 10,889 Sqft | Zoning Description | R3 |
| Level | Type | Dimensions |
|---|---|---|
| Main Level | Living Room | 16.00 Ft x 11.17 Ft |
| Main Level | Kitchen | 11.17 Ft x 16.00 Ft |
| Main Level | Dining Room | 11.33 Ft x 11.67 Ft |
| Main Level | Family Room | 10.42 Ft x 14.33 Ft |
| Main Level | Bedroom | 10.17 Ft x 14.08 Ft |
| Main Level | 4pc Bathroom | Measurements not available |
| Main Level | Primary Bedroom | 16.58 Ft x 13.58 Ft |
| Main Level | 4pc Bathroom | Measurements not available |
| Main Level | Bedroom | 10.00 Ft x 12.00 Ft |

Start Your Mortgage Application
