
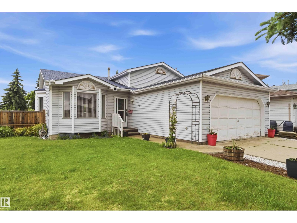
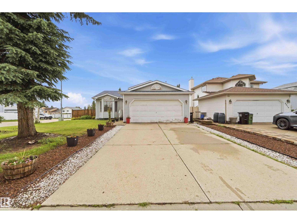
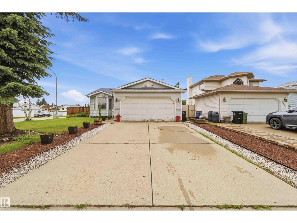
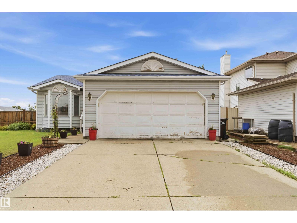
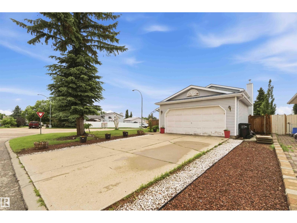
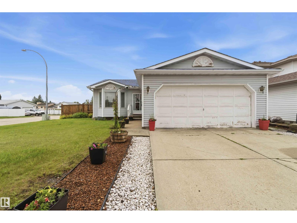
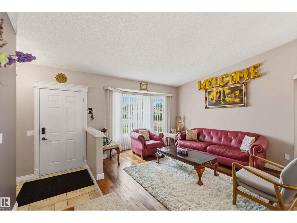
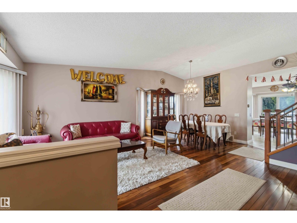
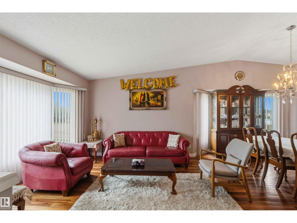
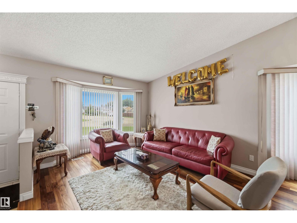
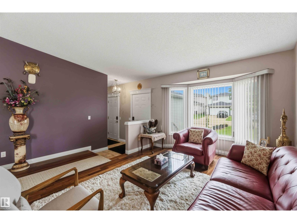
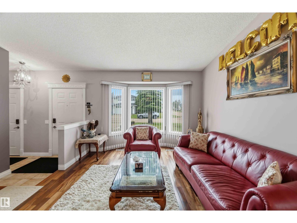
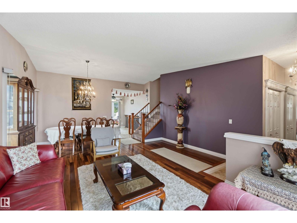
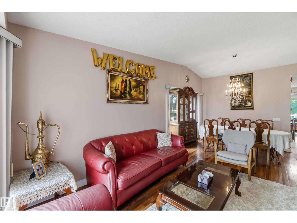
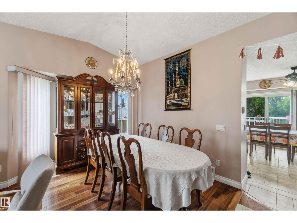
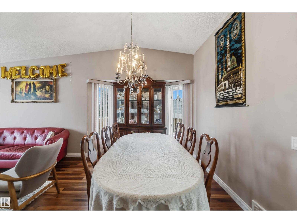
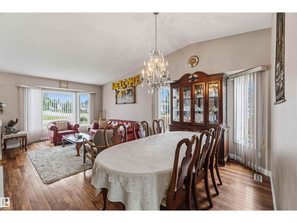
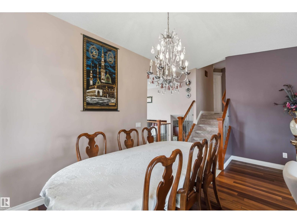
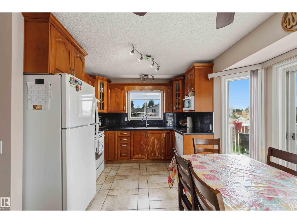
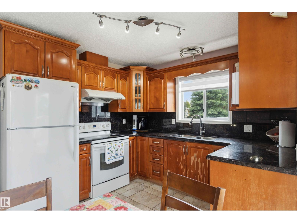
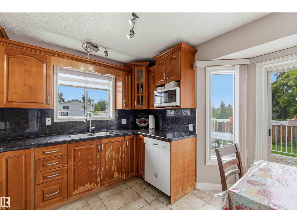
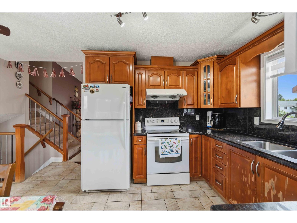
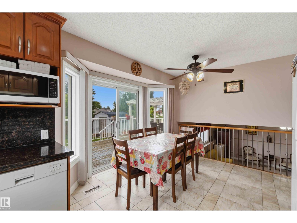
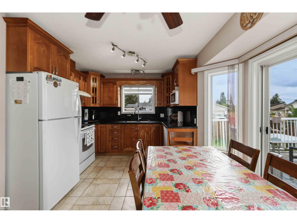
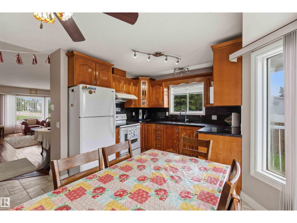
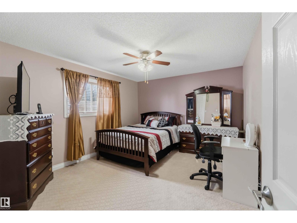
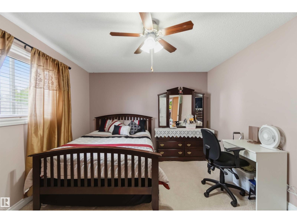
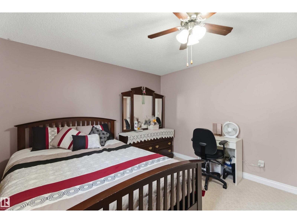
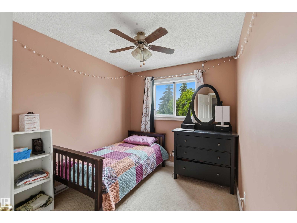
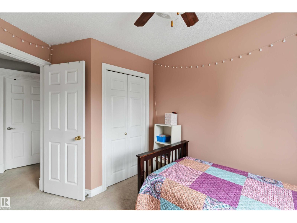
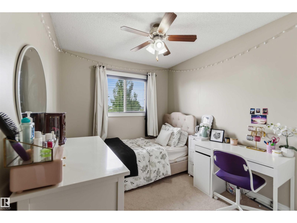
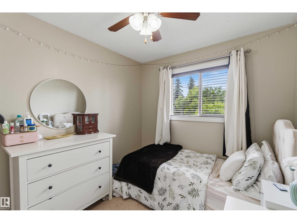
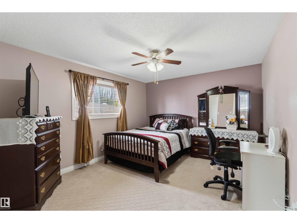
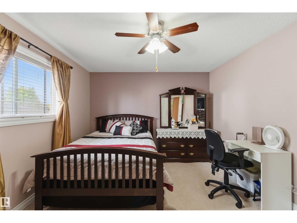
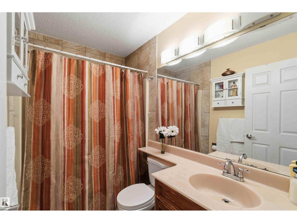
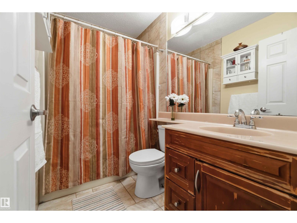
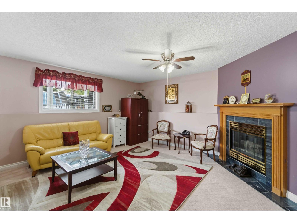
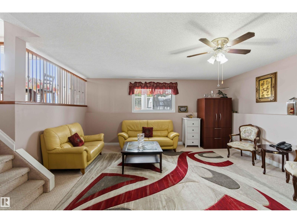
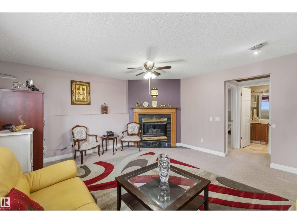
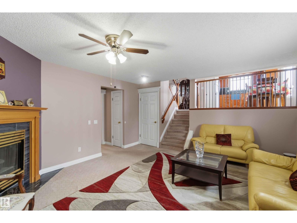
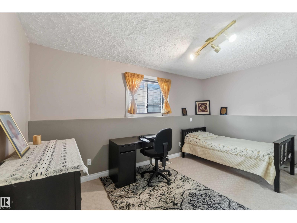
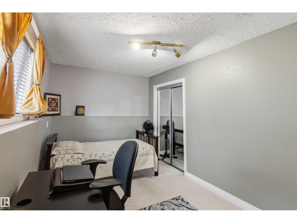
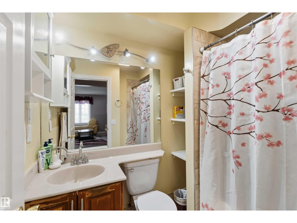
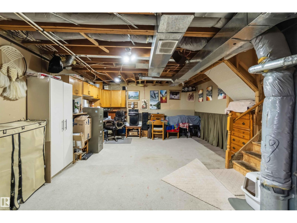
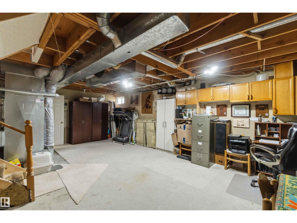
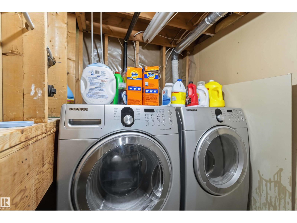
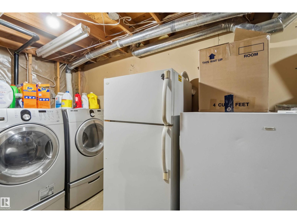
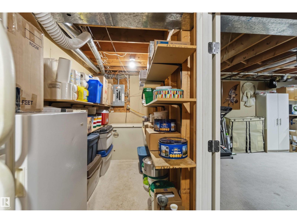
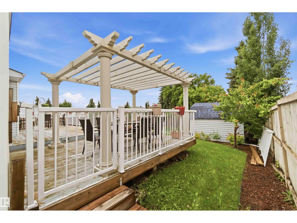
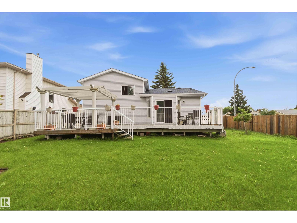
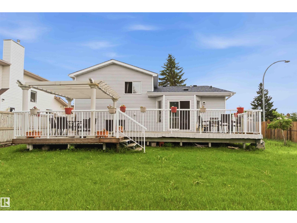
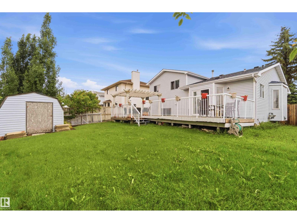
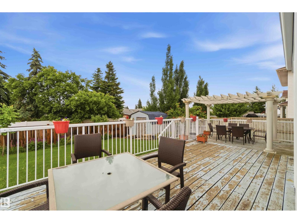
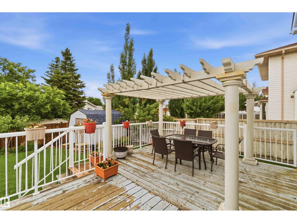
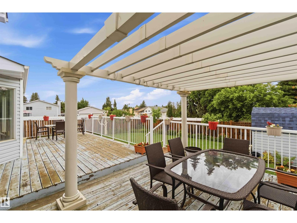
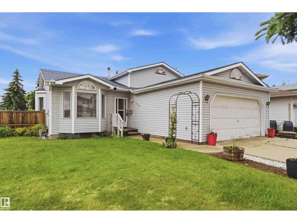
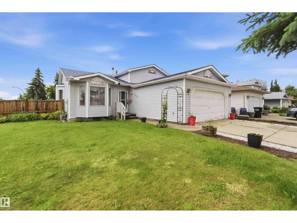
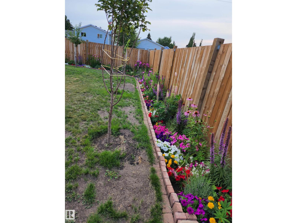
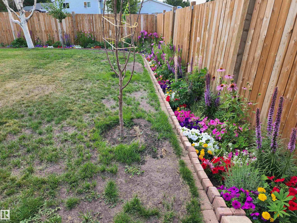
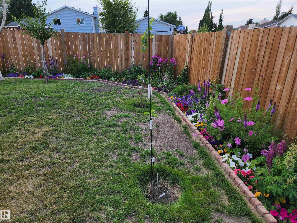
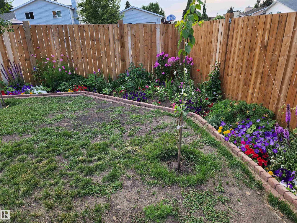
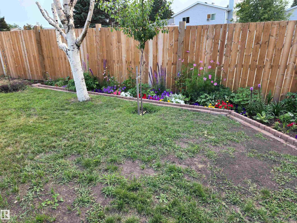
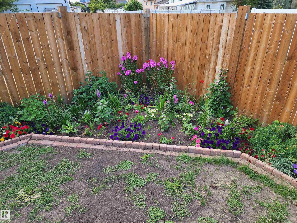
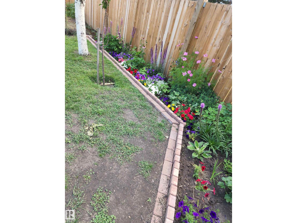
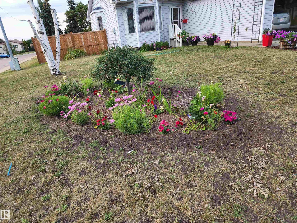
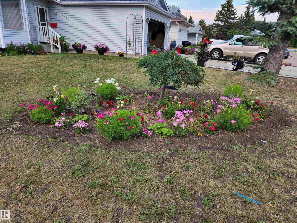
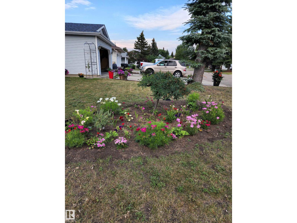
Immaculate Corner Lot Home in Crawford Plains, Mill Woods Potential for a garden suite, daycare or 4 Plex. Completely renuvated in 2017.New roof in 2023, hot water tank in 2020 and new fence in 2021.Featuring 4 bedrooms and 2 full bathrooms,The main floor includes a bright living room, dining area, and functional kitchen. The upper level offers 3 generously sized bedrooms and a full bathroom. The lower level boasts a huge family room, an additional bedroom, and a full bathroom. The basement is partially finished, Additional features include: Double attached garage & huge Shed Lots of fruit trees in back yard.Located on a bus route Just one block from Crawford Plains Elementary School Approximately 10 minutes to Mill Woods Town Centre,LRT Transit Centre and Grey Nuns Community Hospital 2 minute to Anthony Henday.15 minutes to Edmonton International Airport. (id:53676)
| Bathroom Total | 2 | Bedrooms Total | 4 |
| Amenities | Vinyl Windows | Appliances | Dishwasher, Dryer, Garage Door Opener Remote(s), Garage Door Opener, Hood Fan, Refrigerator, Stove, Washer, See Remarks |
| Basement Development | Partially Finished | Basement Type | Full (partially Finished) |
| Ceiling Type | Vaulted | Constructed Date | 1991 |
| Construction Style Attachment | Detached | Fire Protection | Smoke Detectors |
| Fireplace Fuel | Gas | Fireplace Present | Yes |
| Fireplace Type | Corner | Heating Type | Forced Air, See Remarks |
| Size Interior | 1136 Sqft | Type | House |
| Attached Garage |
| Acreage | No | Fence Type | Fence |
| Land Amenities | Playground, Public Transit, Schools, Shopping | Size Irregular | 618.61 |
| Size Total | 618.61 M2 | Size Total Text | 618.61 M2 |
| Level | Type | Dimensions |
|---|---|---|
| Basement | Laundry Room | Measurements not available |
| Lower Level | Family Room | 5 m x 4.48 m |
| Lower Level | Bedroom 4 | 2.66 m x 4.45 m |
| Main Level | Living Room | 4.69 m x 3.36 m |
| Main Level | Dining Room | 4.69 m x 2.95 m |
| Main Level | Kitchen | 2.75 m x 3.11 m |
| Main Level | Breakfast | 1.85 m x 3.11 m |
| Upper Level | Primary Bedroom | 3.55 m x 4.29 m |
| Upper Level | Bedroom 2 | 2.92 m x 2.54 m |
| Upper Level | Bedroom 3 | 2.92 m x 2.52 m |

Start Your Mortgage Application
