
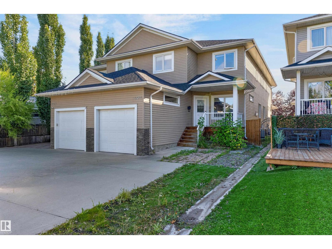
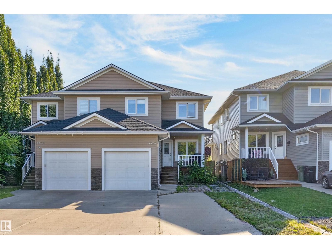
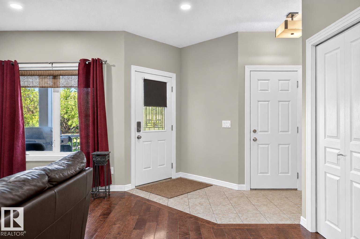
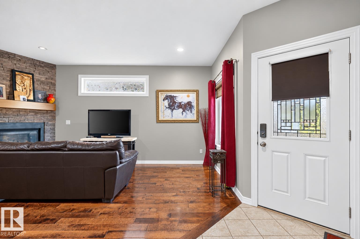
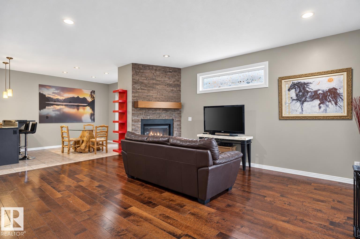
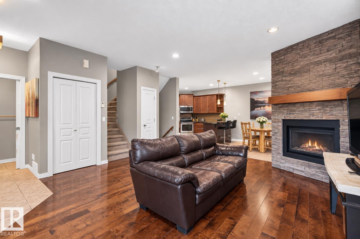
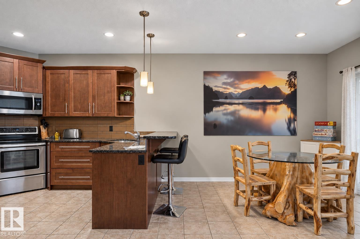
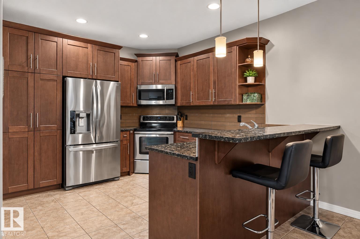
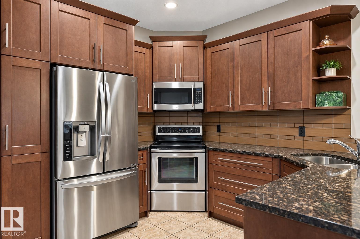
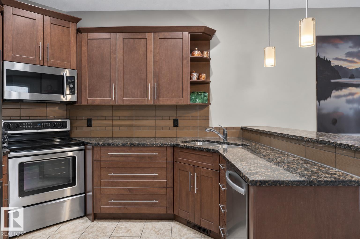
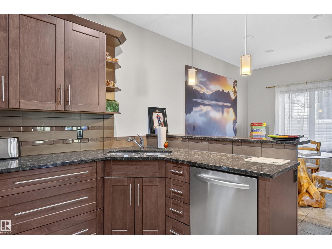
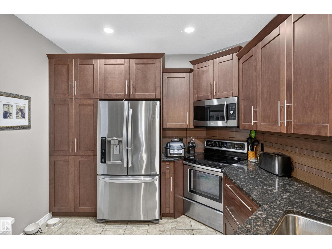
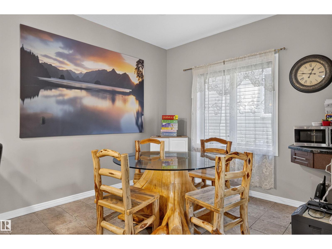
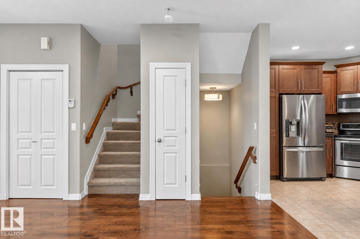
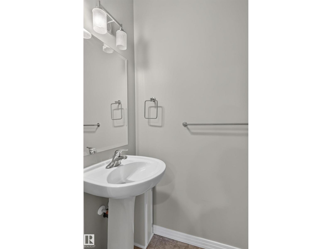
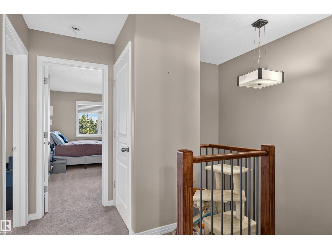
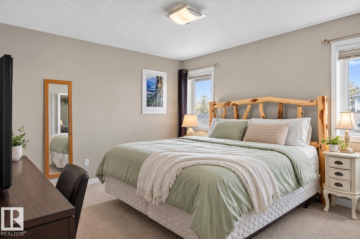
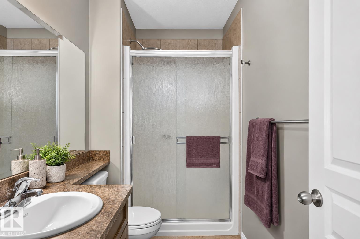
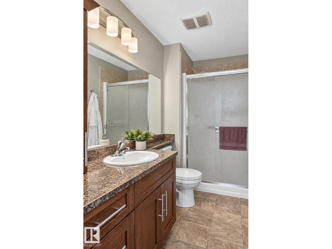
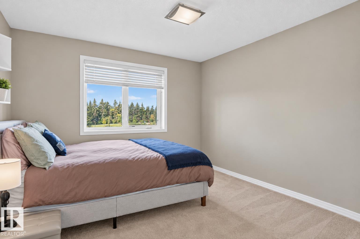
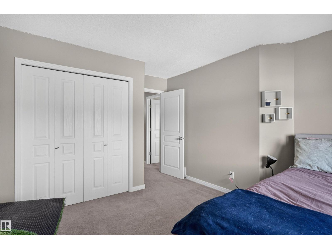
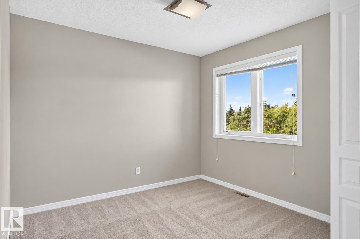
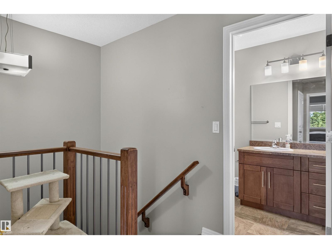
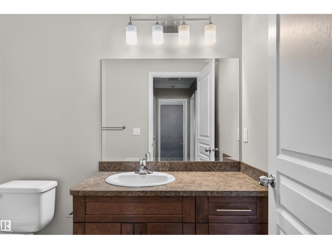
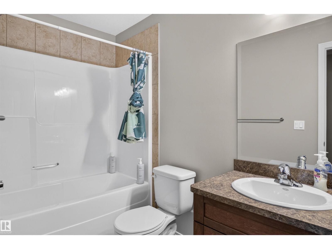
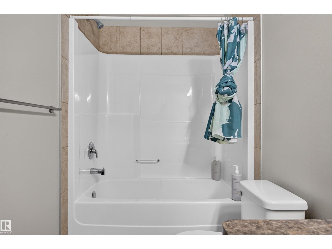
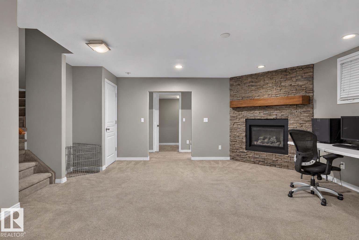
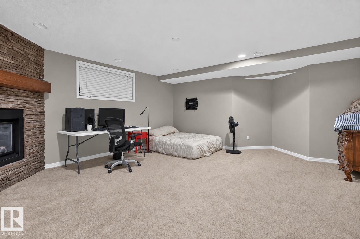
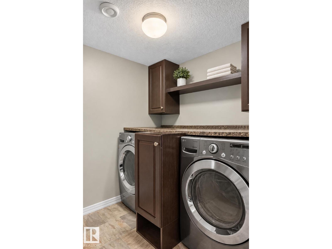
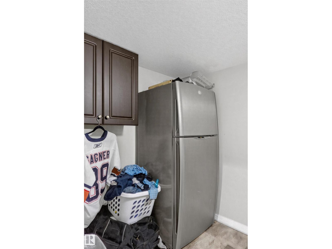
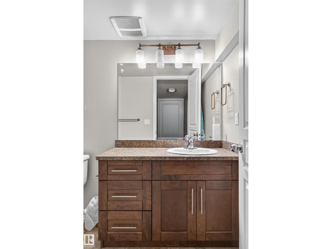
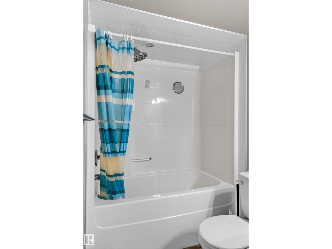
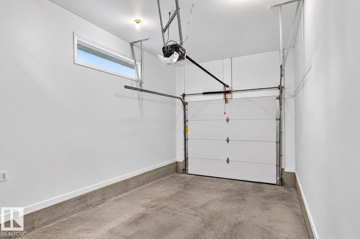
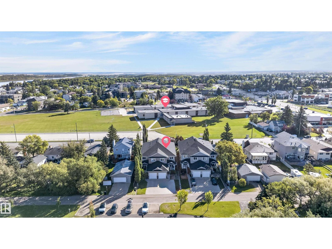
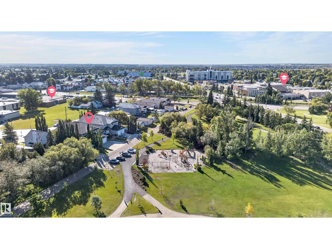
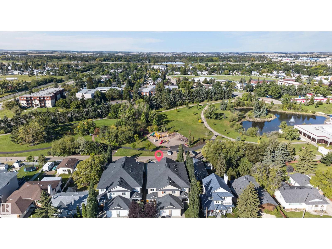
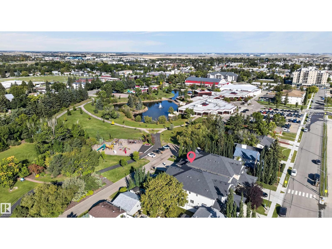
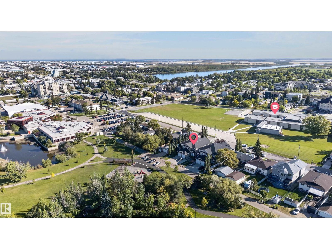
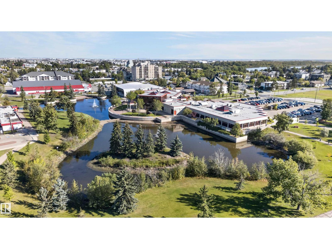
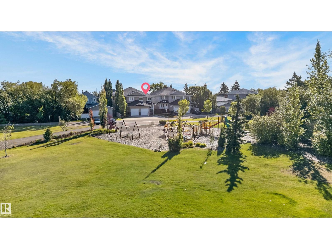
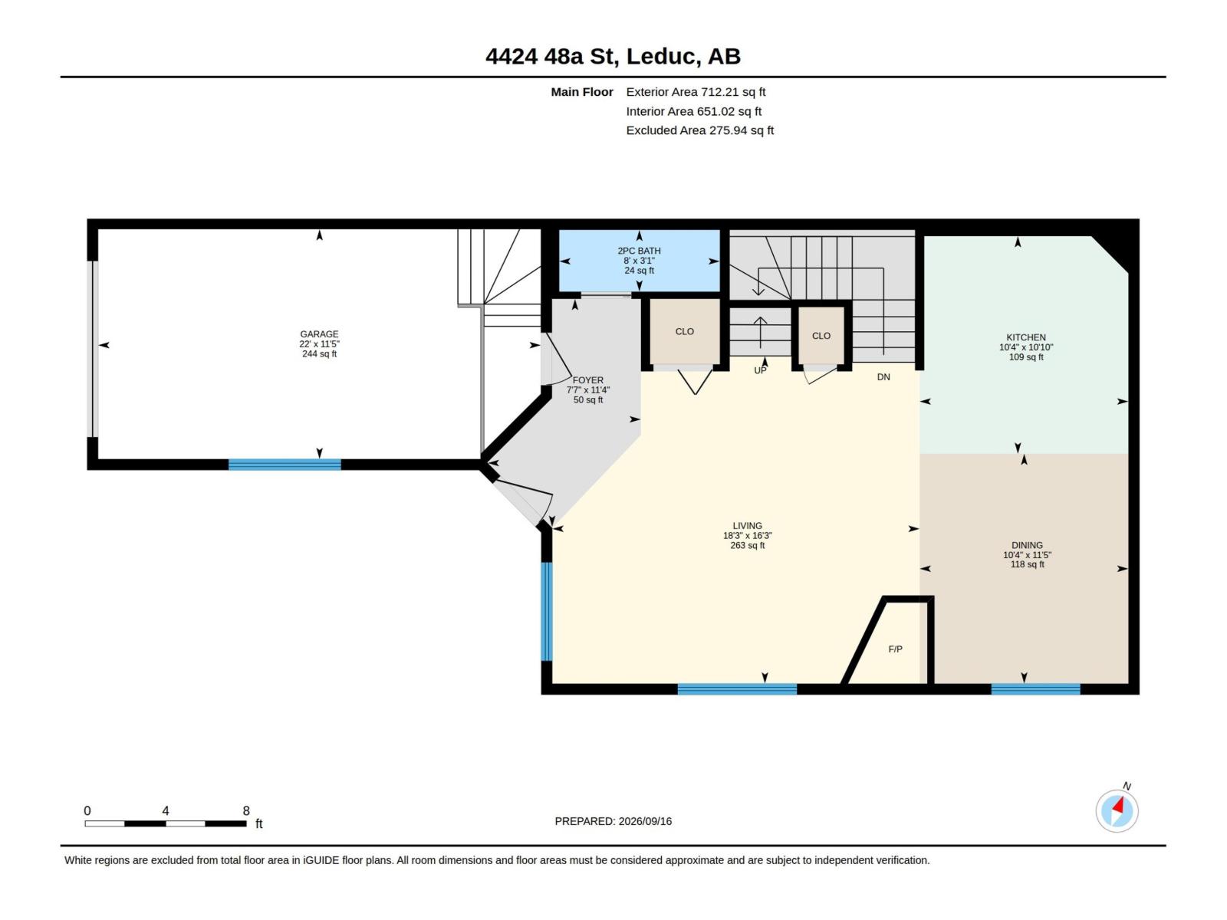
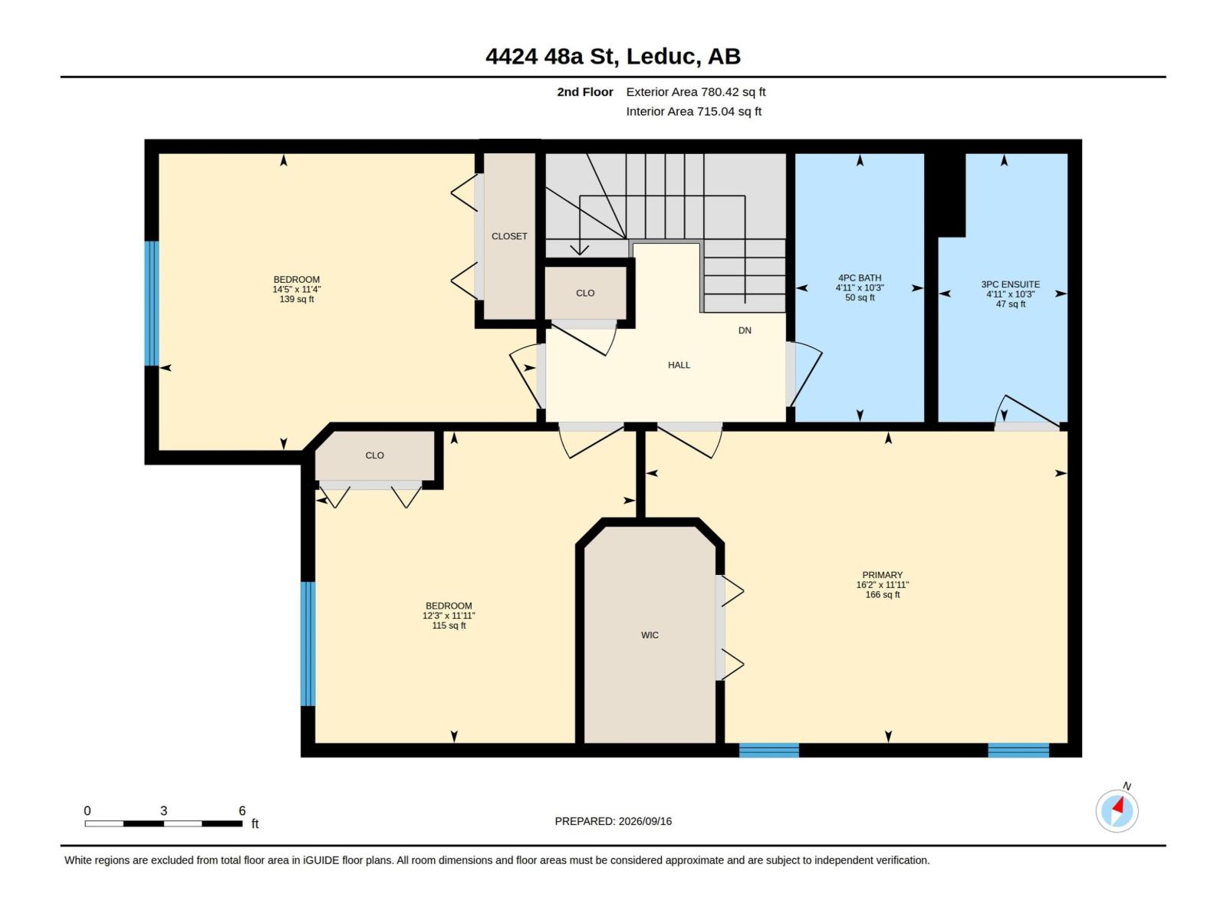
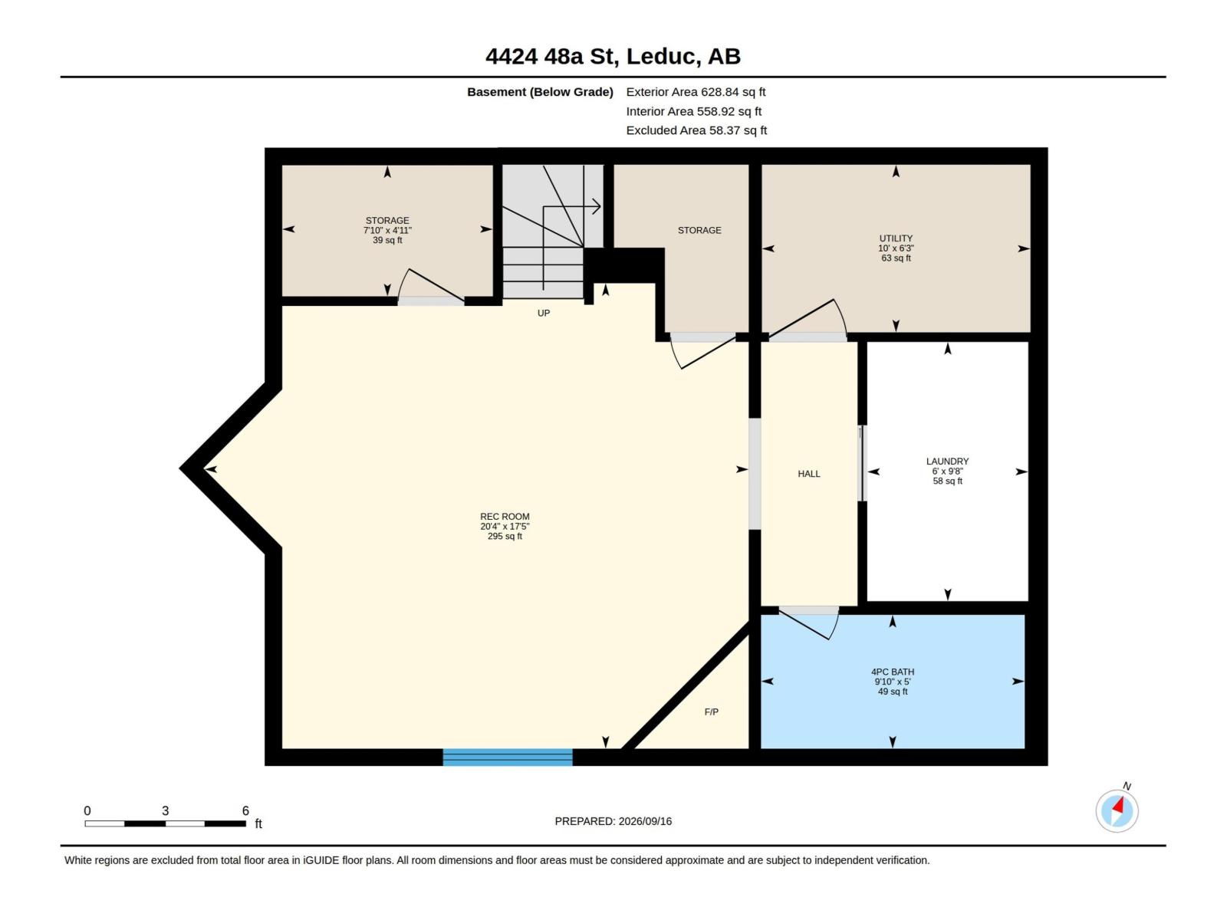
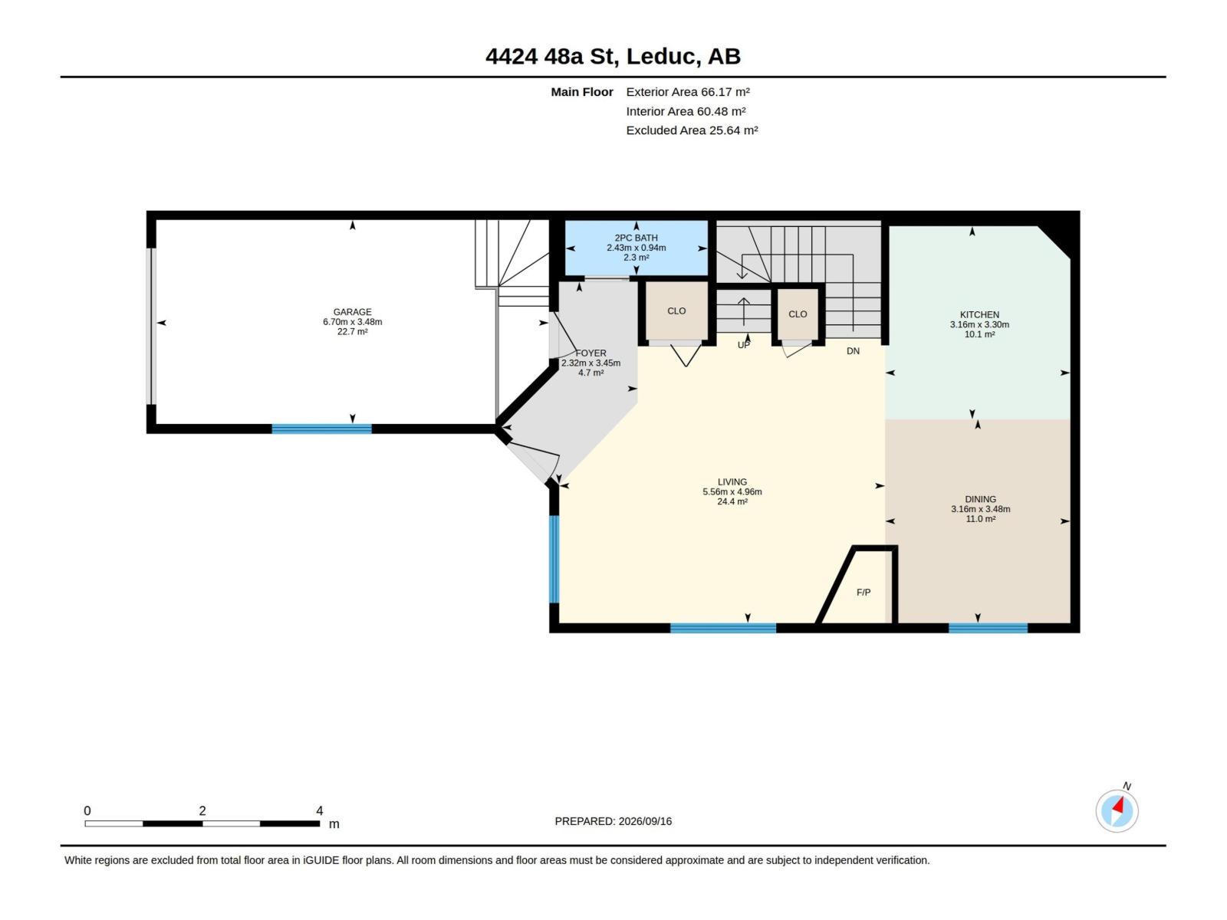
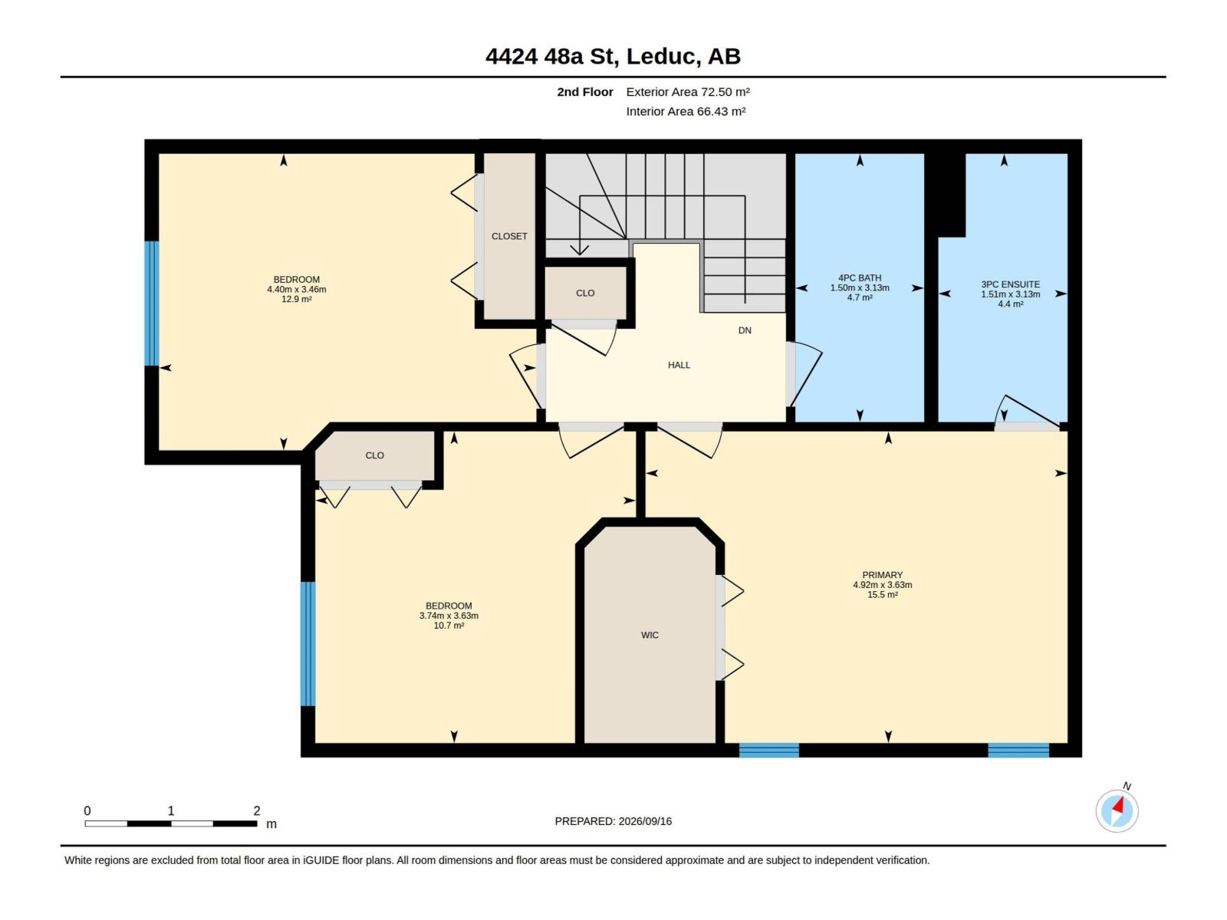
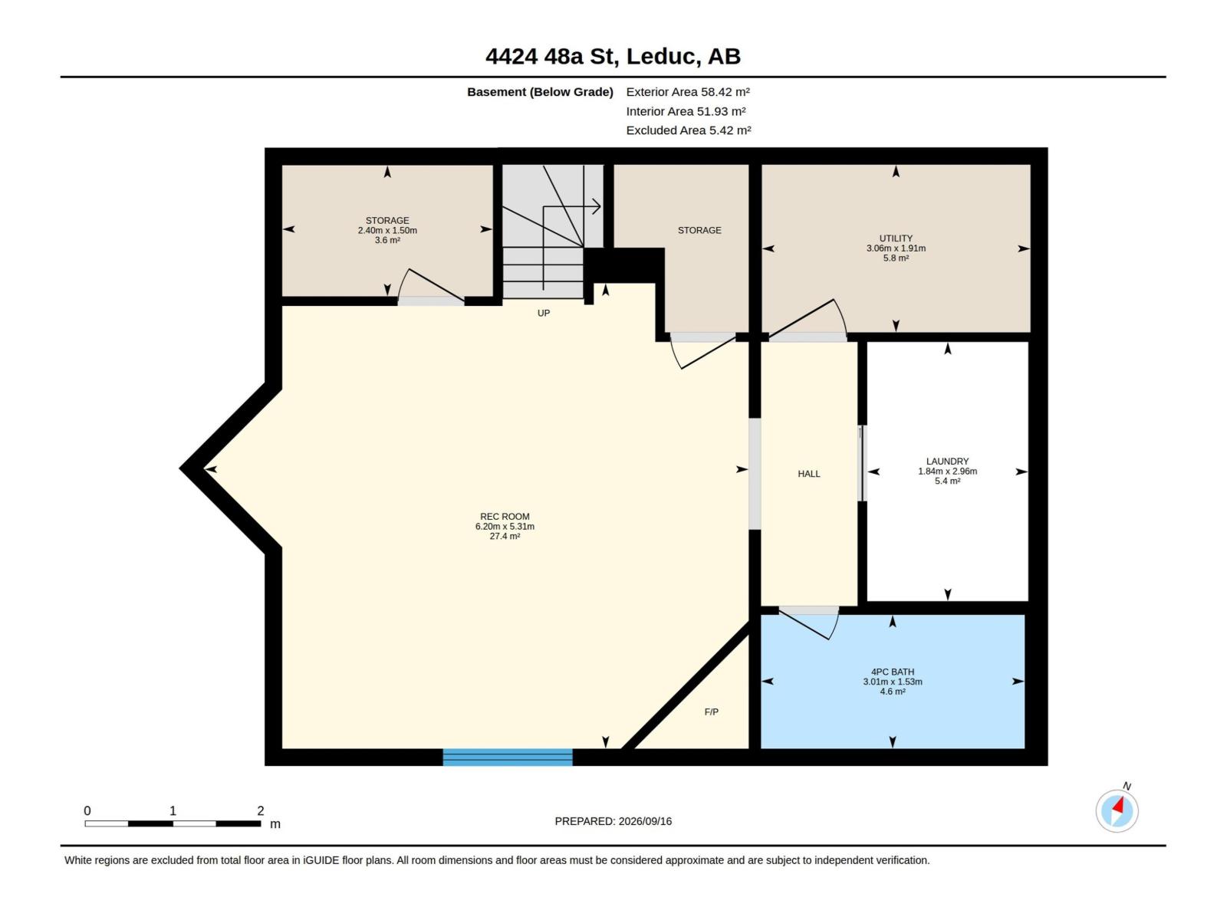
Welcome to this 1,493 sq. ft. 2-storey townhome in Alexandra Park, ideally situated directly across from the park, beautiful walking trails and outdoor pond. The main floor offers a welcoming living room with hardwood flooring and a cozy gas fireplace, plus a bright kitchen featuring granite countertops, a raised eating bar, brand new fridge & ceramic tile flooring. A generous sized dining area is adjacent to the kitchen. Upstairs, the spacious primary suite includes a large walk-in closet and 3-piece ensuite, along with two additional bedrooms and a 4-piece bathroom. The fully finished basement offers another 628 sq. ft. of living space, with a large recreation room featuring a second fireplace and a 4-piece bathroom. A central vacuum system, air conditioning and an attached heated single garage add everyday convenience and comfort. With the Leduc Recreation & Aquatic Centre nearby and all schools within walking distance, this is a fantastic location with parks, recreation and amenities close to home. (id:53676)
| Bathroom Total | 4 | Bedrooms Total | 3 |
| Appliances | Dishwasher, Dryer, Refrigerator, Stove, Central Vacuum, Washer, Window Coverings | Basement Development | Finished |
| Basement Type | Full (finished) | Constructed Date | 2012 |
| Construction Style Attachment | Attached | Cooling Type | Central Air Conditioning |
| Fireplace Fuel | Gas | Fireplace Present | Yes |
| Fireplace Type | Corner | Half Bath Total | 1 |
| Heating Type | Forced Air | Stories Total | 2 |
| Size Interior | 1493 Sqft | Type | Row / Townhouse |
| Attached Garage |
| Acreage | No | Land Amenities | Playground, Schools |
| Size Irregular | 165 | Size Total | 165 M2 |
| Size Total Text | 165 M2 |
| Level | Type | Dimensions |
|---|---|---|
| Basement | Recreation Room | 6.2 m x 5.31 m |
| Main Level | Living Room | 5.56 m x 4.96 m |
| Main Level | Dining Room | 3.16 m x 3.48 m |
| Main Level | Kitchen | 3.16 m x 3.3 m |
| Upper Level | Primary Bedroom | 4.92 m x 3.63 m |
| Upper Level | Bedroom 2 | 4.4 m x 3.46 m |
| Upper Level | Bedroom 3 | 3.74 m x 3.63 m |

Start Your Mortgage Application
