
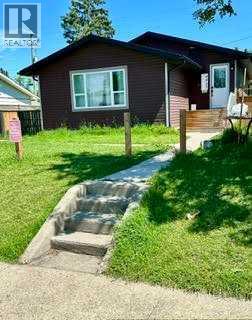
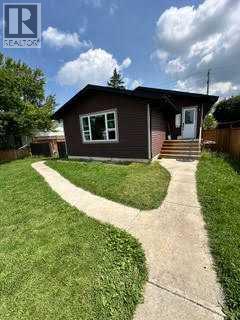
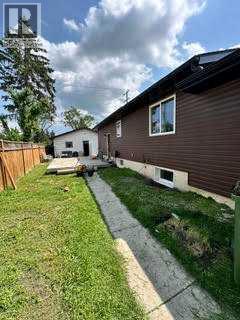
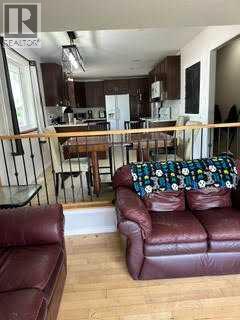
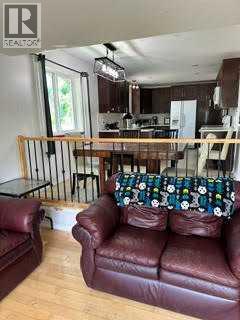
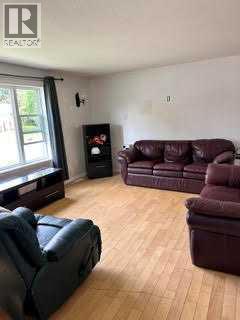
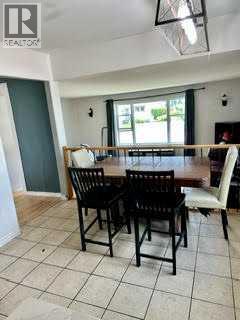
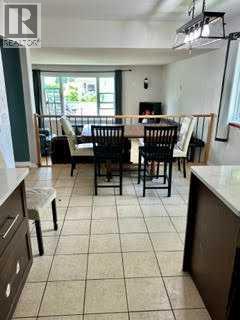
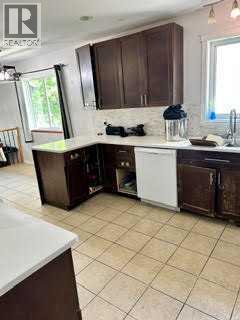
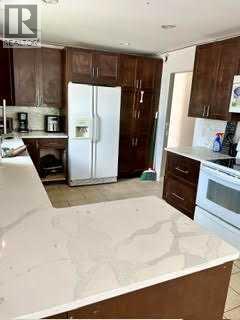
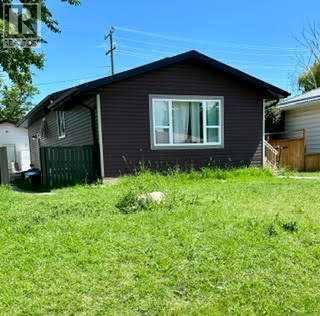
Considering a summer project? There is a lot of potential in this 1200 sq ft bungalow. Great open floor plan with the spacious kitchen overlooking the dining & sunken living room. 3 bedrooms and bathroom complete the main floor. Downstairs has 3 more bedrooms, a family room and 1 & 1/2 bathrooms. Outside there is a large patio area and a detached 2 car garage ( both in need of some love). This home is in a great area, walking distance to the Spanish Elementary School, Eastview Junior High and Parks & Playgrounds (id:53676)
| Bathroom Total | 1 | Bedrooms Above Ground | 1 |
| Bedrooms Total | 1 | Appliances | None |
| Architectural Style | Bungalow | Basement Development | Finished |
| Basement Type | Full (finished) | Constructed Date | 1959 |
| Construction Style Attachment | Detached | Cooling Type | None |
| Flooring Type | Other | Foundation Type | See Remarks |
| Heating Type | See Remarks | Stories Total | 1 |
| Size Interior | 1229 Sqft | Total Finished Area | 1229 Sqft |
| Type | House |
| Detached Garage | 2 |
| Acreage | No | Fence Type | Partially Fenced |
| Land Amenities | Schools | Size Depth | 35.05 M |
| Size Frontage | 15.24 M | Size Irregular | 5750.00 |
| Size Total | 5750 Sqft|4,051 - 7,250 Sqft | Size Total Text | 5750 Sqft|4,051 - 7,250 Sqft |
| Zoning Description | R-l |
| Level | Type | Dimensions |
|---|---|---|
| Main Level | 4pc Bathroom | Measurements not available |
| Main Level | Primary Bedroom | 11.00 Ft x 12.00 Ft |
| Main Level | Living Room | 13.00 Ft x 13.00 Ft |
| Main Level | Kitchen | 10.00 Ft x 11.00 Ft |
| Main Level | Dining Room | 10.00 Ft x 9.00 Ft |

Start Your Mortgage Application
