
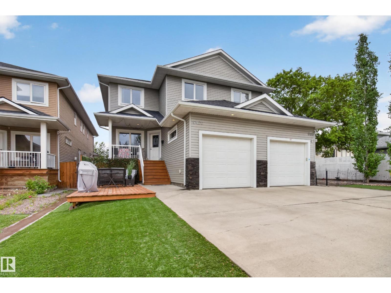
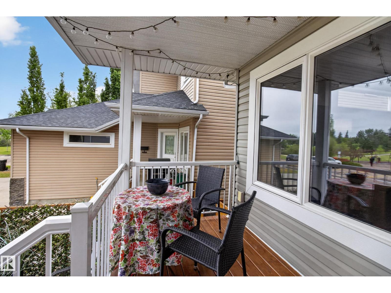
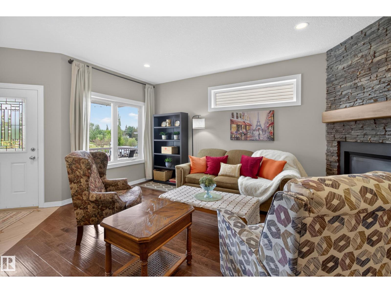
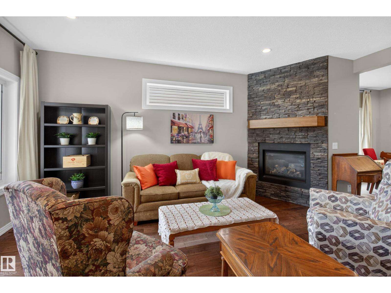
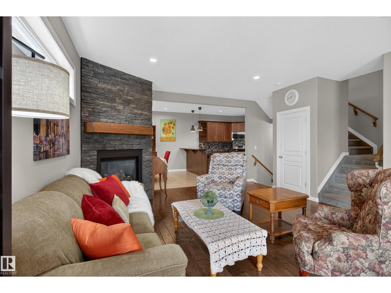
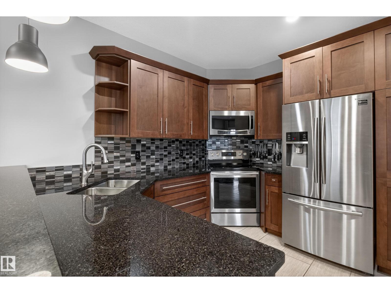
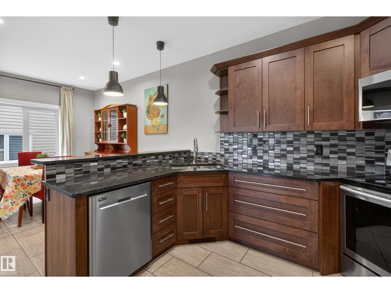
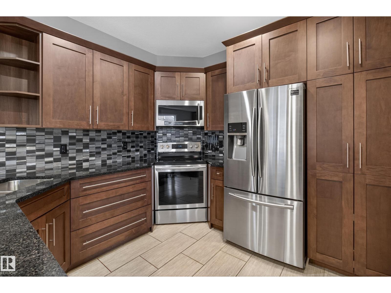
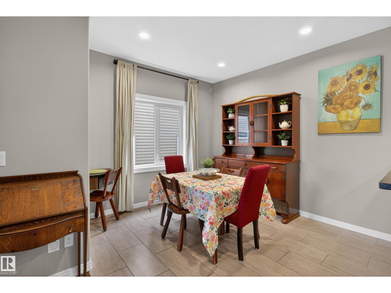
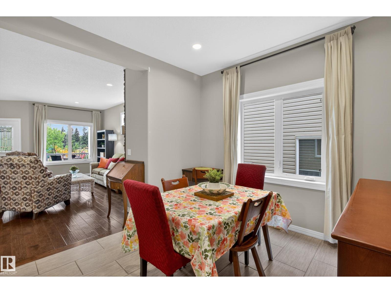
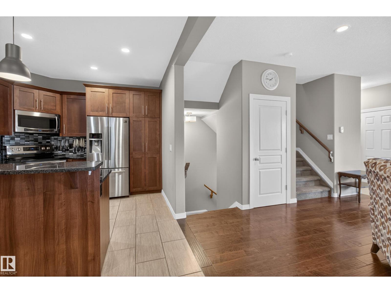
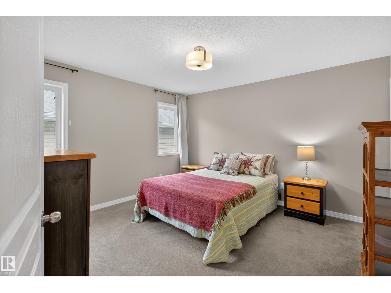
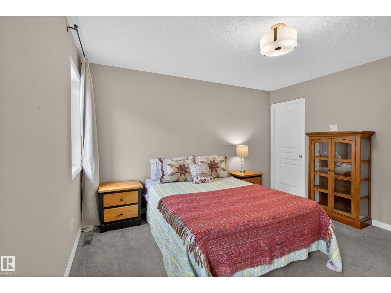
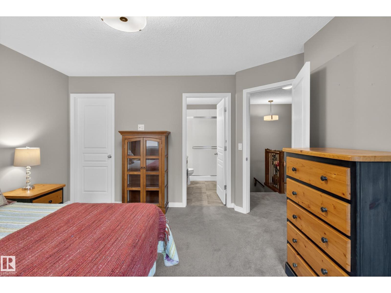
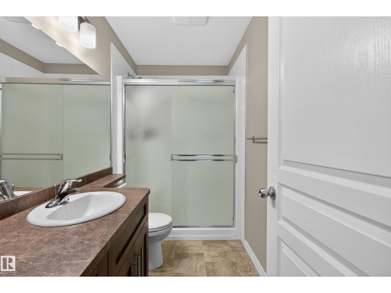
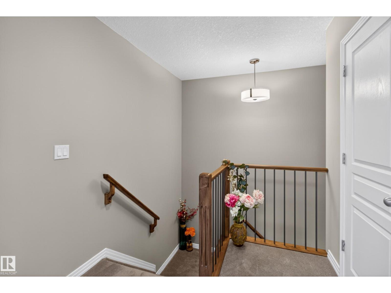
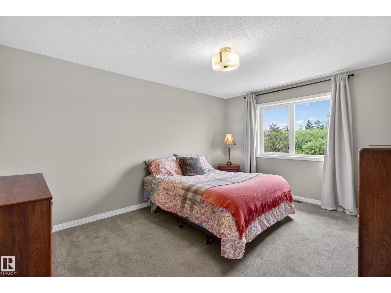
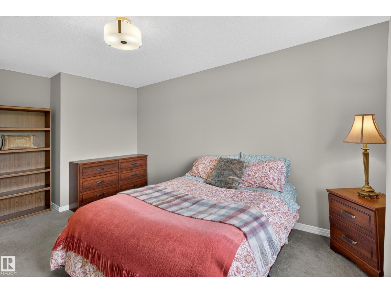
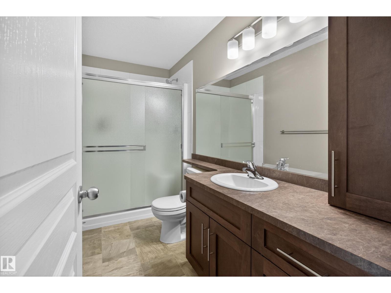
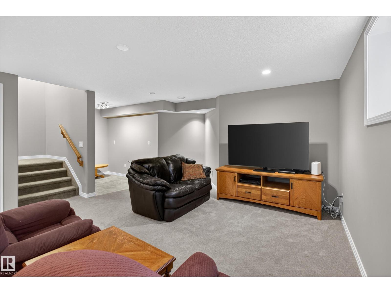
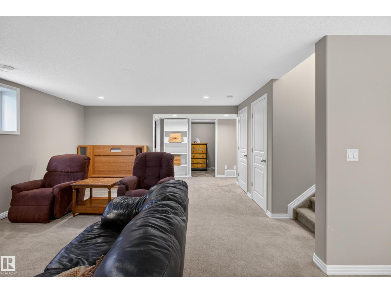
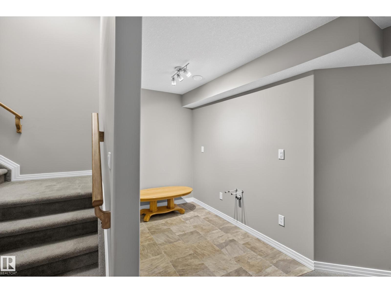
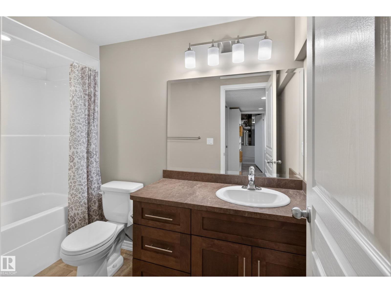
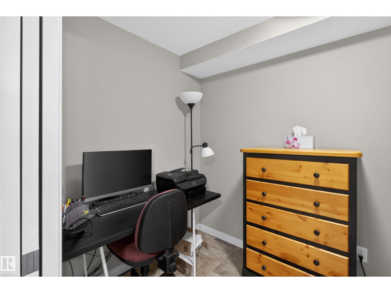
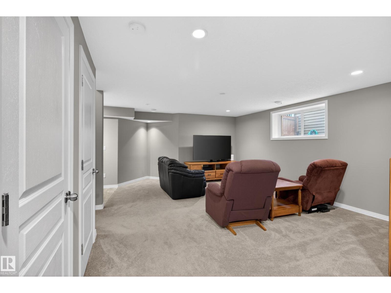
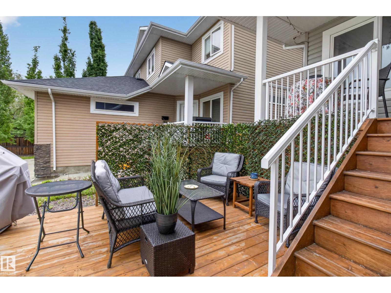
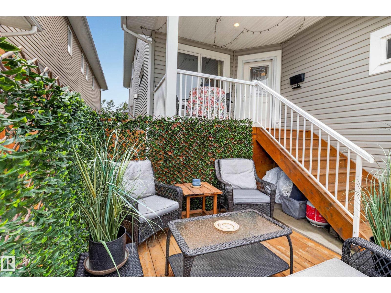
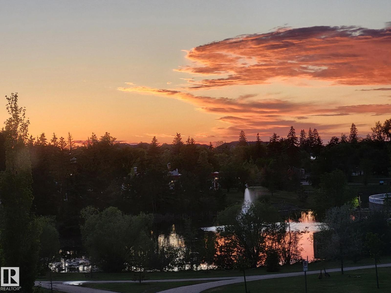
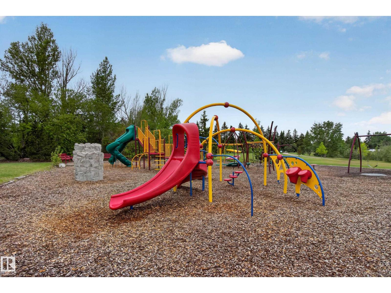
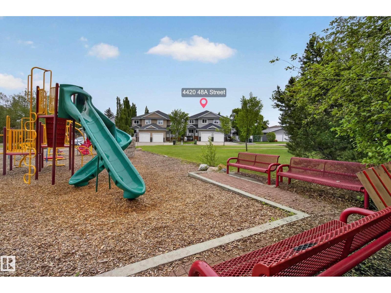
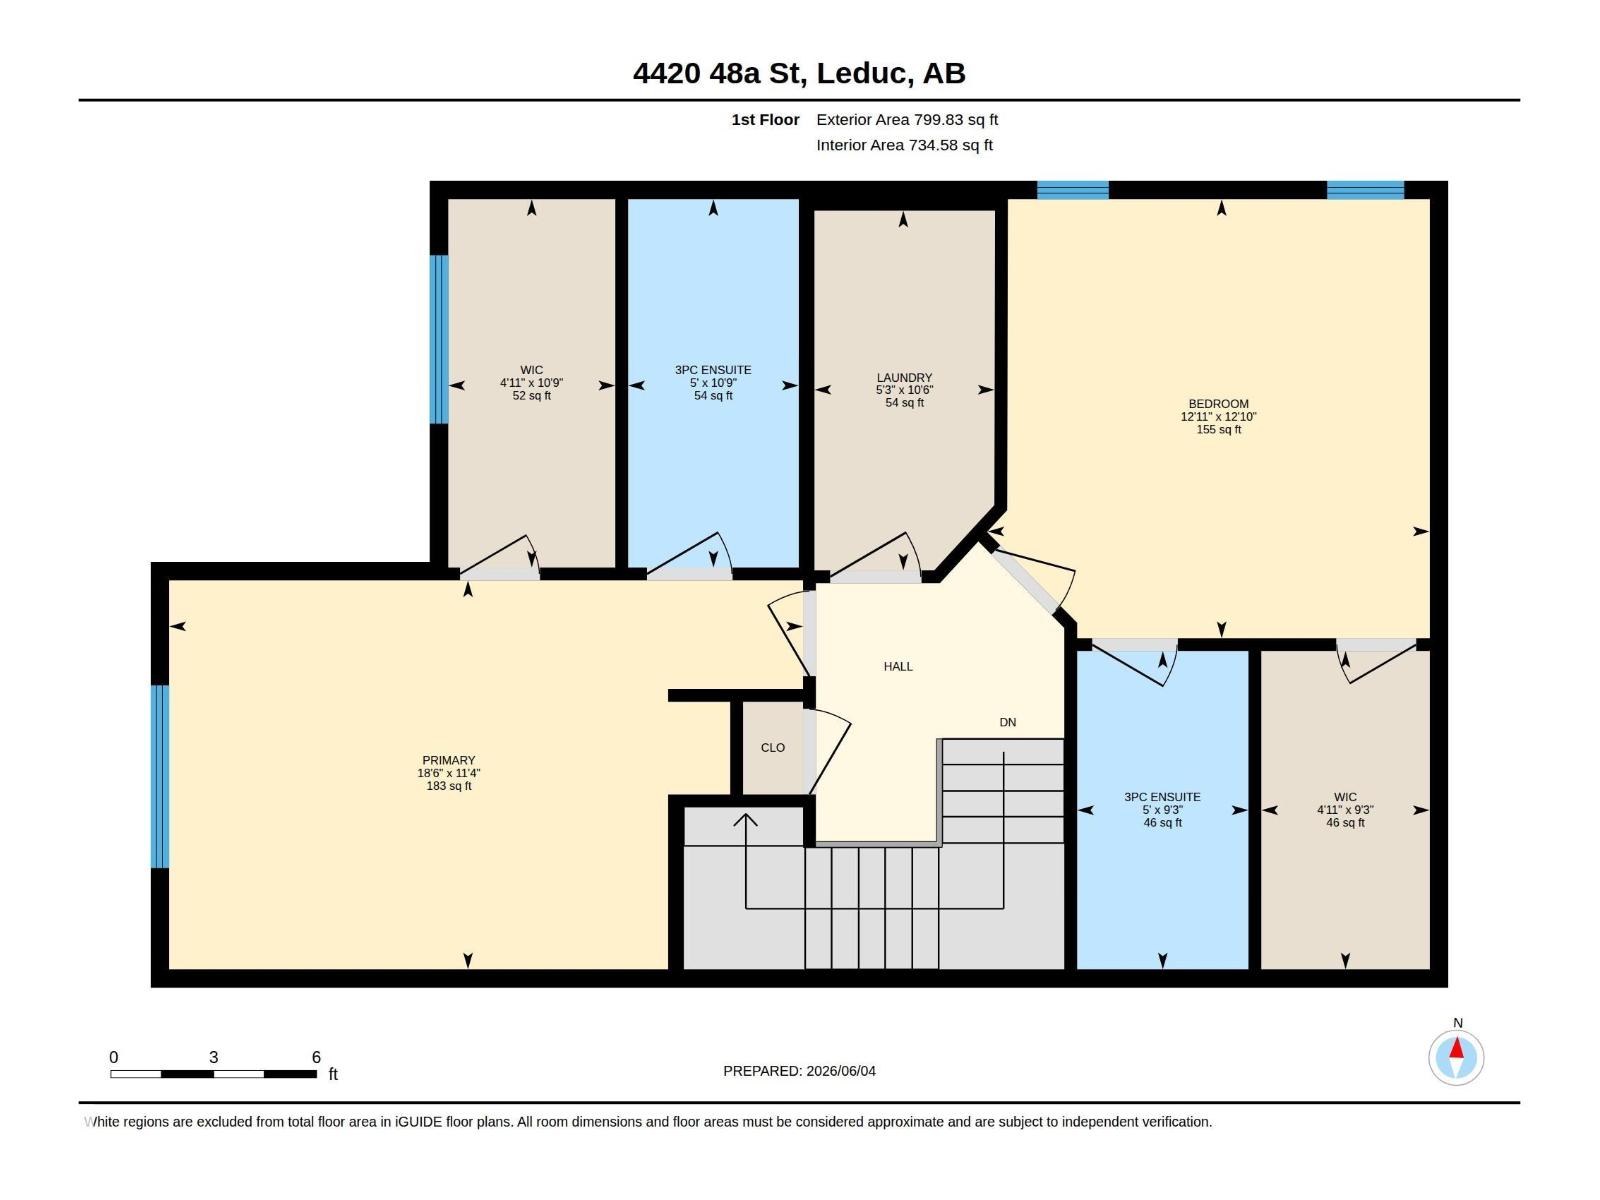
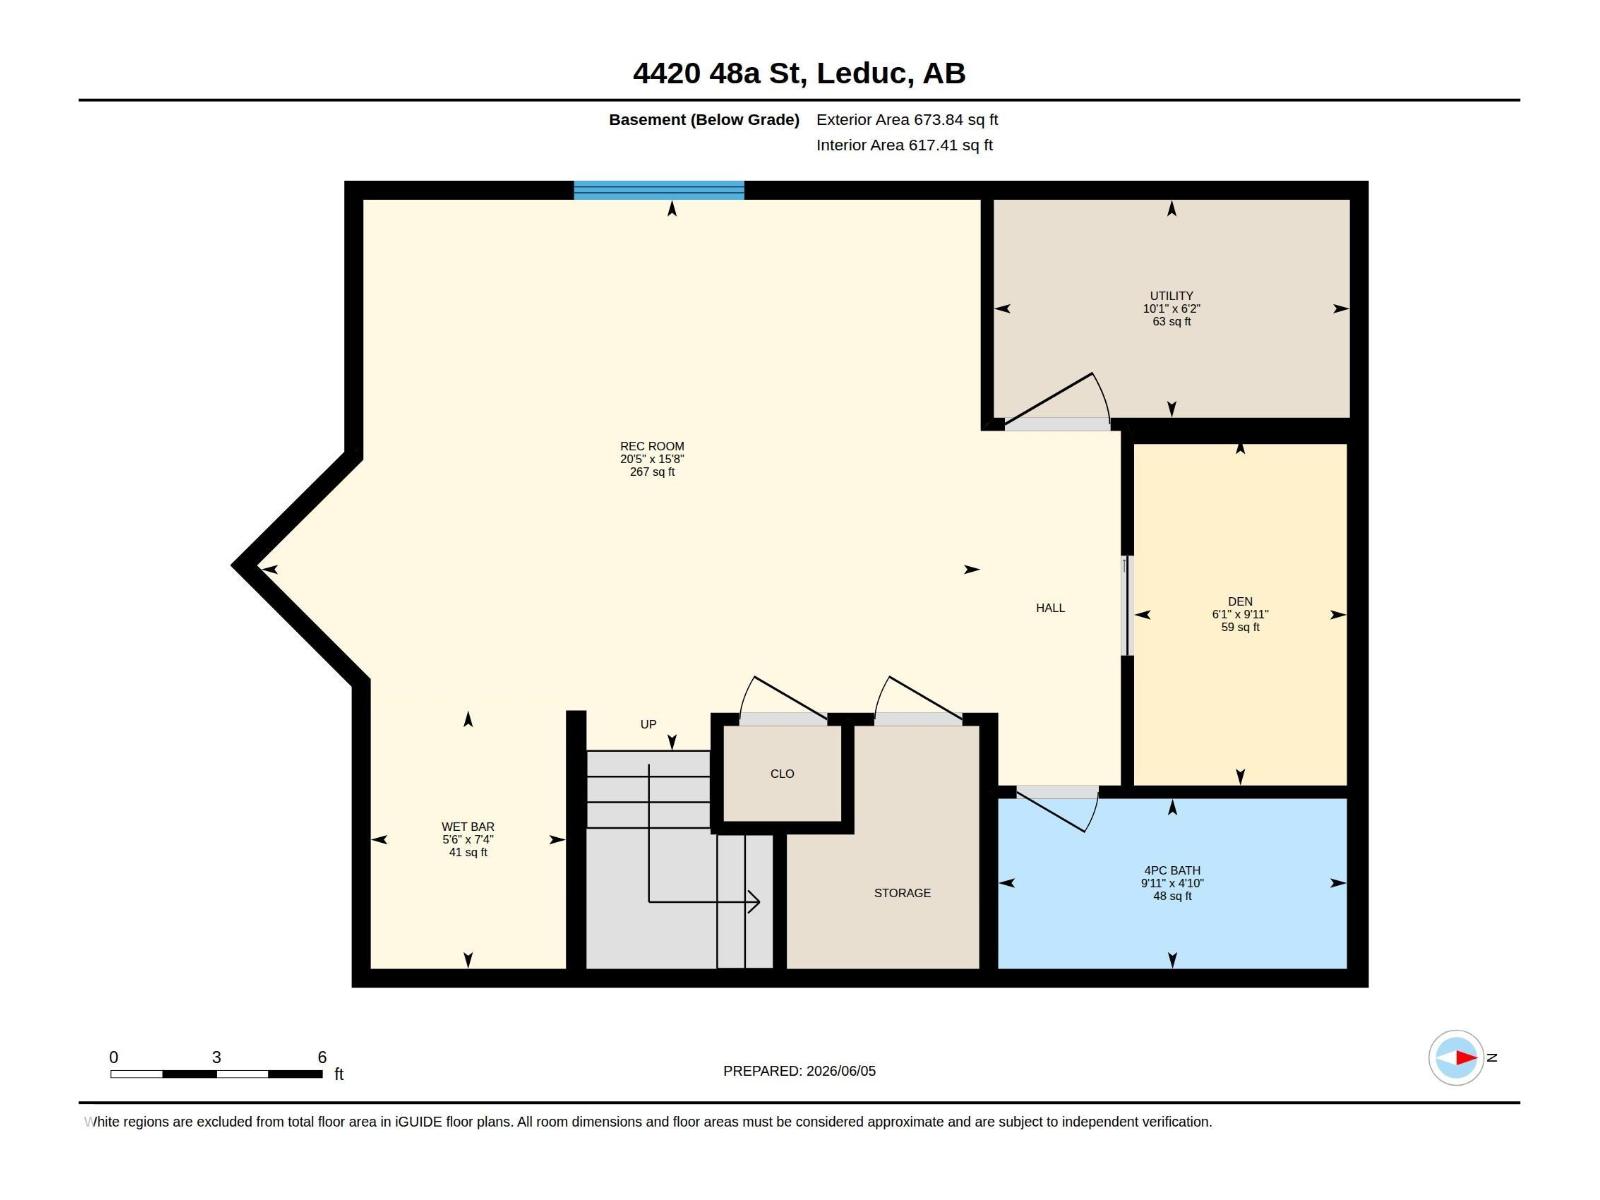
Location, Lifestyle & Luxury Finishes! This beautifully upgraded duplex offers an unbeatable setting directly across from Alexandra Park, with a playground, lake, walking trails, outdoor pool, spray park, library and arena just steps from your front door. Inside, you'll find rich hardwood flooring, soaring ceilings and a stunning kitchen that was designed to impress. The inviting living room features a cozy gas fireplace, creating the perfect space to unwind. Upstairs, both spacious bedrooms are true primary suites, each complete with a walk-in closet and full ensuite. With 3 full bathrooms and a convenient half bath, there's plenty of room for family. The fully finished basement adds even more living space with a den, storage area and rough-in for a future wet bar. Outside, enjoy the charming front porch, low-maintenance turf and a private lower seating area. Complete with a single attached garage, this home delivers style, function and an incredible location all in one package! (id:53676)
| Bathroom Total | 4 | Bedrooms Total | 2 |
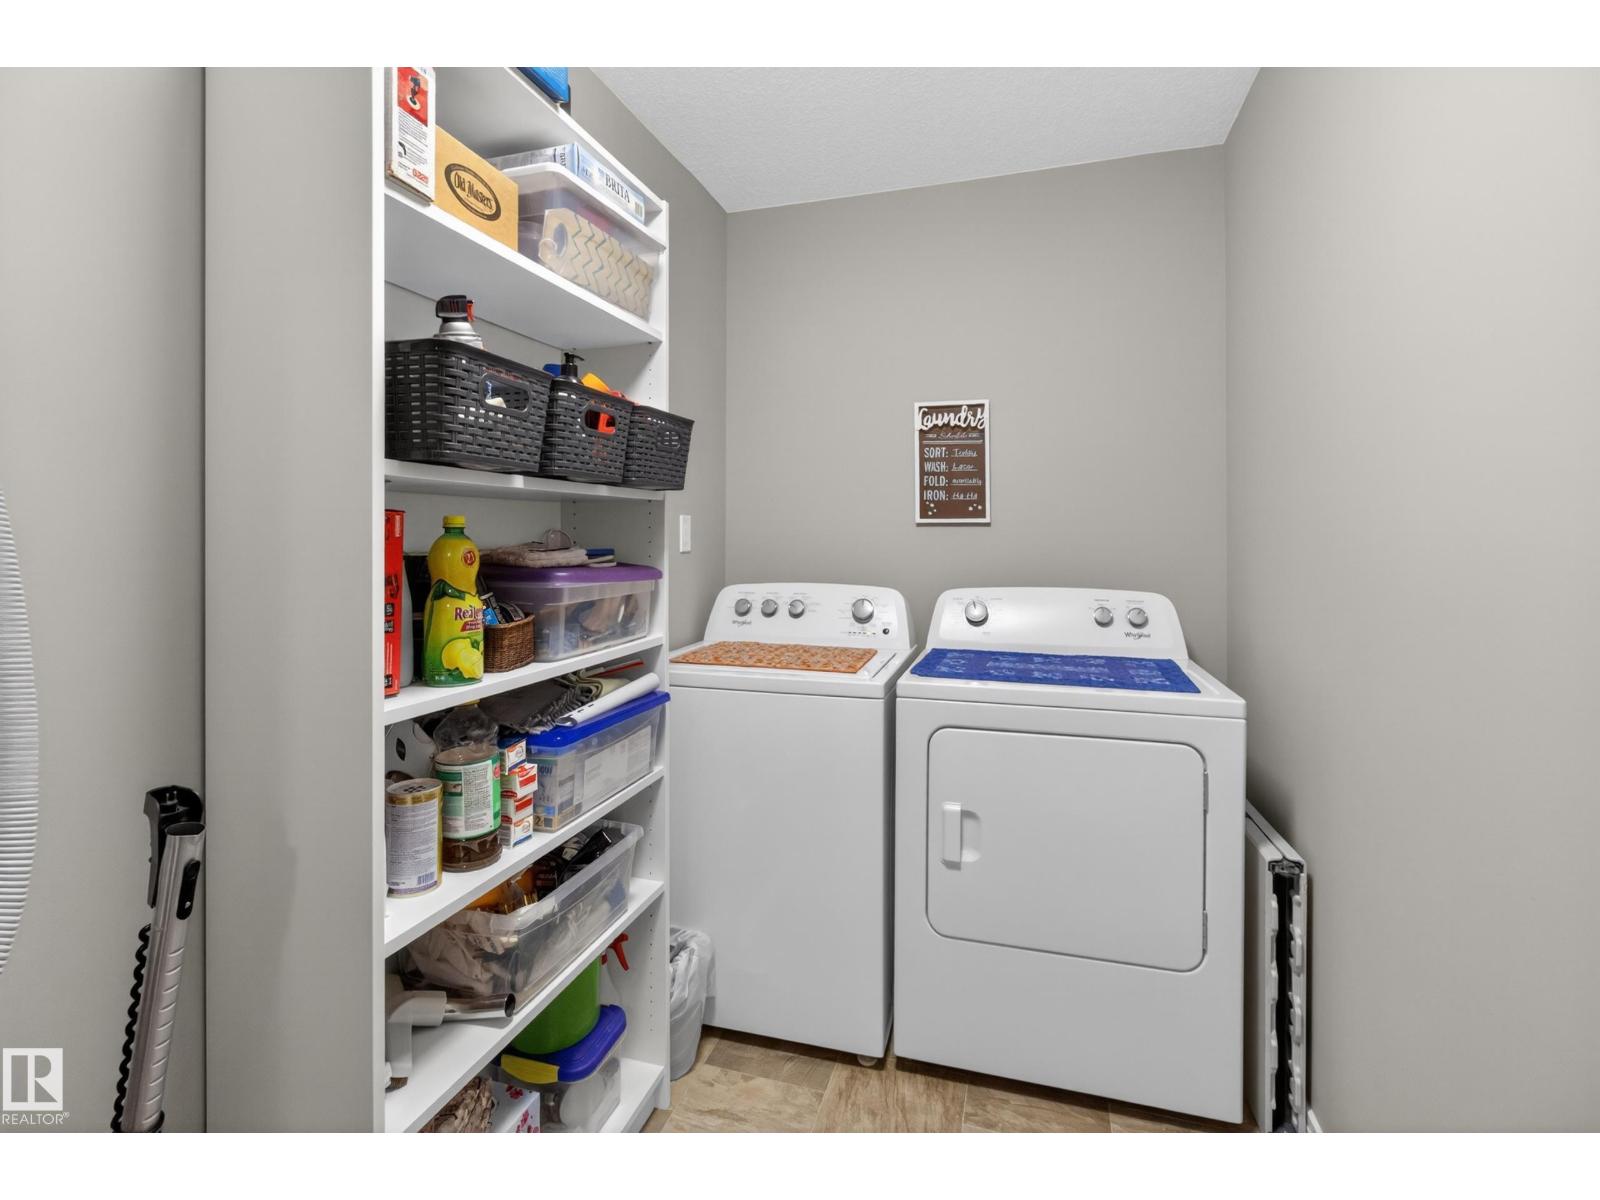
| Appliances | Dishwasher, Dryer, Garage Door Opener Remote(s), Garage Door Opener, Microwave, Refrigerator, Stove, Central Vacuum, Washer, Window Coverings | Basement Development | Finished |
| Basement Type | Full (finished) | Constructed Date | 2013 |
| Construction Style Attachment | Attached | Fireplace Fuel | Gas |
| Fireplace Present | Yes | Fireplace Type | Unknown |
| Half Bath Total | 1 | Heating Type | Forced Air |
| Stories Total | 2 | Size Interior | 1514 Sqft |
| Type | Row / Townhouse |
| Attached Garage |
| Acreage | No | Land Amenities | Airport, Golf Course, Playground, Public Transit, Schools, Shopping |
| Size Irregular | 165 | Size Total | 165 M2 |
| Size Total Text | 165 M2 |
| Level | Type | Dimensions |
|---|---|---|
| Basement | Family Room | 4.77 m x 6.22 m |
| Basement | Den | 3.01 m x 1.84 m |
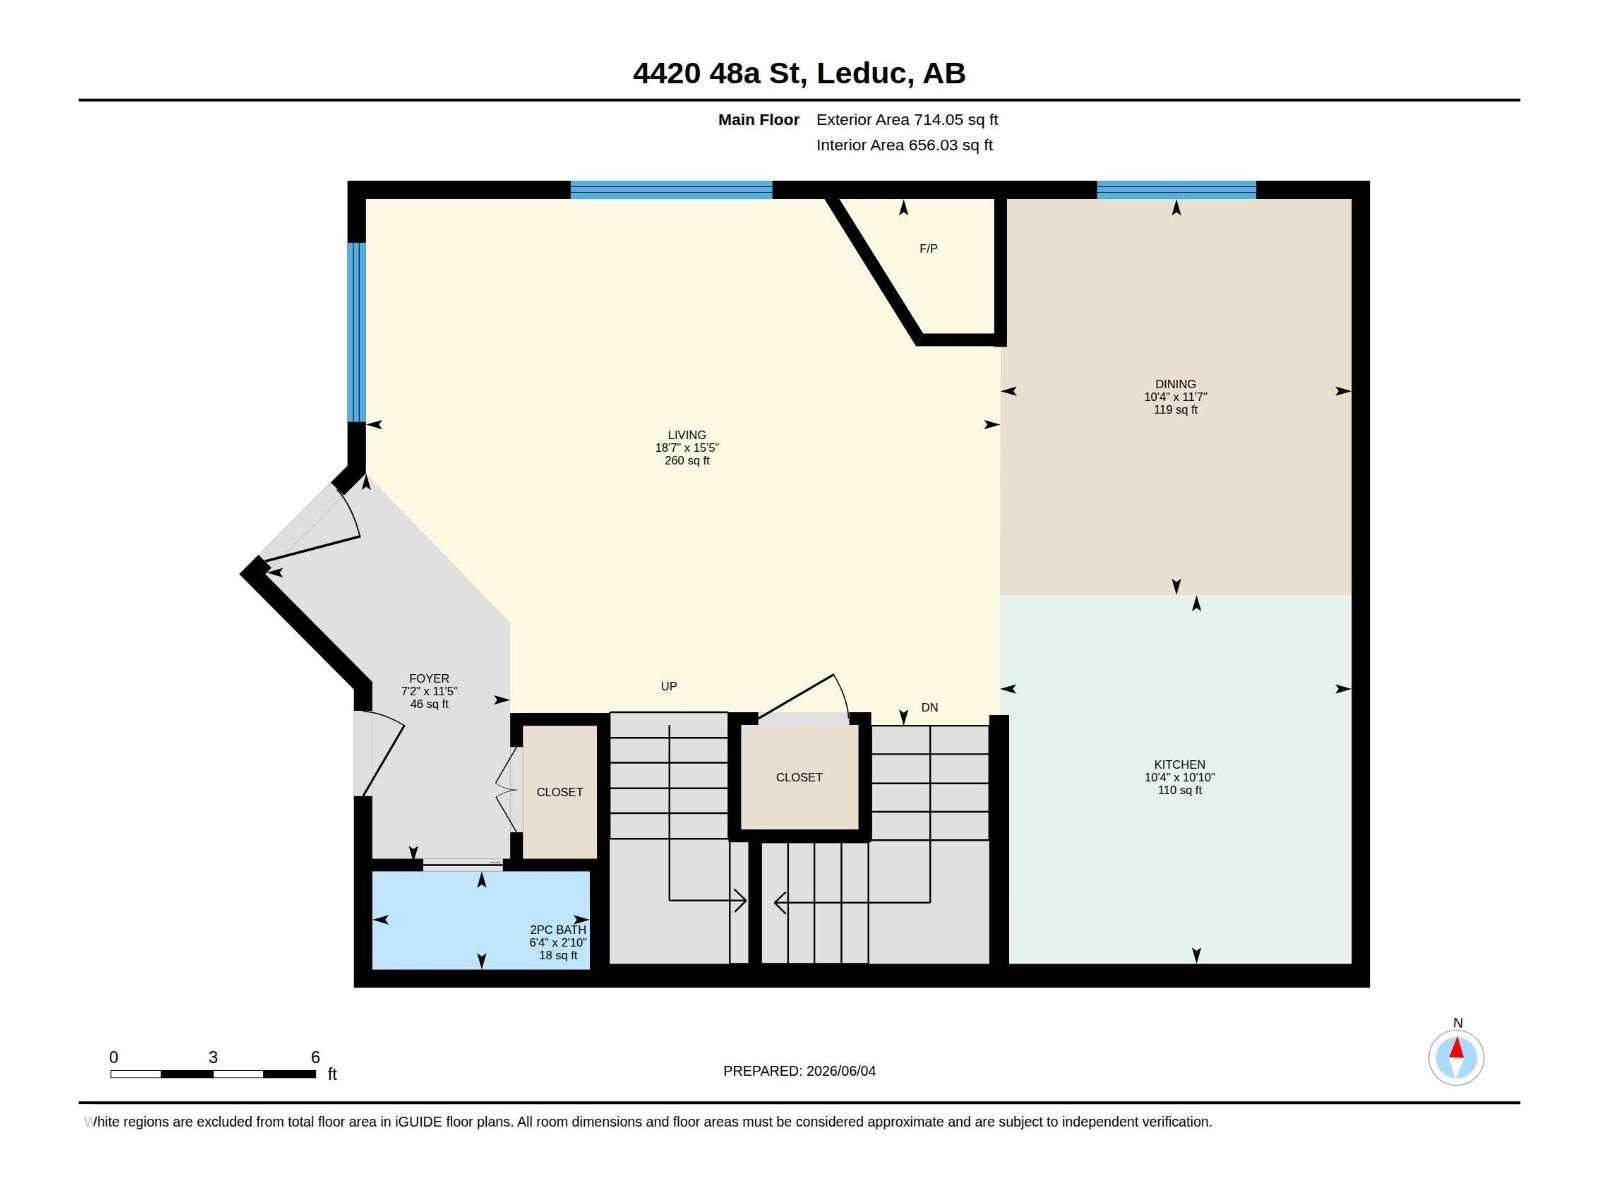
| Main Level | Living Room | 4.71 m x 5.67 m |
| Main Level | Dining Room | 3.54 m x 3.14 m |
| Main Level | Kitchen | 3.3 m x 3.14 m |
| Upper Level | Primary Bedroom | 3.91 m x 3.94 m |
| Upper Level | Bedroom 2 | 3.46 m x 5.64 m |

Start Your Mortgage Application
