
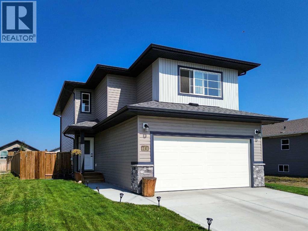
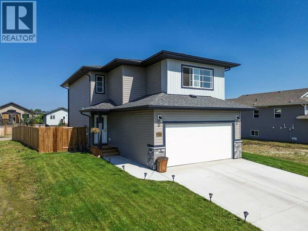
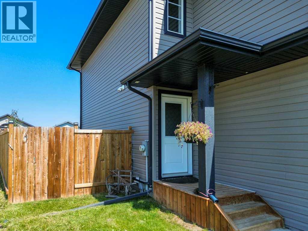
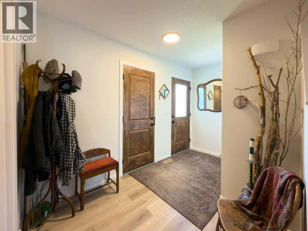
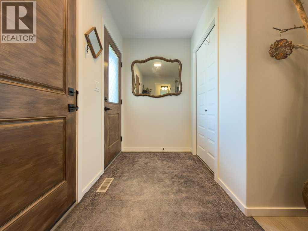
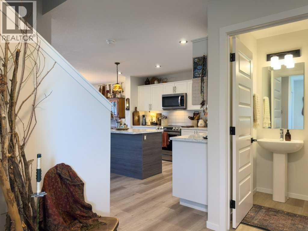
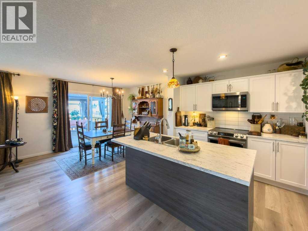
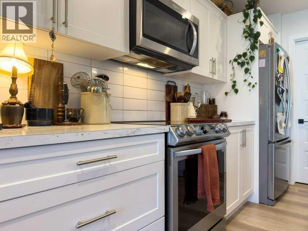
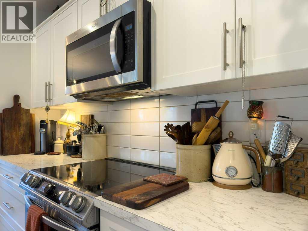
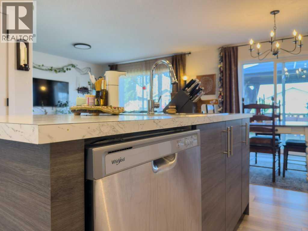
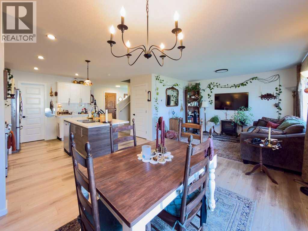
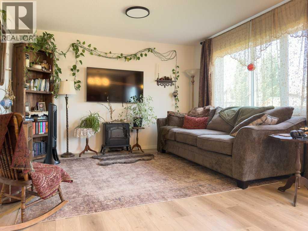
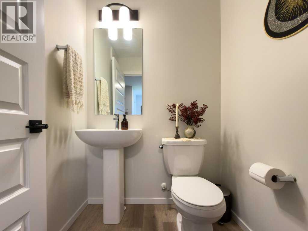
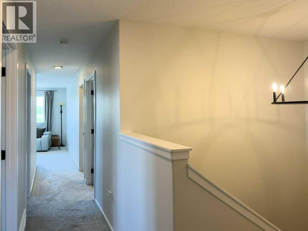
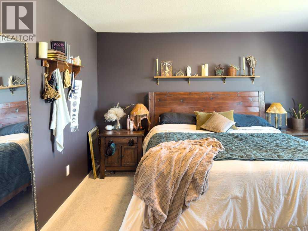
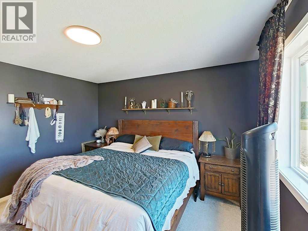
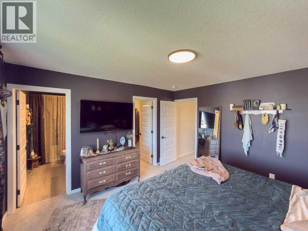
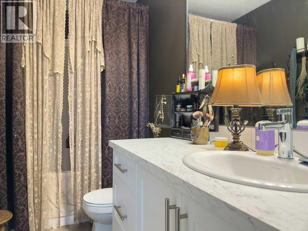
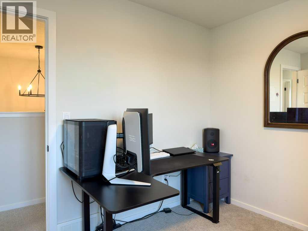
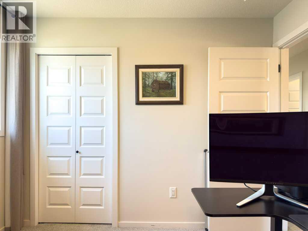
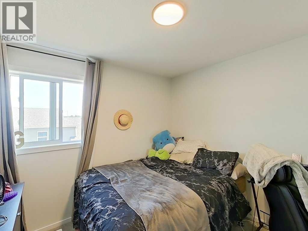
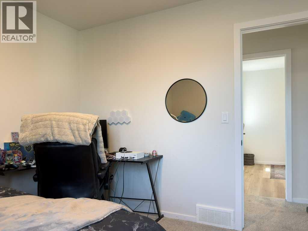
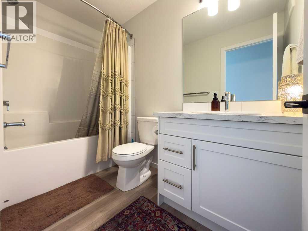
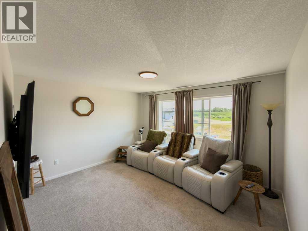
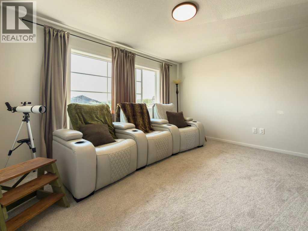
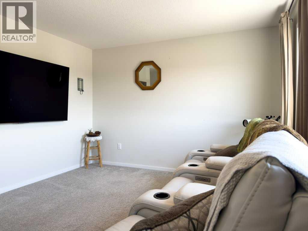
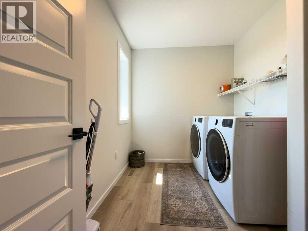
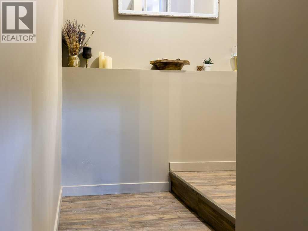
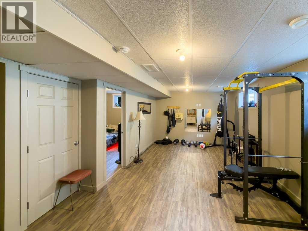
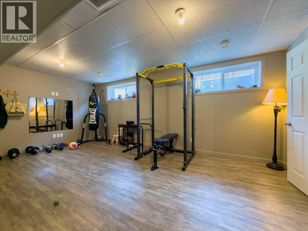
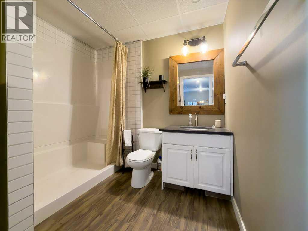
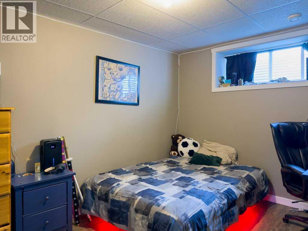
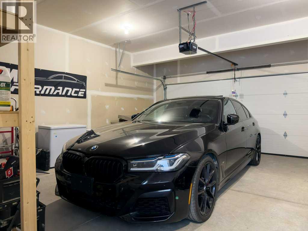
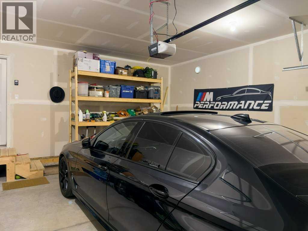
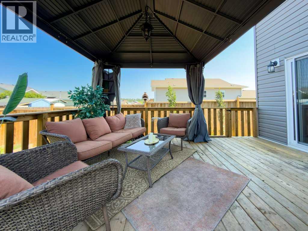
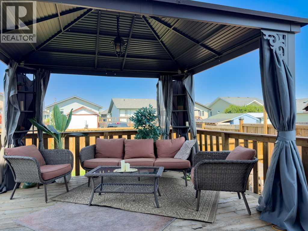
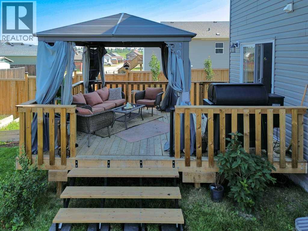
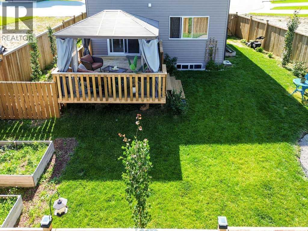
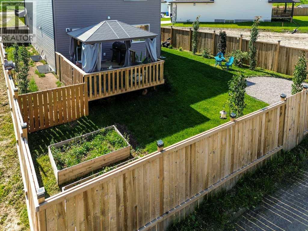
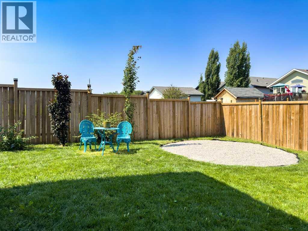
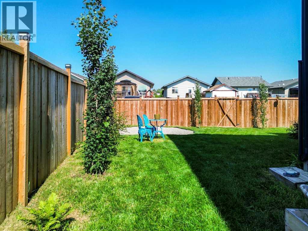
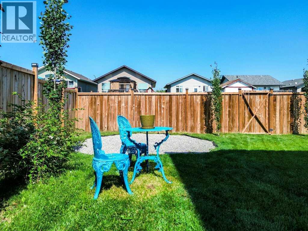
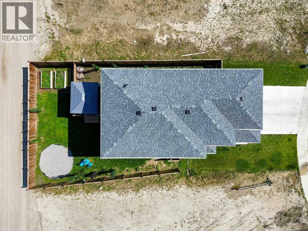
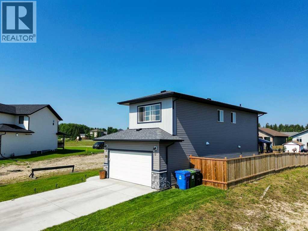
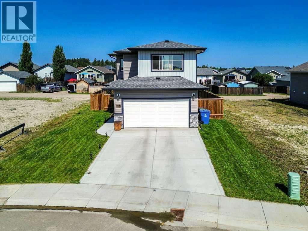
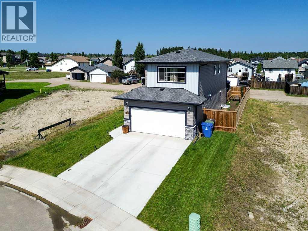
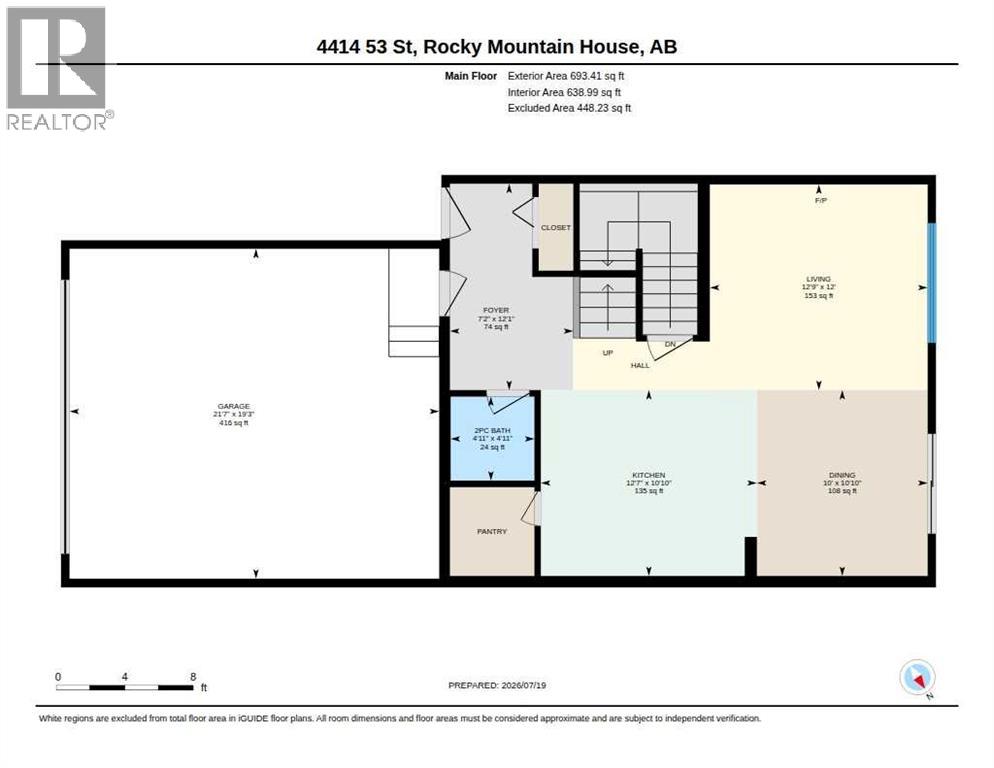
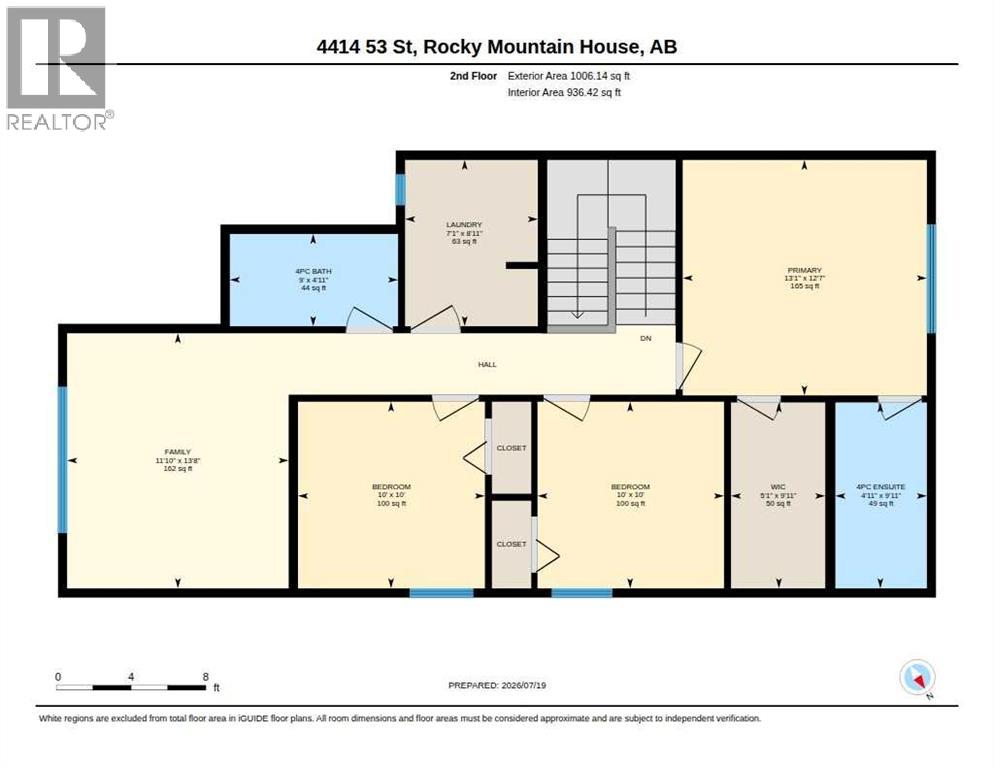
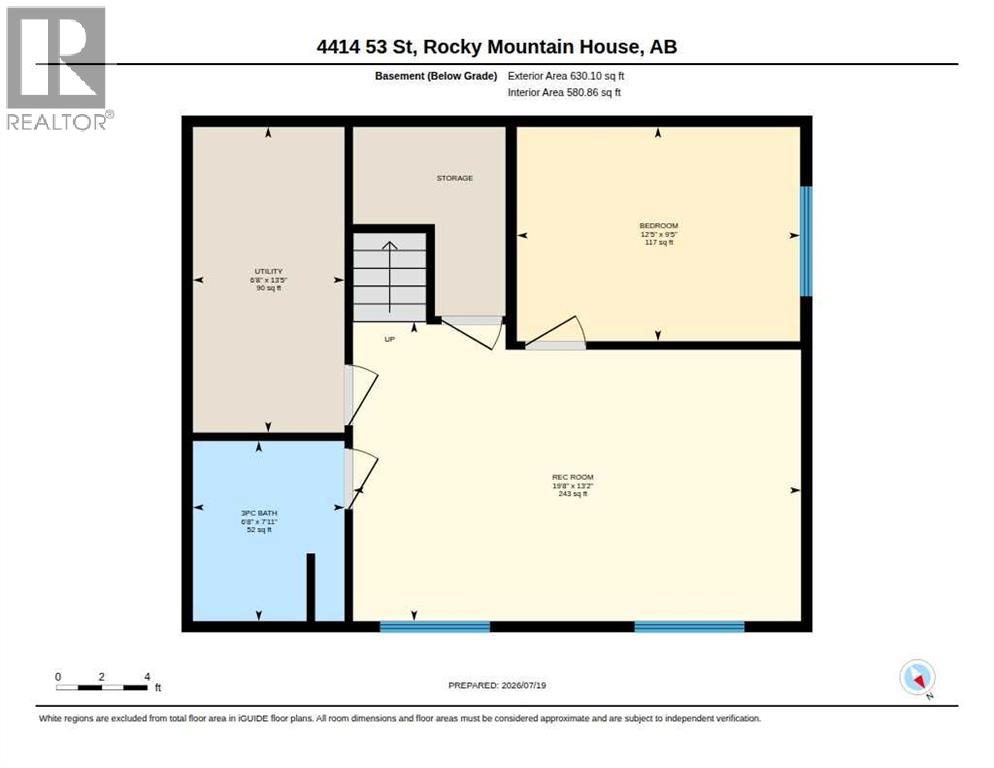
Are you looking for a modern home with stylish finishes and a functional family layout? Check out this stunning 4 bedroom, 3.5 bathroom home located in the Creekside community on the south side of Rocky Mtn House. "The Paxton" is a popular floor plan that offers a bright living room with an oversized window, modern kitchen with an island and walk-in pantry, dining area, and a convenient half bath all on the main level. Up on the second floor you’ll find a bonus room over the garage, a large primary suite complete with a walk-in closet and full 4-piece ensuite, two more bedrooms, a 4-piece bathroom and the laundry room. The finished basement features a good sized rec room that lends itself to another gathering place, games area or a home gym, plus an additional bedroom (no closet) and 3-piece bathroom. The back yard is fully fenced with an oversized deck, pergola, dog run and gravel fire pit area. The property also includes an attached garage with extra storage and the convenience of direct access into the home. Alberta New Home Warranty until 2034. Whether you’re hosting, unwinding, or enjoying everyday living, this home offers comfort, space, and modern style throughout. (id:53676)
| Bathroom Total | 4 | Bedrooms Above Ground | 3 |
| Bedrooms Below Ground | 1 | Bedrooms Total | 4 |
| Appliances | Washer, Refrigerator, Dishwasher, Stove, Dryer, Microwave, Garage Door Opener | Basement Development | Finished |
| Basement Type | Full (finished) | Constructed Date | 2024 |
| Construction Material | Poured Concrete, Wood Frame | Construction Style Attachment | Detached |
| Cooling Type | None | Exterior Finish | Concrete, Vinyl Siding |
| Flooring Type | Carpeted, Vinyl | Foundation Type | Poured Concrete |
| Half Bath Total | 1 | Heating Fuel | Natural Gas |
| Heating Type | Forced Air | Stories Total | 2 |
| Size Interior | 1700 Sqft | Total Finished Area | 1700 Sqft |
| Type | House |
| Attached Garage | 2 |
| Acreage | No | Fence Type | Fence |
| Land Amenities | Park, Playground | Landscape Features | Lawn |
| Size Depth | 32.31 M | Size Frontage | 12.5 M |
| Size Irregular | 4740.00 | Size Total | 4740 Sqft|4,051 - 7,250 Sqft |
| Size Total Text | 4740 Sqft|4,051 - 7,250 Sqft | Zoning Description | Rl |
| Level | Type | Dimensions |
|---|---|---|
| Second Level | 4pc Bathroom | 4.92 Ft x 9.00 Ft |
| Second Level | 4pc Bathroom | 9.92 Ft x 4.92 Ft |
| Second Level | Bedroom | 10.00 Ft x 10.00 Ft |
| Second Level | Bedroom | 10.00 Ft x 10.00 Ft |
| Second Level | Laundry Room | 8.92 Ft x 7.08 Ft |
| Second Level | Primary Bedroom | 12.58 Ft x 13.08 Ft |
| Second Level | Other | 9.92 Ft x 5.08 Ft |
| Basement | 3pc Bathroom | 7.92 Ft x 6.67 Ft |
| Basement | Bedroom | 9.42 Ft x 12.42 Ft |
| Basement | Recreational, Games Room | 13.17 Ft x 19.67 Ft |
| Basement | Furnace | 13.42 Ft x 6.67 Ft |
| Main Level | 2pc Bathroom | 4.92 Ft x 4.92 Ft |
| Main Level | Dining Room | 10.83 Ft x 10.00 Ft |
| Main Level | Foyer | 12.08 Ft x 7.17 Ft |
| Main Level | Kitchen | 10.83 Ft x 12.58 Ft |
| Main Level | Living Room | 12.00 Ft x 12.75 Ft |
| Main Level | Family Room | 13.67 Ft x 11.83 Ft |

Start Your Mortgage Application
