
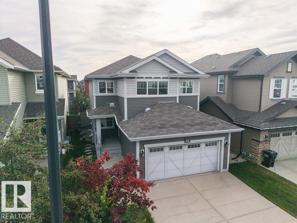
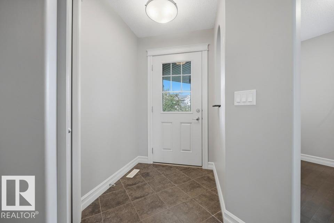
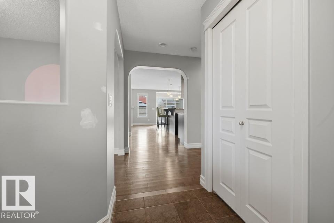
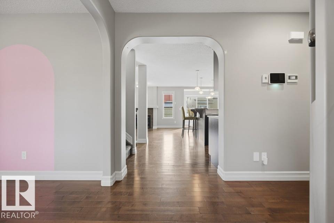
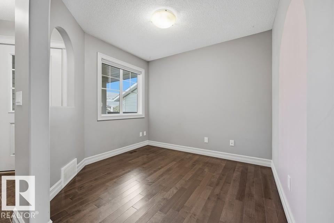
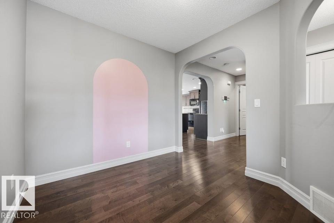
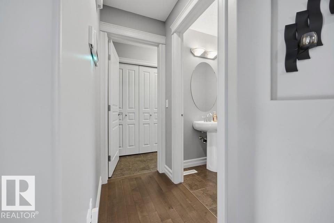
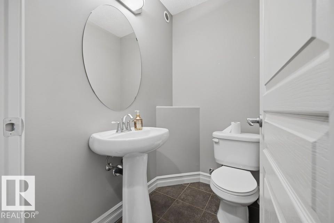
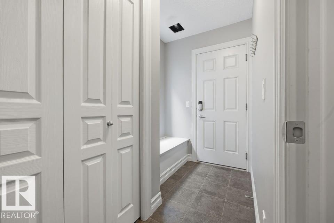
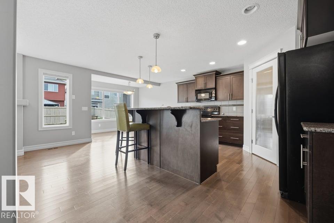
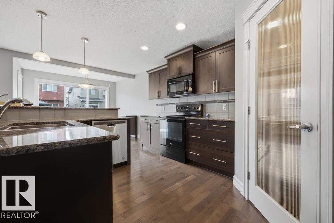
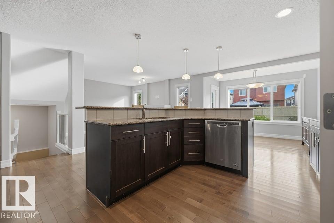
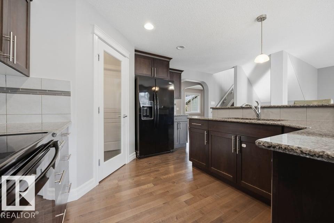
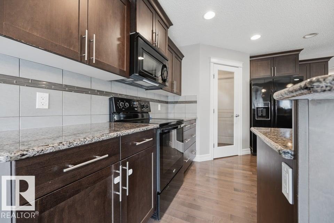
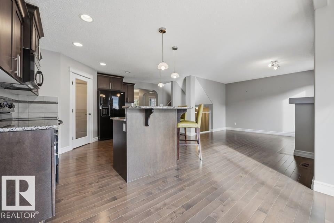
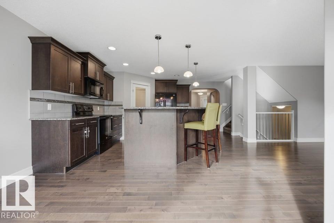
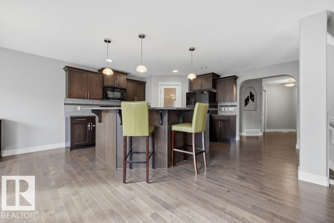
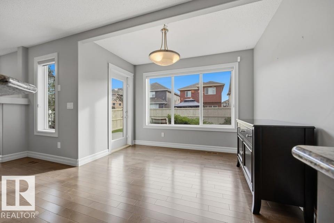
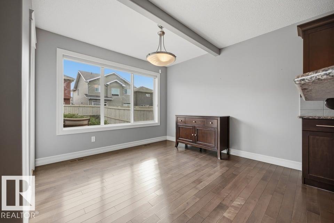
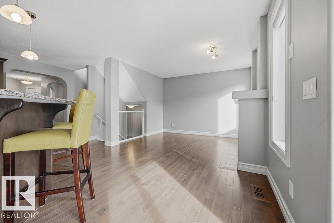
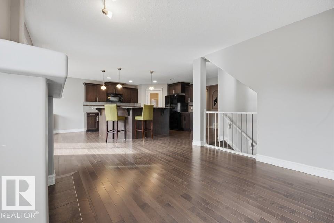
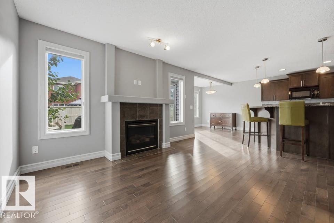
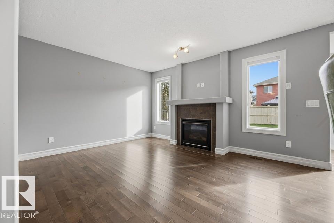
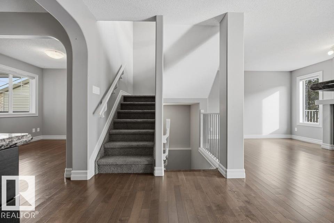
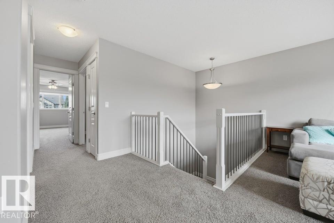
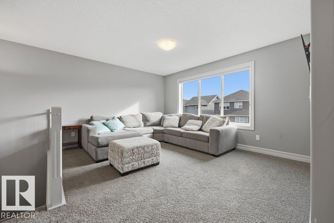
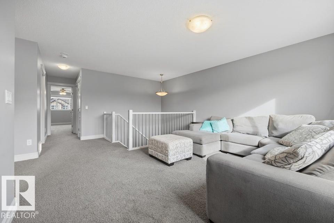
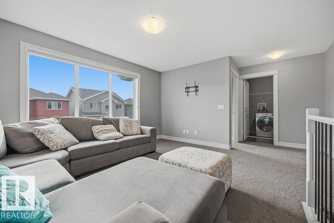
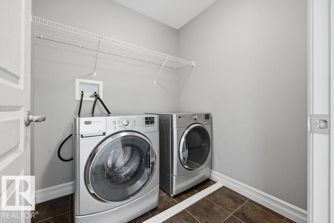
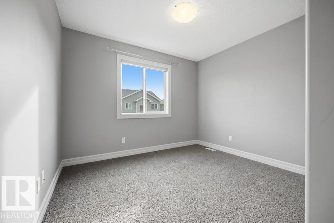
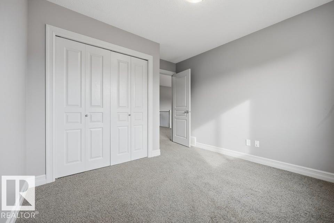
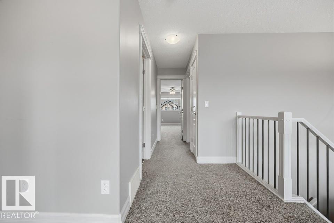
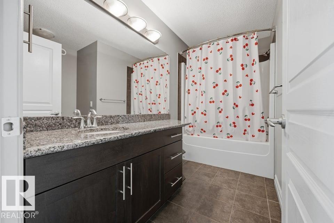
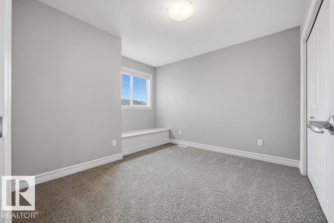
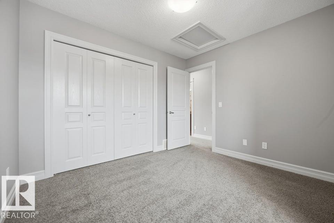
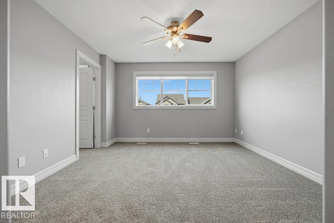
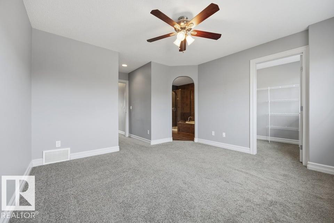
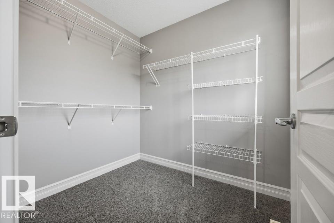
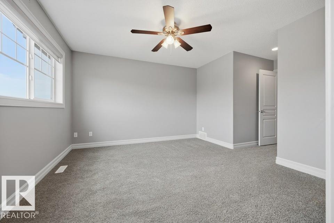
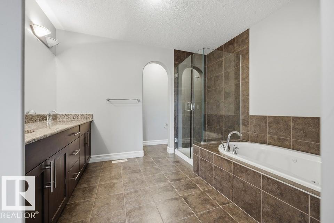
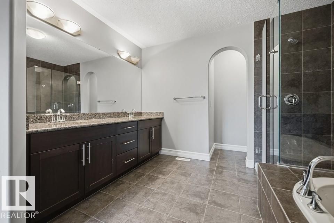
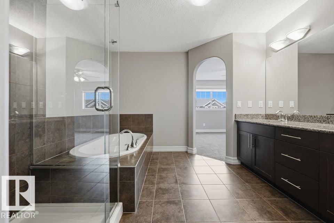
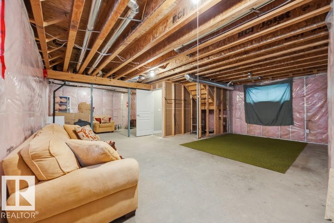
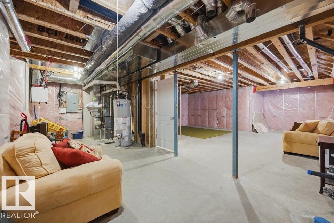
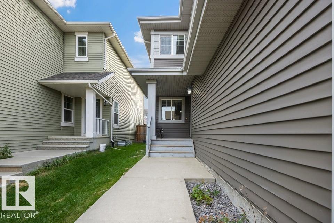
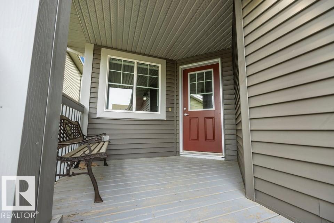
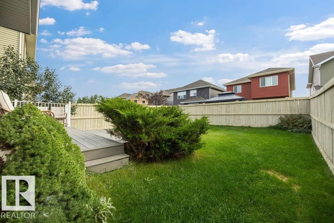
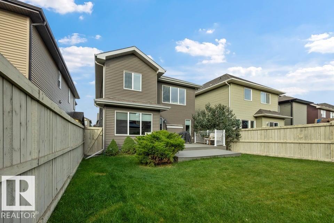
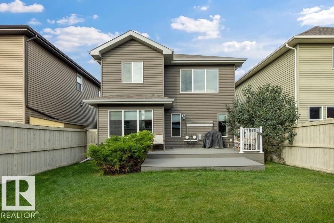
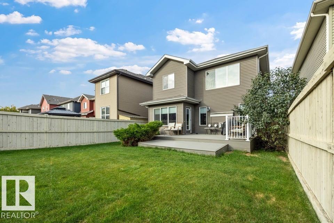
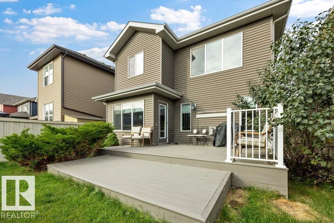
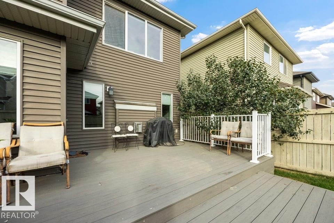
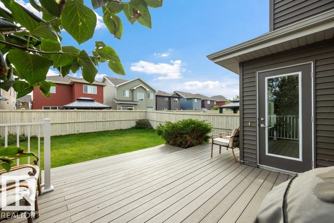
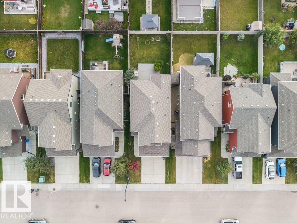
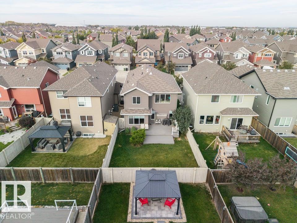
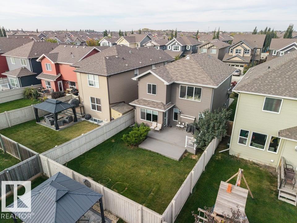
Original-phase Orchards at Ellerslie, 2-storey, 1,990 sq ft above grade, on an established street w/ a covered front porch. MAIN: hardwood through most of the open-concept living space, arched openings, a front den that works as an office or sitting room, and a sunny eating area. The kitchen was built for people who actually cook - maple cabinetry, granite counters, tile backsplash, an island eating bar under pendant lighting, and a walk-through pantry that lands you at the garage door with the groceries. A tile-surround gas f/p anchors the living room, windows on both sides. The nook opens through a garden door to an oversized 2-tier deck and a fully fenced yard with mature planting. 2-pc powder room w/ pedestal sink and a rear mudroom w/ bench complete the level. UPPER: a big bonus room, laundry on the bedroom level, 4-pc main bath w/ granite vanity, and a primary suite w/ huge walk-in closet and 5-pc ens - double granite vanity, jetted soaker tub, separate glass shower. BSMT: full & undeveloped. (id:53676)
| Bathroom Total | 3 | Bedrooms Total | 3 |
| Appliances | Dishwasher, Dryer, Garage Door Opener Remote(s), Garage Door Opener, Microwave Range Hood Combo, Refrigerator, Stove, Washer, Window Coverings | Basement Development | Unfinished |
| Basement Type | Full (unfinished) | Constructed Date | 2012 |
| Construction Style Attachment | Detached | Fire Protection | Smoke Detectors |
| Fireplace Fuel | Gas | Fireplace Present | Yes |
| Fireplace Type | Unknown | Half Bath Total | 1 |
| Heating Type | Forced Air | Stories Total | 2 |
| Size Interior | 1990 Sqft | Type | House |
| Attached Garage |
| Acreage | No | Fence Type | Fence |
| Land Amenities | Playground, Public Transit, Schools, Shopping | Size Irregular | 369.21 |
| Size Total | 369.21 M2 | Size Total Text | 369.21 M2 |
| Level | Type | Dimensions |
|---|---|---|
| Main Level | Living Room | 4.44 m x 5.71 m |
| Main Level | Dining Room | 3.18 m x 10.3 m |
| Main Level | Kitchen | 3.18 m x 4.29 m |
| Main Level | Den | 2.59 m x 2.09 m |
| Upper Level | Primary Bedroom | 3.8 m x 5.34 m |
| Upper Level | Bedroom 2 | 3.24 m x 3.49 m |
| Upper Level | Bedroom 3 | 3.19 m x 3.48 m |
| Upper Level | Bonus Room | 4.3 m x 3.56 m |

Start Your Mortgage Application
