
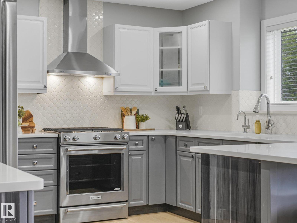
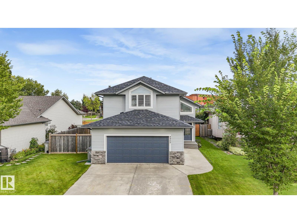
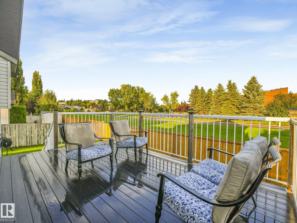
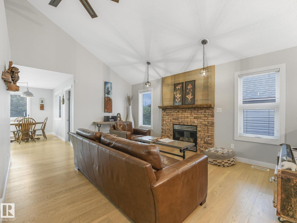
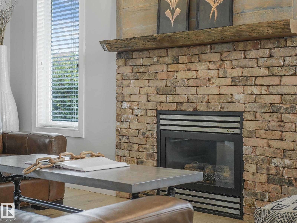
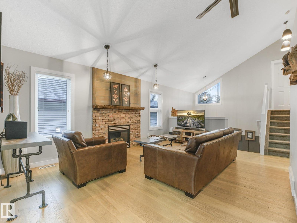
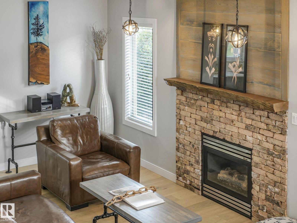
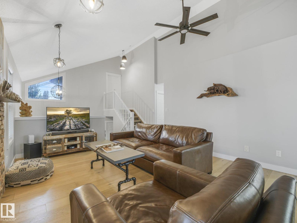
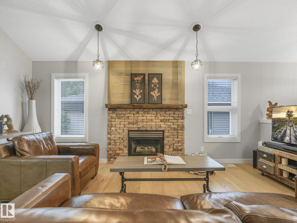
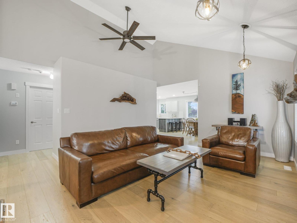
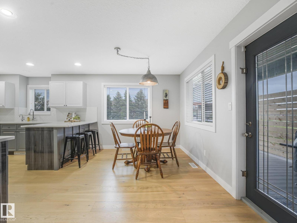
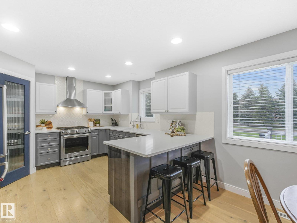
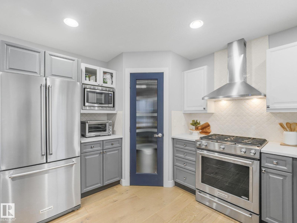
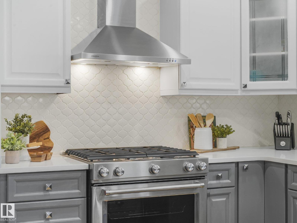
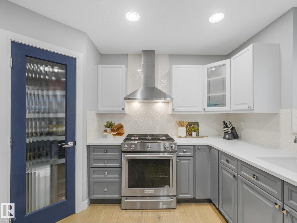
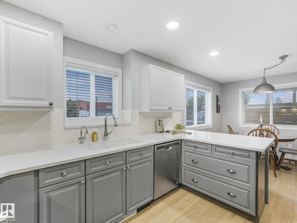
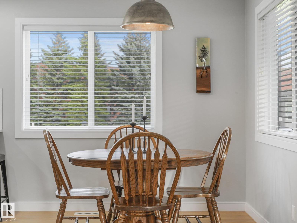
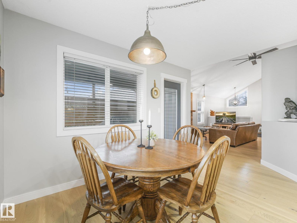

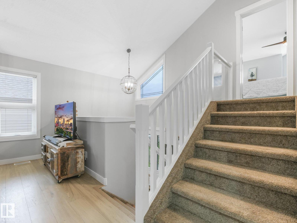
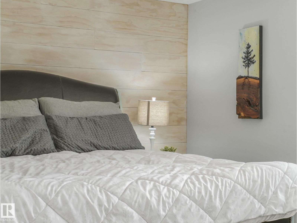
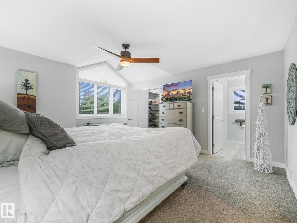
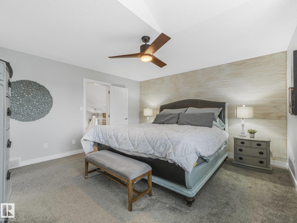
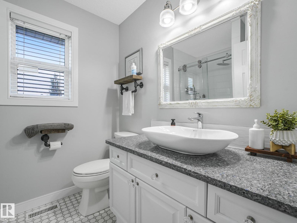
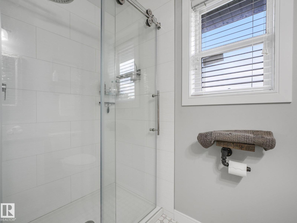
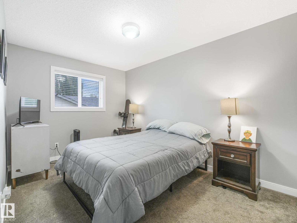
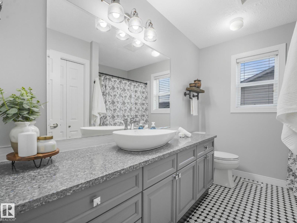
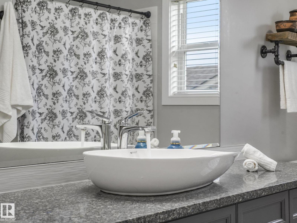
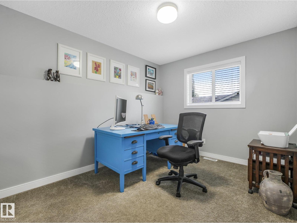
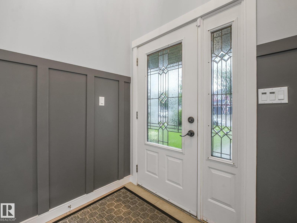
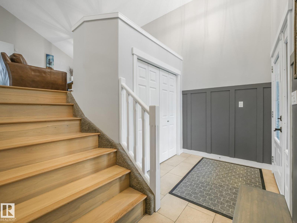
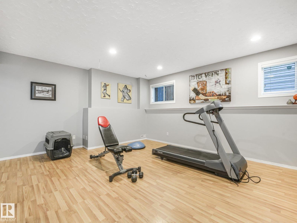
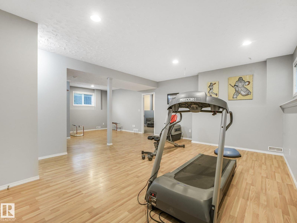
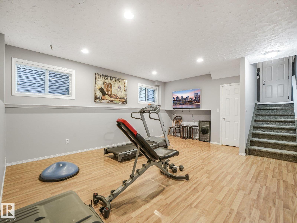
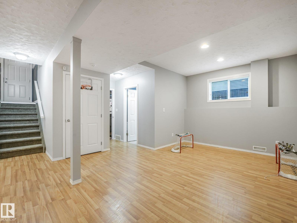
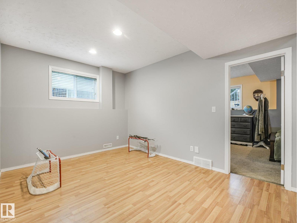
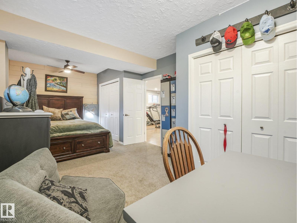
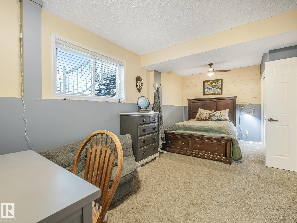
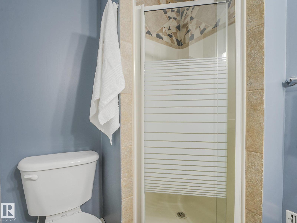
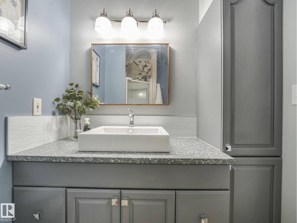
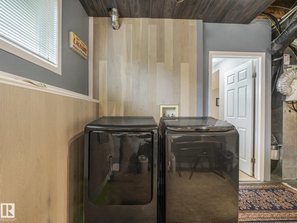
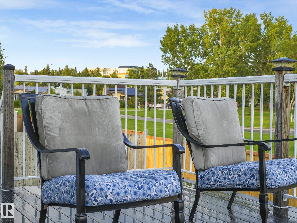
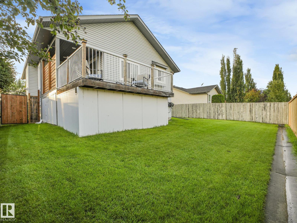
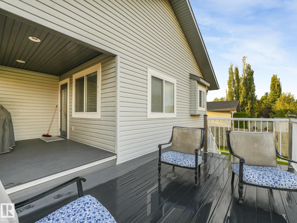
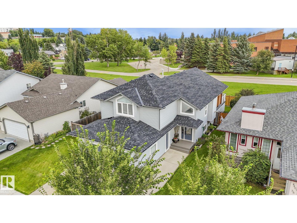
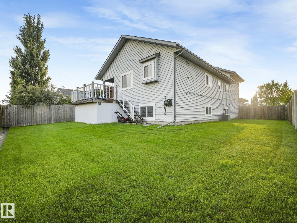
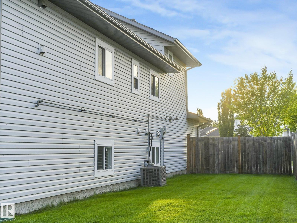
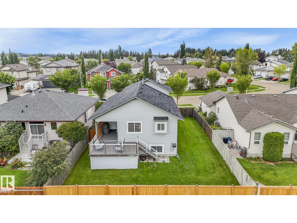
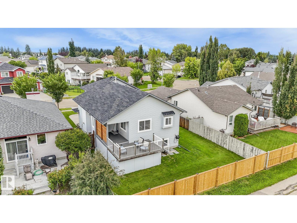
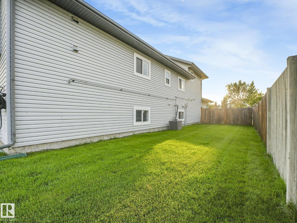
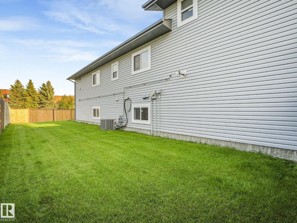
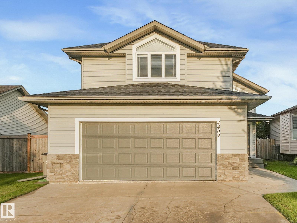
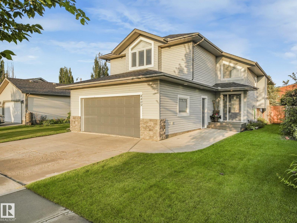
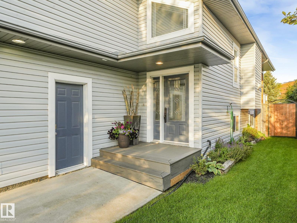
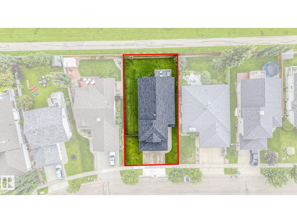
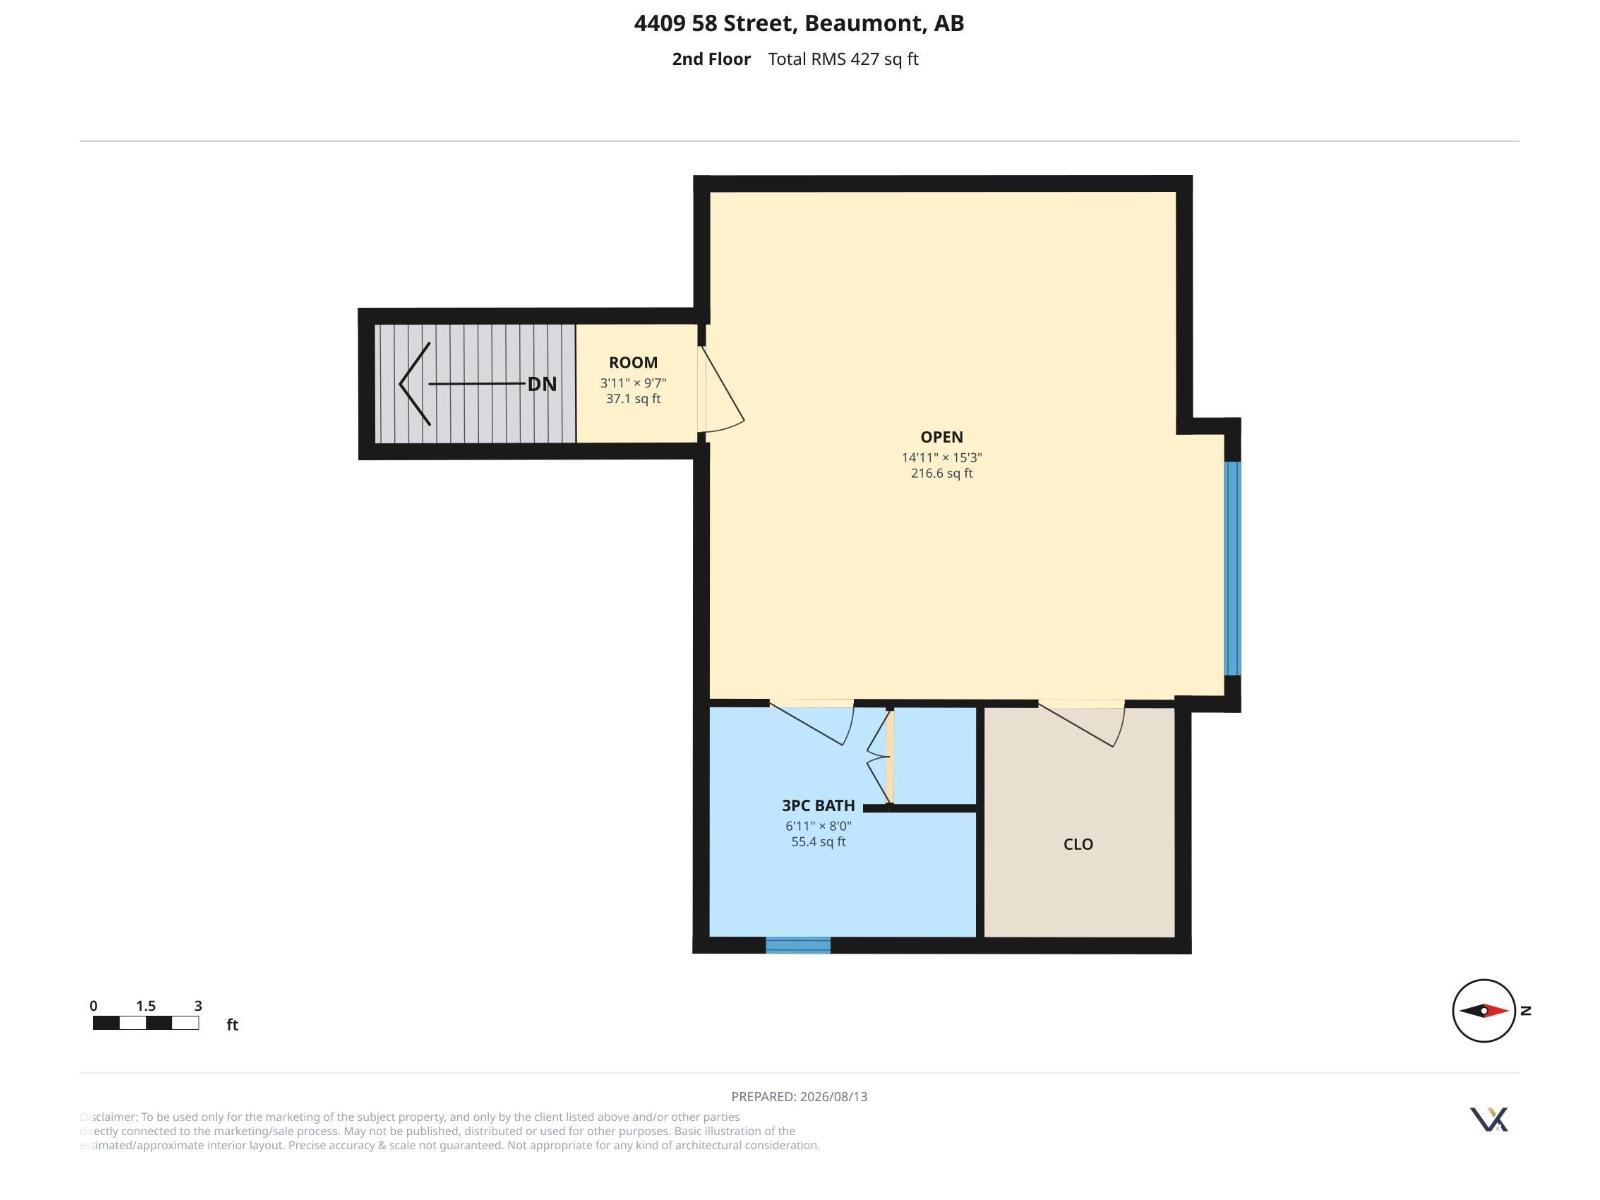
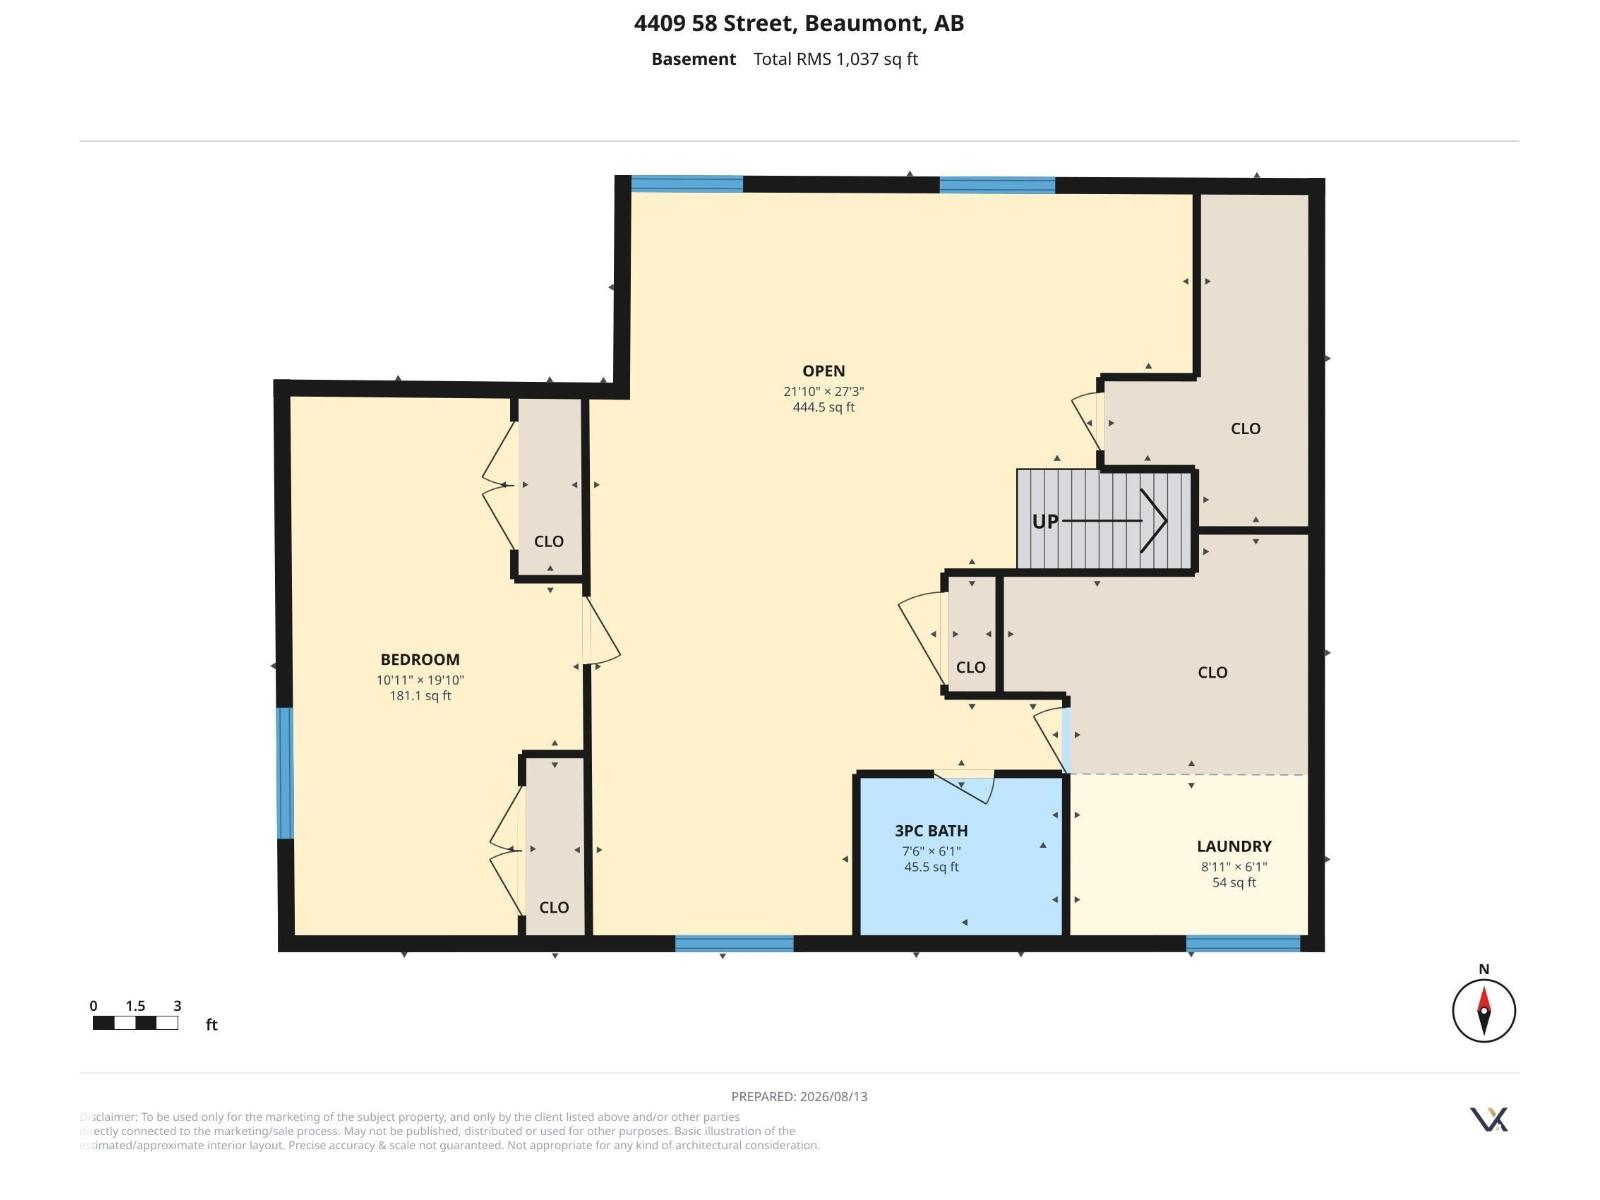
Welcome to your beautifully renovated Home2Love! Great style, thoughtful improvements & plenty of space make this a home designed for family living. Vaulted ceilings & an abundance of natural light create a bright, welcoming main floor. Relax by the striking brick gas fireplace in the living room. The kitchen features quartz counters, tile backsplash, stainless appliances, ample storage & a spacious dining area. Upstairs, the primary retreat enjoys its own private level with walk-in closet & fresh ensuite. White oak engineered flooring, new carpet, updated trim & lighting add style throughout. Downstairs offers a bright family/games room, massive 4th bedroom—ideal for teens or guests—and direct garage access. Outside, enjoy a huge tiered composite deck with covered BBQ area, generous yard with no neighbours behind & potential RV/trailer parking. New shingles, back fence & heated garage. Extras include Central A/C & Vacuum. Steps to schools, parks & trails with great neighbours. (id:53676)
| Bathroom Total | 1 | Bedrooms Total | 4 |
| Appliances | Dishwasher, Dryer, Garage Door Opener, Microwave, Refrigerator, Gas Stove(s), Central Vacuum, Washer, Window Coverings | Architectural Style | Bi-level |
| Basement Development | Finished | Basement Type | Full (finished) |
| Ceiling Type | Vaulted | Constructed Date | 2003 |
| Construction Style Attachment | Detached | Cooling Type | Central Air Conditioning |
| Fireplace Fuel | Gas | Fireplace Present | Yes |
| Fireplace Type | Unknown | Heating Type | Forced Air |
| Size Interior | 1510 Sqft | Type | House |
| Attached Garage | |
| Heated Garage |
| Acreage | No | Fence Type | Fence |
| Land Amenities | Airport, Golf Course, Playground, Schools, Shopping | Size Irregular | 552.03 |
| Size Total | 552.03 M2 | Size Total Text | 552.03 M2 |
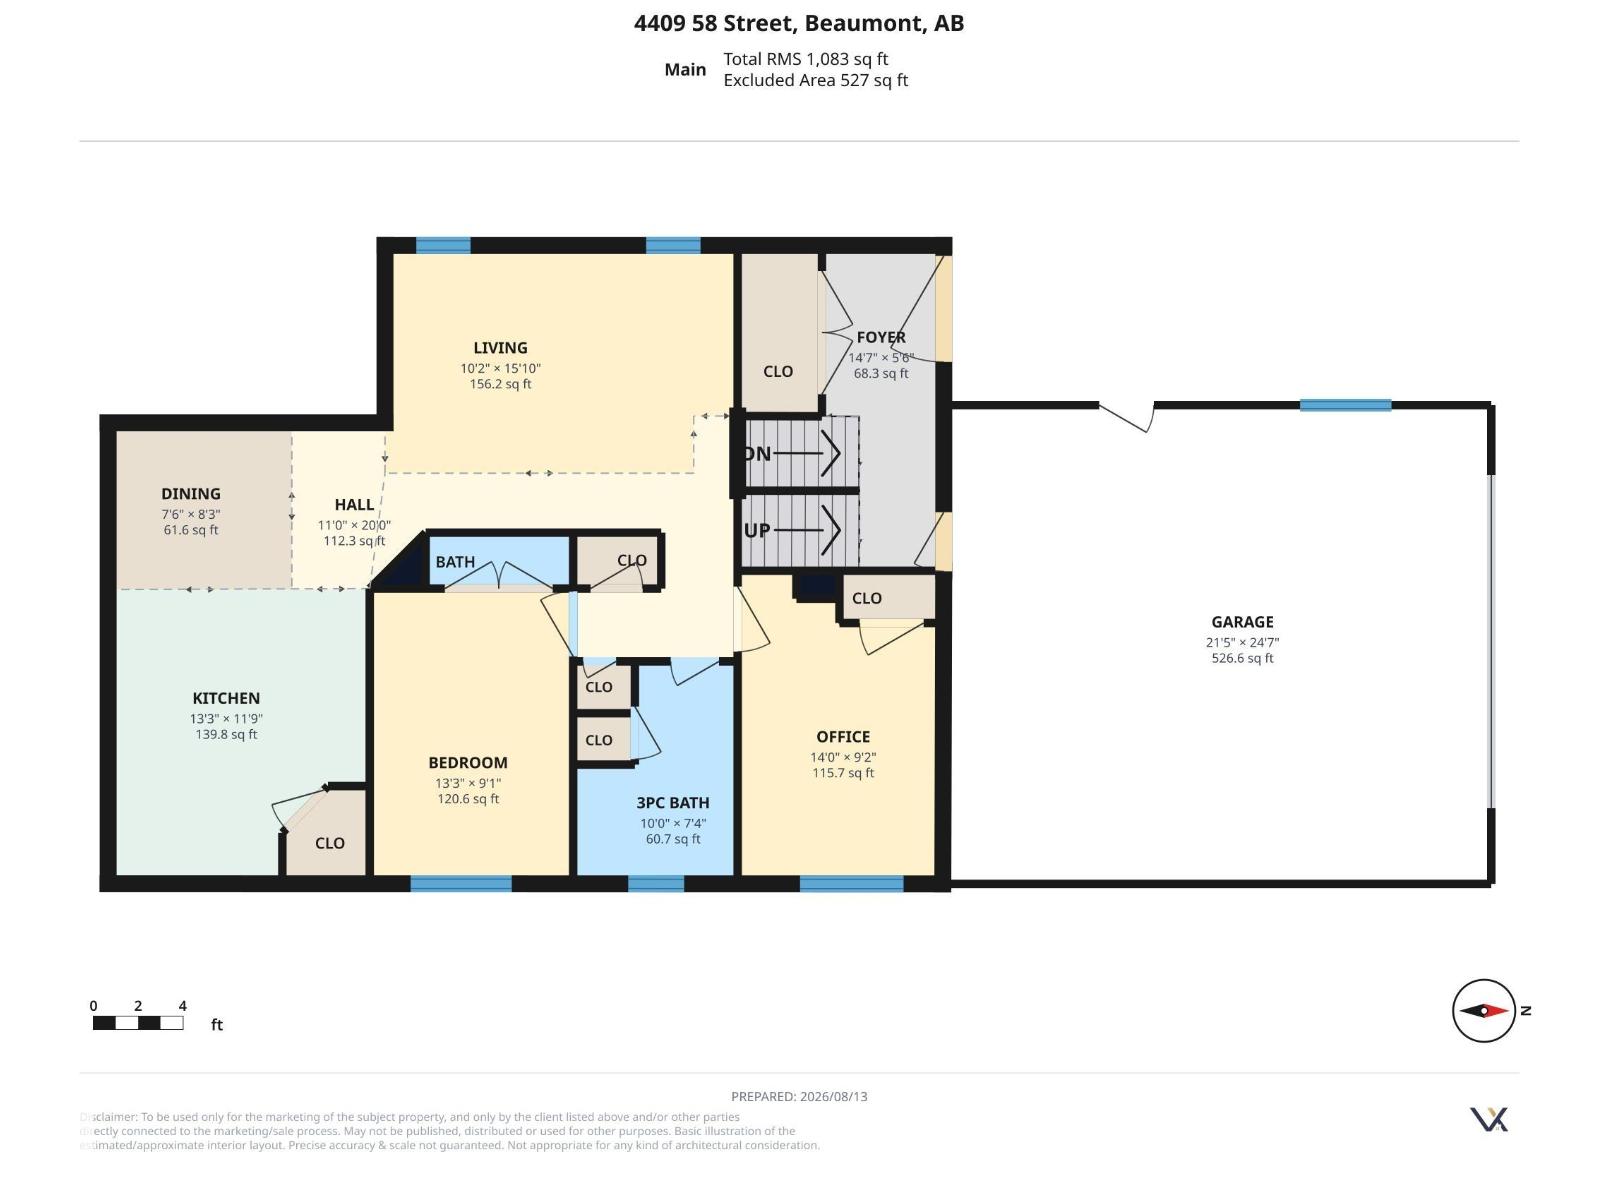
| Level | Type | Dimensions |
|---|---|---|
| Lower Level | Family Room | 8.3 m x 6.6 m |
| Lower Level | Bedroom 4 | 6.06 m x 3.33 m |
| Lower Level | Laundry Room | Measurements not available |
| Main Level | Living Room | 4.82 m x 3.11 m |
| Main Level | Dining Room | 2.51 m x 2.28 m |
| Main Level | Kitchen | 4.03 m x 3.58 m |
| Main Level | Bedroom 2 | 4.28 m x 2.8 m |
| Main Level | Bedroom 3 | 4.03 m x 2.78 m |
| Upper Level | Primary Bedroom | Measurements not available |

Start Your Mortgage Application
