
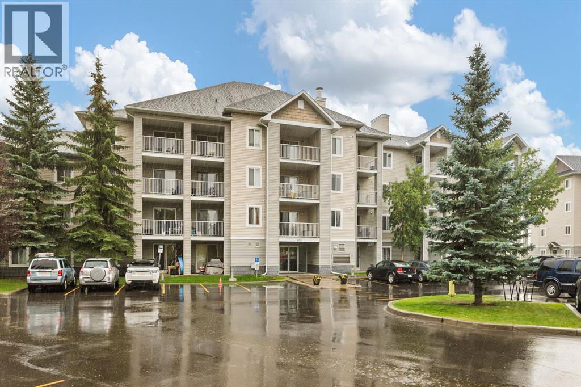
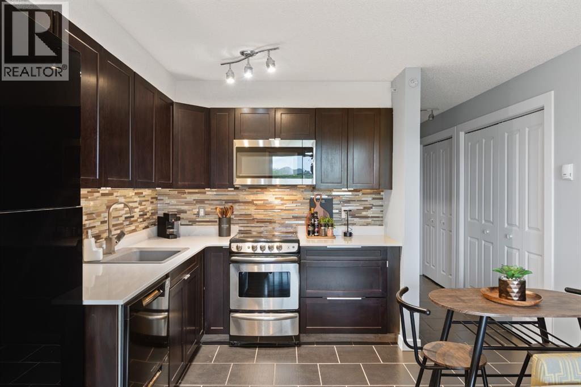
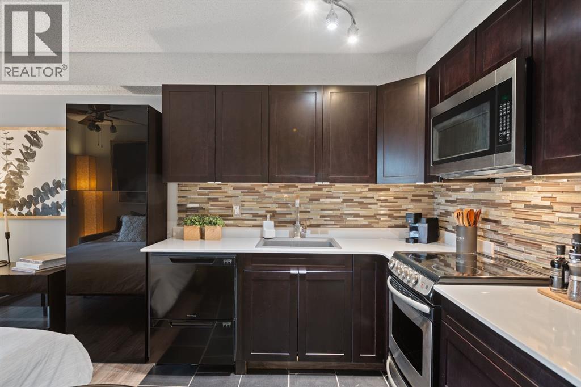
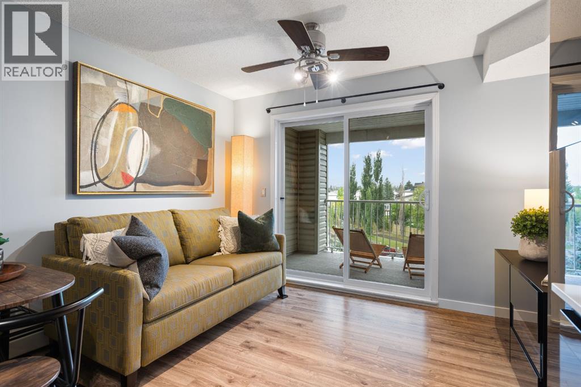
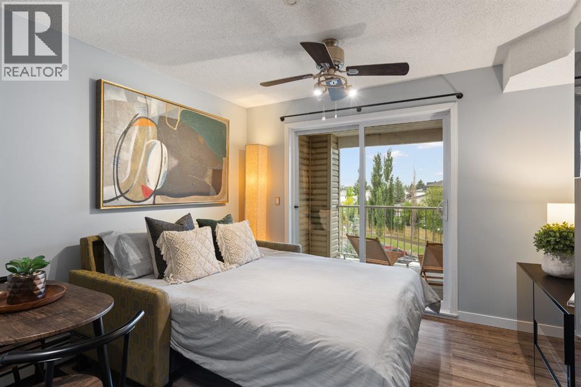
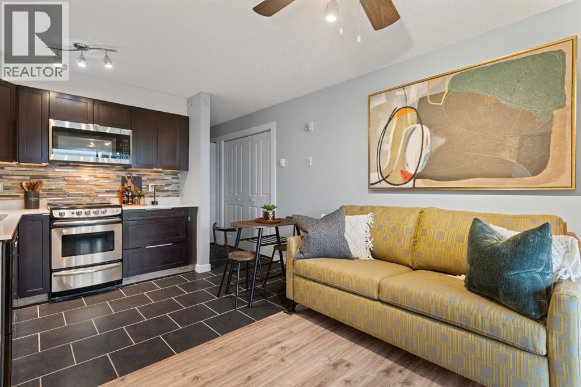
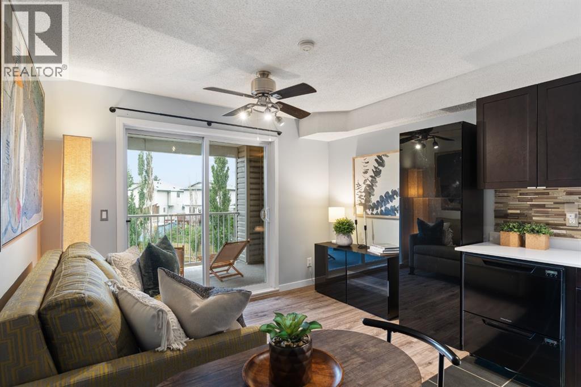
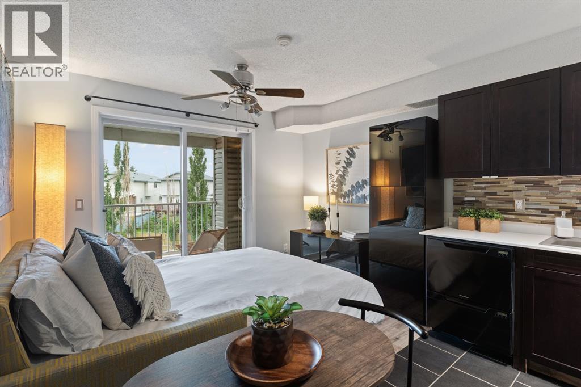
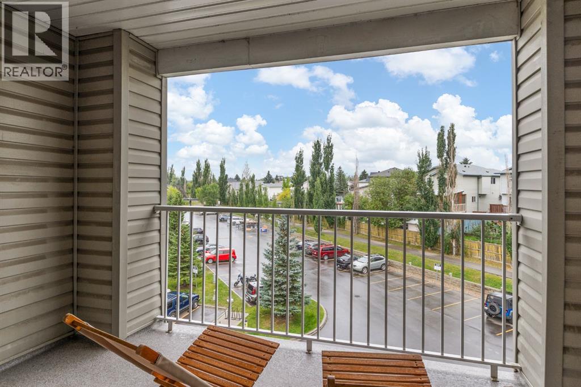
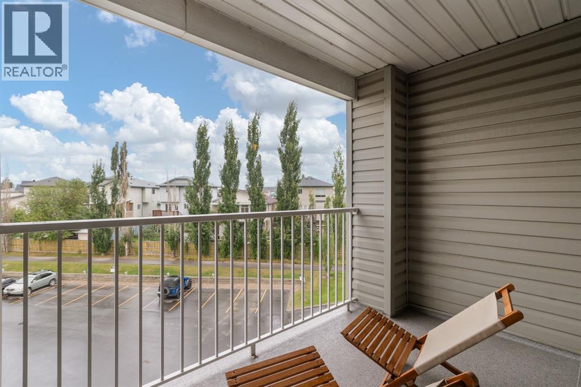
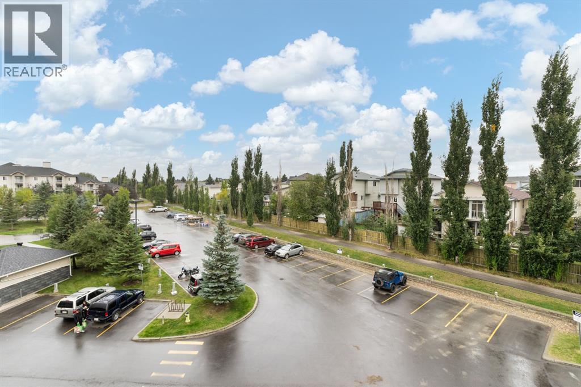
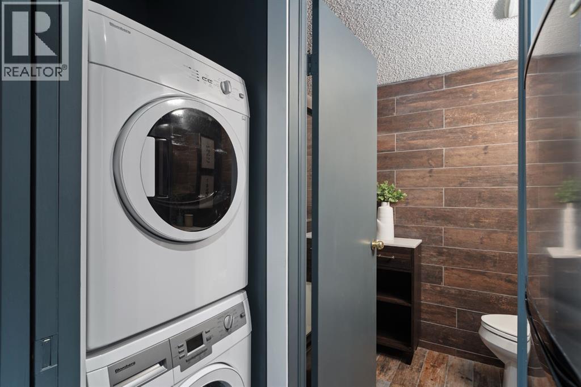
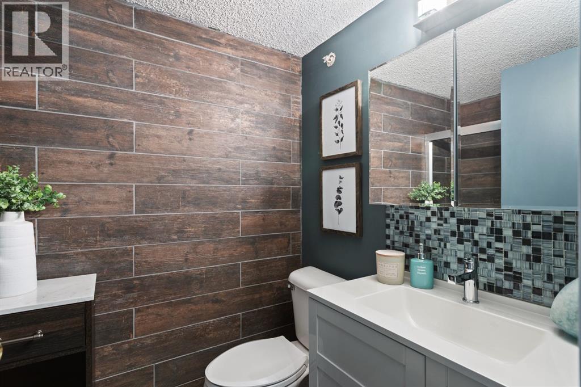
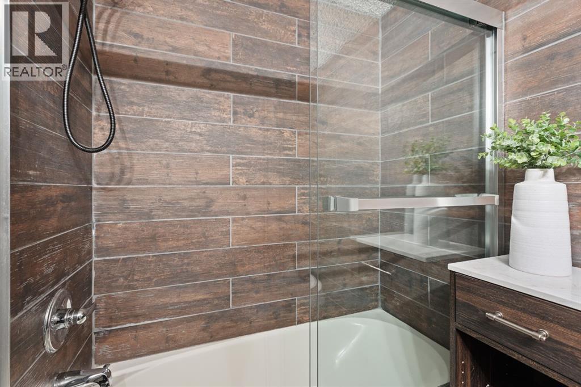
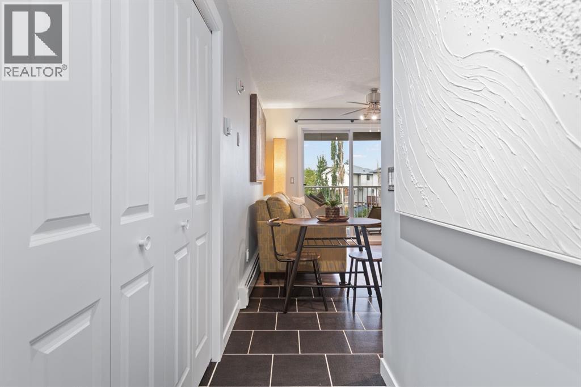
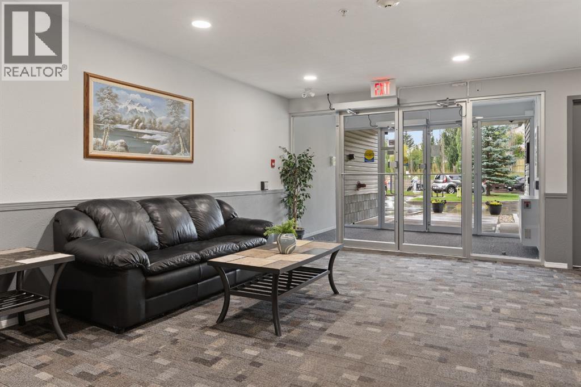
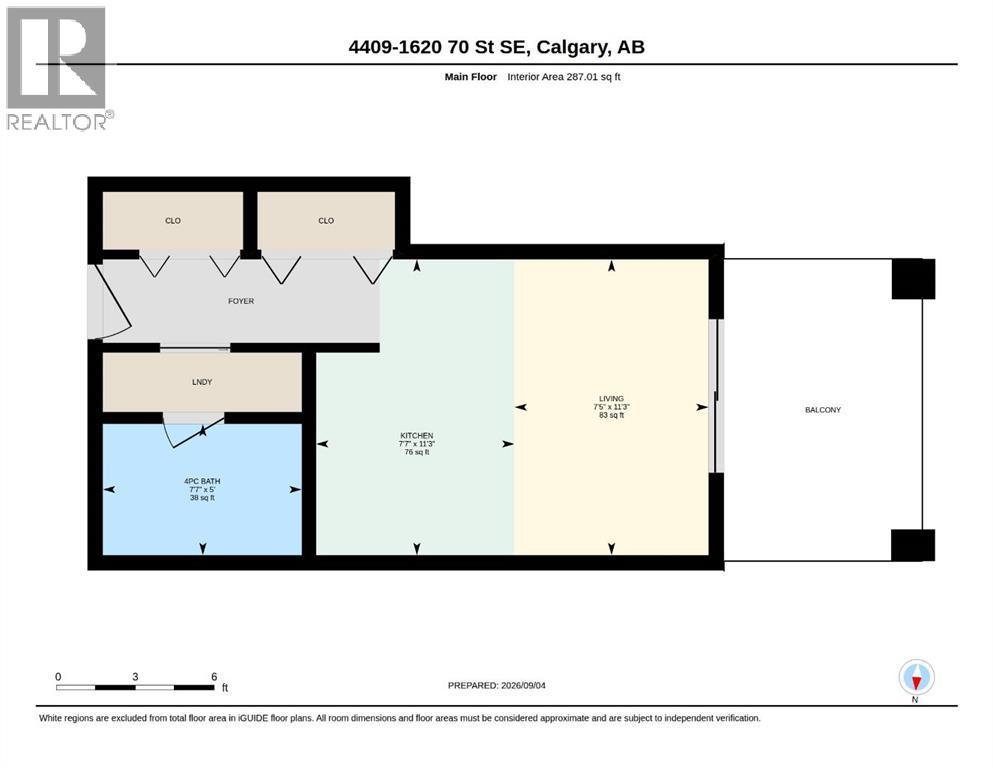
Welcome to this beautifully updated TOP-FLOOR studio condo in Applewood Park, offering a bright, stylish, and incredibly functional space that is completely move-in ready. Freshly finished with brand-new paint and brand-new vinyl plank flooring throughout, the home feels clean, modern, and inviting from the moment you step inside. The thoughtfully designed open-concept layout makes excellent use of the space, complemented by stainless steel appliances, generous closet and storage space, and the everyday convenience of in-suite laundry.One of the true highlights of this home is the massive, fully covered private balcony—an impressive extension of the living space with plenty of room to create an outdoor lounge, dining area, or both. Being completely covered means you can enjoy the outdoors throughout more of Calgary’s seasons, whether it’s your morning coffee, an evening glass of wine, or simply a quiet place to unwind. The top-floor location adds another layer of appeal, with no neighbours living above you and a greater sense of privacy.Complete with assigned exterior parking, cheap condo fees that include all utilities, this updated studio offers an excellent opportunity for a first-time buyer, down-sizer, or investor looking for an affordable, low-maintenance property Located in the established community of Applewood Park, you’ll enjoy convenient access to everyday amenities, parks, pathways, transit, and major roadways for an easy commute throughout the city. Fresh, functional, and ready for its next owner, this is an exceptional opportunity to enjoy comfortable condo living with an outdoor space that truly sets it apart. (id:53676)
| Bathroom Total | 1 | Appliances | Washer, Refrigerator, Dishwasher, Stove, Dryer, Microwave Range Hood Combo |
| Architectural Style | Loft | Constructed Date | 2004 |
| Construction Style Attachment | Attached | Cooling Type | None |
| Exterior Finish | Vinyl Siding | Flooring Type | Ceramic Tile, Vinyl |
| Foundation Type | Poured Concrete | Heating Type | Baseboard Heaters |
| Stories Total | 4 | Size Interior | 287 Sqft |
| Total Finished Area | 287.01 Sqft | Type | Apartment |
| Acreage | No | Land Amenities | Park, Playground, Schools, Shopping |
| Size Total Text | Unknown | Zoning Description | M-c2 D116 |
| Level | Type | Dimensions |
|---|---|---|
| Main Level | 4pc Bathroom | 5.00 Ft x 7.58 Ft |
| Main Level | Kitchen | 11.25 Ft x 7.58 Ft |
| Main Level | Living Room/dining Room | 11.25 Ft x 7.42 Ft |

Start Your Mortgage Application
