
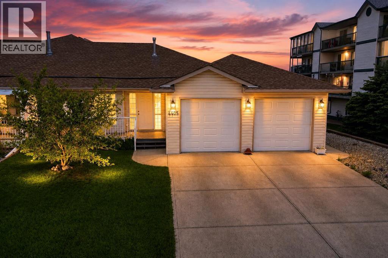
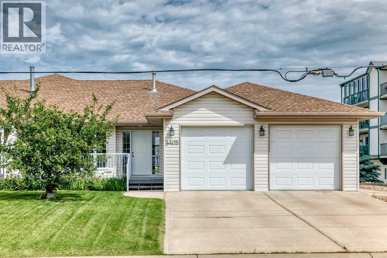
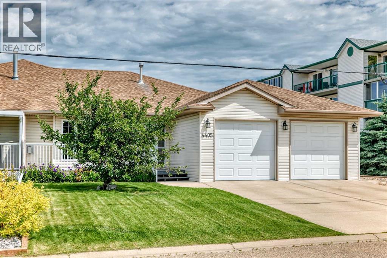
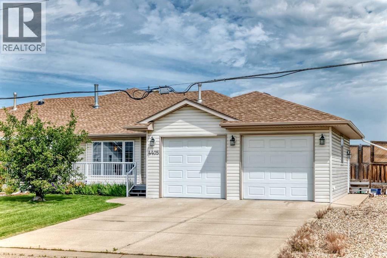
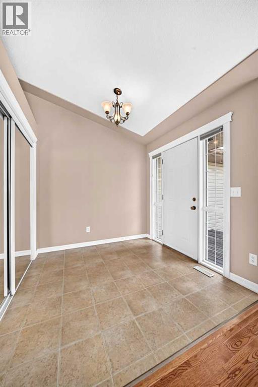
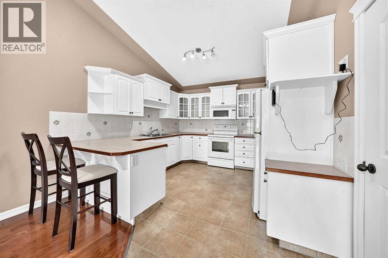
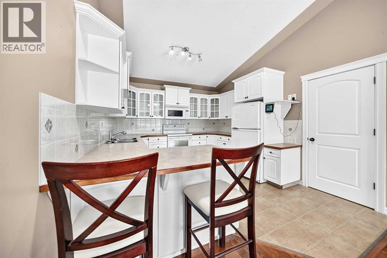
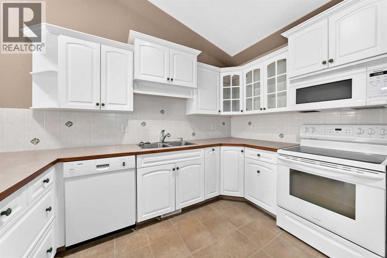
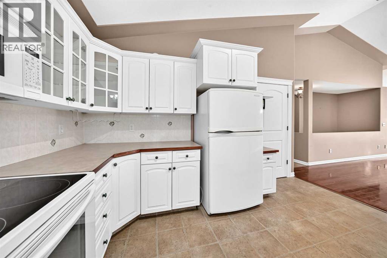
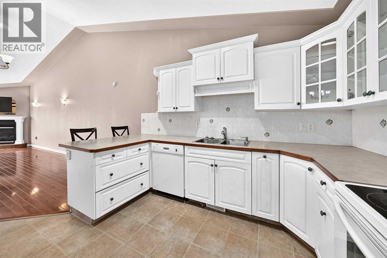
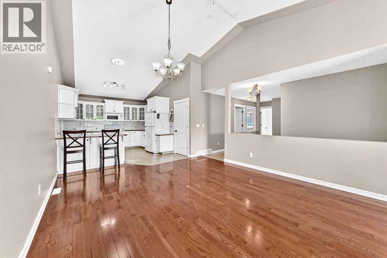
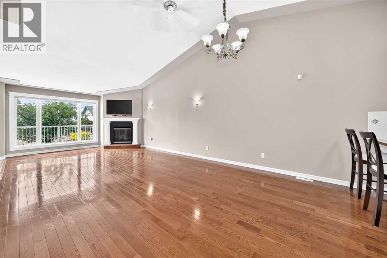
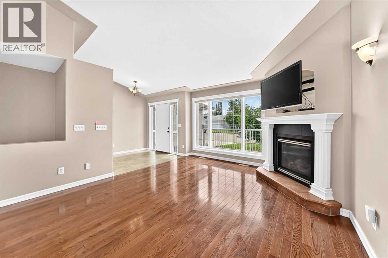
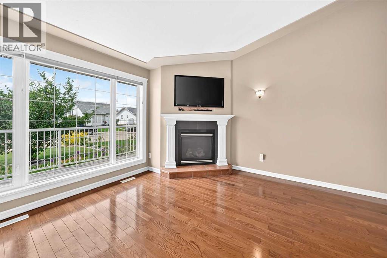
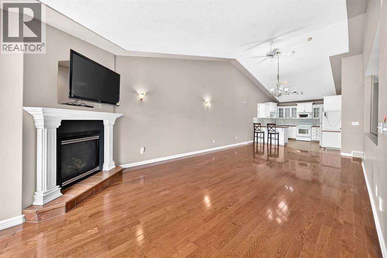
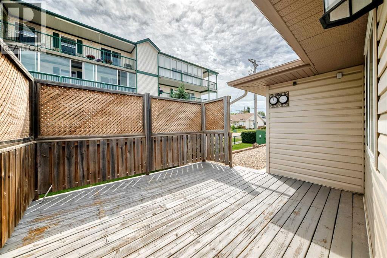
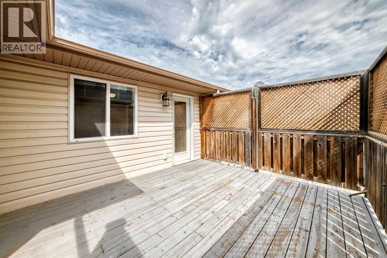
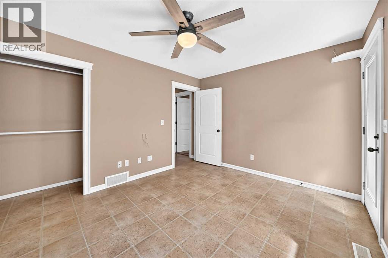
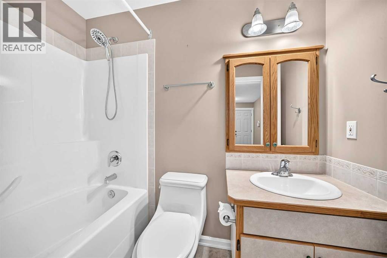
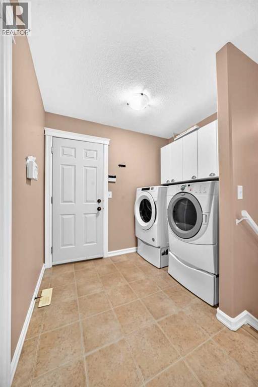
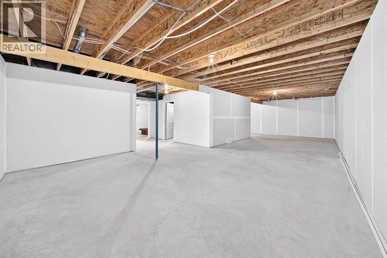
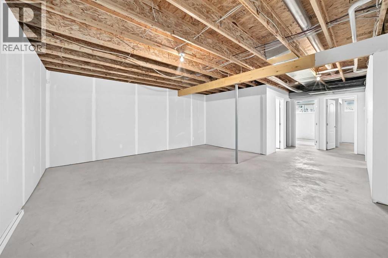
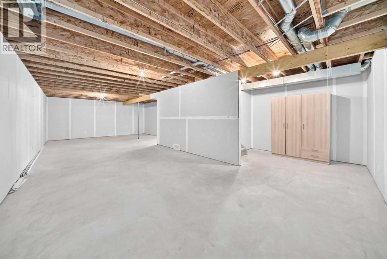
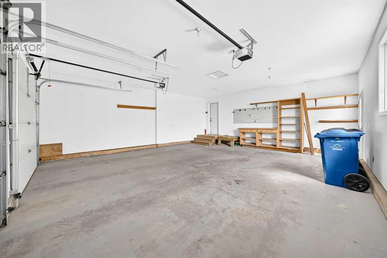
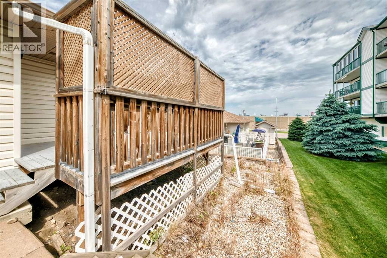
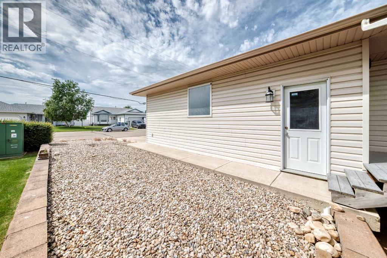
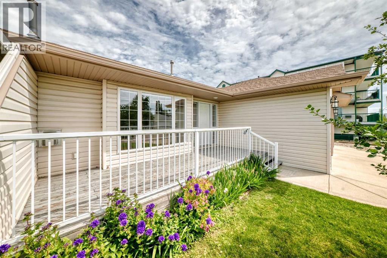
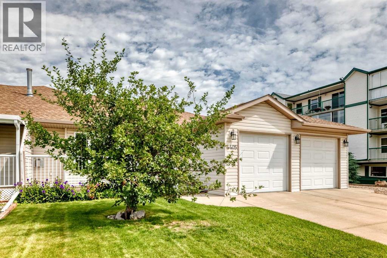
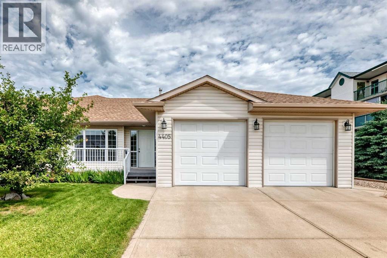
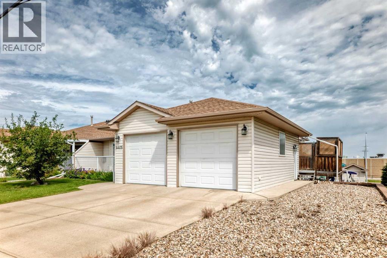
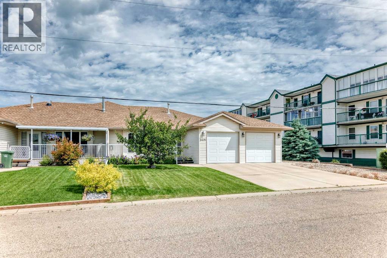
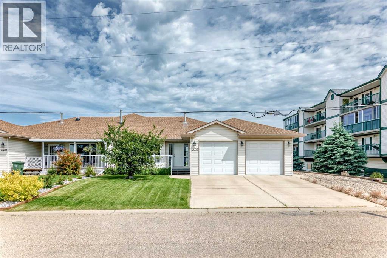
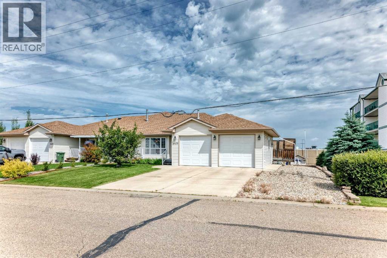
Welcome to this well-maintained bungalow offering the convenience of main floor living in a fantastic central Innisfail location. With excellent curb appeal, a welcoming front porch, and an attached double garage, this home is ready for its next owners.Inside, you'll find a bright and inviting layout filled with natural light, creating a warm and comfortable atmosphere throughout. The functional floor plan is designed for everyday living and offers plenty of space to relax or entertain.Step outside and enjoy the property's attractive exterior and inviting outdoor spaces, perfect for morning coffee on the front porch or spending time with family and friends.Ideally situated close to shopping, restaurants, parks, schools, and a variety of everyday amenities, this home also offers quick and convenient access to Highway 2, making commuting to Red Deer, Calgary, and surrounding communities simple. Combining comfort, convenience, and an excellent location, this is a fantastic opportunity to own a beautiful home in the heart of Innisfail. (id:53676)
| Bathroom Total | 3 | Bedrooms Above Ground | 2 |
| Bedrooms Below Ground | 2 | Bedrooms Total | 4 |
| Appliances | Refrigerator, Dishwasher, Stove, Microwave, Window Coverings, Washer & Dryer | Architectural Style | Bungalow |
| Basement Development | Partially Finished | Basement Type | Full (partially Finished) |
| Constructed Date | 2004 | Construction Material | Wood Frame |
| Construction Style Attachment | Attached | Cooling Type | None |
| Exterior Finish | Vinyl Siding | Fireplace Present | Yes |
| Fireplace Total | 1 | Flooring Type | Carpeted, Hardwood, Linoleum |
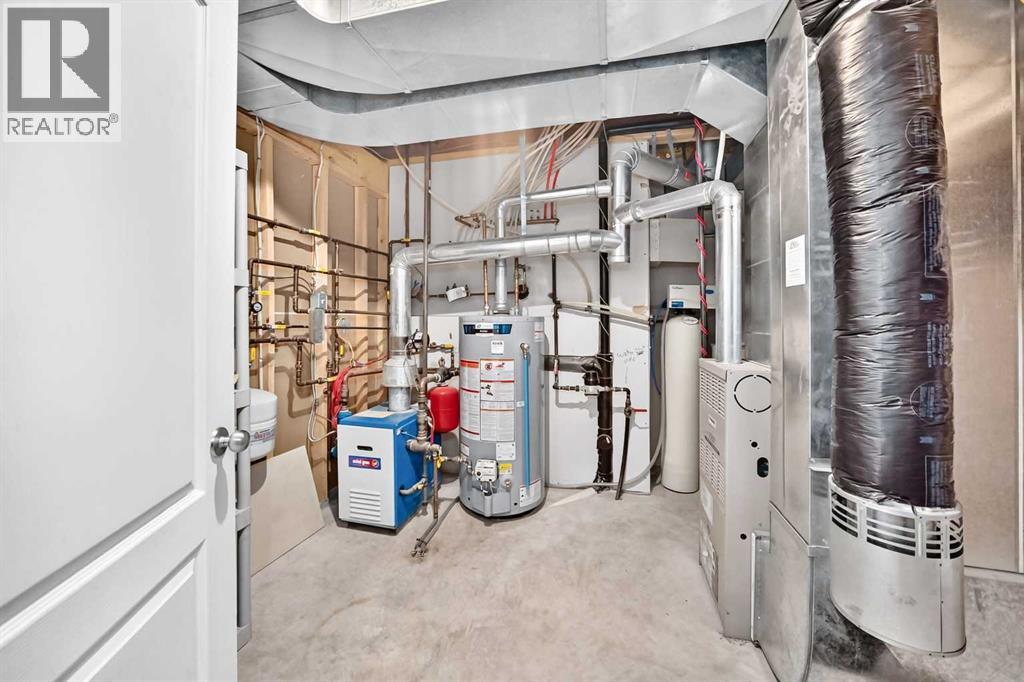
| Foundation Type | Poured Concrete | Heating Type | Forced Air |
| Stories Total | 1 | Size Interior | 1402 Sqft |
| Total Finished Area | 1402 Sqft | Type | Row / Townhouse |
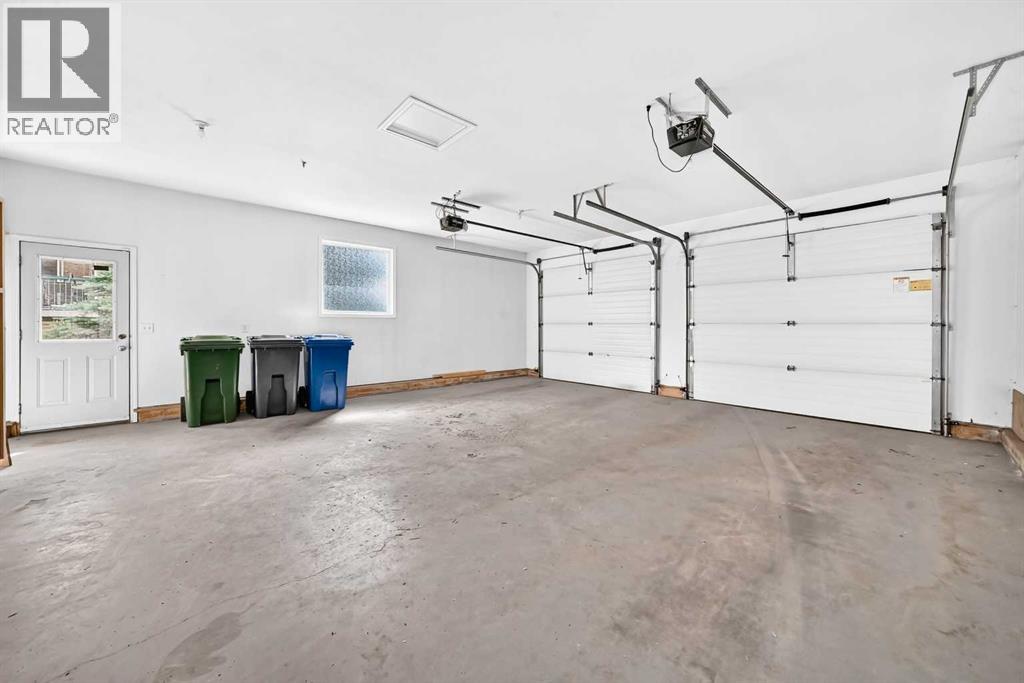
| Attached Garage | 2 |
| Other |
| Acreage | No | Fence Type | Not Fenced |
| Land Amenities | Playground, Shopping | Landscape Features | Landscaped |
| Size Depth | 25.91 M | Size Frontage | 18.29 M |
| Size Irregular | 5100.00 | Size Total | 5100 Sqft|4,051 - 7,250 Sqft |
| Size Total Text | 5100 Sqft|4,051 - 7,250 Sqft | Zoning Description | R3 |
| Level | Type | Dimensions |
|---|---|---|
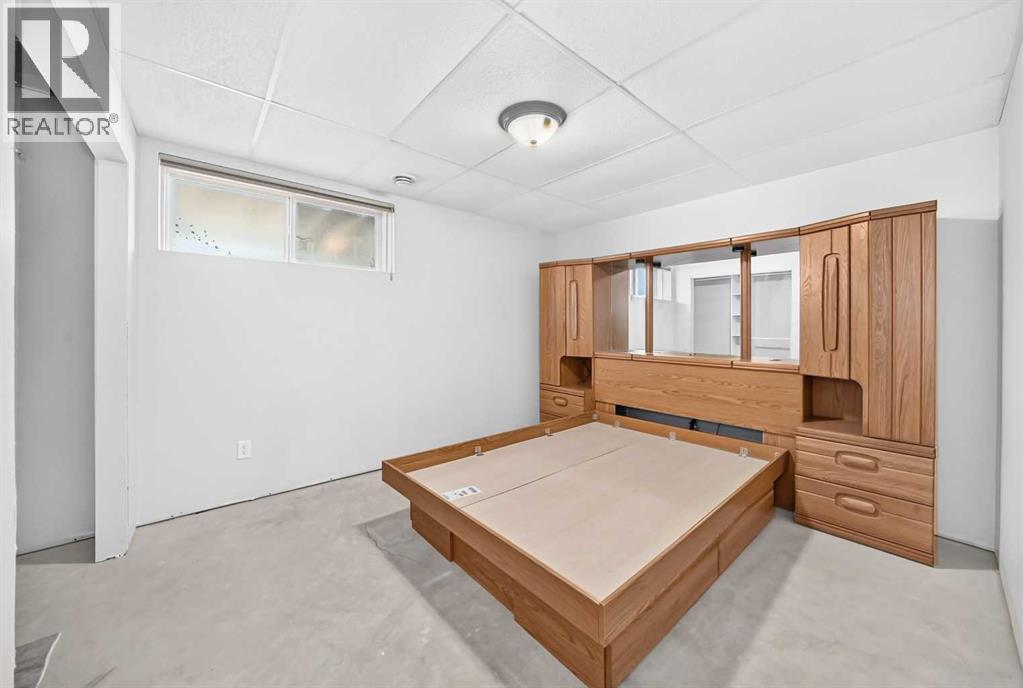
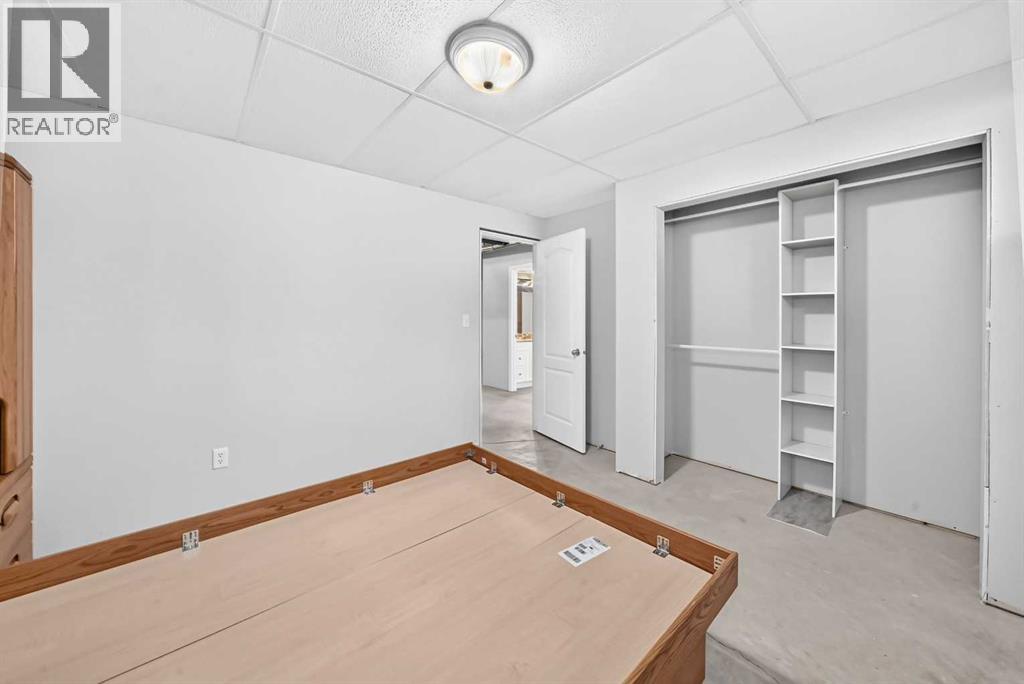
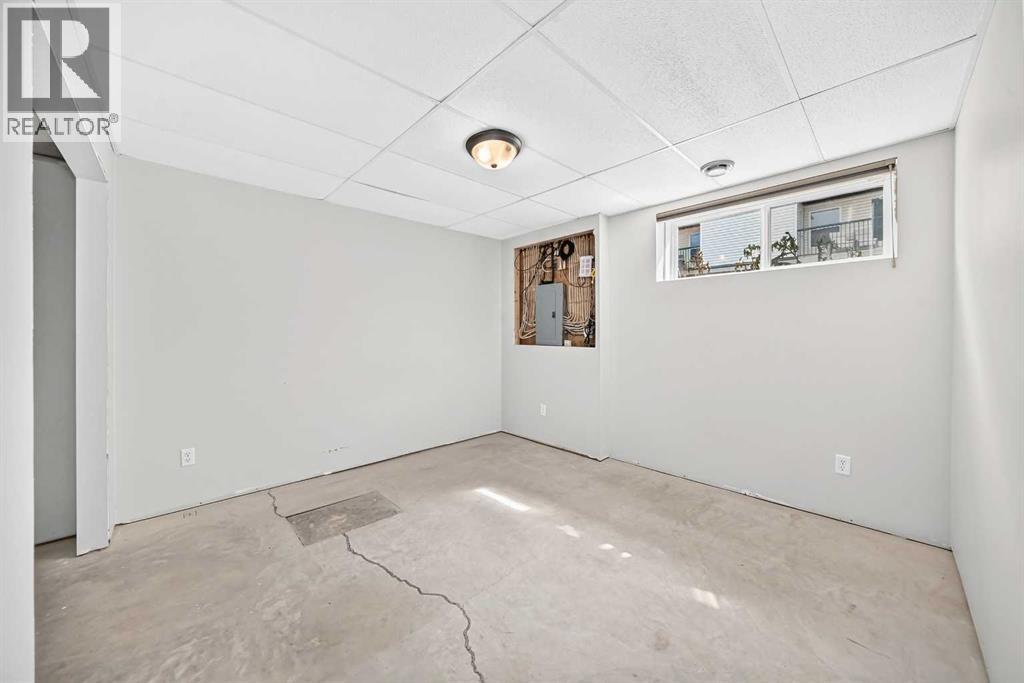
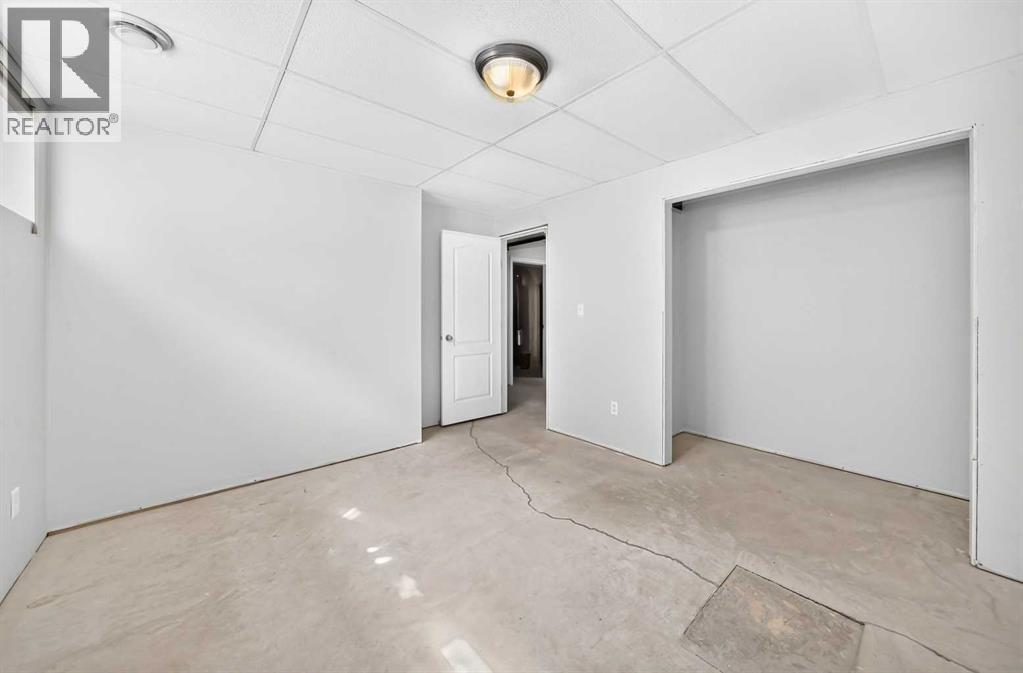
| Lower Level | Bedroom | 11.83 Ft x 11.00 Ft |
| Lower Level | Bedroom | 11.83 Ft x 11.08 Ft |
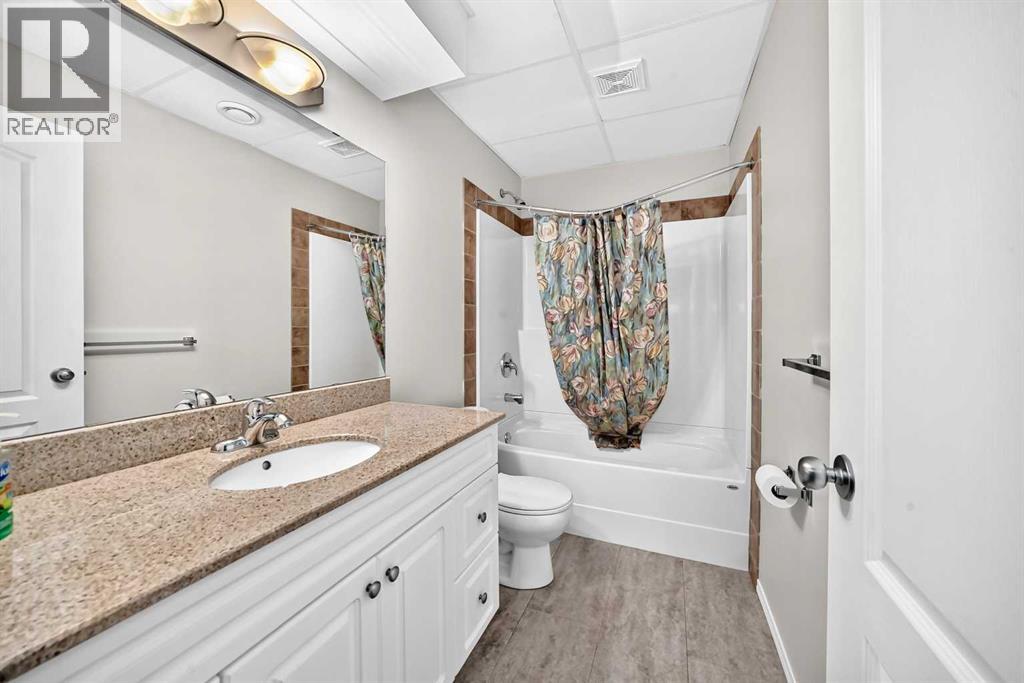
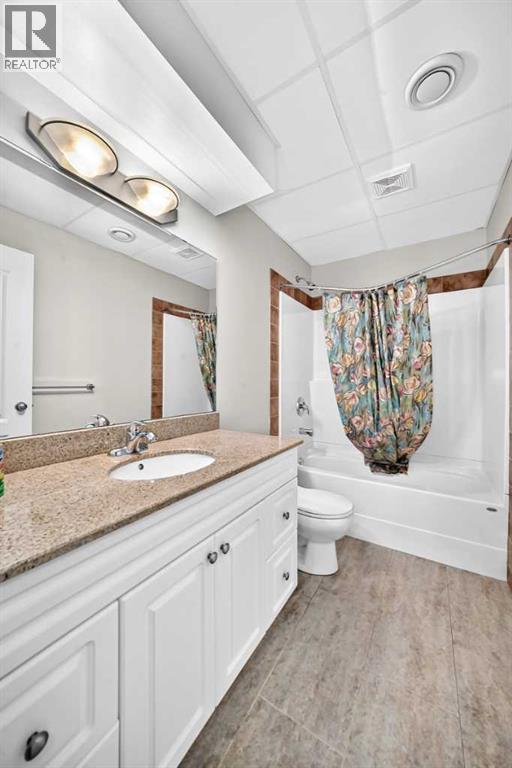
| Lower Level | 4pc Bathroom | .00 Ft |
| Main Level | Living Room | 16.17 Ft x 13.08 Ft |
| Main Level | Dining Room | 13.17 Ft x 9.17 Ft |
| Main Level | Kitchen | 13.25 Ft x 11.67 Ft |
| Main Level | 4pc Bathroom | Measurements not available |
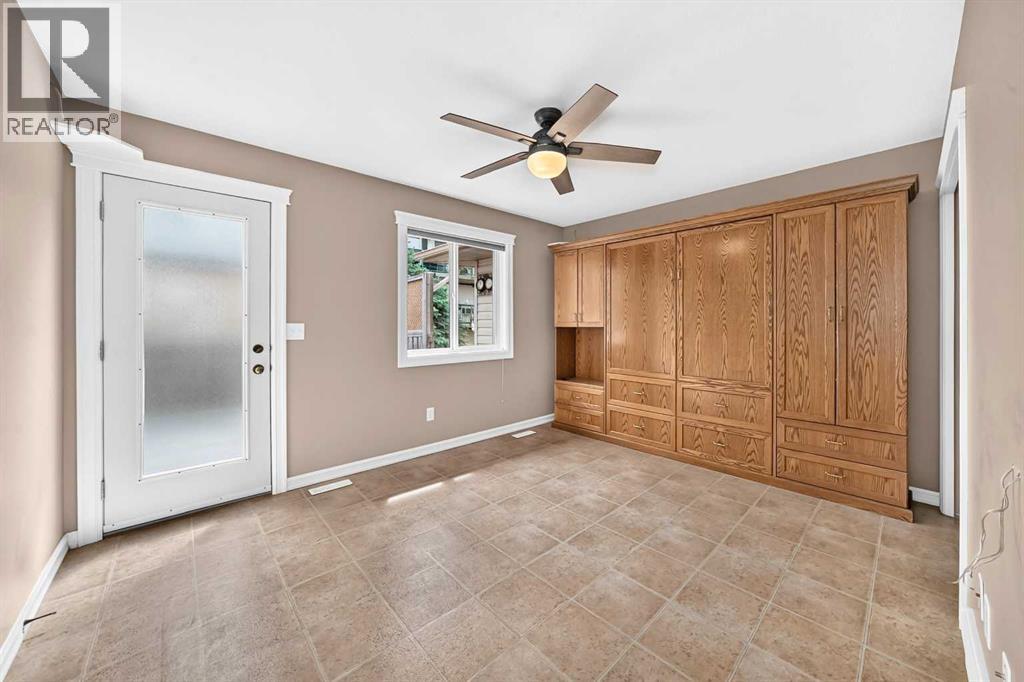
| Main Level | Bedroom | 13.67 Ft x 10.67 Ft |
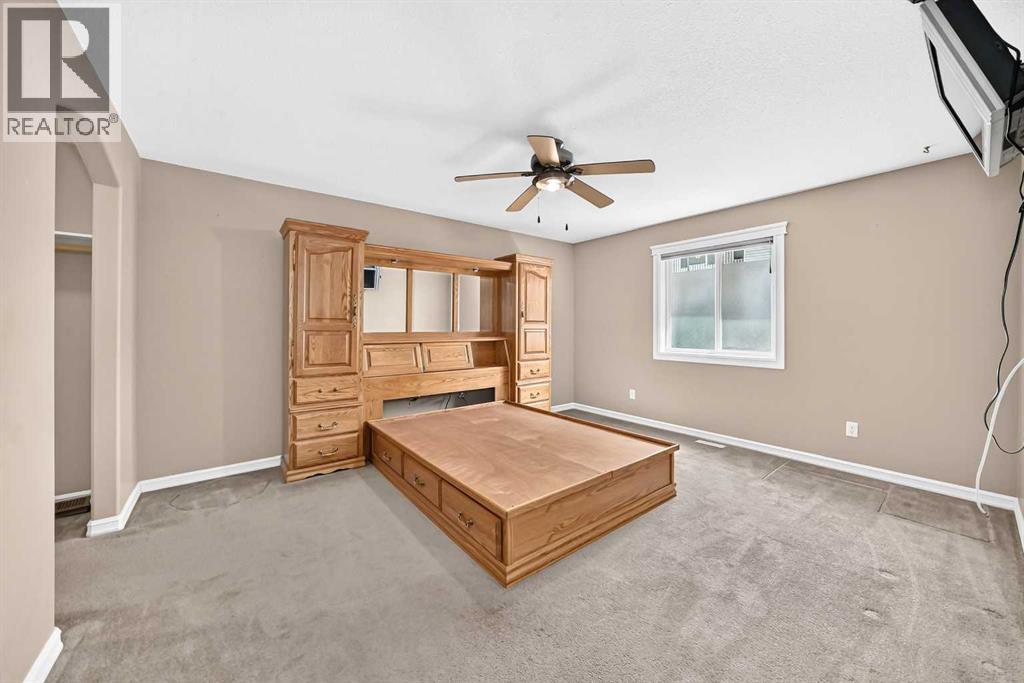
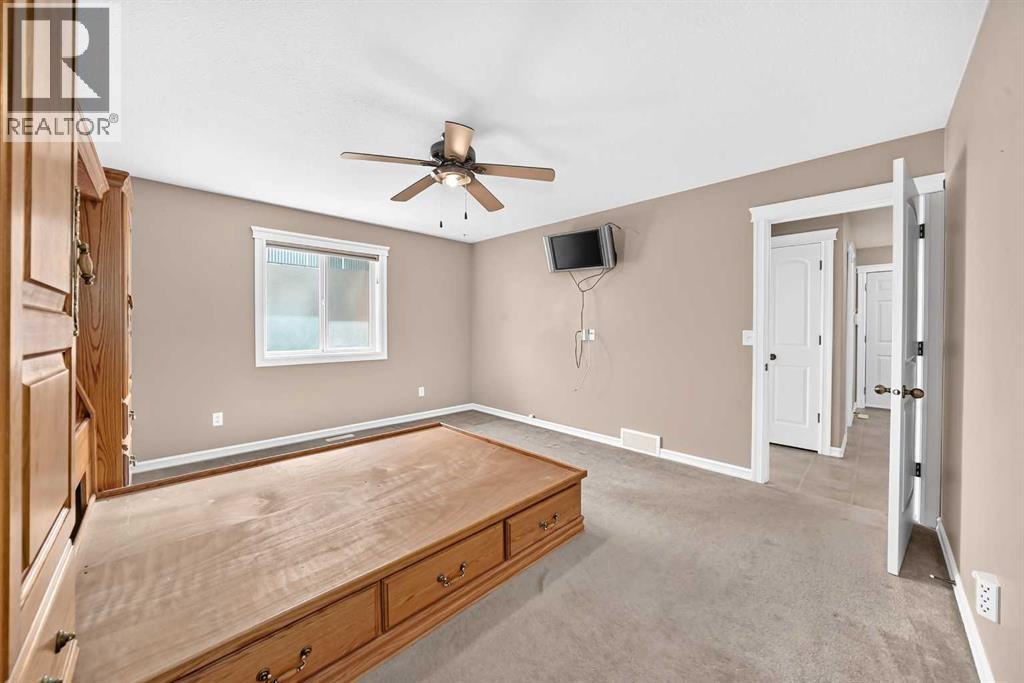
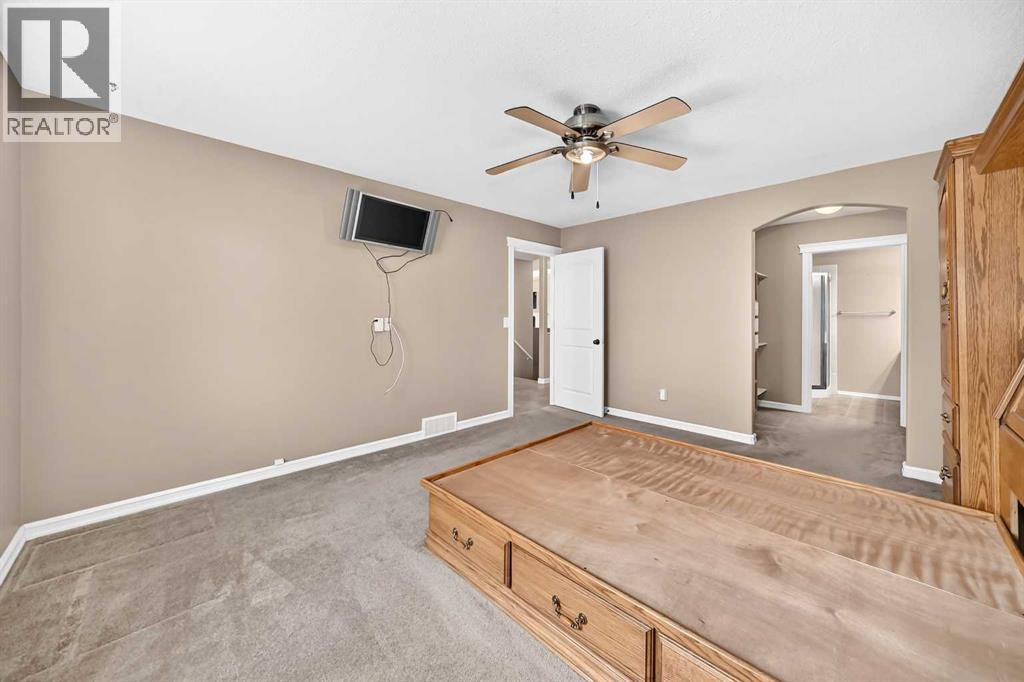
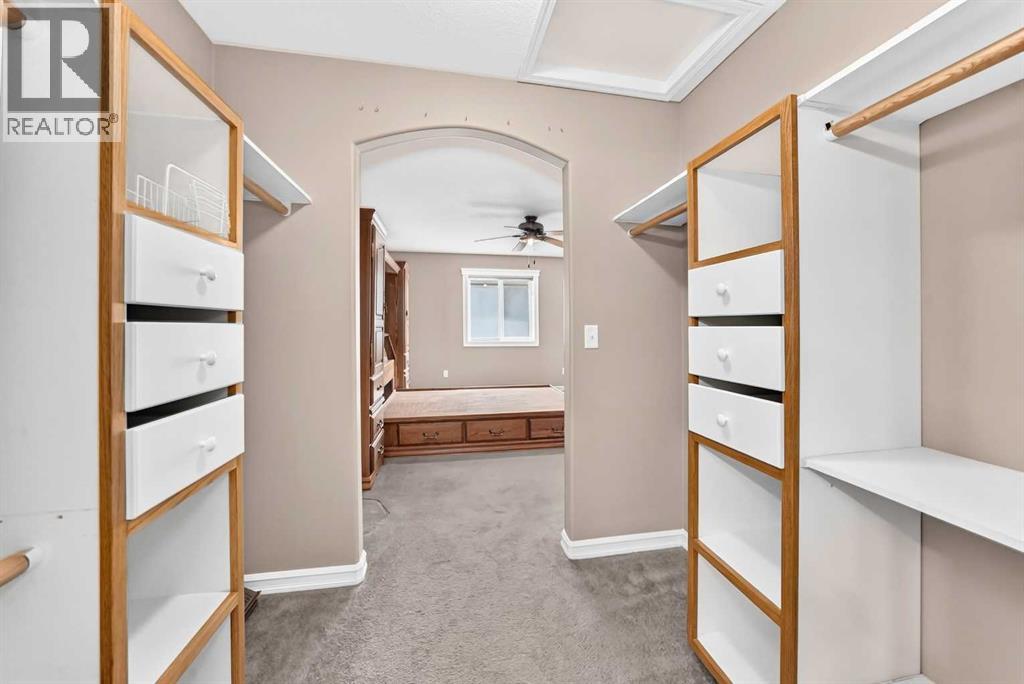
| Main Level | Primary Bedroom | 15.08 Ft x 13.00 Ft |
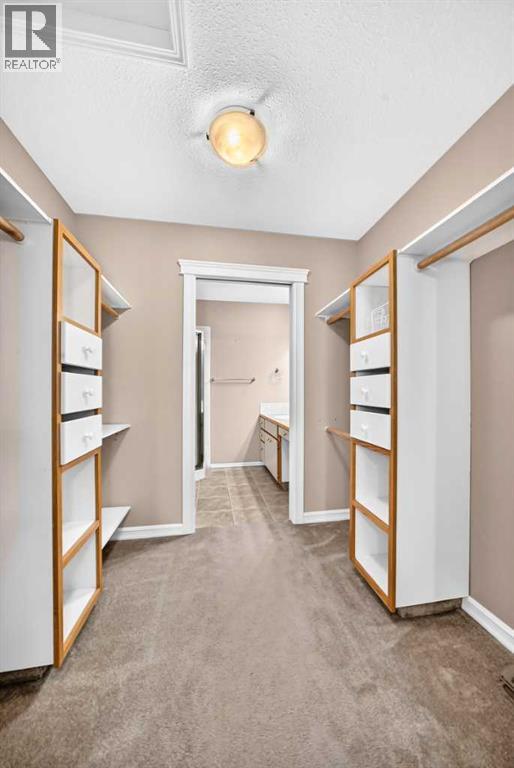
| Main Level | Other | 7.50 Ft x 5.67 Ft |
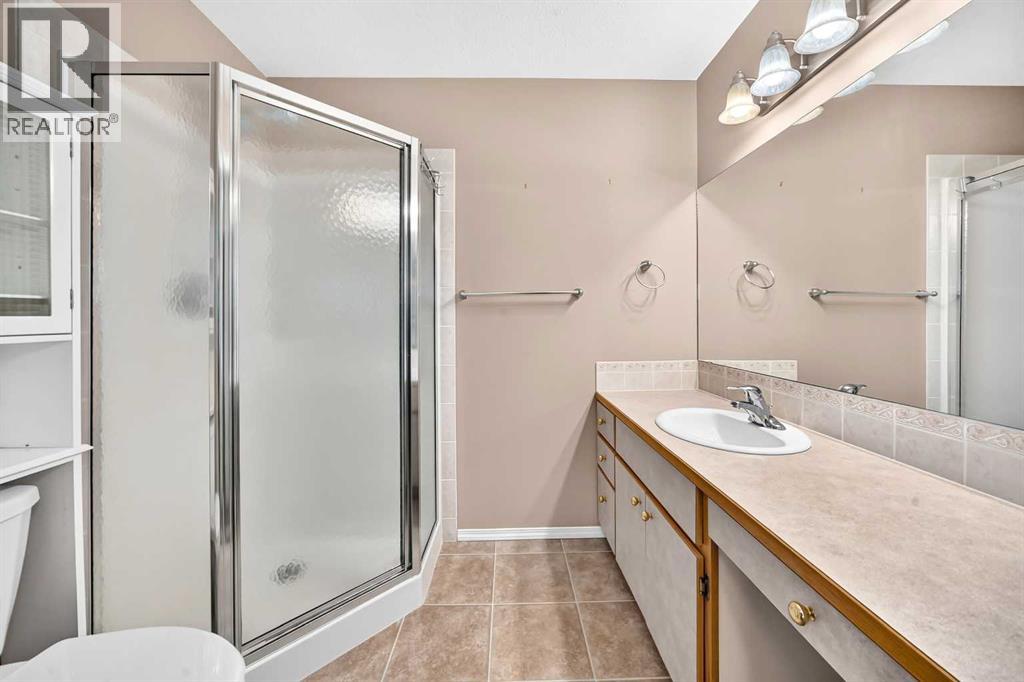
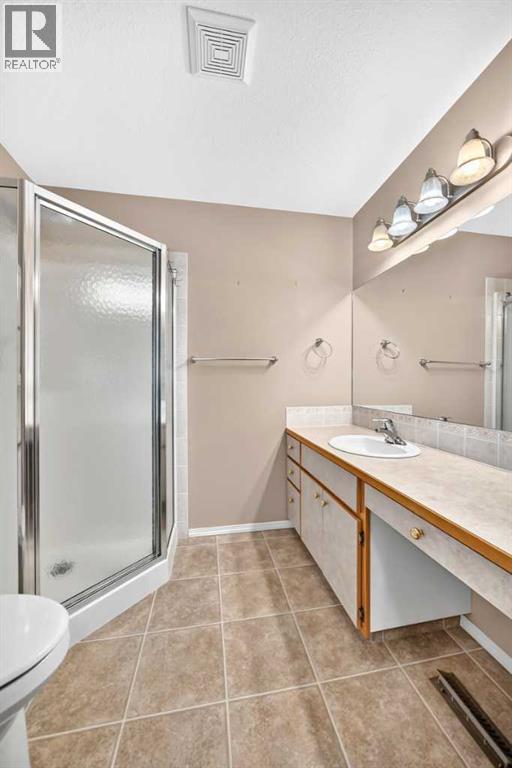
| Main Level | 3pc Bathroom | .00 Ft |
| Main Level | Other | 21.17 Ft x 8.08 Ft |

Start Your Mortgage Application
