
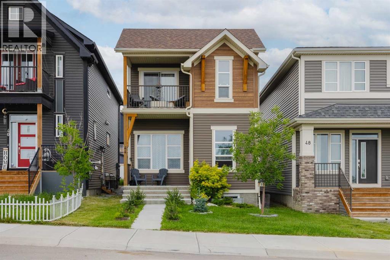
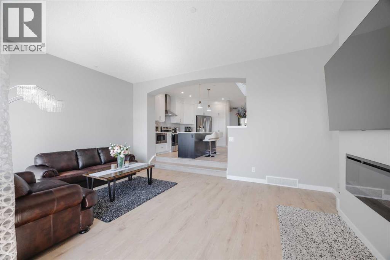
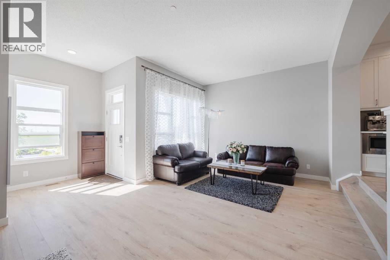
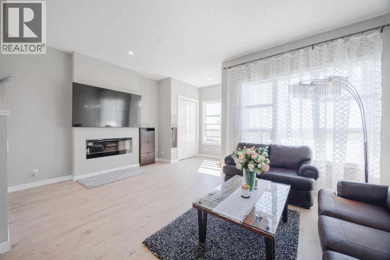
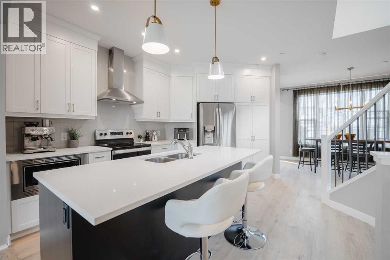
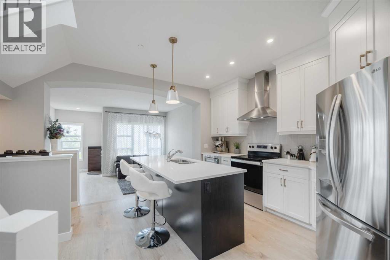
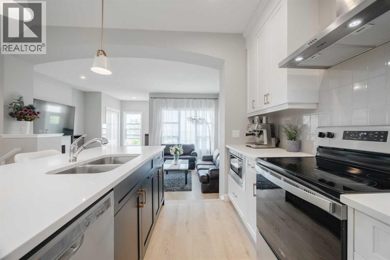
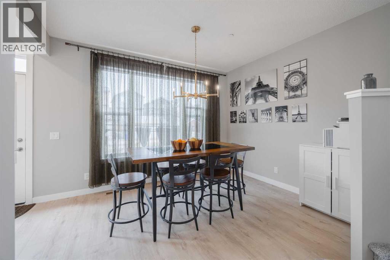
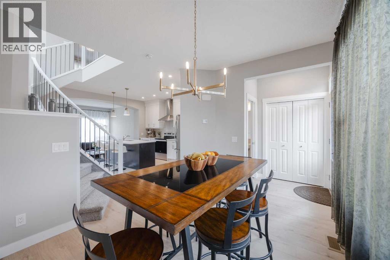
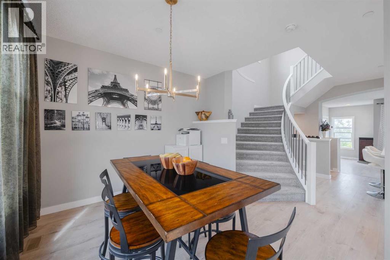
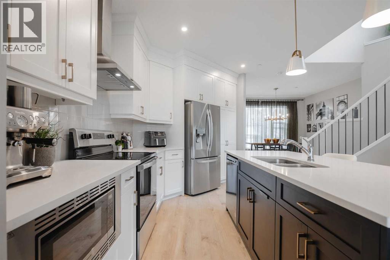
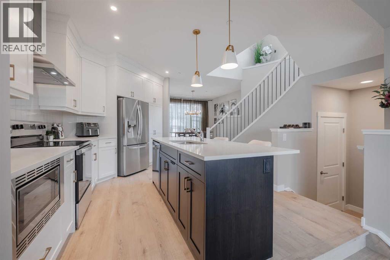
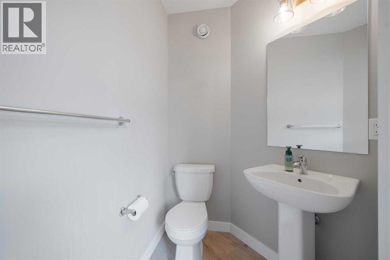
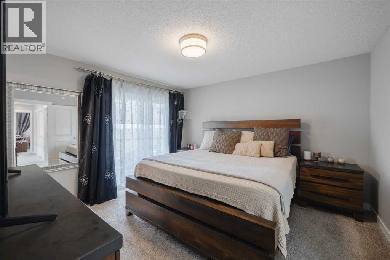
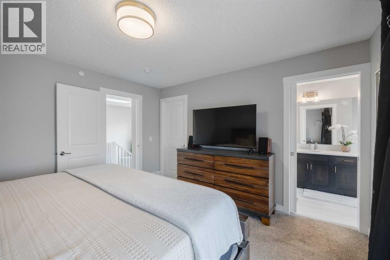
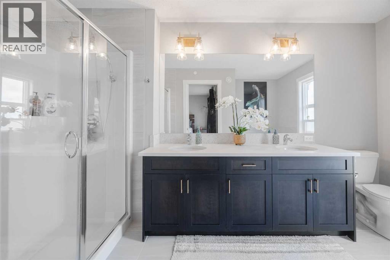
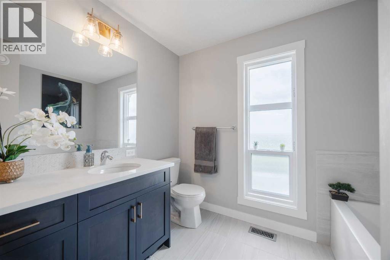
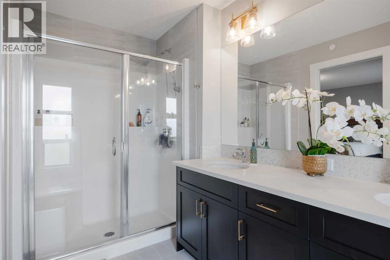
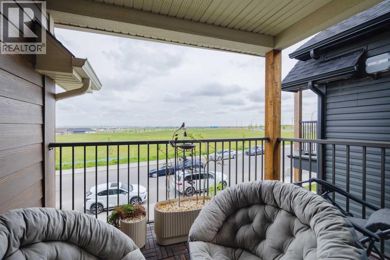
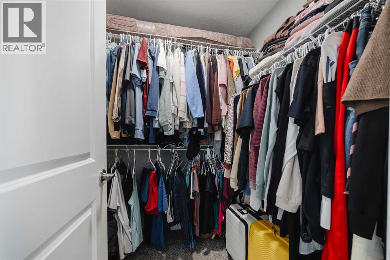
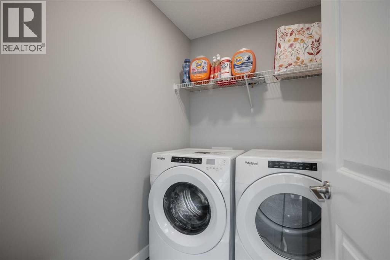
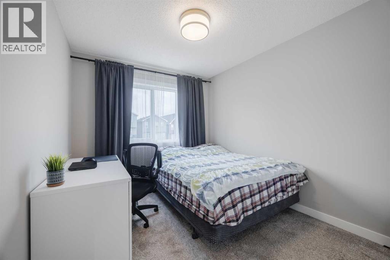
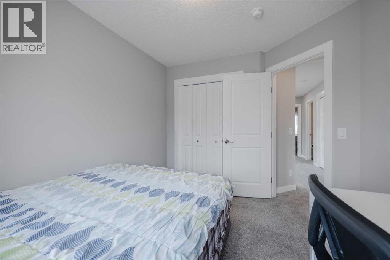
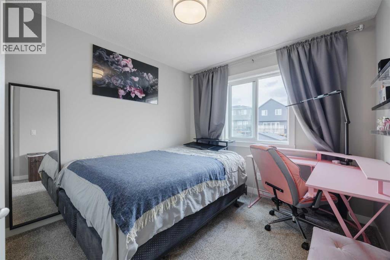
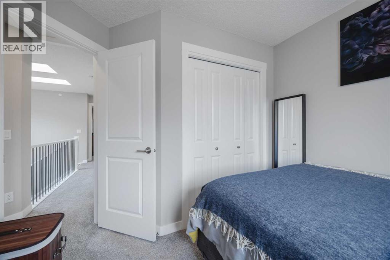
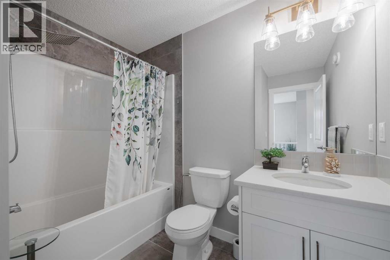
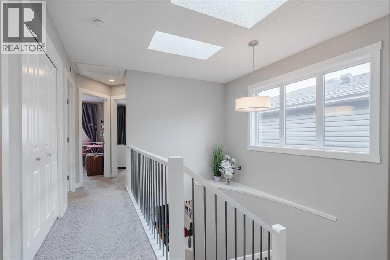
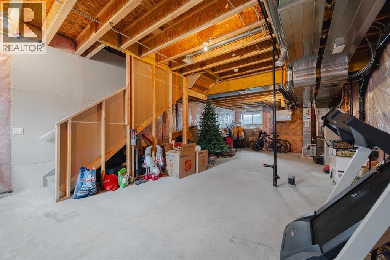
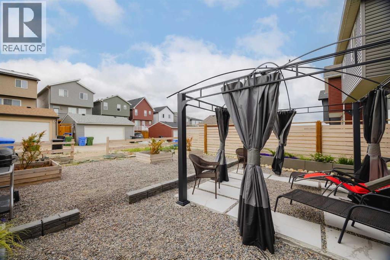
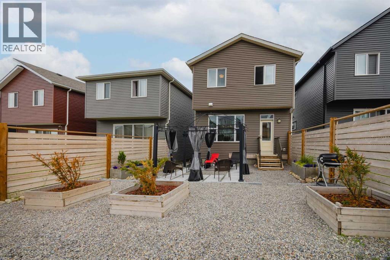
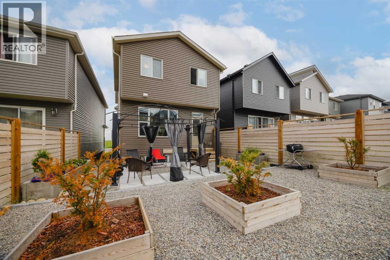
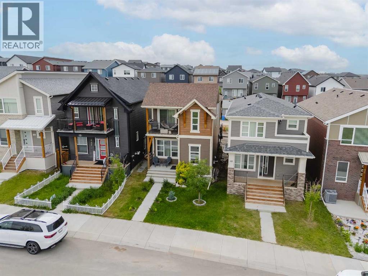
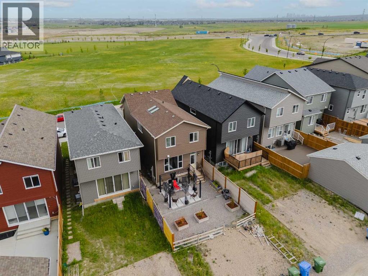
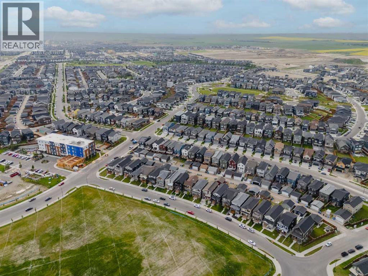
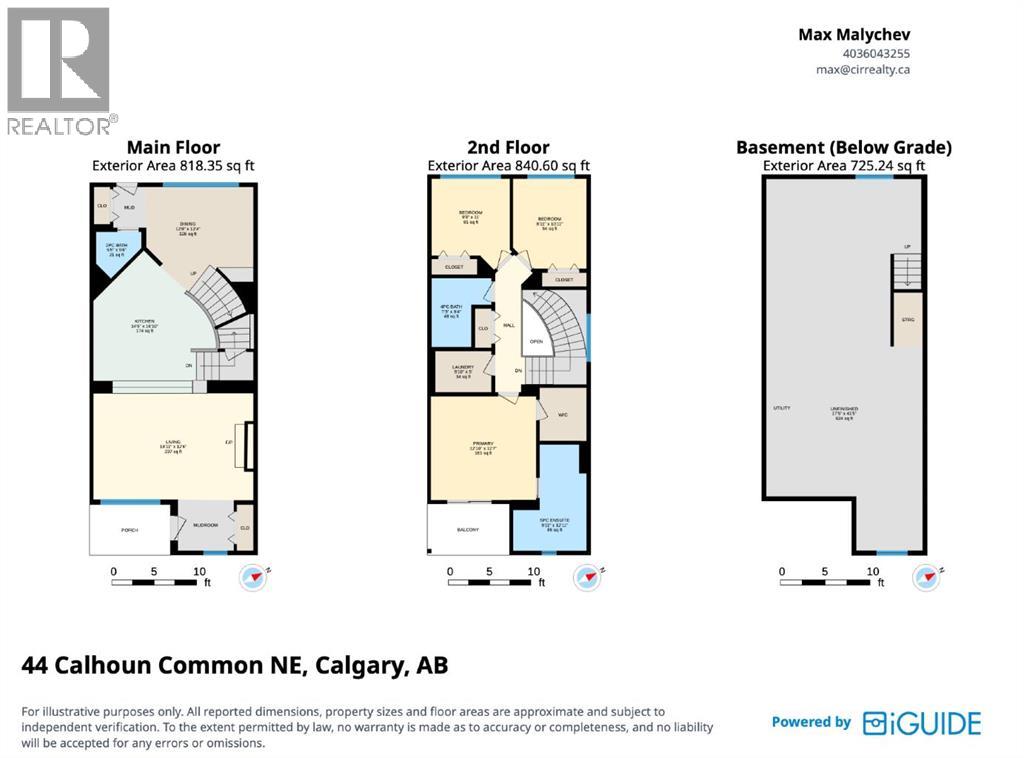
This 2022-built home in Livingston offers a unique floor plan, nearly 1,700 sq. ft. of living space, 3 bedrooms and 2.5 bathrooms. The bright living room features 11-foot ceilings, large windows, an electric fireplace and a beautiful curved staircase.The kitchen includes white cabinetry, quartz countertops, a contrasting dark island, ample storage and a separate pantry. The adjoining dining area provides direct access to the landscaped backyard, complete with a gazebo. There is also space at the rear of the lot for a future double garage.Upstairs, two skylights bring natural light into the centre of the home. This level includes 3 bedrooms, 2 full bathrooms and a laundry room. The primary bedroom features a walk-in closet, private balcony and a 5-piece ensuite with dual sinks, a separate shower and a soaker tub.The unfinished basement provides space for future development. Located close to parks, playgrounds, walking paths, the Livingston Hub and Stoney Trail. (id:53676)
| Bathroom Total | 3 | Bedrooms Above Ground | 3 |
| Bedrooms Total | 3 | Appliances | Refrigerator, Dishwasher, Stove, Microwave, Hood Fan, Window Coverings, Washer & Dryer |
| Basement Development | Unfinished | Basement Type | Full (unfinished) |
| Constructed Date | 2022 | Construction Material | Wood Frame |
| Construction Style Attachment | Detached | Cooling Type | None |
| Exterior Finish | Vinyl Siding | Fireplace Present | Yes |
| Fireplace Total | 1 | Flooring Type | Carpeted, Ceramic Tile, Vinyl Plank |
| Foundation Type | Poured Concrete | Half Bath Total | 1 |
| Heating Fuel | Natural Gas | Heating Type | Forced Air |
| Stories Total | 2 | Size Interior | 1659 Sqft |
| Total Finished Area | 1659 Sqft | Type | House |
| None | |
| Street |
| Acreage | No | Fence Type | Fence |
| Land Amenities | Park, Playground, Schools, Shopping | Landscape Features | Landscaped |
| Size Frontage | 7.59 M | Size Irregular | 282.00 |
| Size Total | 282 M2|0-4,050 Sqft | Size Total Text | 282 M2|0-4,050 Sqft |
| Zoning Description | R-g |
| Level | Type | Dimensions |
|---|---|---|
| Second Level | 4pc Bathroom | 7.25 Ft x 8.33 Ft |
| Second Level | 5pc Bathroom | 8.92 Ft x 12.92 Ft |
| Second Level | Bedroom | 9.75 Ft x 11.00 Ft |
| Second Level | Bedroom | 8.92 Ft x 10.92 Ft |
| Second Level | Laundry Room | 6.83 Ft x 5.00 Ft |
| Second Level | Primary Bedroom | 12.83 Ft x 12.58 Ft |
| Main Level | 2pc Bathroom | 5.42 Ft x 5.50 Ft |
| Main Level | Dining Room | 12.67 Ft x 12.33 Ft |
| Main Level | Kitchen | 14.50 Ft x 16.83 Ft |
| Main Level | Living Room | 18.92 Ft x 12.50 Ft |

Start Your Mortgage Application


